Alexander Yolevski Real Estate - Midtown Toronto Condo Realtor® | Walkable Living logo
HomeSearch CondosGuidanceNeighbourhoodsLeasingCalculatorsAboutContactBrokerage

Alexander Yolevski Real Estate - Midtown Toronto Condo Realtor® | Walkable Living

Buy, sell, or lease a condo with Midtown Toronto's walkability obsessed condo real estate specialist.

HomeNeighbourhoodsSearch CondosGuidanceDevelopersLeasingAboutContact
RE/MAX Condos Plus logo

Alexander Yolevski

REALTOR®

RE/MAX Condos Plus · Midtown Toronto Condo Specialist

1739 Bayview Avenue, Toronto, ON M4G 3C1

Phone: (416) 887-3386

Alexander Yolevski Real Estate - Midtown Toronto Condo Realtor® | Walkable Living makes every effort to provide accurate, up-to-date pre-construction information. However, details may change without notice, and we cannot guarantee that all information is complete or error-free. Alexander Yolevski Real Estate - Midtown Toronto Condo Realtor® | Walkable Living assumes no liability for errors, omissions, or reliance on this information. This website is for general reference only and is not a substitute for legal, tax, accounting, or other professional advice. Please verify all details independently before making decisions.

Listing data is provided under license from the Toronto Regional Real Estate Board (TRREB). TRREB assumes no responsibility for the accuracy of the information contained herein. Data is updated periodically and may not reflect the most current market activity. Not intended to solicit buyers or sellers currently under contract. MLS®, REALTOR®, and the associated logos are certification marks owned by the Canadian Real Estate Association (CREA) and identify real estate professionals who are members of CREA.

© 2026 Alexander Yolevski Real Estate - Midtown Toronto Condo Realtor® | Walkable Living. All rights reserved.

Privacy PolicyTerms of Service
Developer Selling

East Hills Crossing Towns

By Minto1880 84 Street Southeast, Calgary
$349,990
From
2026
Occupancy

Overview

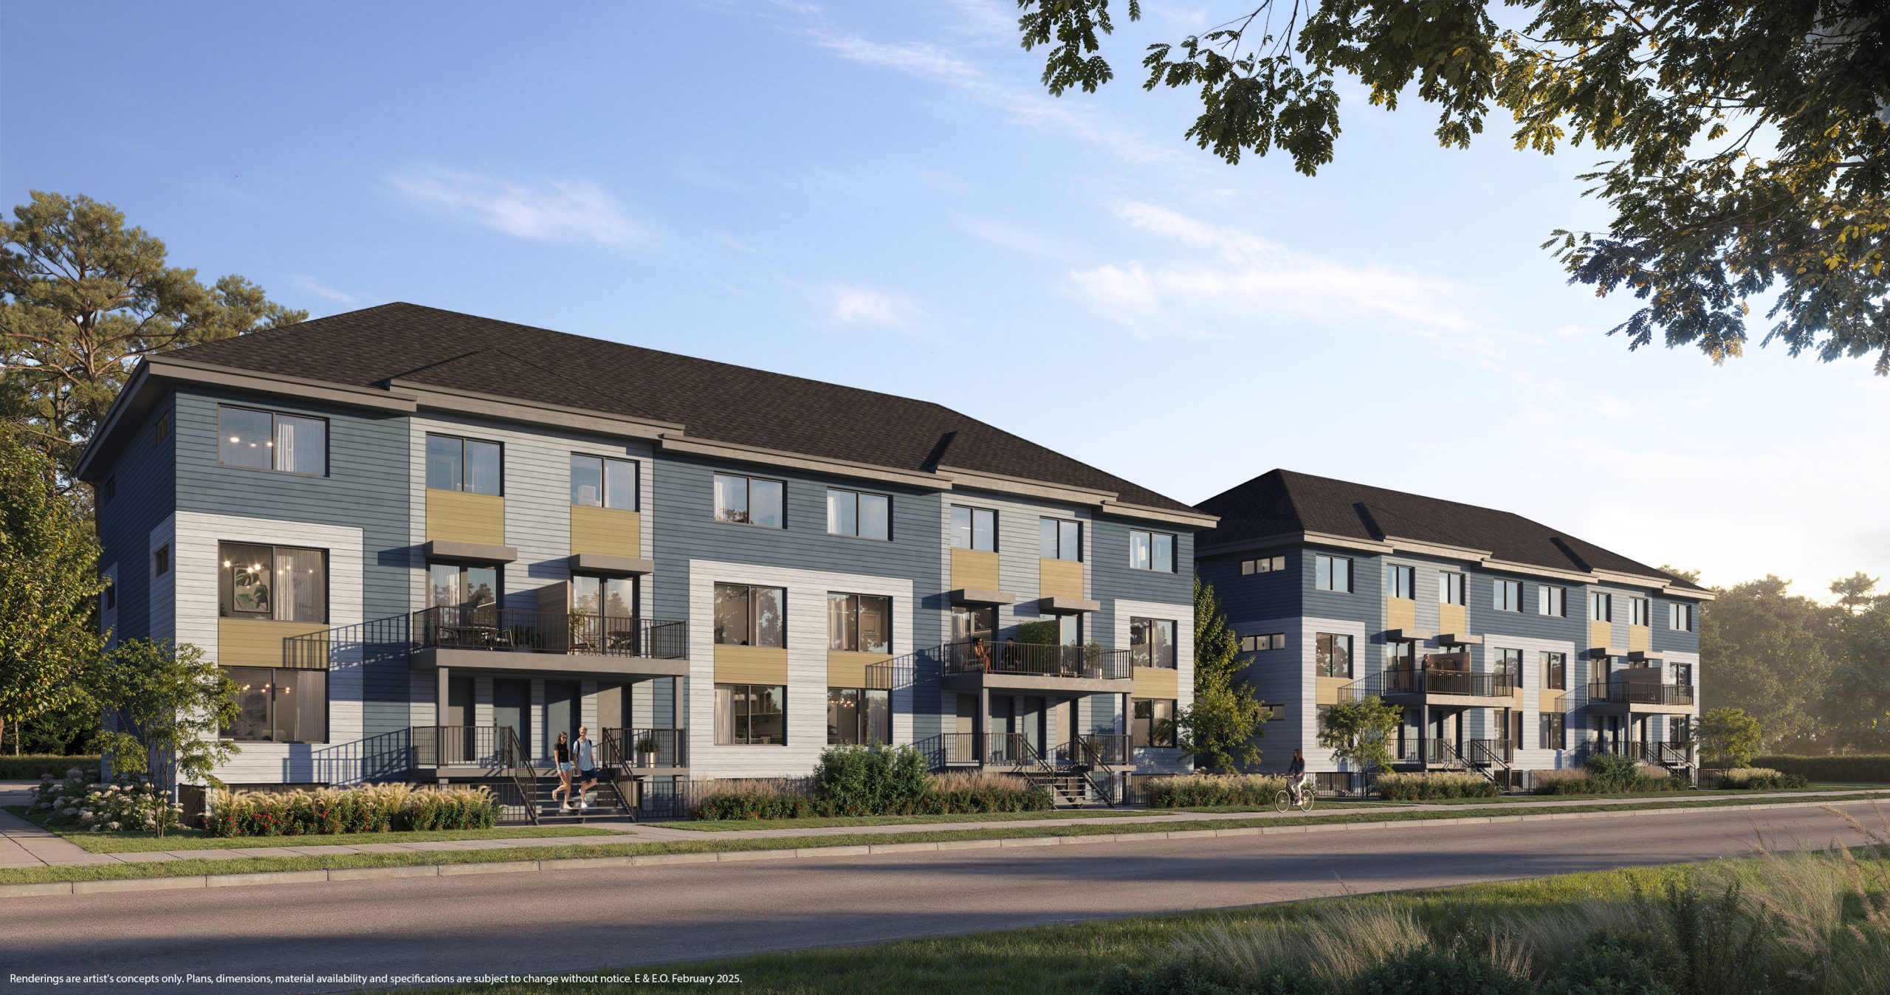
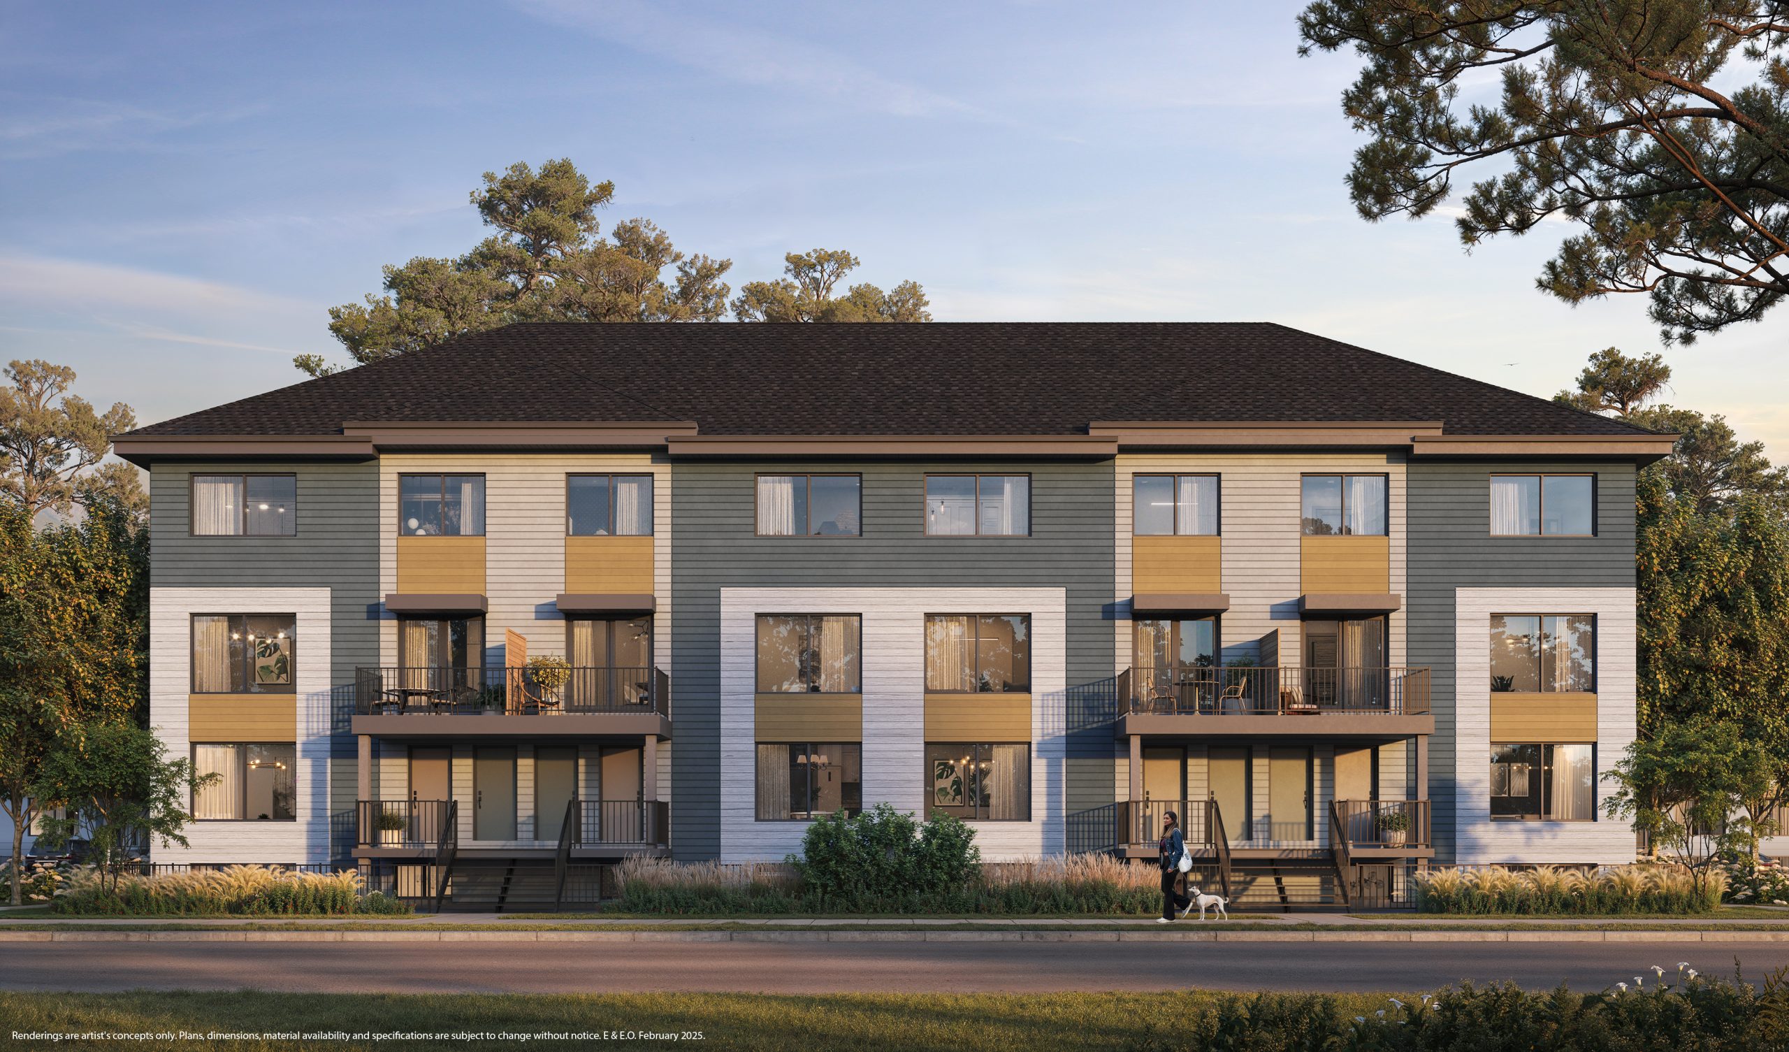
East Hills Crossing Towns is a home community under construction by Minto at 1880 84 Street Southeast in Calgary. Occupancy is scheduled for 2026. The home collection includes townhomes. Ownership options include freehold and condominium. Recorded home designs include two-storey and three-storey layouts and one-car and two-car garages. Townhome designs include freehold townhomes, rear-lane townhomes, and stacked townhomes, with end units and interior units represented. The recorded plans include unfinished basement configurations. Current inventory includes 5 available floor plans ranging from 1,062 to 1,731 sq. ft. Current prices range from $459,990 to $539,990. The location has a Walk Score of 34 and a Transit Score of 34.

Highlight 01

Developer Reputation

East Hills Crossing Towns is being developed by Minto, a well-regarded name in the industry known for delivering quality residential projects.

Highlight 02

Occupancy Timeline

Anticipated occupancy is set for 2026, allowing buyers to plan ahead for their future home in Calgary.

Unit Breakdown

3 Bed

Price Range

$459,990 - $539,990

Size

1,321 - 1,536 sq ft

Price / sq ft

$347/sq ft

Location & Scores

34
Walk ScoreCar-Dependent
34
Transit ScoreCar-Dependent

Nearby Market

Finding nearby buildings and listings...

East Hills Crossing Towns

Minto · Developer Selling

From $349,990Book a consultation
Open in Google Maps

Book a Consultation

Schedule a call or meeting to learn more about East Hills Crossing Towns.

Submit a Worksheet

Nearby Market

Buildings, sales, and listings near East Hills Crossing Towns

Nearby Buildings

East Hills Crossing Condos
15

East Hills Crossing Condos

Calgary

$199,900 - $435,697

Floor Plans

5 of 22 available·$349,990 – $599,900·1062 – 1731 sq ft
Beds:
Baths:
Sort:
Clover floor plan
Click to enlarge

Clover

Available
3 Bed2.5 Bath1536 sq ft
double Garagerear_lane_townhomes

$509,990

Briar floor plan
Click to enlarge

Briar

Available
3 Bed2.5 Bath1398 sq ft
double Garagerear_lane_townhomes

$469,990

Thistle floor plan
Click to enlarge

Thistle

Available
3 Bed2.5 Bath1465 sq ft
double Garageother

$539,990

Sable floor plan
Click to enlarge

Sable

Available
3 Bed2.5 Bath1444 sq ft
single Garageother

$499,990

Amber floor plan
Click to enlarge

Amber

Available
3 Bed2.5 Bath1321 sq ft
double Garagerear_lane_townhomes

$459,990

Developer
$346/sqft
5available
$460K–$540K

Documents