Alexander Yolevski Real Estate - Midtown Toronto Condo Realtor® | Walkable Living logo
HomeSearch CondosGuidanceNeighbourhoodsLeasingCalculatorsAboutContactBrokerage

Alexander Yolevski Real Estate - Midtown Toronto Condo Realtor® | Walkable Living

Buy, sell, or lease a condo with Midtown Toronto's walkability obsessed condo real estate specialist.

HomeNeighbourhoodsSearch CondosGuidanceDevelopersLeasingAboutContact
RE/MAX Condos Plus logo

Alexander Yolevski

REALTOR®

RE/MAX Condos Plus · Midtown Toronto Condo Specialist

1739 Bayview Avenue, Toronto, ON M4G 3C1

Phone: (416) 887-3386

Alexander Yolevski Real Estate - Midtown Toronto Condo Realtor® | Walkable Living makes every effort to provide accurate, up-to-date pre-construction information. However, details may change without notice, and we cannot guarantee that all information is complete or error-free. Alexander Yolevski Real Estate - Midtown Toronto Condo Realtor® | Walkable Living assumes no liability for errors, omissions, or reliance on this information. This website is for general reference only and is not a substitute for legal, tax, accounting, or other professional advice. Please verify all details independently before making decisions.

Listing data is provided under license from the Toronto Regional Real Estate Board (TRREB). TRREB assumes no responsibility for the accuracy of the information contained herein. Data is updated periodically and may not reflect the most current market activity. Not intended to solicit buyers or sellers currently under contract. MLS®, REALTOR®, and the associated logos are certification marks owned by the Canadian Real Estate Association (CREA) and identify real estate professionals who are members of CREA.

© 2026 Alexander Yolevski Real Estate - Midtown Toronto Condo Realtor® | Walkable Living. All rights reserved.

Privacy PolicyTerms of Service
Developer Selling & Resale

West Peak Condos

By E Squared DevelopmentsArchitecture by ABA Architects Inc.201 Elmira Road South, Guelph
9
Storeys
377
Suites
$537,800
From
2024
Occupancy

Overview

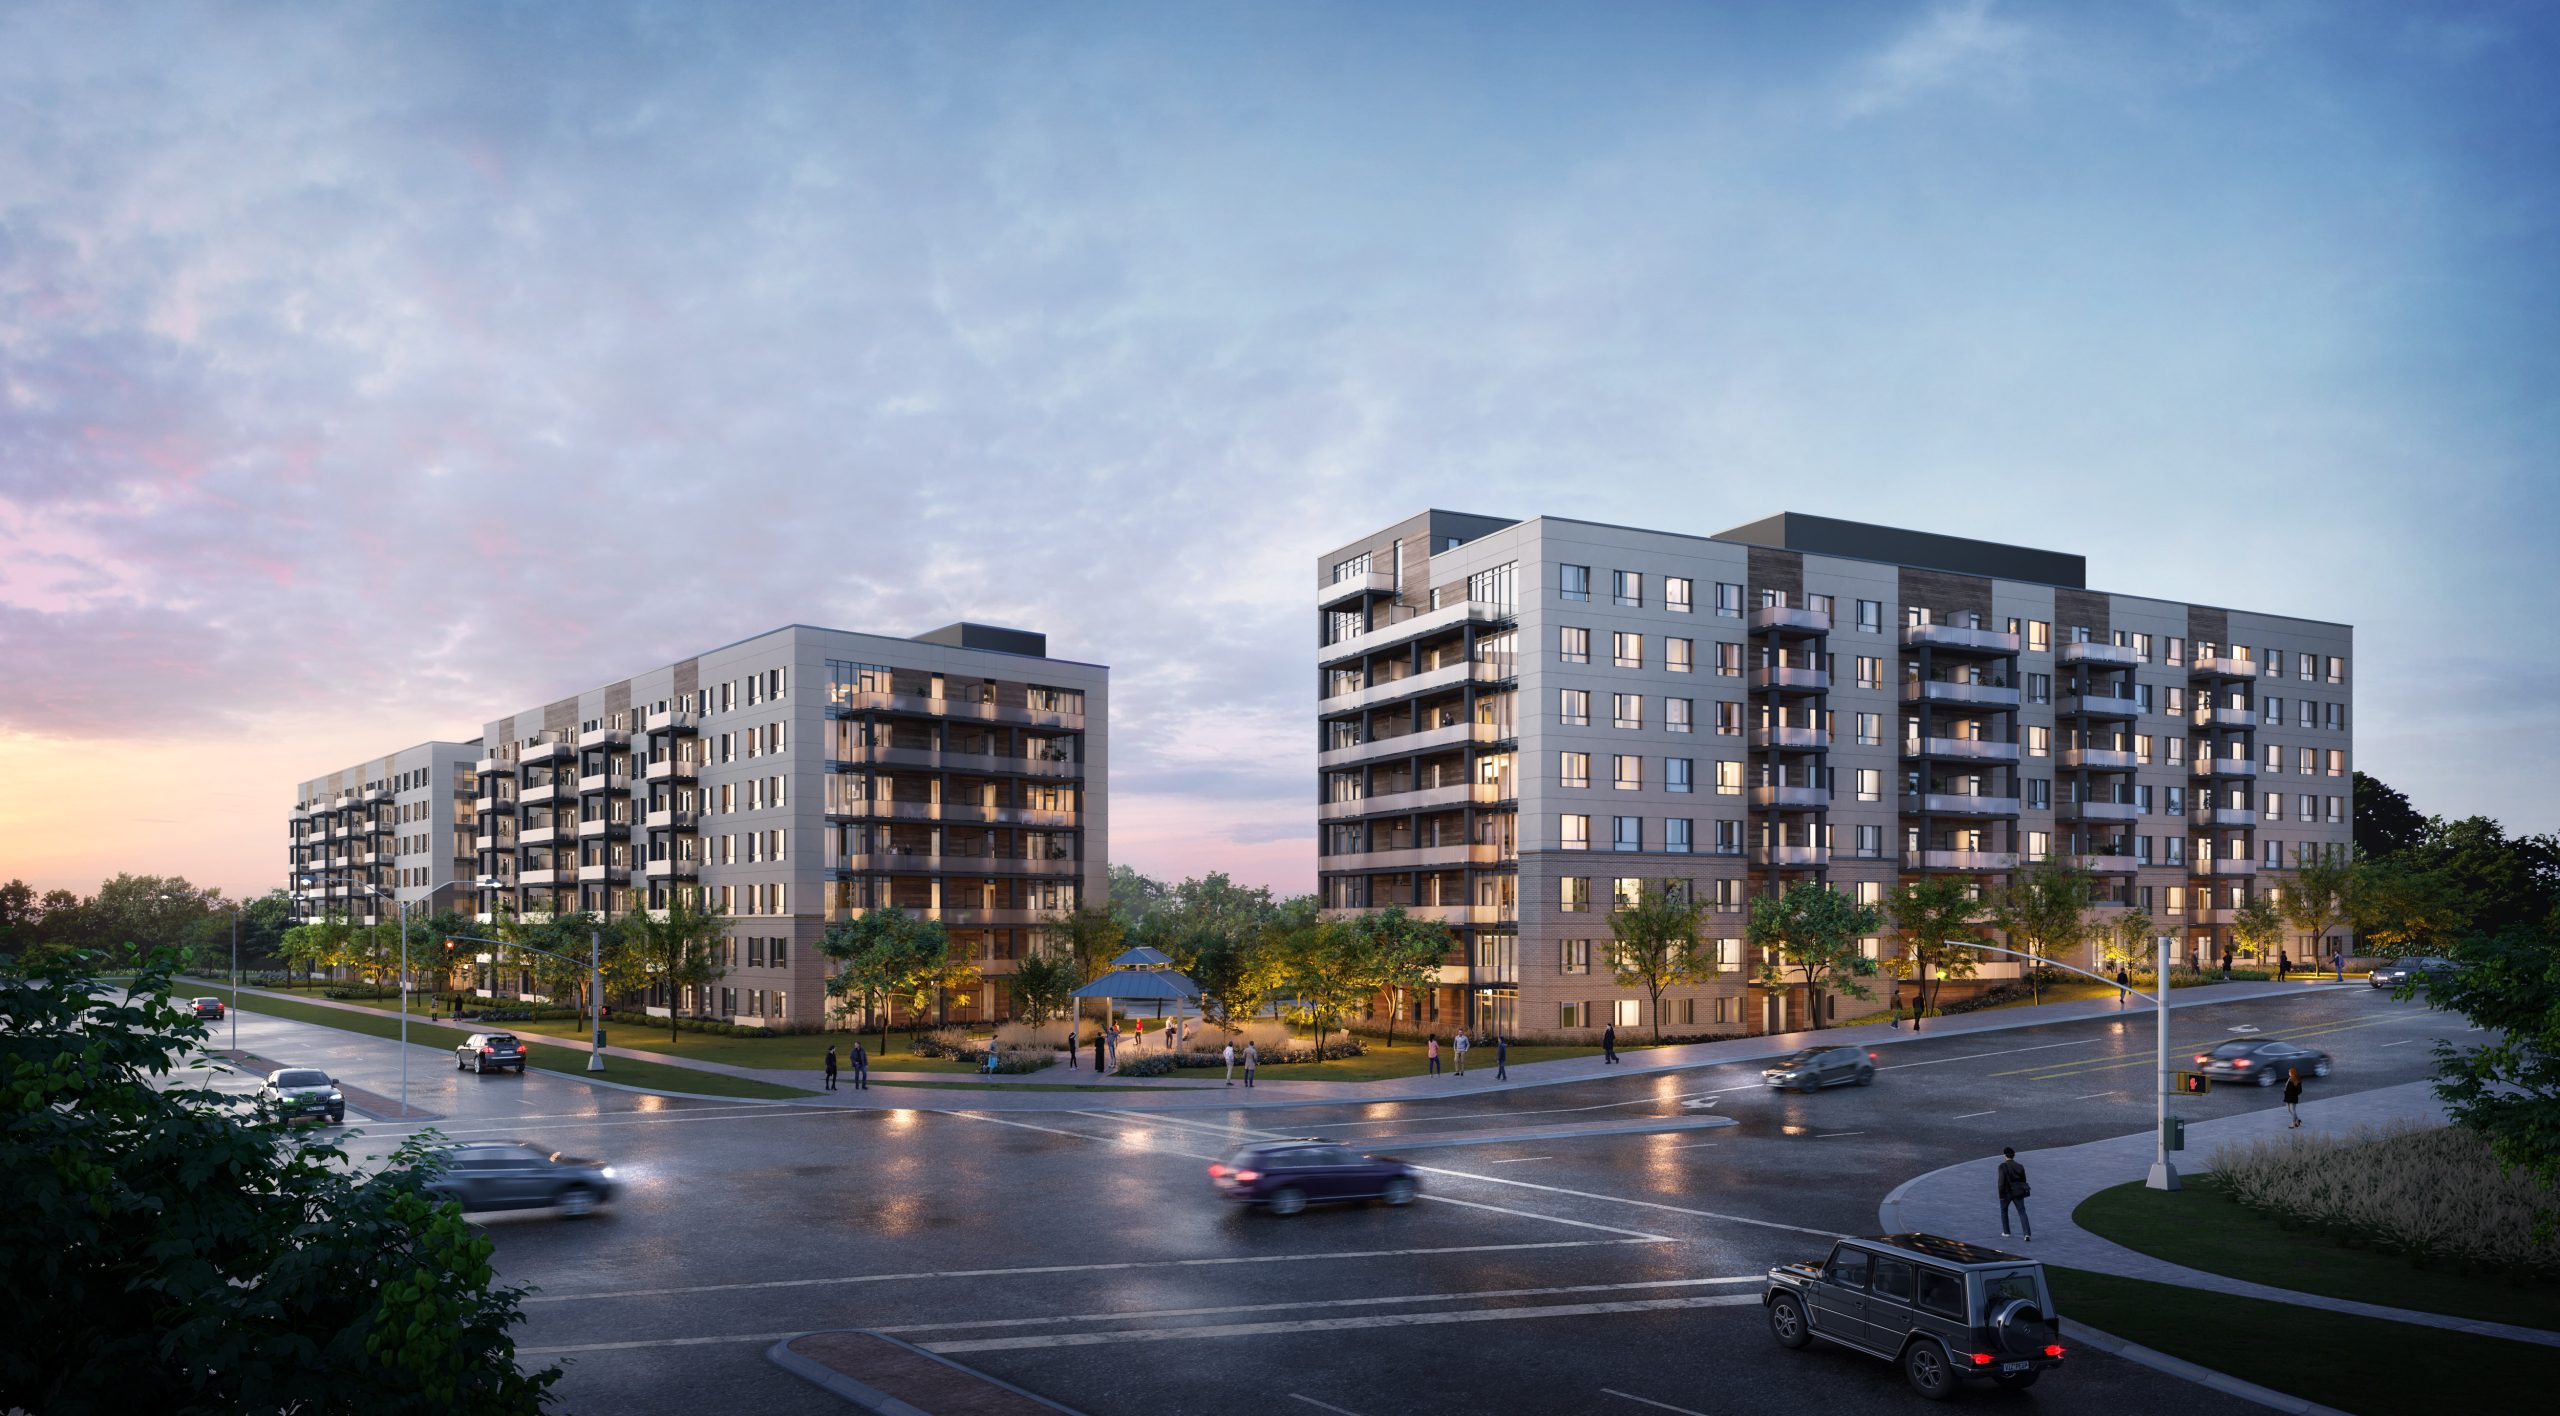
West Peak Condos is a completed condominium development by E Squared Developments at 201 Elmira Road South in Guelph. The project is 9 storeys tall and contains 377 suites. Architecture is by ABA Architects Inc. West Peak Condos was completed in 2024. Current inventory includes 32 available floor plans ranging from 530 to 1,430 sq. ft. Current prices range from $537,800 to $880,800. The location has a Walk Score of 44 and a Transit Score of 35.

Highlight 01

Building Origin and Developer

West Peak Condos is a contemporary development by E Squared Developments, designed by ABA Architects Inc., showcasing modern architectural aesthetics and thoughtful design.
Highlight 02

Location Strengths

Situated at 201 Elmira Road South in Guelph, the building offers a balanced lifestyle with access to local amenities, although it features a moderate walk score of 44 and a transit score of 35.
Inside

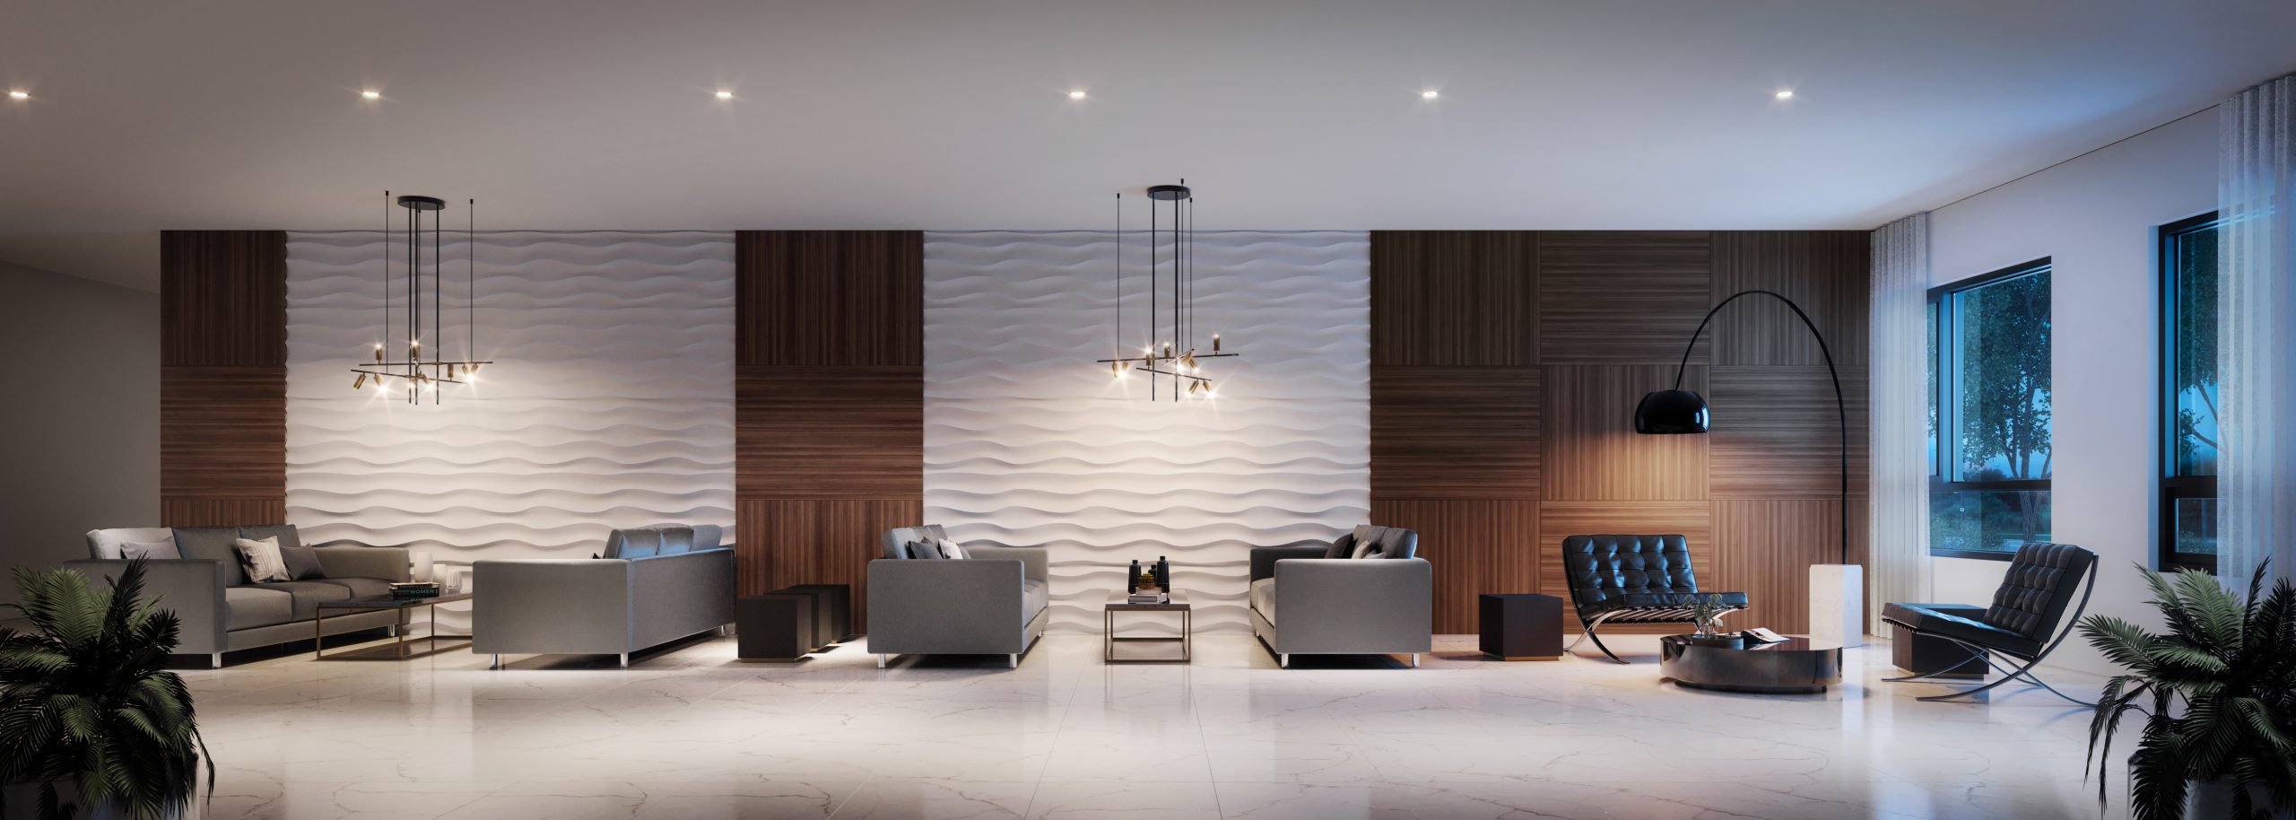
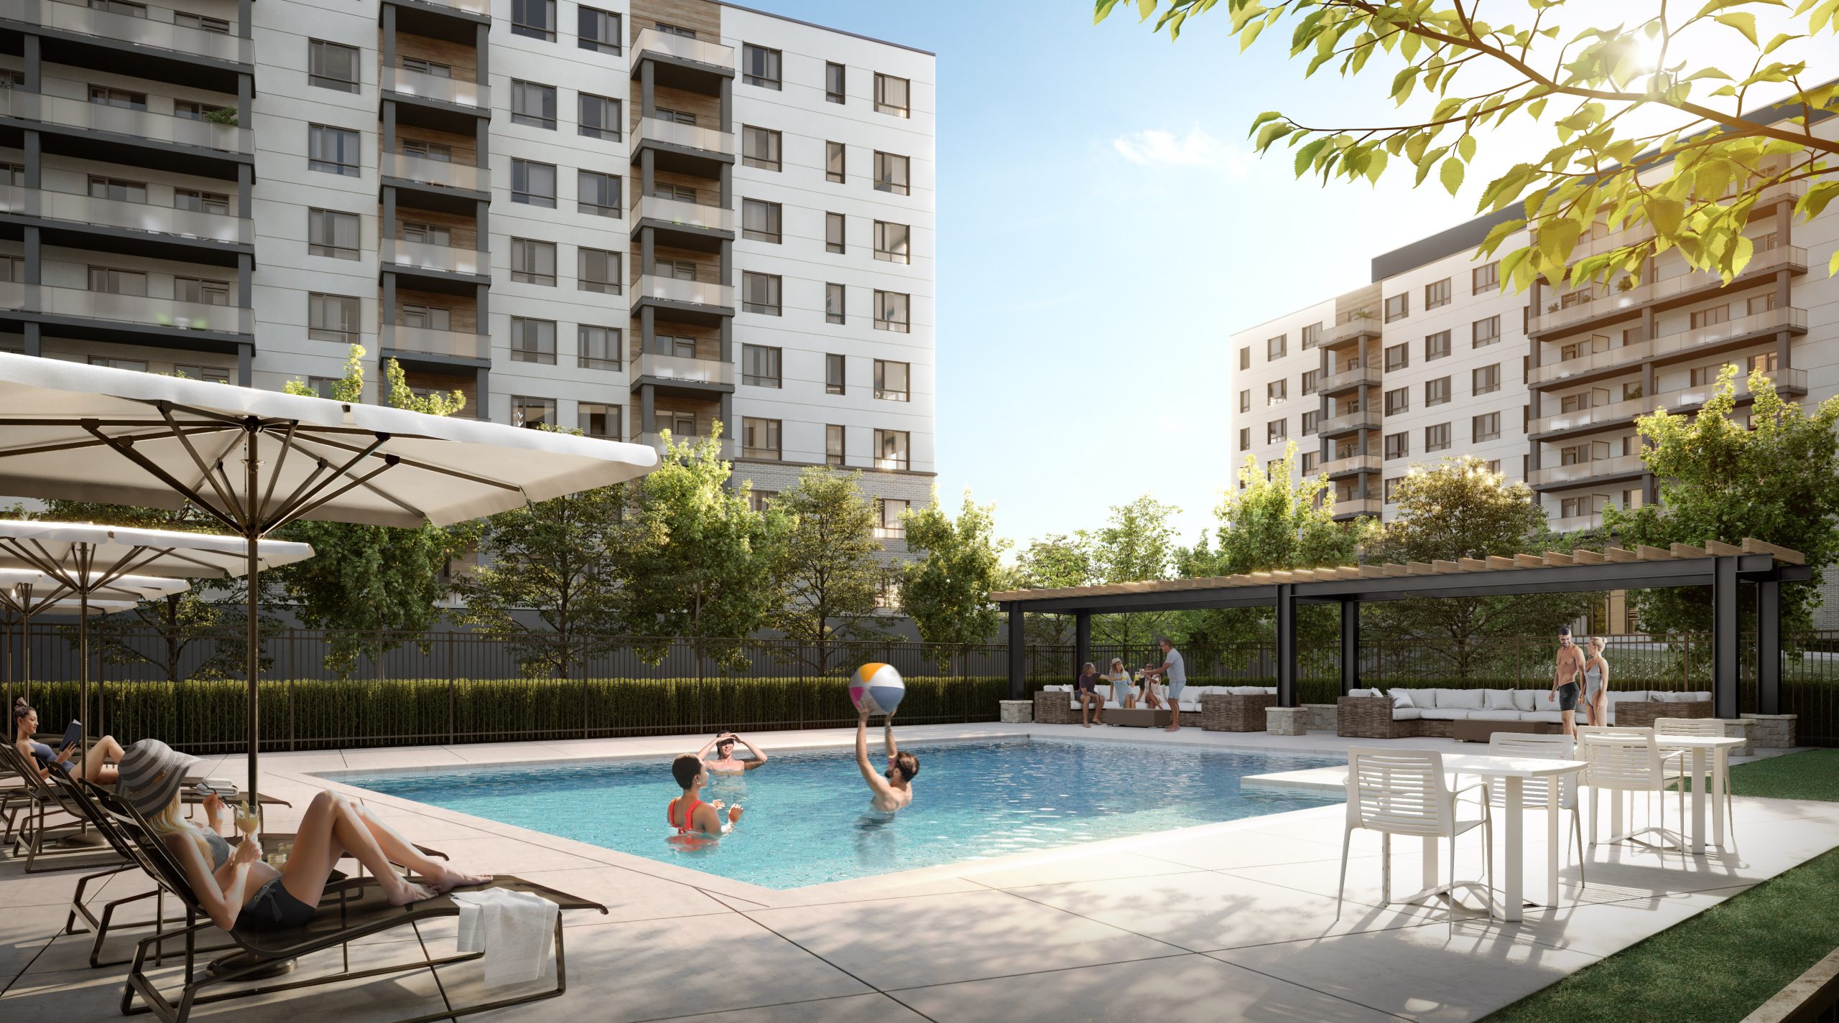
The amenities

  • Tennis Court
  • Courtyard
  • Basketball Court
  • Outdoor Kitchen
  • BBQ Area
  • Pergola
  • Bike Storage
  • Gym
  • Outdoor Pool
  • Walking trails
  • Party Room with Kitchen
  • Yoga Studio
  • Tot Lot
  • Wet Bar
  • Pet wash station
  • Rooftop Terraces
  • Pickle Ball Court

Unit Breakdown

1 Bed

Price Range

$537,800 - $650,800

Size

530 - 964 sq ft

Price / sq ft

$894/sq ft

1 Bed + Den

Price Range

$643,800 - $727,800

Size

690 - 1,111 sq ft

Price / sq ft

$856/sq ft

2 Bed

Price Range

$720,800 - $742,800

Size

861 - 890 sq ft

Price / sq ft

$822/sq ft

2 Bed + Den

Price Range

$805,800

Size

1,157 sq ft

Price / sq ft

$822/sq ft

3 Bed

Price Range

$841,800 - $880,800

Size

1,395 - 1,430 sq ft

Price / sq ft

$608/sq ft

Deposit Structure

MilestoneAmount
$5,000.00 On Signing$5,000.00
Balance to 5% - 30 daysBalance to 5%
5% - 90 days5%
5% - 365 days5%

Nearby Market

Finding nearby buildings and listings...

West Peak Condos

E Squared Developments · Developer Selling & Resale

From $537,800Book a consultation
  • Bike Washing Area
  • Child Play Area
  • Coworking Space
  • Moving Room
  • Outdoor Seating Areas
  • 5% - Occupancy
    5%

    Location & Scores

    44
    Walk ScoreCar-Dependent
    35
    Transit ScoreCar-Dependent
    Open in Google Maps

    Book a Consultation

    Schedule a call or meeting to learn more about West Peak Condos.

    Submit a Worksheet

    Nearby Market

    Buildings, sales, and listings near West Peak Condos

    Nearby Buildings

    93 Westwood Road3 active

    93 Westwood Road

    Willow West/Sugarbush/West Acres, Guelph

    $380,000 – $457,800

    ~$345/sqft

    904 Paisley Road2 active

    904 Paisley Road

    Willow West/Sugarbush/West Acres, Guelph

    $449,000 – $499,900

    ~$528/sqft

    901 PAISLEY Road2 active

    901 PAISLEY Road

    Willow West/Sugarbush/West Acres, Guelph

    $384,900 – $399,900

    ~$533/sqft

    For Sale & Lease Nearby

    888 Paisley Road
    For Sale
    11d on market

    888 Paisley Road

    HOMELIFE MAPLE LEAF REALTY LTD.

    $992,500

    4 Bed + Den · 4 Bath · 2000-2500 sqft · Willow West/Sugarbush/West Acres, Guelph

    904 Paisley Road, Unit 202
    For Lease
    22d on market

    904 Paisley Road, Unit 202

    RE/MAX Real Estate Centre Inc

    $2,650/mo

    2 Bed · 2 Bath · 1200-1399 sqft · Willow West/Sugarbush/West Acres, Guelph

    245 Elmira Road S
    For Sale
    18d on market

    245 Elmira Road S

    Royal LePage Royal City Realty

    $819,990

    3 Bed · 3 Bath · 1100-1500 sqft · Willow West/Sugarbush/West Acres, Guelph

    369 WEST ACRES Drive
    For Sale
    3d on market

    369 WEST ACRES Drive

    RE/MAX Real Estate Centre Inc

    $789,000

    3 Bed · 2 Bath · 700-1100 sqft · Willow West/Sugarbush/West Acres, Guelph

    34 Woodridge Drive
    For Sale
    60d on market

    34 Woodridge Drive

    RE/MAX REAL ESTATE CENTRE INC.

    $674,900

    3 Bed · 3 Bath · 1500-2000 sqft · Willow West/Sugarbush/West Acres, Guelph

    30 Imperial Road S, Unit 21
    For Sale
    33d on market

    30 Imperial Road S, Unit 21

    Real Broker Ontario Ltd.

    $599,000

    3 Bed · 2 Bath · 1200-1399 sqft · Willow West/Sugarbush/West Acres, Guelph

    904 Paisley Road, Unit 202
    For Sale
    43d on market

    904 Paisley Road, Unit 202

    RE/MAX Real Estate Centre Inc

    $499,900

    2 Bed · 2 Bath · 1200-1399 sqft · Willow West/Sugarbush/West Acres, Guelph

    904 Paisley Road, Unit 102
    For Sale
    32d on market

    904 Paisley Road, Unit 102

    REAL BROKER ONTARIO LTD.

    $449,000

    2 Bed · 2 Bath · 800-899 sqft · Willow West/Sugarbush/West Acres, Guelph

    901 PAISLEY Road, Unit 309
    For Sale
    32d on market

    901 PAISLEY Road, Unit 309

    RE/MAX Real Estate Centre Inc

    $399,900

    1 Bed · 1 Bath · 700-799 sqft · Willow West/Sugarbush/West Acres, Guelph

    901 Paisley Road, Unit 207
    For Sale
    1d on market

    901 Paisley Road, Unit 207

    Century 21 Heritage House Ltd

    $384,900

    1 Bed · 1 Bath · 700-799 sqft · Willow West/Sugarbush/West Acres, Guelph

    995 Paisley Road, Unit #14
    For Sale
    270d on market

    995 Paisley Road, Unit #14

    HOMELIFE/MIRACLE REALTY LTD

    $249,000

    1,200 sqft · Willow West/Sugarbush/West Acres, Guelph

    Documents

    Floor Plans

    32 of 125 available·$537,800 – $880,800·530 – 1430 sq ft
    Beds:
    Baths:
    Sort:
    Suite 01 - Building A floor plan
    Click to enlarge

    Suite 01 - Building A

    Available
    1 Bed + Den1.0 Bath1111 sq ft

    $727,800

    Suite 02 - Building A floor plan
    Click to enlarge

    Suite 02 - Building A

    Available
    1 Bed1.0 Bath960 sq ft

    $650,800

    Suite 05 - Building A floor plan
    Click to enlarge

    Suite 05 - Building A

    Available
    3 Bed2.0 Bath1395 sq ft

    $841,800

    Suite 06 - Building A floor plan
    Click to enlarge

    Suite 06 - Building A

    Available
    1 Bed1.0 Bath964 sq ft

    $644,800

    Suite 11 - Building A floor plan
    Click to enlarge

    Suite 11 - Building A

    Available
    3 Bed2.0 Bath1419 sq ft

    $856,800

    Penthouse 11 - Building A floor plan
    Click to enlarge

    Penthouse 11 - Building A

    Available
    3 Bed2.0 Bath1430 sq ft

    $880,800

    Suite 13 - Building A floor plan
    Click to enlarge

    Suite 13 - Building A

    Available
    2 Bed + Den2.0 Bath1157 sq ft

    $805,800

    Suite 16 - Building B floor plan
    Click to enlarge

    Suite 16 - Building B

    Available
    1 Bed + Den1.0 Bath718 sq ft

    $659,800

    Suite 14 - Building B floor plan
    Click to enlarge

    Suite 14 - Building B

    Available
    2 Bed2.0 Bath888 sq ft

    $722,800

    Penthouse 03 - Building B floor plan
    Click to enlarge

    Penthouse 03 - Building B

    Available
    2 Bed2.0 Bath888 sq ft

    $740,800

    Penthouse 14 - Building B floor plan
    Click to enlarge

    Penthouse 14 - Building B

    Available
    2 Bed2.0 Bath888 sq ft

    $740,800

    Suite 05 - Building B floor plan
    Click to enlarge

    Suite 05 - Building B

    Available
    2 Bed2.0 Bath874 sq ft

    $729,800

    Suite 12 - Building B floor plan
    Click to enlarge

    Suite 12 - Building B

    Available
    2 Bed2.0 Bath874 sq ft

    $729,800

    Penthouse 12 - Building B floor plan
    Click to enlarge

    Penthouse 12 - Building B

    Available
    2 Bed2.0 Bath874 sq ft

    $731,800

    Suite 13 - Building B floor plan
    Click to enlarge

    Suite 13 - Building B

    Available
    2 Bed2.0 Bath890 sq ft

    $720,800

    Penthouse 04 - Building B floor plan
    Click to enlarge

    Penthouse 04 - Building B

    Available
    2 Bed2.0 Bath890 sq ft

    $742,800

    Penthouse 06 - Building B floor plan
    Click to enlarge

    Penthouse 06 - Building B

    Available
    2 Bed2.0 Bath861 sq ft

    $739,800

    Suite 07 - Building B floor plan
    Click to enlarge

    Suite 07 - Building B

    Available
    1 Bed1.0 Bath530 sq ft

    $537,800

    Penthouse 10 - Building B floor plan
    Click to enlarge

    Penthouse 10 - Building B

    Available
    1 Bed1.0 Bath659 sq ft

    $614,800

    Suite 11 - Building B floor plan
    Click to enlarge

    Suite 11 - Building B

    Available
    1 Bed1.0 Bath678 sq ft

    $611,800

    Suite 17 - Building B floor plan
    Click to enlarge

    Suite 17 - Building B

    Available
    1 Bed + Den1.0 Bath690 sq ft

    $643,800

    Suite 106 - Building B floor plan
    Click to enlarge

    Suite 106 - Building B

    Available
    1 Bed1.0 Bath761 sq ft

    $622,800

    Suite 111 - Building B floor plan
    Click to enlarge

    Suite 111 - Building B

    Available
    1 Bed1.0 Bath569 sq ft

    $564,800

    Penthouse 01 - Building C floor plan
    Click to enlarge

    Penthouse 01 - Building C

    Available
    1 Bed + Den1.0 Bath721 sq ft

    $661,800

    Suite 03 - Building C floor plan
    Click to enlarge

    Suite 03 - Building C

    Available
    2 Bed2.0 Bath888 sq ft

    $734,800

    Suite 14 - Building C floor plan
    Click to enlarge

    Suite 14 - Building C

    Available
    2 Bed2.0 Bath888 sq ft

    $734,800

    Suite 05 - Building C floor plan
    Click to enlarge

    Suite 05 - Building C

    Available
    2 Bed2.0 Bath874 sq ft

    $728,800

    Suite 12 - Building C floor plan
    Click to enlarge

    Suite 12 - Building C

    Available
    2 Bed2.0 Bath874 sq ft

    $725,800

    Penthouse 07 - Building C floor plan
    Click to enlarge

    Penthouse 07 - Building C

    Available
    1 Bed1.0 Bath530 sq ft

    $554,800

    Suite 09 - Building C floor plan
    Click to enlarge

    Suite 09 - Building C

    Available
    1 Bed1.0 Bath630 sq ft

    $605,800

    Suite 10 - Building C floor plan
    Click to enlarge

    Suite 10 - Building C

    Available
    1 Bed1.0 Bath659 sq ft

    $609,800

    Penthouse 18 - Building C floor plan
    Click to enlarge

    Penthouse 18 - Building C

    Available
    1 Bed1.0 Bath658 sq ft

    $628,800

    Developer
    $833/sqft
    32available
    $538K–$881K