Alexander Yolevski Real Estate - Midtown Toronto Condo Realtor® | Walkable Living logo
HomeSearch CondosGuidanceNeighbourhoodsLeasingCalculatorsAboutContactBrokerage

Alexander Yolevski Real Estate - Midtown Toronto Condo Realtor® | Walkable Living

Buy, sell, or lease a condo with Midtown Toronto's walkability obsessed condo real estate specialist.

HomeNeighbourhoodsSearch CondosGuidanceDevelopersLeasingAboutContact
RE/MAX Condos Plus logo

Alexander Yolevski

REALTOR®

RE/MAX Condos Plus · Midtown Toronto Condo Specialist

1739 Bayview Avenue, Toronto, ON M4G 3C1

Phone: (416) 887-3386

Alexander Yolevski Real Estate - Midtown Toronto Condo Realtor® | Walkable Living makes every effort to provide accurate, up-to-date pre-construction information. However, details may change without notice, and we cannot guarantee that all information is complete or error-free. Alexander Yolevski Real Estate - Midtown Toronto Condo Realtor® | Walkable Living assumes no liability for errors, omissions, or reliance on this information. This website is for general reference only and is not a substitute for legal, tax, accounting, or other professional advice. Please verify all details independently before making decisions.

Listing data is provided under license from the Toronto Regional Real Estate Board (TRREB). TRREB assumes no responsibility for the accuracy of the information contained herein. Data is updated periodically and may not reflect the most current market activity. Not intended to solicit buyers or sellers currently under contract. MLS®, REALTOR®, and the associated logos are certification marks owned by the Canadian Real Estate Association (CREA) and identify real estate professionals who are members of CREA.

© 2026 Alexander Yolevski Real Estate - Midtown Toronto Condo Realtor® | Walkable Living. All rights reserved.

Privacy PolicyTerms of Service
Developer Selling & Resale

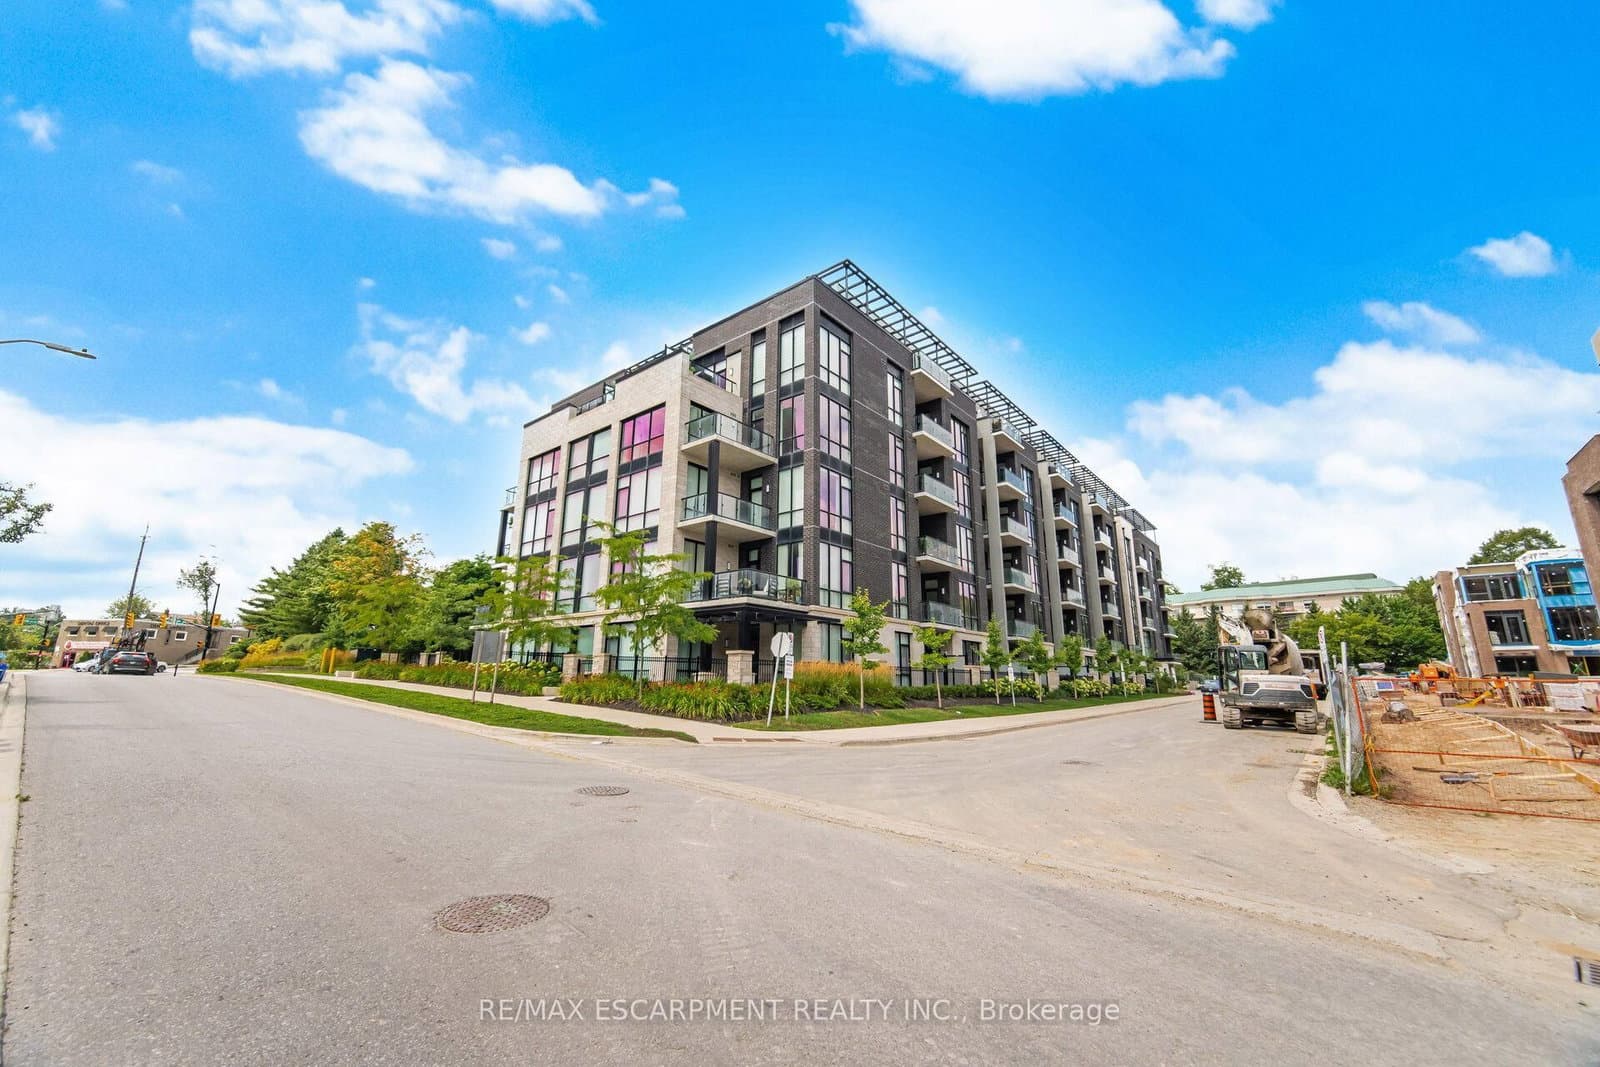
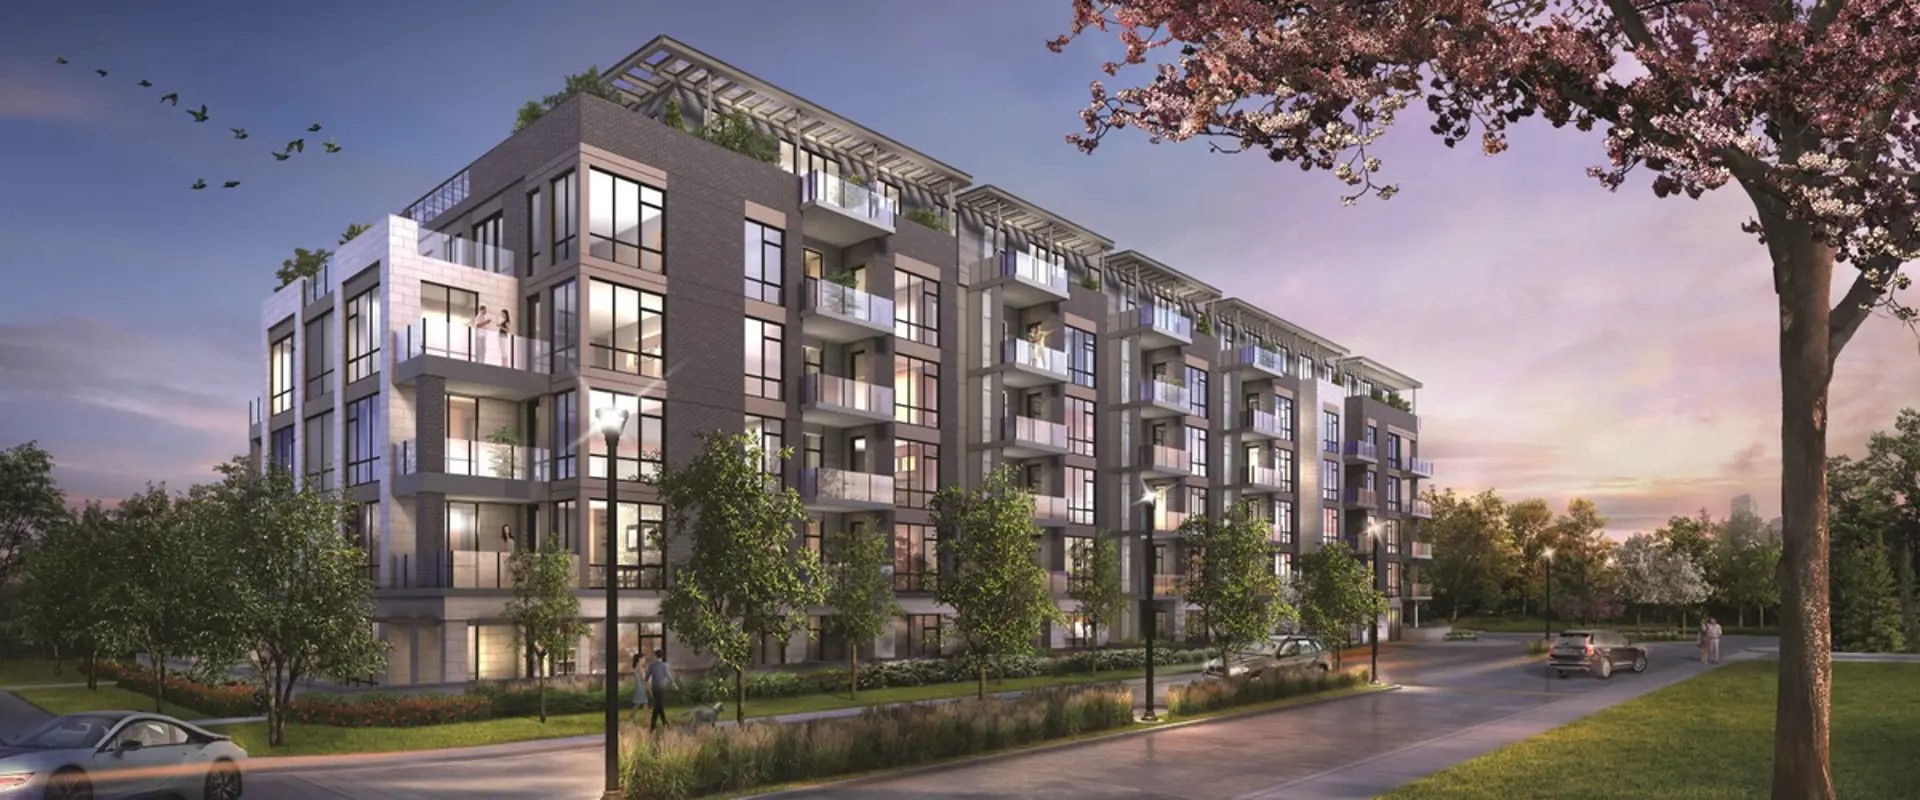
42 Mill Street Condos

By Amico PropertiesArchitecture by Holabird, Root42 Mill Street, Halton Hills
6
Storeys
78
Suites
$979,900
From
2021
Occupancy

Overview

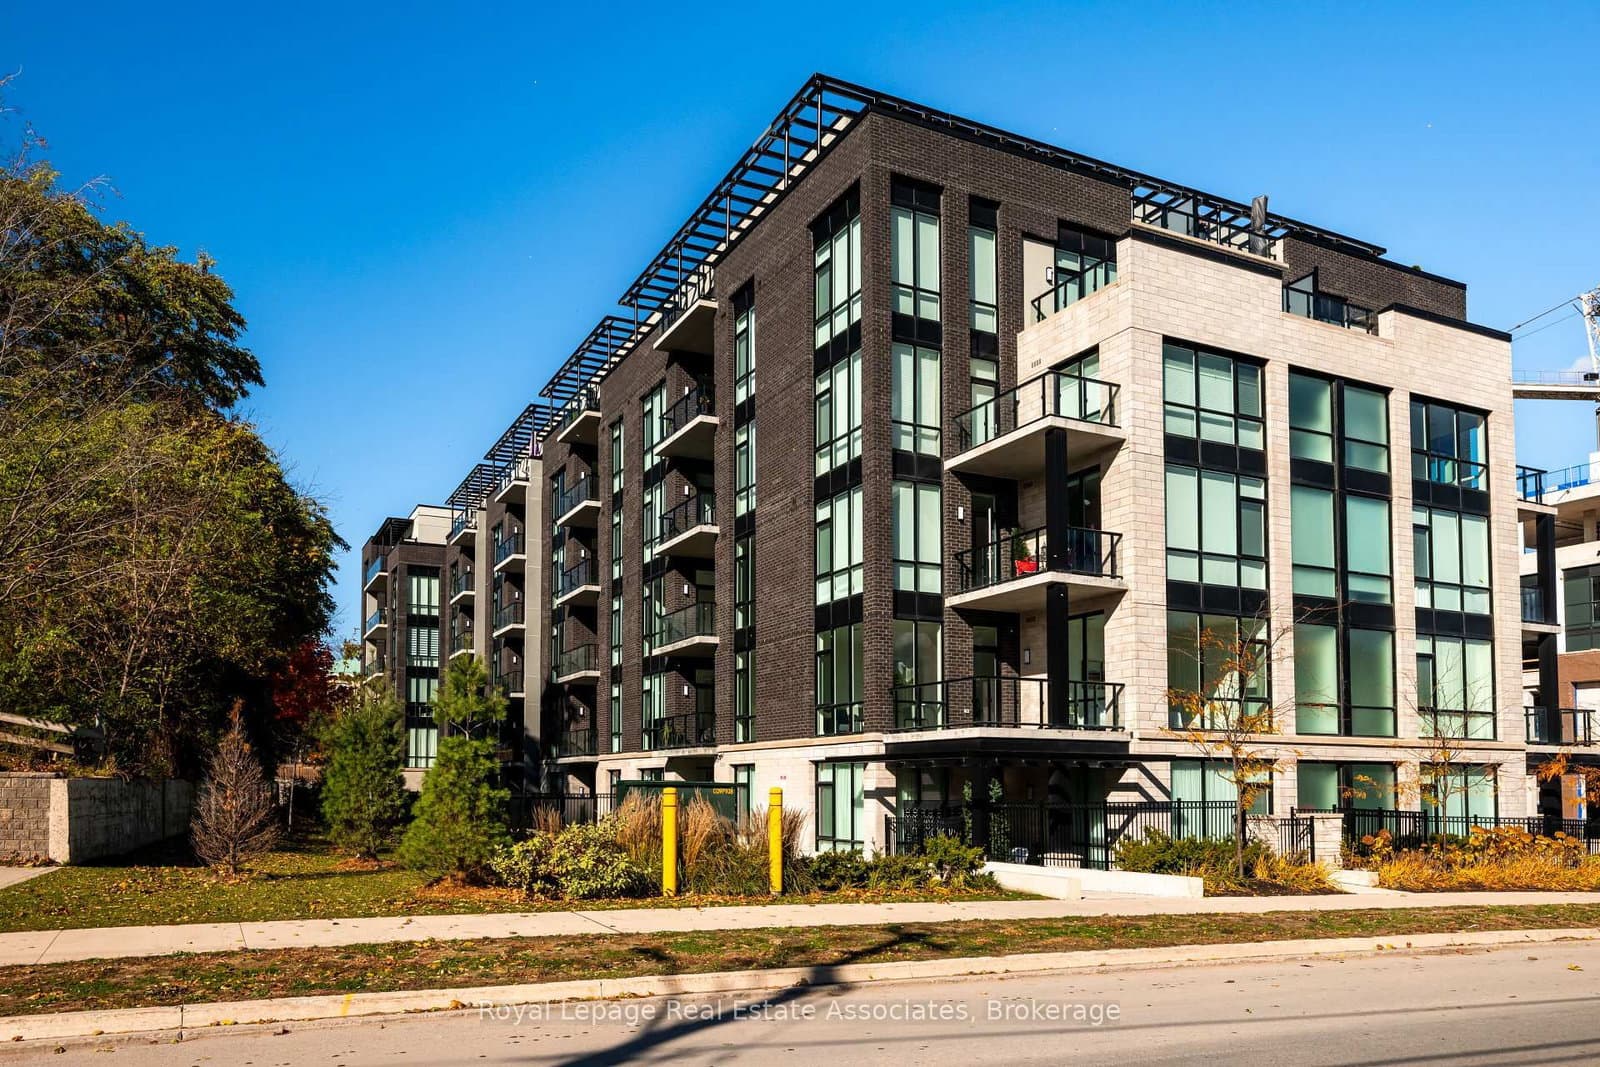
42 Mill Street Condos is a completed condominium development by Amico Properties at 42 Mill Street in Halton Hills. The project is 6 storeys tall and contains 78 suites. Architecture is by Holabird and Root, with interiors by Tomas Pearce Interior Design. 42 Mill Street Condos was completed in 2021. Current inventory includes 3 available floor plans ranging from 843 to 1,373 sq. ft. Current prices range from $979,900 to $1,141,900. The location has a Walk Score of 86.

Highlight 01

Developer Reputation

Amico Properties, known for quality developments, brings expertise to 42 Mill Street Condos, ensuring a well-crafted living experience in Halton Hills.
Highlight 02

Location Advantages

With a Walk Score of 86, residents enjoy easy access to nearby amenities, parks, and transit options, enhancing daily convenience and lifestyle.

Inside

The amenities

  • Mail Room
  • Bike Storage
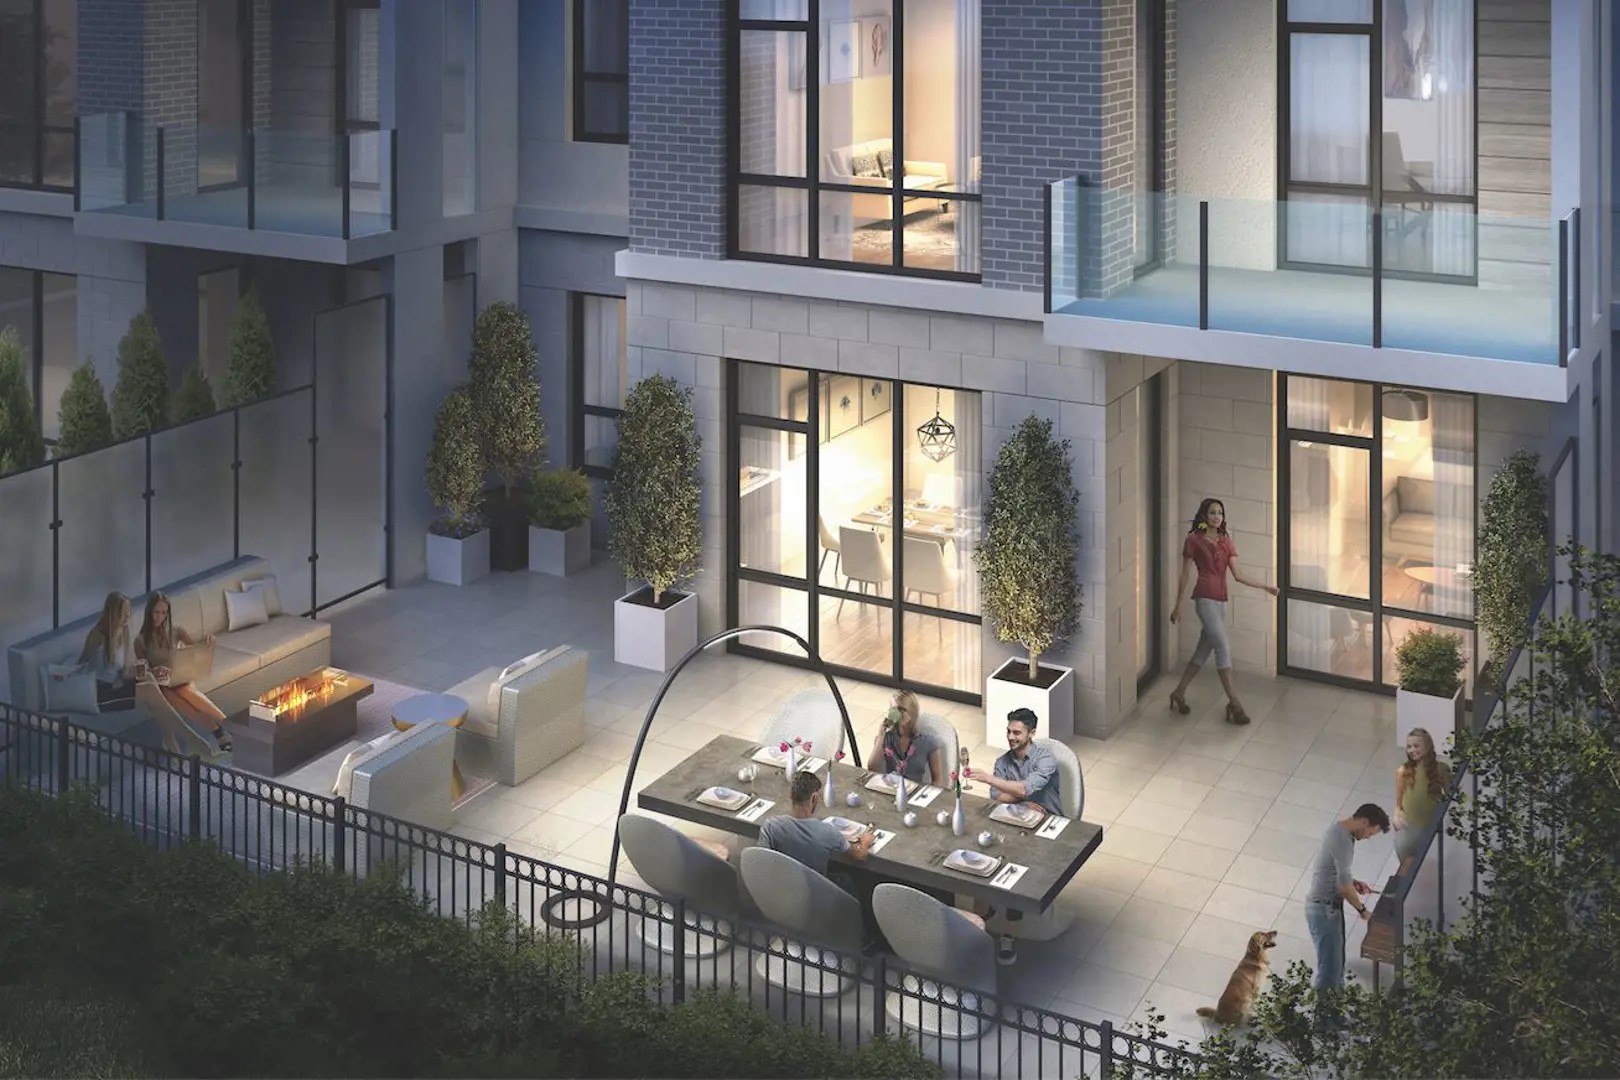
  • Outdoor Terrace
  • Party Room
  • Lounge
  • Concierge Attended Lobby
  • Pet wash station
  • Yoga Studio
  • Fitness Center

Unit Breakdown

1 Bed + Den

Price Range

$979,900

Size

1,044 sq ft

Price / sq ft

$939/sq ft

2 Bed

Price Range

$1,115,900 - $1,141,900

Size

1,189 - 1,202 sq ft

Price / sq ft

$945/sq ft

Deposit Structure

MilestoneAmount
5% On Signing5%

Location & Scores

86
Walk ScoreVery Walkable

Nearby Market

Finding nearby buildings and listings...

42 Mill Street Condos

Amico Properties · Developer Selling & Resale · Halton Hills

From $979,900Book a consultation
Open in Google Maps

Book a Consultation

Book a showing of a listing at 42 Mill Street Condos (42 Mill Street).

Submit a Worksheet

Documents

Nearby Market

Buildings, sales, and listings near 42 Mill Street Condos

Nearby Buildings

McGibbon on Main Condos
7

McGibbon on Main Condos

Halton Hills, Halton Hills

$531,990 - $1,762,990

42 Mill Street2 active

42 Mill Street

Georgetown, Halton Hills

$749,000 – $999,999

~$728/sqft

For Sale & Lease Nearby

26 Mill Street, Unit 510
For Sale
1d on market

26 Mill Street, Unit 510

CITY REALTY POINT

$1,200,000

2 Bed + Den · 2 Bath · Georgetown, Halton Hills

43 Guelph Street, Unit 1C
For Lease
19d on market

43 Guelph Street, Unit 1C

Royal LePage Real Estate Associates

$2,000/mo

1 Bath · 526 sqft · Georgetown, Halton Hills

42 Mill Street, Unit 209
For Sale
45d on market

42 Mill Street, Unit 209

Royal LePage Real Estate Associates

$999,999

2 Bed · 3 Bath · Georgetown, Halton Hills

70 Mill Street, Unit 7
For Lease
57d on market

70 Mill Street, Unit 7

ROYAL LEPAGE MEADOWTOWNE REALTY

$1,650/mo

1 Bed · 1 Bath · Georgetown, Halton Hills

42 Mill Street, Unit 210
For Sale
2d on market

42 Mill Street, Unit 210

RE/MAX ESCARPMENT REALTY INC.

$749,000

1 Bed + Den · 1 Bath · 1000-1199 sqft · Georgetown, Halton Hills

43 Guelph Street, Unit 1D
For Lease
19d on market

43 Guelph Street, Unit 1D

Royal LePage Real Estate Associates

$850/mo

1 Bath · 1,000 sqft · Georgetown, Halton Hills

29 MAIN Street S, Unit 27A
For Sale
2d on market

29 MAIN Street S, Unit 27A

RE/MAX REALTY ENTERPRISES INC.

$539,000

6 Bed · 3 Bath · 2500-3000 sqft · Acton, Halton Hills

29 Main Street S, Unit 27A
For Sale
2d on market

29 Main Street S, Unit 27A

RE/MAX REALTY ENTERPRISES INC.

$539,000

4,919 sqft · Acton, Halton Hills

Current Availability

Beds:
Baths:
#210 - 42 Mill StreetResale2d on market

$749,000

$681/sqft

#210 - 42 Mill Street

1 Bed + Den1 Bath1 Parking
1000-1199 sqft

Maint. $933.91/mo

RE/MAX ESCARPMENT REALTY INC.

#209 - 42 Mill StreetResale45d on market

$999,999

$769/sqft

#209 - 42 Mill Street

2 Bed3 Bath1 Parking
1200-1399 sqft

Maint. $1,007/mo

Royal LePage Real Estate Associates

Red Bricks Intelligence uses a multi-layered, AI-enhanced algorithm to match floor plans and sizing to units. While we strive for a high degree of accuracy, errors may occur. Buyers should independently verify all unit specifications.

Floor Plans

3 of 8 available·$979,900 – $1,149,000·843 – 1373 sq ft
Beds:
Baths:
Sort:
1044 - The Vista Suites floor plan
Click to enlarge

1044 - The Vista Suites

Available
1 Bed + Den1.5 Bath1044 sq ft

$979,900

1189 - The Vista Suites floor plan
Click to enlarge

1189 - The Vista Suites

Available
2 Bed2.0 Bath1189 sq ft

$1,115,900

1202 - The Vista Suites floor plan
Click to enlarge

1202 - The Vista Suites

Available
2 Bed2.0 Bath1202 sq ft

$1,141,900

For Sale
2on MLS
24 avg DOM
$749K–$1000K
Developer
$943/sqft
3available
$980K–$1.1M