Alexander Yolevski Real Estate - Midtown Toronto Condo Realtor® | Walkable Living logo
HomeSearch CondosGuidanceNeighbourhoodsLeasingCalculatorsAboutContactBrokerage

Alexander Yolevski Real Estate - Midtown Toronto Condo Realtor® | Walkable Living

Buy, sell, or lease a condo with Midtown Toronto's walkability obsessed condo real estate specialist.

HomeNeighbourhoodsSearch CondosGuidanceDevelopersLeasingAboutContact
RE/MAX Condos Plus logo

Alexander Yolevski

REALTOR®

RE/MAX Condos Plus · Midtown Toronto Condo Specialist

1739 Bayview Avenue, Toronto, ON M4G 3C1

Phone: (416) 887-3386

Alexander Yolevski Real Estate - Midtown Toronto Condo Realtor® | Walkable Living makes every effort to provide accurate, up-to-date pre-construction information. However, details may change without notice, and we cannot guarantee that all information is complete or error-free. Alexander Yolevski Real Estate - Midtown Toronto Condo Realtor® | Walkable Living assumes no liability for errors, omissions, or reliance on this information. This website is for general reference only and is not a substitute for legal, tax, accounting, or other professional advice. Please verify all details independently before making decisions.

Listing data is provided under license from the Toronto Regional Real Estate Board (TRREB). TRREB assumes no responsibility for the accuracy of the information contained herein. Data is updated periodically and may not reflect the most current market activity. Not intended to solicit buyers or sellers currently under contract. MLS®, REALTOR®, and the associated logos are certification marks owned by the Canadian Real Estate Association (CREA) and identify real estate professionals who are members of CREA.

© 2026 Alexander Yolevski Real Estate - Midtown Toronto Condo Realtor® | Walkable Living. All rights reserved.

Privacy PolicyTerms of Service
Developer Selling

The Rebecca Condos

By Rosehaven HomesArchitecture by CORE Architects71 Rebecca Street, Hamilton
30
Storeys
477
Suites
$395,711
From
2030
Occupancy

Overview

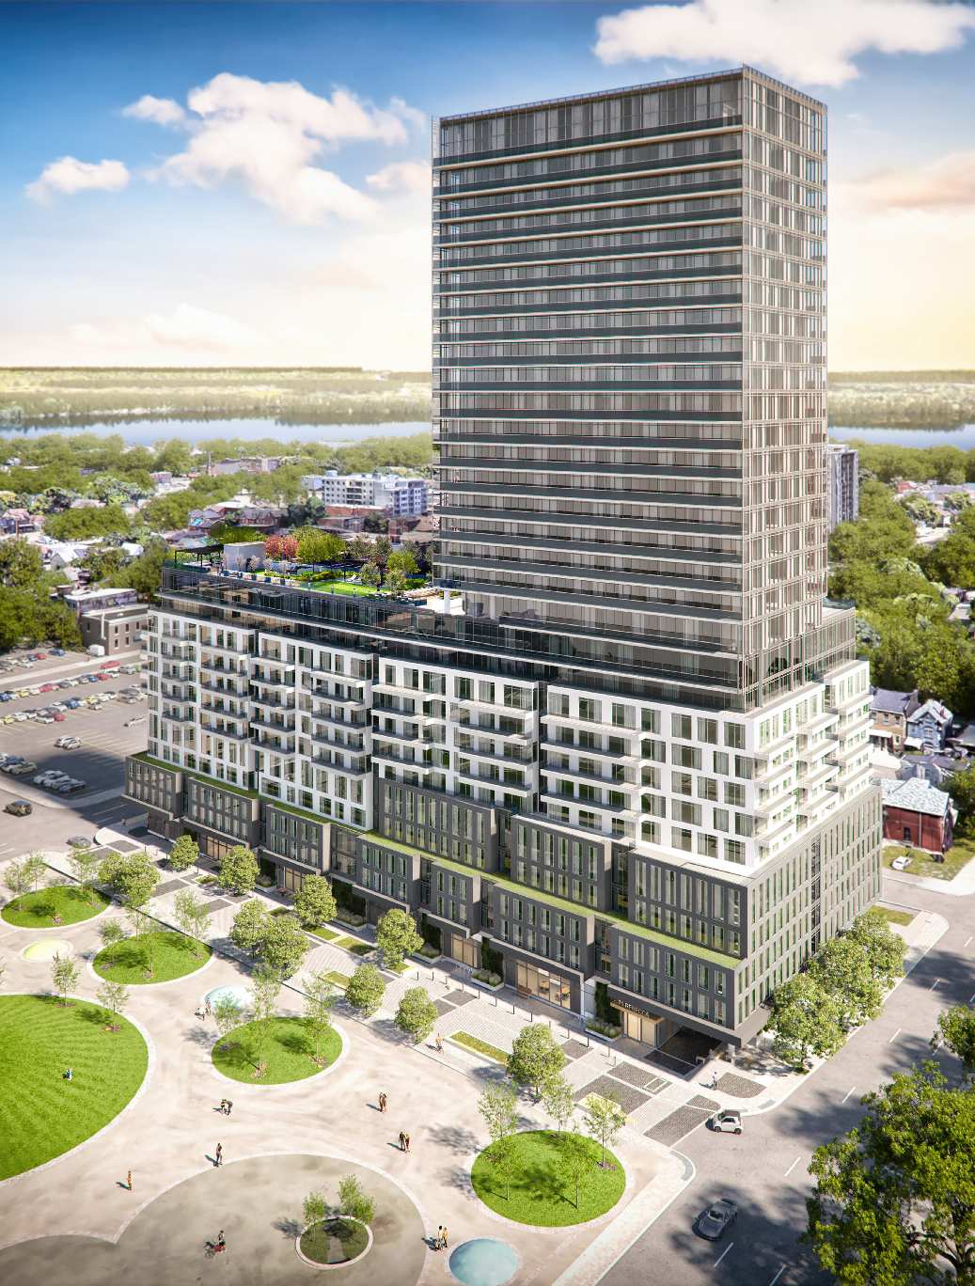
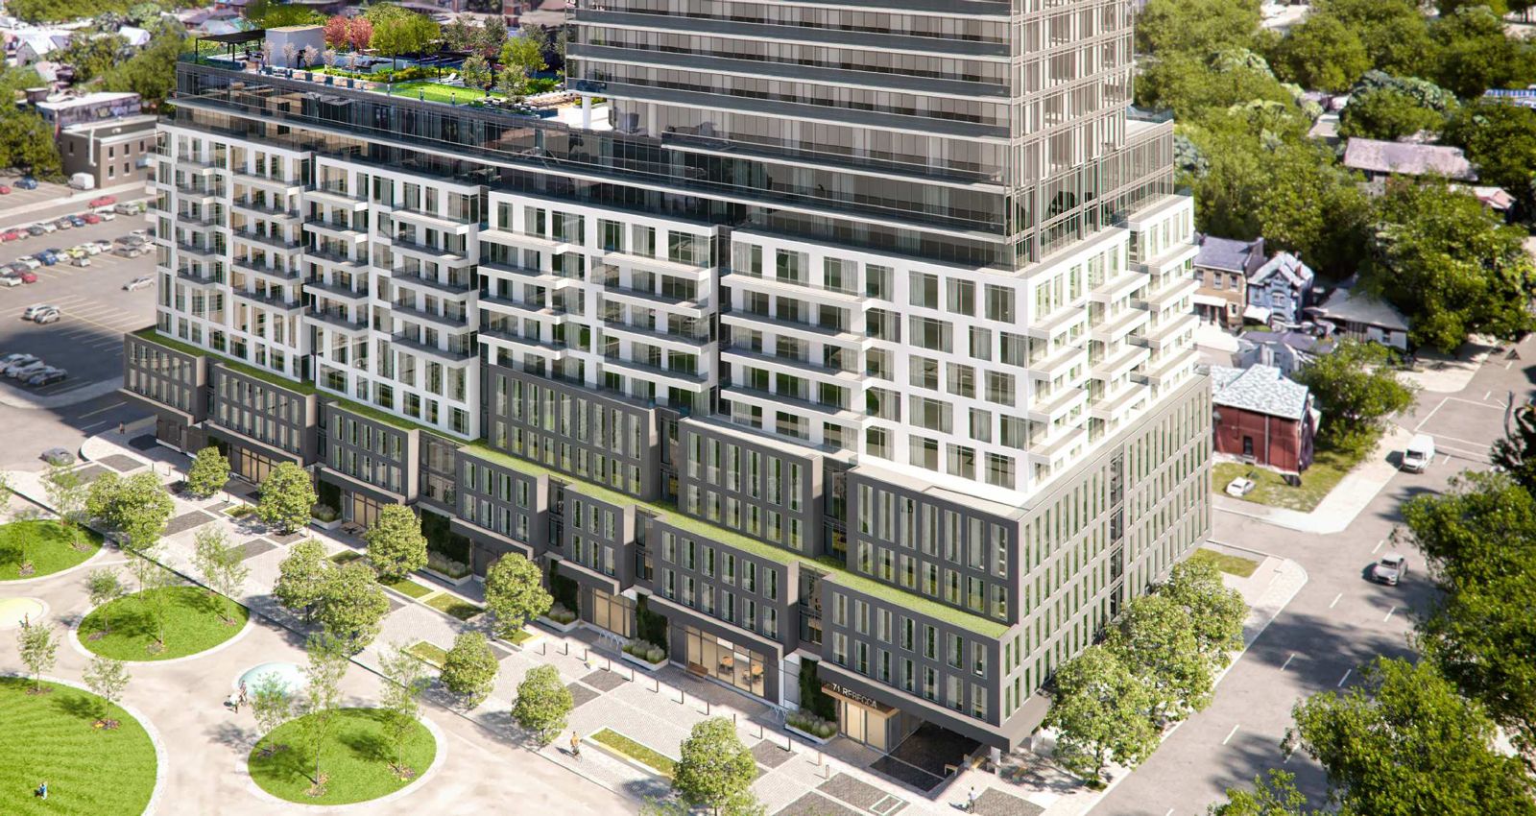
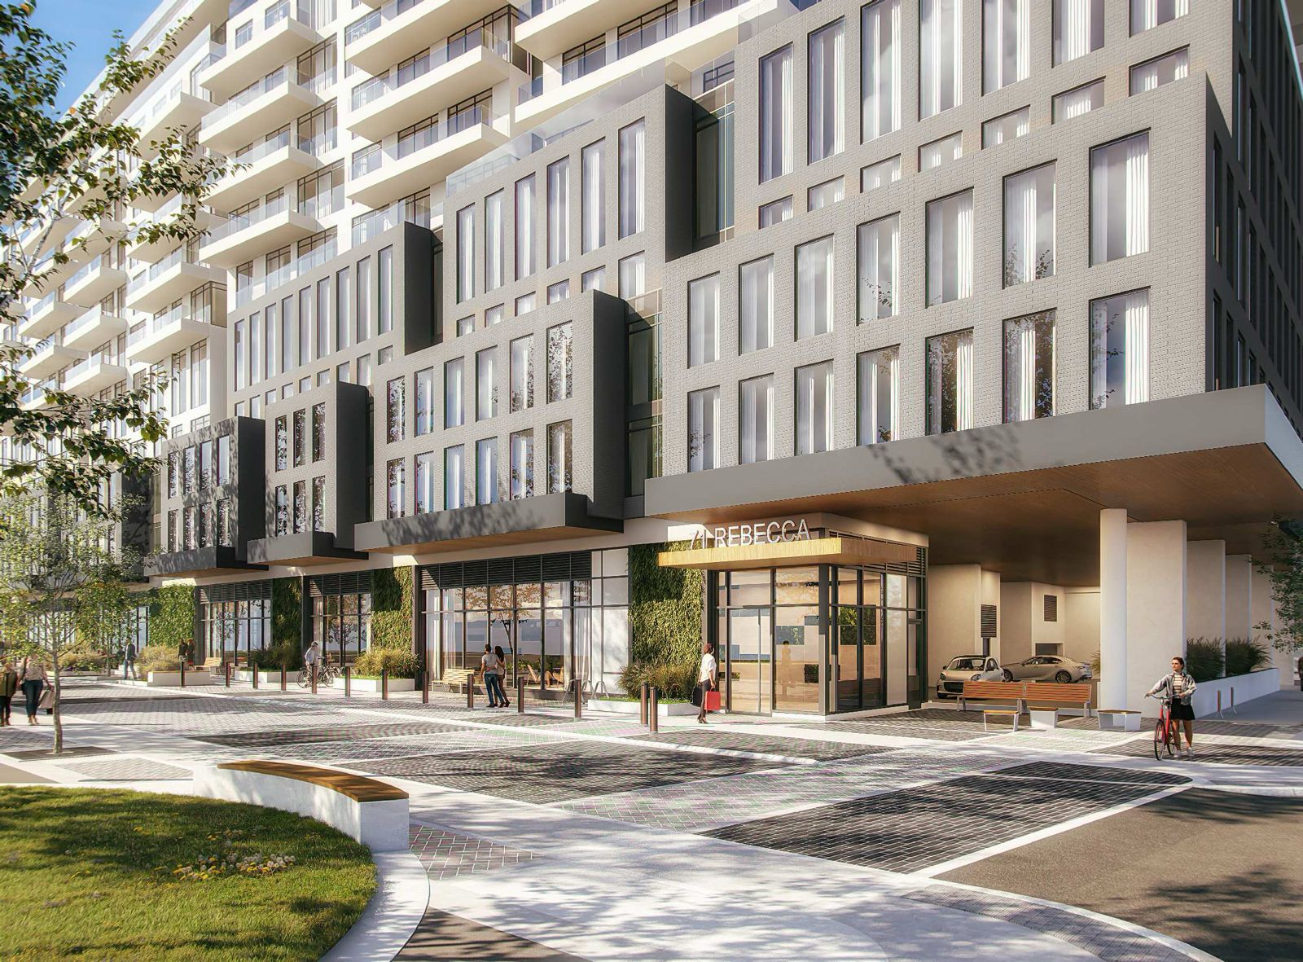
The Rebecca Condos is a condominium development under construction by Rosehaven Homes at 71 Rebecca Street in the Hamiton Downtown neighbourhood of Hamilton. The 30-storey project rises 97 metres and contains 477 suites. Architecture is by CORE Architects. Occupancy is scheduled for 2030. Current inventory includes 45 available floor plans ranging from 420 to 788 sq. ft. Current prices range from $395,711 to $719,990. The location has a Walk Score of 96 and a Transit Score of 86. At 97 metres, The Rebecca Condos ranks #2 by height among 12 tracked projects in Hamiton Downtown.

Highlight 01

Prime Location

The Rebecca Condos boasts an impressive Walk Score of 96 and a Transit Score of 86, ensuring residents enjoy unparalleled access to downtown amenities and public transportation options.
Highlight 02

Developer Reputation

Developed by Rosehaven Homes, known for their commitment to quality and innovative design, ensuring a reliable investment in your future home.

Inside

The amenities

  • 24 Hour Concierge/Lobby
  • Ground Floor Lounge
  • Co-Workspace
  • Fitness Area
  • Pet Spa
  • Parcel Room
  • Outdoor Fitness Equipment
  • Children’s Playroom
  • Rooftop Terrace
  • Fireplaces
  • Lounge
  • Library
  • Private Dining Room

Unit Breakdown

1 Bed

Price Range

$395,711 - $569,990

Size

420 - 585 sq ft

Price / sq ft

$902/sq ft

1 Bed + Den

Price Range

$469,990 - $629,990

Size

480 - 717 sq ft

Price / sq ft

$889/sq ft

2 Bed

Price Range

$640,699 - $719,990

Size

669 - 788 sq ft

Price / sq ft

$890/sq ft

Deposit Structure

MilestoneAmount
$5,000.00 On Signing$5,000.00
Balance to 10% - Dec 1, 2029Balance to 10%

Location & Scores

Nearby Market

Finding nearby buildings and listings...

The Rebecca Condos

Rosehaven Homes · Developer Selling · Hamiton Downtown
From $395,711Book a consultation
96
Walk Score
Walker's Paradise
86
Transit ScoreVery Walkable
Open in Google Maps

Book a Consultation

Schedule a call or meeting to learn more about The Rebecca Condos.

Submit a Worksheet

Documents

Nearby Market

Buildings, sales, and listings near The Rebecca Condos

Nearby Buildings

The Design District Condos
13

The Design District Condos

Hamiton Downtown, Hamilton

$429,900 - $893,990

212 King William Street7 active

212 King William Street

Beasley, Hamilton

$299,000 – $575,000

~$636/sqft

Chrome Condos
68

Chrome Condos

Hamiton Downtown, Hamilton

$0

135 James Street S5 active

135 James Street S

Corktown, Hamilton

$278,000 – $374,990

~$371/sqft

1 Jarvis Street Condos

1 Jarvis Street Condos

Hamiton Downtown, Hamilton

$366,990 - $575,990

36 James Street S4 active

36 James Street S

Central, Hamilton

$269,000 – $374,900

~$395/sqft

11 Rebecca Street3 active

11 Rebecca Street

Beasley, Hamilton

$239,900 – $414,900

~$377/sqft

259 KING Street E2 active

259 KING Street E

Beasley, Hamilton

$359,900 – $394,900

~$465/sqft

112 King Street E2 active

112 King Street E

Beasley, Hamilton

$289,900 – $799,900

~$615/sqft

For Sale & Lease Nearby

126 Catharine Street N
For Sale
121d on market

126 Catharine Street N

REAL ONE REALTY INC.

$3,300,000

9,444 sqft · Beasley, Hamilton

179 King Street E
For Lease
12d on market

179 King Street E

CB METROPOLITAN COMMERCIAL LTD.

$3,400/mo

1,231 sqft · Beasley, Hamilton

121 King Street E
For Sale
37d on market

121 King Street E

ROYAL LEPAGE STATE REALTY

$1,399,900

3 Bed · 2 Bath · 700-1100 sqft · Stoney Creek, Hamilton

118 King Street E, Unit LPH16
For Lease
1d on market

118 King Street E, Unit LPH16

Century 21 Signature Service

$2,800/mo

2 Bed · 1 Bath · 1000-1199 sqft · Beasley, Hamilton

183 King Street E
For Sale
21d on market

183 King Street E

ROYAL LEPAGE REAL ESTATE SERVICES LTD.

$839,000

2,000 sqft · Beasley, Hamilton

115 Catharine Street N, Unit 2
For Lease
78d on market

115 Catharine Street N, Unit 2

REAL BROKER ONTARIO LTD.

$1,975/mo

2 Bed · 1 Bath · 700-1100 sqft · Beasley, Hamilton

118 King Street E, Unit LPH13
For Sale
392d on market

118 King Street E, Unit LPH13

ROYAL LEPAGE STATE REALTY

$565,000

2 Bed · 1 Bath · 1000-1199 sqft · Beasley, Hamilton

118 King Street E, Unit 621
For Lease
3d on market

118 King Street E, Unit 621

RE/MAX URBAN TORONTO TEAM REALTY INC.

$1,950/mo

1 Bed · 1 Bath · 600-699 sqft · Beasley, Hamilton

80 King William Street, Unit 214
For Sale
1d on market

80 King William Street, Unit 214

ROYAL LEPAGE STATE REALTY

$369,900

1 Bed · 1 Bath · 800-899 sqft · Beasley, Hamilton

85 Wilson Street, Unit 3
For Lease
1d on market

85 Wilson Street, Unit 3

ROYAL LEPAGE STATE REALTY

$1,890/mo

2 Bed · 1 Bath · Beasley, Hamilton

162 King William Street, Unit 102
For Sale
1d on market

162 King William Street, Unit 102

RE/MAX REAL ESTATE CENTRE INC.

$184,000

Beasley, Hamilton

80 King William Street, Unit 214
For Lease
1d on market

80 King William Street, Unit 214

ROYAL LEPAGE STATE REALTY

$1,800/mo

1 Bed · 1 Bath · 800-899 sqft · Beasley, Hamilton

80 King William Street, Unit 112
For Lease
1d on market

80 King William Street, Unit 112

COLDWELL BANKER COMMUNITY PROFESSIONALS

$1,750/mo

1 Bed · 2 Bath · 700-799 sqft · Beasley, Hamilton

121 King Street E, Unit 607
For Lease
45d on market

121 King Street E, Unit 607

HOMELIFE LANDMARK REALTY INC.

$1,650/mo

1 Bed · 1 Bath · 600-699 sqft · Beasley, Hamilton

Floor Plans

45 of 68 available·$395,711 – $751,990·420 – 788 sq ft
Beds:
Baths:
Sort:
Aberdeen floor plan
Click to enlarge

Aberdeen

Available
1 Bed1.0 Bath420 sq ft

$395,711

Albany floor plan
Click to enlarge

Albany

Available
1 Bed1.0 Bath425 sq ft

$449,990

Aubrey floor plan
Click to enlarge

Aubrey

Available
1 Bed1.0 Bath436 sq ft

$454,990

Balmoral Alt1 floor plan
Click to enlarge

Balmoral Alt1

Available
1 Bed1.0 Bath461 sq ft

$469,990

Barton floor plan
Click to enlarge

Barton

Available
1 Bed1.0 Bath443 sq ft

$469,990

Copperwood floor plan
Click to enlarge

Copperwood

Available
1 Bed1.0 Bath494 sq ft

$479,990

Devonshire floor plan
Click to enlarge

Devonshire

Available
1 Bed1.0 Bath505 sq ft

$489,990

Driftwood floor plan
Click to enlarge

Driftwood

Available
1 Bed1.0 Bath517 sq ft

$463,708

Elizabeth floor plan
Click to enlarge

Elizabeth

Available
1 Bed + Den1.0 Bath521 sq ft

$490,257

Ferguson floor plan
Click to enlarge

Ferguson

Available
1 Bed + Den1.0 Bath549 sq ft

$559,990

Forest floor plan
Click to enlarge

Forest

Available
1 Bed + Den1.0 Bath546 sq ft

$539,990

Gemini floor plan
Click to enlarge

Gemini

Available
1 Bed + Den1.0 Bath555 sq ft

$507,956

Grace floor plan
Click to enlarge

Grace

Available
1 Bed + Den1.0 Bath557 sq ft

$574,990

Harbour floor plan
Click to enlarge

Harbour

Available
1 Bed1.0 Bath558 sq ft

$494,681

Hughson floor plan
Click to enlarge

Hughson

Available
1 Bed + Den1.0 Bath560 sq ft

$549,990

Hummingbird floor plan
Click to enlarge

Hummingbird

Available
1 Bed1.0 Bath563 sq ft

$549,990

Imperial floor plan
Click to enlarge

Imperial

Available
1 Bed + Den1.0 Bath565 sq ft

$569,990

Jackson floor plan
Click to enlarge

Jackson

Available
1 Bed + Den1.0 Bath568 sq ft

$569,990

James floor plan
Click to enlarge

James

Available
1 Bed + Den1.0 Bath568 sq ft

$579,990

Jasmine floor plan
Click to enlarge

Jasmine

Available
1 Bed + Den1.0 Bath574 sq ft

$569,990

John floor plan
Click to enlarge

John

Available
1 Bed + Den1.0 Bath579 sq ft

$516,805

Liberty floor plan
Click to enlarge

Liberty

Available
1 Bed1.0 Bath585 sq ft

$569,990

Lilac floor plan
Click to enlarge

Lilac

Available
1 Bed1.0 Bath585 sq ft

$516,805

Markland floor plan
Click to enlarge

Markland

Available
1 Bed + Den2.0 Bath593 sq ft

$579,990

Melbourne floor plan
Click to enlarge

Melbourne

Available
1 Bed + Den1.0 Bath611 sq ft

$543,354

Oakwood floor plan
Click to enlarge

Oakwood

Available
1 Bed + Den1.0 Bath717 sq ft

$583,177

Oxford floor plan
Click to enlarge

Oxford

Available
1 Bed + Den1.0 Bath643 sq ft

$629,990

Rebecca floor plan
Click to enlarge

Rebecca

Available
2 Bed2.0 Bath669 sq ft

$649,990

Seville floor plan
Click to enlarge

Seville

Available
2 Bed2.0 Bath690 sq ft

$679,990

Shaw floor plan
Click to enlarge

Shaw

Available
2 Bed1.0 Bath693 sq ft

$664,990

Victoria floor plan
Click to enlarge

Victoria

Available
2 Bed2.0 Bath727 sq ft

$640,699

Violet floor plan
Click to enlarge

Violet

Available
2 Bed2.0 Bath734 sq ft

$693,796

Walnut floor plan
Click to enlarge

Walnut

Available
2 Bed2.0 Bath735 sq ft

$719,990

Wilcox floor plan
Click to enlarge

Wilcox

Available
2 Bed2.0 Bath756 sq ft

$719,990

William floor plan
Click to enlarge

William

Available
2 Bed2.0 Bath761 sq ft

$658,398

York floor plan
Click to enlarge

York

Available
2 Bed2.0 Bath788 sq ft

$684,947

Catharine floor plan
Click to enlarge

Catharine

Available
1 Bed + Den1.0 Bath480 sq ft

$469,990

Cumberland floor plan
Click to enlarge

Cumberland

Available
1 Bed1.0 Bath500 sq ft

$494,990

Duke floor plan
Click to enlarge

Duke

Available
1 Bed1.0 Bath520 sq ft

$519,990

Embassy floor plan
Click to enlarge

Embassy

Available
1 Bed + Den1.0 Bath529 sq ft

$534,990

Flora floor plan
Click to enlarge

Flora

Available
1 Bed + Den1.0 Bath548 sq ft

$559,990

Hemlock floor plan
Click to enlarge

Hemlock

Available
1 Bed + Den1.0 Bath557 sq ft

$569,990

Monterey floor plan
Click to enlarge

Monterey

Available
1 Bed + Den1.0 Bath615 sq ft

$604,990

Wilson floor plan
Click to enlarge

Wilson

Available
2 Bed2.0 Bath760 sq ft

$719,990

Springbrook floor plan
Click to enlarge

Springbrook

Available
1 Bed + Den1.0 Bath626 sq ft

$552,204

Developer
$964/sqft
45available
$396K–$720K