
1173 Dundas Street E, Unit 226
1173 Dundas Street E, Unit 226
$1,398,000
1 days on market
About This Listing
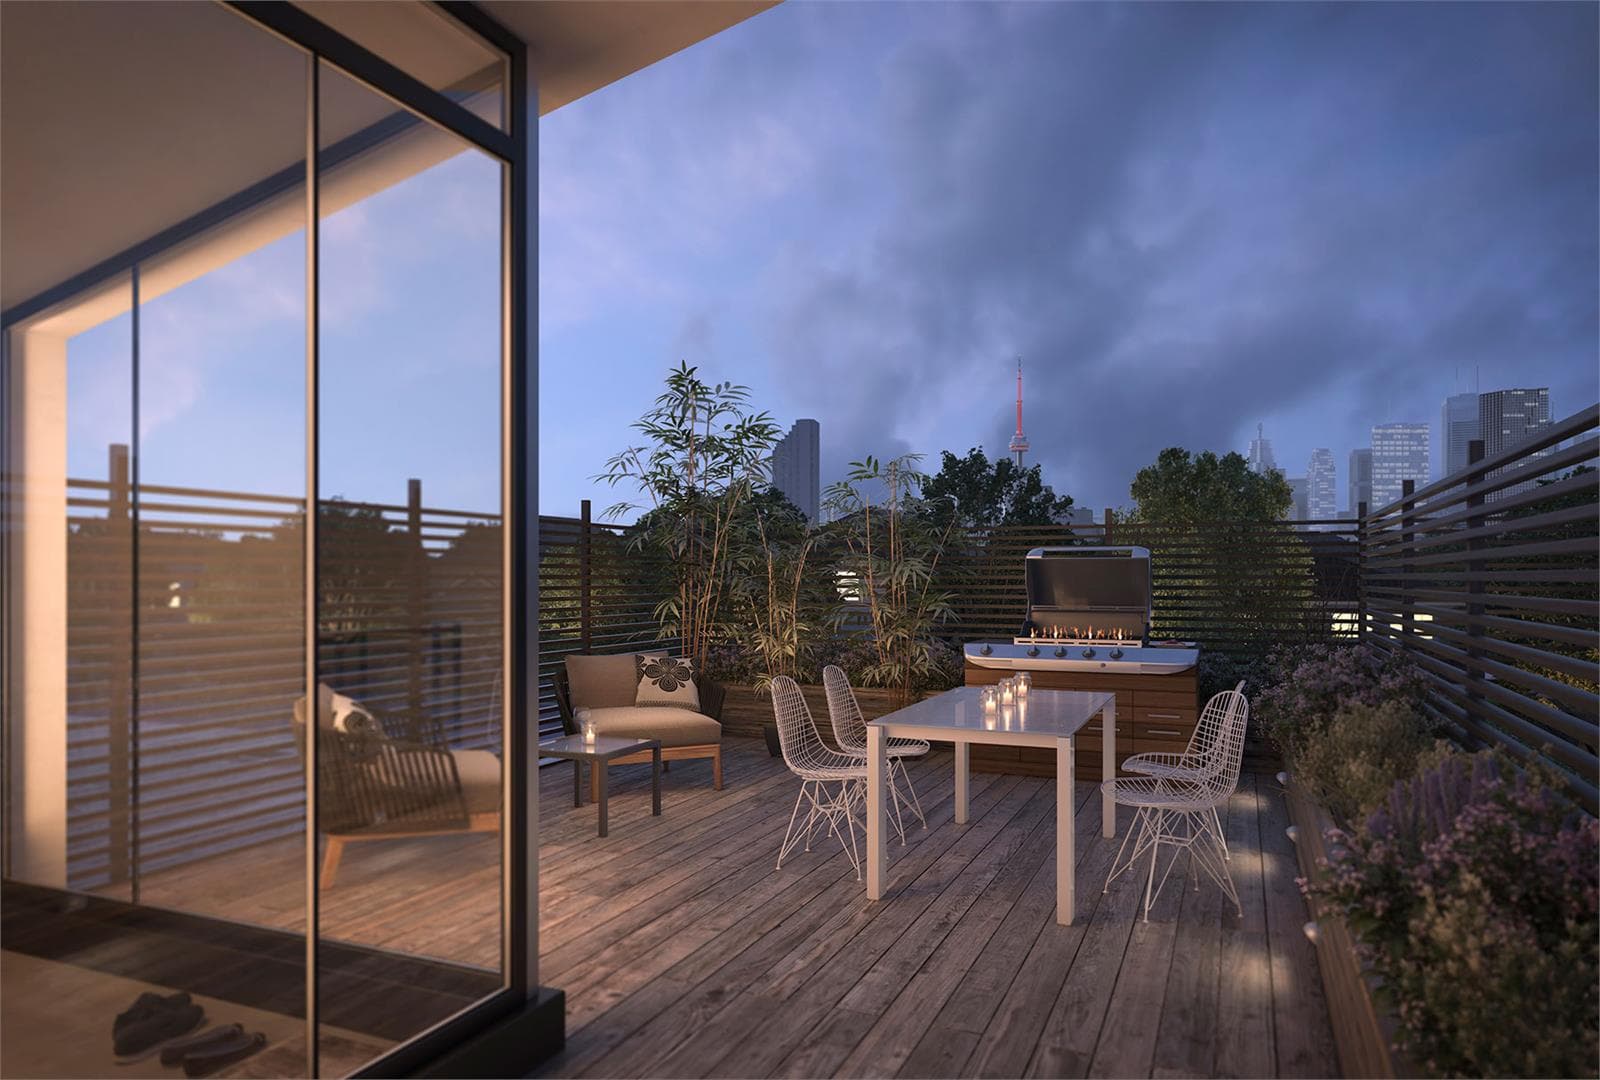
A loft of this size does not come on the market very often! This 2009 sq ft, 2-level, 2-bedroom loft in Leslieville's iconic I-zone offers underground parking and a massive storage locker that is approximately the size of a single car garage with shelving & power. Currently configured as a primary and den. Dramatic, soaring 16 ft wood plank & steel beam ceilings. North-facing exposure and a massive skylight bring in tons of natural light throughout the day. Enjoy polished concrete flooring on the main level and hardwood on the mezzanine. The mezzanine, since the photos were taken, has been reconfigured and has two self contained bedrooms that both get natural light"The contemporary kitchen boasts a glass cooktop and stone countertops. The mezzanine is uniquely designed with distinctive architectural features. Stainless steel laundry sink on the upper level. Steps to super trendy Queen St East, Parks, Public Transit and seconds to the DVP. Pet friendly building. Guest parking next to suite. This suite has the right to build up to a 500 sq ft rooftop terrace directly above the unit. See example in photos. The storage locker & underground parking spot are located in the south garage and connected. The loft looks even better in person, and the furniture has now been removed! The two previous owners and current tenant have all been in the photography/film industry as the space is phenomenal for this line of work. Large party room on the third floor with a huge rooftop terrace.
| Monthly Mortgage (P&I) | $6,091 |
| Property Tax (MLS) | $419 |
| Maintenance Fees | $1,160 |
| Total Monthly Cost | $7,670 |
Down payment: $279,600 (20.0%) · Mortgage: $1,118,400
Property tax uses MLS annual tax of $5,026/yr. Uses the standard Canadian semi-annual compounding convention. Estimates only—not a pre-approval or offer of credit. Actual rates and eligibility may vary. Provincial sales tax on mortgage insurance, when applicable, is not included. Consult a mortgage professional for accurate figures.
Property Details
i-Zone
Red Bricks Databy Atria Development Corporation · 326 Carlaw
Maint. Fees
0.00
Occupancy
2015
Listing provided by RE/MAX HALLMARK REALTY LTD.
Based on information from the Toronto Regional Real Estate Board (TRREB). All information deemed reliable but not guaranteed and should be independently verified. The accuracy of information is not guaranteed, has not been verified, and does not constitute professional advice.
IDX information is provided exclusively for consumers' personal, non-commercial use. It may not be used for any purpose other than identifying prospective properties consumers may be interested in purchasing or renting.
Sold and leased listing data is provided under the Virtual Office Website (VOW) data feed and is available only to registered users who have agreed to the Terms of Use. This data is for personal, non-commercial use only and may not be copied, redistributed, or retransmitted.
MLS®, REALTOR®, and the associated logos are certification marks owned by the Canadian Real Estate Association (CREA) and identify real estate professionals who are members of CREA.
This listing content is not intended to solicit properties already listed for sale or individuals who are currently under contract with a brokerage.
Data last updated: August 23, 2026 at 12:26 p.m.