
121 McMahon Drive, Unit TH12
121 McMahon Drive, Unit TH12
$988,000
$659/sq ft· Bldg avg $787/sq ft · 96 days on market
About This Listing
Welcome to this rarely seen luxurious 3 bedroom & 4 washrooms multi-level townhome located at the most desirable Bayview Village community. This bright & spacious townhome, total 1995 sq ft (1,555 sq ft living space plus 30 square feet balcony and 410 sq ft terrace), featuring 10' ceilings on the ground flr, 9' ceilings on 2nd & 3rd flrs w/floor-to-ceiling windows throughout & 2 parking spaces & 1 locker. Stepping into the foyer, you will be impressed by the modern & sleek kitchen w/granite countertop, all stainless-steel appliances with ample storage spaces; open concept living & dining rms w/flr to ceiling windows looking over the front garden. Going upstairs to the 2nd flr, you will enjoy the two sun-kissed bedrooms, both w/its own en-suite washroom & a spacious laundry rm. Primary bdrm has his & her double mirror dr closets. On the 3rd flr, you will see the 3rd bdrm w/a walk-in closet, 3 pc washroom & flr to ceiling windows make you indulge in the natural sunlight all day long. The most surprisingly feature on the 3rd flr is that you have a private rooftop terrace w/a gas BBQ hookup. Just imagine what a beautiful scenery when your family get together having barbecue or enjoying the sunrise or the sunset there. This home has lots of upgrades which make your life more enjoyable including new laminate flr on the ground flr (2026), newly painted throughout (2026). All the roller blinds are electric powered for remote control. Townhome direct access to the garage. The resort-style amenities include: gym, sauna, hot tubs, 2 guest suites, party room, 24 hr Concierge, ample visitor parking. Located in Bayview Village, you're just minutes from Bayview Village Shopping Centre, parks, top rated school, restaurant, IKEA, Leslie & Bessarion subway stations, GO Station & North York General Hospital. Quick Access to 401/404. Playground, soccer fields & tennis courts at your dr. This townhome brings everything into your urban Luxury lifestyle. Just move in & enjoy.
Amenities
| Monthly Mortgage (P&I) | $4,305 |
| Property Tax (MLS) | $444 |
| Maintenance Fees | $1,171 |
| Total Monthly Cost | $5,920 |
Down payment: $197,600 (20.0%) · Mortgage: $790,400
Property tax uses MLS annual tax of $5,329/yr. Uses the standard Canadian semi-annual compounding convention. Estimates only—not a pre-approval or offer of credit. Actual rates and eligibility may vary. Provincial sales tax on mortgage insurance, when applicable, is not included. Consult a mortgage professional for accurate figures.
Property Details
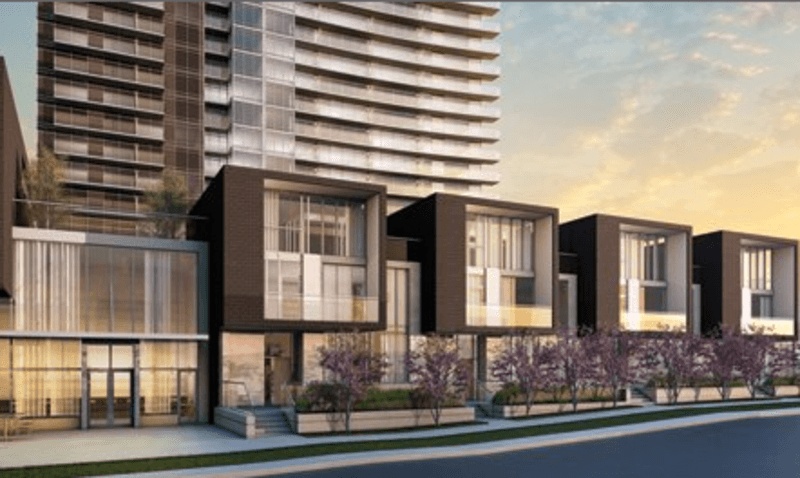
Tango Condos
Red Bricks Databy Concord Adex · 121 Mcmahon Drive
Maint. Fees
0.00
Parking
$30,000
Occupancy
2014
Listing provided by HARVEY KALLES REAL ESTATE LTD.
Based on information from the Toronto Regional Real Estate Board (TRREB). All information deemed reliable but not guaranteed and should be independently verified. The accuracy of information is not guaranteed, has not been verified, and does not constitute professional advice.
IDX information is provided exclusively for consumers' personal, non-commercial use. It may not be used for any purpose other than identifying prospective properties consumers may be interested in purchasing or renting.
Sold and leased listing data is provided under the Virtual Office Website (VOW) data feed and is available only to registered users who have agreed to the Terms of Use. This data is for personal, non-commercial use only and may not be copied, redistributed, or retransmitted.
MLS®, REALTOR®, and the associated logos are certification marks owned by the Canadian Real Estate Association (CREA) and identify real estate professionals who are members of CREA.
This listing content is not intended to solicit properties already listed for sale or individuals who are currently under contract with a brokerage.
Data last updated: August 22, 2026 at 10:26 p.m.