
135 City Centre Drive, Unit UPH01
135 City Centre Drive, Unit UPH01
$15,000,000
$3,000/sq ft · 160 days on market
About This Listing
Spectacular One of Kind Penthouse Living at EX3 in the Exchange District, an award-winning master-planned community in the heart of City Centre, Mississauga. Encompassing the entire top floor of the 66-storey tower, the suite offers approximately 7,800 square feet of interior living space and 2,000 square feet of balcony spaces. Windows throughout frame sweeping 360-degree views of downtown Mississauga, views of the Toronto skyline, and Lake Ontario With 5 spacious bedrooms, 6 full bathrooms, 2 powder rooms, and a dedicated home office, this meticulously designed layout delivers exceptional comfort and sophistication. The suite opens into a grand foyer leading to a light-filled great room with multiple seating areas and access to one of two oversized balconies. Ideal for entertaining, the residence features a formal dining room, wine room, and an open-concept chefs kitchen with premium appliances, a massive island, walk-in pantry, and a sunny breakfast nook. A discreet prep kitchen adds further convenience for catering or keeping the main kitchen spotless during gatherings. The primary suite is a private retreat with a serene sitting area, dual walk-in closets, and spa-like his and hers ensuite. Each bedroom features its own ensuite bath and walk-in closet, offering privacy and comfort for family or guests, or for staffing quarters. Additional highlights include a gym room, a media room, two laundry rooms. Situated just steps from Square One Shopping Centre, transit, fine dining, and cultural landmarks, this one-of-a-kind residence offers unmatched scale, exclusivity, and convenience in Mississauga's most vibrant urban hub. Inclusive of 5 Parking Spots & 2 Lockers. Geothermal Heat Source. Images are Artist's Concepts. Taxes not yet assessed.
| Monthly Mortgage (P&I) | $65,354 |
| Property Tax (est.) | $8,125 |
| Maintenance Fees | $4,150 |
| Total Monthly Cost | $77,629 |
Down payment: $3,000,000 (20.0%) · Mortgage: $12,000,000
Property tax rate: 0.65%. Uses the standard Canadian semi-annual compounding convention. Estimates only—not a pre-approval or offer of credit. Actual rates and eligibility may vary. Provincial sales tax on mortgage insurance, when applicable, is not included. Consult a mortgage professional for accurate figures.
Property Details
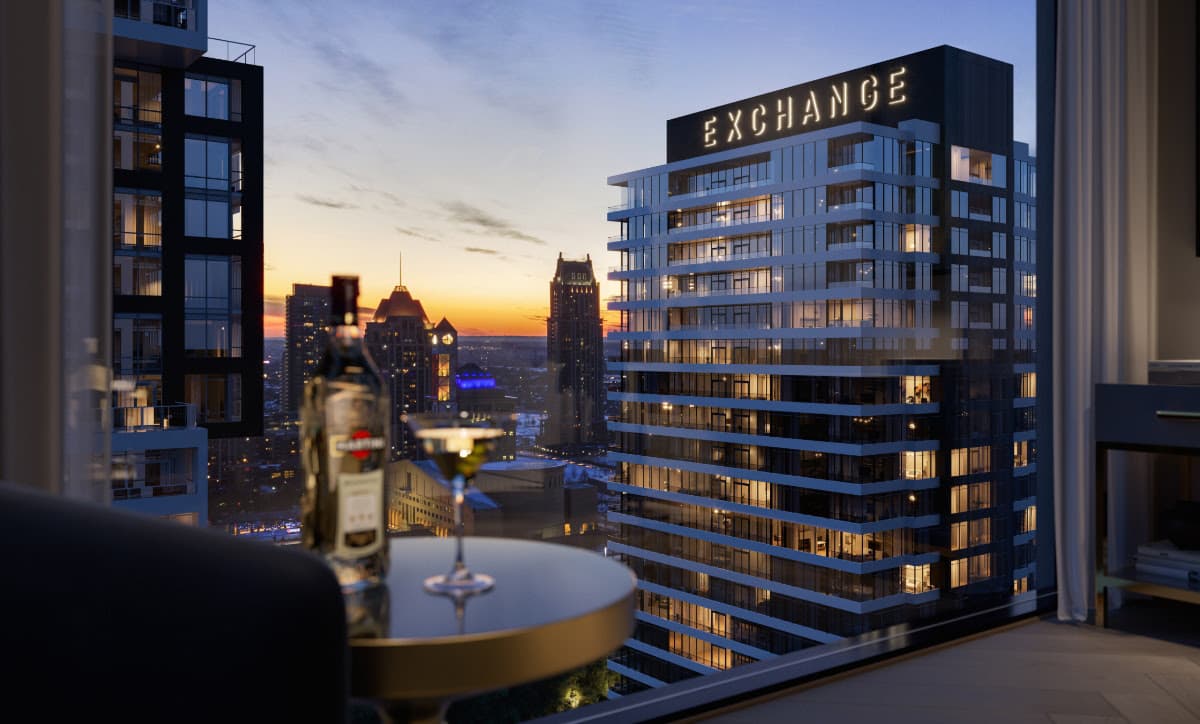
Exchange Signature Residences (EXS Condos)
Red Bricks Databy Camrost-Felcorp · 4023 The Exchange
Maint. Fees
0.66
Parking
$80,000
Locker
$8,000
Occupancy
2025
Listing provided by PIVOT REAL ESTATE GROUP
Based on information from the Toronto Regional Real Estate Board (TRREB). All information deemed reliable but not guaranteed and should be independently verified. The accuracy of information is not guaranteed, has not been verified, and does not constitute professional advice.
IDX information is provided exclusively for consumers' personal, non-commercial use. It may not be used for any purpose other than identifying prospective properties consumers may be interested in purchasing or renting.
Sold and leased listing data is provided under the Virtual Office Website (VOW) data feed and is available only to registered users who have agreed to the Terms of Use. This data is for personal, non-commercial use only and may not be copied, redistributed, or retransmitted.
MLS®, REALTOR®, and the associated logos are certification marks owned by the Canadian Real Estate Association (CREA) and identify real estate professionals who are members of CREA.
This listing content is not intended to solicit properties already listed for sale or individuals who are currently under contract with a brokerage.
Data last updated: August 22, 2026 at 10:25 p.m.