
15 Mercer Street, Unit 2908
15 Mercer Street, Unit 2908
$1,170,000
$1,357/sq ft· Bldg avg $1,030/sq ft · 6 days on market
Floor Plan
We matched this unit to a floor plan
Sign in to see the exact layout, verified size, and developer pricing history
About This Listing
A signature Nobu suite in every sense. Designer curated, completely furnished and elevated through approximately $120,000 in custom upgrades and finishes. This southeast corner residence offers two bedrooms, two bathrooms, parking, a private balcony and phenomenal southeast views showcasing the CN Tower, Rogers Centre and Toronto skyline. Custom full height millwork, concealed storage, a fitted pantry, illuminated bar with wine refrigeration and integrated media create a seamless living space. Designer textural wallpaper, custom lighting, motorized window coverings and integrated technology continue throughout. The primary bedroom features natural timber panelling, concealed lighting, commissioned bedside tables and a designer king bed with a custom mattress crafted from sustainable, natural materials, while the second bedroom offers a California Closets Murphy bed with integrated desk and shelving. Builder upgrades include Brizo matte black fixtures, a premium kitchen island with extended overhang and upgraded bathroom lighting and finishes. Curated furnishings convey throughout, completing a residence designed to be enjoyed exactly as you see it. The Nobu lifestyle continues beyond the residence with an exceptional collection of wellness, fitness, entertaining and private resident amenities, including a fitness centre, Ofuro soaking tub, yoga and spin studios, hot tub, sauna, steam room, cold plunge, outdoor terrace, screening and games lounges, and private dining with Chef's Table. World renowned dining downstairs. Hotel level service and amenities. The energy of downtown Toronto at your doorstep. A private retreat above it all. This isn't simply living at Nobu. It's living the Nobu experience.
| Monthly Mortgage (P&I) | $5,098 |
| Property Tax (MLS) | $437 |
| Maintenance Fees | $779 |
| Total Monthly Cost | $6,314 |
Down payment: $234,000 (20.0%) · Mortgage: $936,000
Property tax uses MLS annual tax of $5,248/yr. Uses the standard Canadian semi-annual compounding convention. Estimates only—not a pre-approval or offer of credit. Actual rates and eligibility may vary. Provincial sales tax on mortgage insurance, when applicable, is not included. Consult a mortgage professional for accurate figures.
Property Details
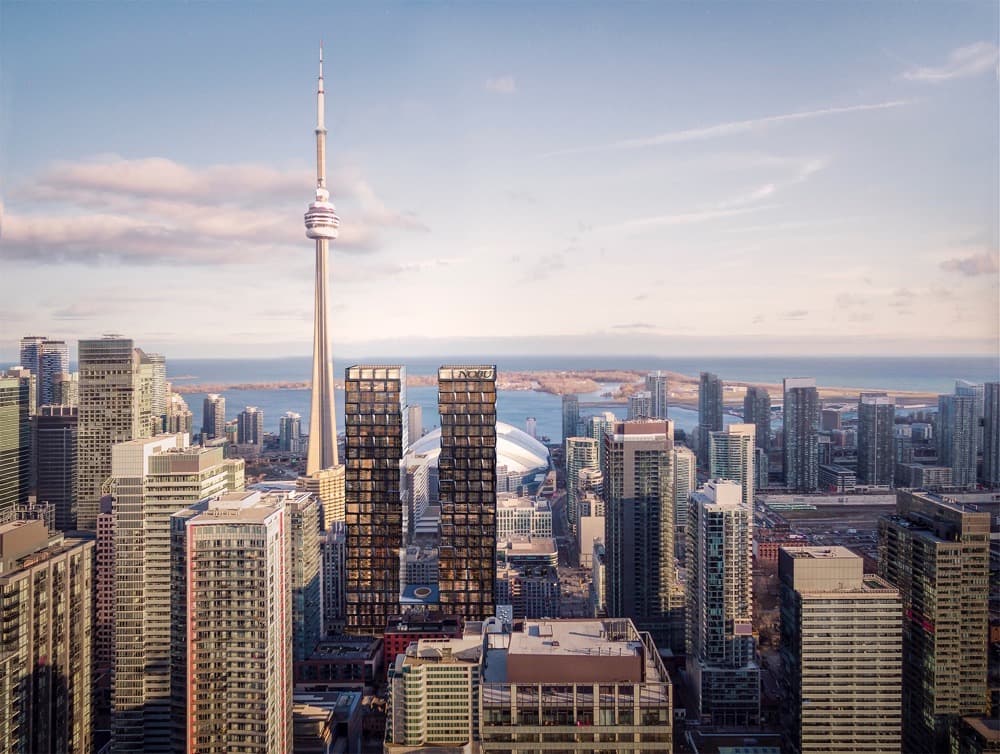
Nobu Residences Toronto
Red Bricks Databy Madison Group · 15 Mercer Street
Maint. Fees
0.63
Occupancy
2024
Listing provided by THE AGENCY
Based on information from the Toronto Regional Real Estate Board (TRREB). All information deemed reliable but not guaranteed and should be independently verified. The accuracy of information is not guaranteed, has not been verified, and does not constitute professional advice.
IDX information is provided exclusively for consumers' personal, non-commercial use. It may not be used for any purpose other than identifying prospective properties consumers may be interested in purchasing or renting.
Sold and leased listing data is provided under the Virtual Office Website (VOW) data feed and is available only to registered users who have agreed to the Terms of Use. This data is for personal, non-commercial use only and may not be copied, redistributed, or retransmitted.
MLS®, REALTOR®, and the associated logos are certification marks owned by the Canadian Real Estate Association (CREA) and identify real estate professionals who are members of CREA.
This listing content is not intended to solicit properties already listed for sale or individuals who are currently under contract with a brokerage.
Data last updated: August 22, 2026 at 06:25 p.m.