
2475 Old Bronte Road, Unit 704
2475 Old Bronte Road, Unit 704
$2,995/mo
3 days on market
Floor Plan
We matched this unit to a floor plan
Sign in to see the exact layout, verified size, and developer pricing history
About This Listing
Welcome to Unit 704 at 2475 Old Bronte Road-a brand-new, never-lived-in 2-bedroom plus den, 2-bathroom residence offering sophisticated, sustainable living in the heart of Oakville. This bright and thoughtfully designed suite features an open-concept layout with soaring 10- foot ceilings, premium vinyl flooring, and a spacious upgraded kitchen with sleek cabinetry and stainless steel appliances, ideal for both everyday living and entertaining. The generous primary bedroom offers a walk-in closet and stylish ensuite, while the spacious second bedroom provides excellent comfort for family or guests. The versatile den can easily be transformed into a home office, guest space, or additional living area. In-suite laundry adds everyday convenience. The geothermal building seamlessly combines contemporary architecture with a beautifully preserved heritage home, offering energy-efficient heating and cooling throughout the year. Residents enjoy an impressive collection of premium amenities, including a rooftop terrace with BBQs and a fireplace lounge, fitness centre, party room, pet spa, EV charging stations, and 1Valet smart security. Underground parking and a storage locker are available at an additional cost. Ideally situated close to public transit, shopping, restaurants, Oakville Trafalgar Memorial Hospital, top-rated schools, and major highways, including the QEW and Highway 407. Be the first to experience this exceptional new residence. Book your private showing today!
Amenities
| Monthly Mortgage (P&I) | $13 |
| Property Tax (est.) | $2 |
| Maintenance Fees | $0 |
| Total Monthly Cost | $15 |
Down payment: $599 (20.0%) · Mortgage: $2,396
Property tax rate: 0.65%. Uses the standard Canadian semi-annual compounding convention. Estimates only—not a pre-approval or offer of credit. Actual rates and eligibility may vary. Provincial sales tax on mortgage insurance, when applicable, is not included. Consult a mortgage professional for accurate figures.
Property Details
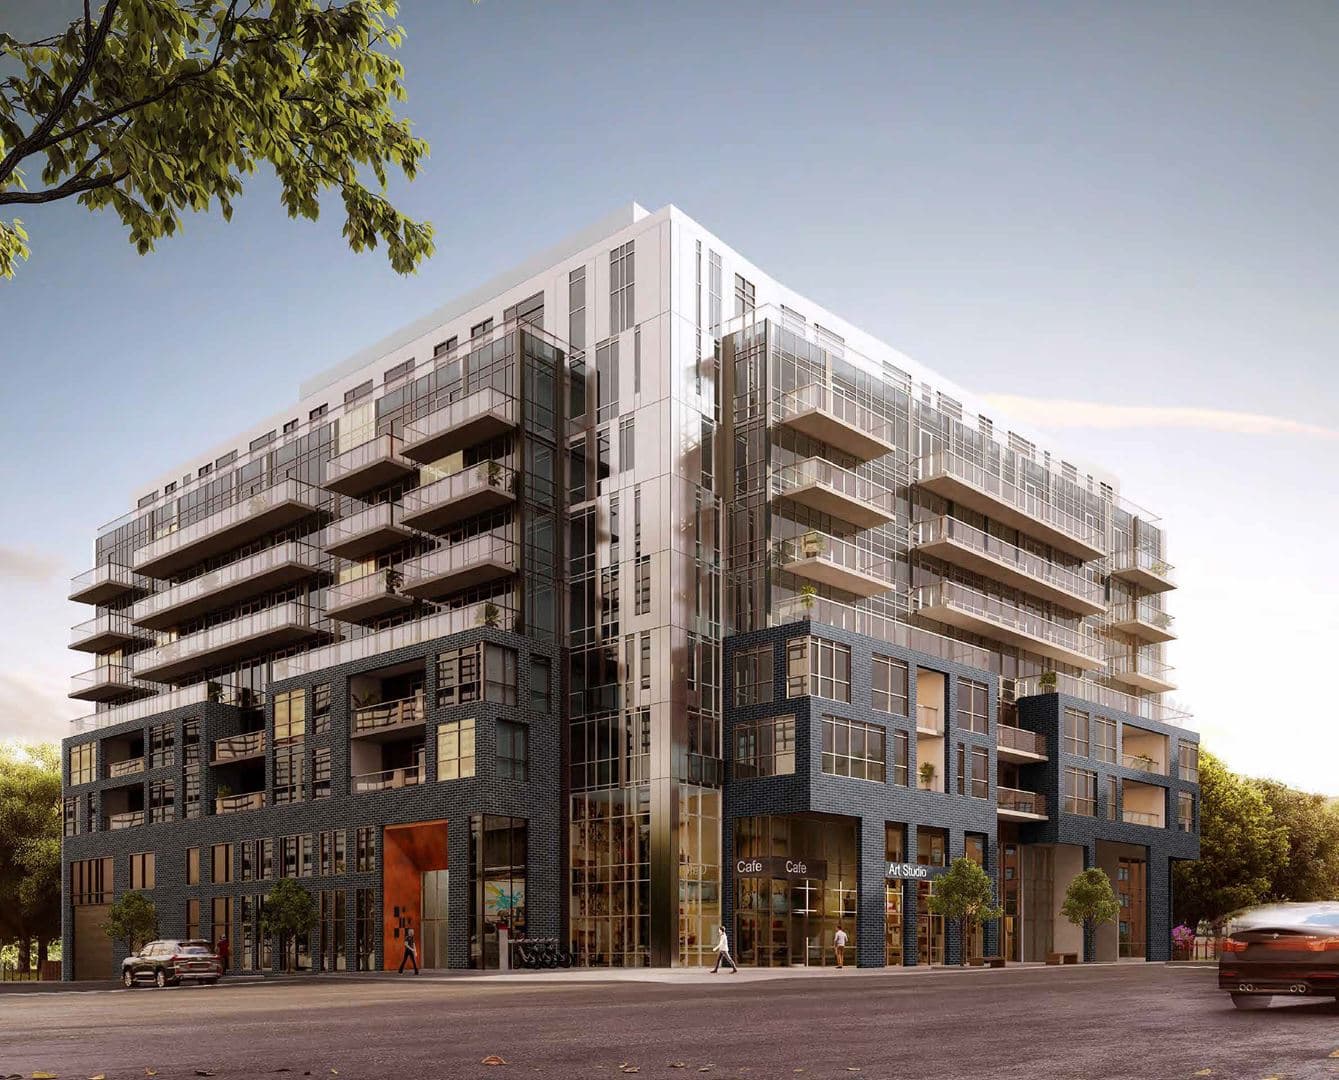
The Bronte Condos
Red Bricks Databy Brixen Developments Inc., Queensgate Homes · 2430 Old Bronte Road
Maint. Fees
0.57
Locker
$7,500
Occupancy
2023
Listing provided by CENTURY 21 ATRIA REALTY INC.
Based on information from the Toronto Regional Real Estate Board (TRREB). All information deemed reliable but not guaranteed and should be independently verified. The accuracy of information is not guaranteed, has not been verified, and does not constitute professional advice.
IDX information is provided exclusively for consumers' personal, non-commercial use. It may not be used for any purpose other than identifying prospective properties consumers may be interested in purchasing or renting.
Sold and leased listing data is provided under the Virtual Office Website (VOW) data feed and is available only to registered users who have agreed to the Terms of Use. This data is for personal, non-commercial use only and may not be copied, redistributed, or retransmitted.
MLS®, REALTOR®, and the associated logos are certification marks owned by the Canadian Real Estate Association (CREA) and identify real estate professionals who are members of CREA.
This listing content is not intended to solicit properties already listed for sale or individuals who are currently under contract with a brokerage.
Data last updated: August 23, 2026 at 02:25 p.m.