
30 Inn On The Park Drive, Unit PH 09
30 Inn On The Park Drive, Unit PH 09
$2,290,000
3 days on market
Floor Plan
We matched this unit to a floor plan
Sign in to see the exact layout, verified size, and developer pricing history
About This Listing
Welcome To The Ultimate Expression Of Luxury In Tridel's Iconic Flagship Residence! As One Of The Largest Units In The Building, This Rare Southeast Corner Penthouse Offers Over 2,400 sq ft of total living space (2,070 sq ft interior + approx. 350 sq ft in 2 balconies). The Expansive Feel Of A Single-Family Home In The Sky With Soaring High Ceilings-The True Pinnacle Of Luxury Living! Features 2 Private Split Primary Suites, Each Equipped With Its Own Luxury Ensuite Bathroom And Spacious Walk-In Closet, A Distinct Family Room, A Guest Powder Room, And A Multi-Functional Den Upgraded With Custom Built-Ins, An Integrated Murphy Bed, And A Specialized Precision-Climate Produce Refrigerator. Gourmet Signature Collection Kitchen Outfitted With Upsized Penthouse-Exclusive 36" Miele Integrated Refrigerator, 36" Cooktop, Wall Oven, And Top-Tier Built-In Appliances. No Expense Spared: Fully Customized With Premium Automated Lutron Motorized Shades Throughout Floor-To-Ceiling Glass For All-Day Natural Light. Two Oversized Balconies Present Breathtaking Views Of The CN Tower, Lake Ontario Skyline, And Surrounding Green Canopy. Enjoys Extreme Privacy With Only 4 Units On This Exclusive Level. Complete With 3 Rare Private Parking Spaces And A Premium Locker. Indulge In World-Class 5-Star Hotel-Style Amenities Including An Outdoor Pool, Fitness Centre, Spin Studio, Theatre, Party Room, And 24H Concierge. Perfectly Surrounded By Parkland & Green Space With Quick Access To Eglinton LRT, DVP, And Sunnybrook Park Trails. Unmatched Scale, Prestige, And Value! ** Check Out The 3D Walkthrough! **
Amenities
| Monthly Mortgage (P&I) | $9,977 |
| Property Tax (MLS) | $909 |
| Maintenance Fees | $1,751 |
| Total Monthly Cost | $12,638 |
Down payment: $458,000 (20.0%) · Mortgage: $1,832,000
Property tax uses MLS annual tax of $10,911/yr. Uses the standard Canadian semi-annual compounding convention. Estimates only—not a pre-approval or offer of credit. Actual rates and eligibility may vary. Provincial sales tax on mortgage insurance, when applicable, is not included. Consult a mortgage professional for accurate figures.
Property Details
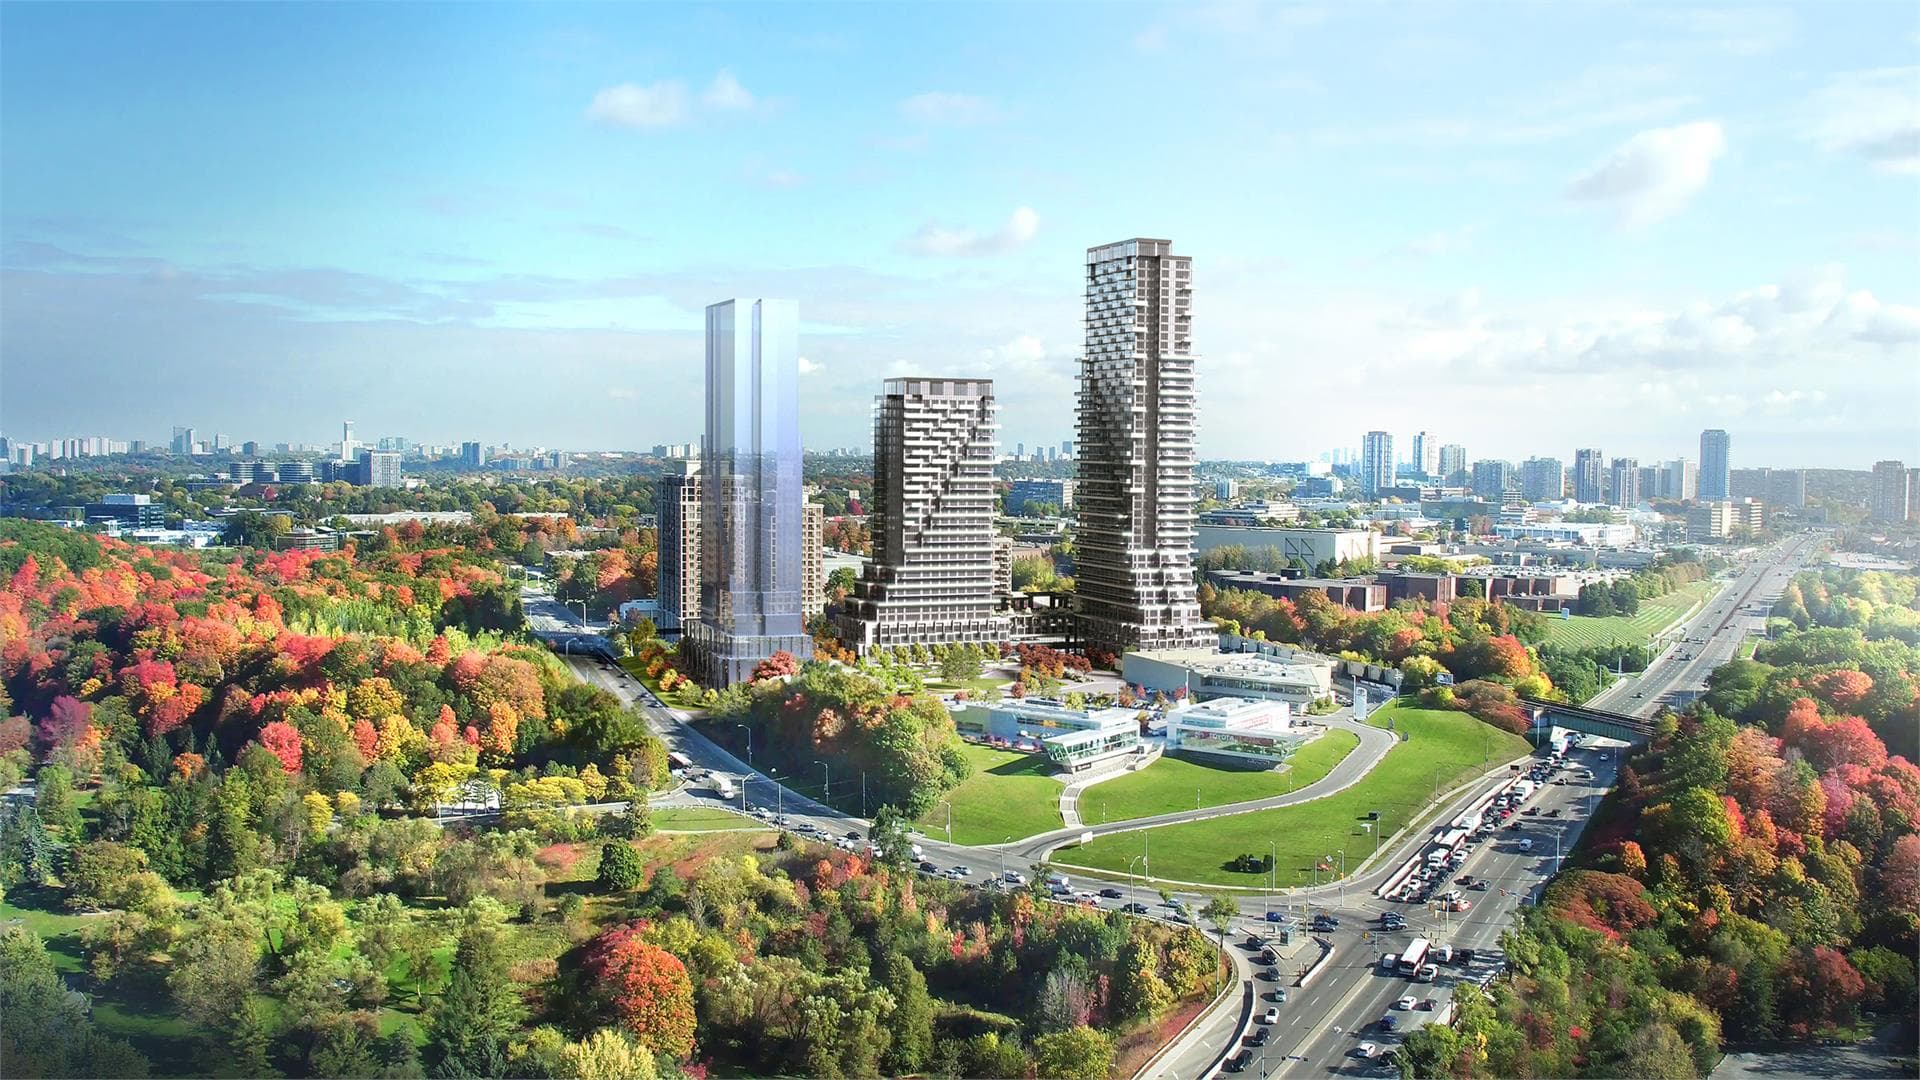
Auberge On The Park Condos
Red Bricks Databy Tridel, Rowntree Enterprises · 30 Inn On The Park Drive
Maint. Fees
0.58
Occupancy
2024
Listing provided by SKYLAND REALTY INC.
Based on information from the Toronto Regional Real Estate Board (TRREB). All information deemed reliable but not guaranteed and should be independently verified. The accuracy of information is not guaranteed, has not been verified, and does not constitute professional advice.
IDX information is provided exclusively for consumers' personal, non-commercial use. It may not be used for any purpose other than identifying prospective properties consumers may be interested in purchasing or renting.
Sold and leased listing data is provided under the Virtual Office Website (VOW) data feed and is available only to registered users who have agreed to the Terms of Use. This data is for personal, non-commercial use only and may not be copied, redistributed, or retransmitted.
MLS®, REALTOR®, and the associated logos are certification marks owned by the Canadian Real Estate Association (CREA) and identify real estate professionals who are members of CREA.
This listing content is not intended to solicit properties already listed for sale or individuals who are currently under contract with a brokerage.
Data last updated: August 22, 2026 at 06:26 p.m.