
300 Manitoba Street, Unit 311
300 Manitoba Street, Unit 311
$1,250,000
$962/sq ft · 29 days on market
Floor Plan
We matched this unit to a floor plan
Sign in to see the exact layout, verified size, and developer pricing history
About This Listing
Authentic, two-storey heritage hard loft delivering elite architectural prestige. A steal of a deal - Now offered at less than $1,050/sqft! Meticulously customized residence-boasting over 1,200 sqft with the unique potential to further expand the footprint-outpaces similar desirable Lakeshore and downtown offerings in scale, acoustic privacy, and sheer value. South-facing natural light floods the layout through a wall of windows, framed by 18-foot exposed concrete ceilings and exposed monumental pillars. Redesigned with uncompromising specificity. The chef's kitchen features custom millwork, bookmatched marble, and a Bosch gas appliance suite. A central tablet commands the integrated smart home, controlling Sonos audio, Hunter Douglas shades, and smart LED lighting. The upper level features solid hardwood and sleek glass railings; for buyers requiring traditional privacy, the open-concept bedrooms can be fully enclosed via a non-complex glass partition addition (concept renderings available). Rare independent direct-vent HVAC system (not as typically shared through the building) and upgraded soundproofing between units for ultimate privacy. Complete with 2 finished lockers (with shelving/safe) and 2 oversized, truck-friendly parking spaces with EV charging availability. Secured within a gated Humber Bay community.
Amenities
| Monthly Mortgage (P&I) | $5,446 |
| Property Tax (MLS) | $246 |
| Maintenance Fees | $1,132 |
| Total Monthly Cost | $6,823 |
Down payment: $250,000 (20.0%) · Mortgage: $1,000,000
Property tax uses MLS annual tax of $2,948/yr. Uses the standard Canadian semi-annual compounding convention. Estimates only—not a pre-approval or offer of credit. Actual rates and eligibility may vary. Provincial sales tax on mortgage insurance, when applicable, is not included. Consult a mortgage professional for accurate figures.
Property Details
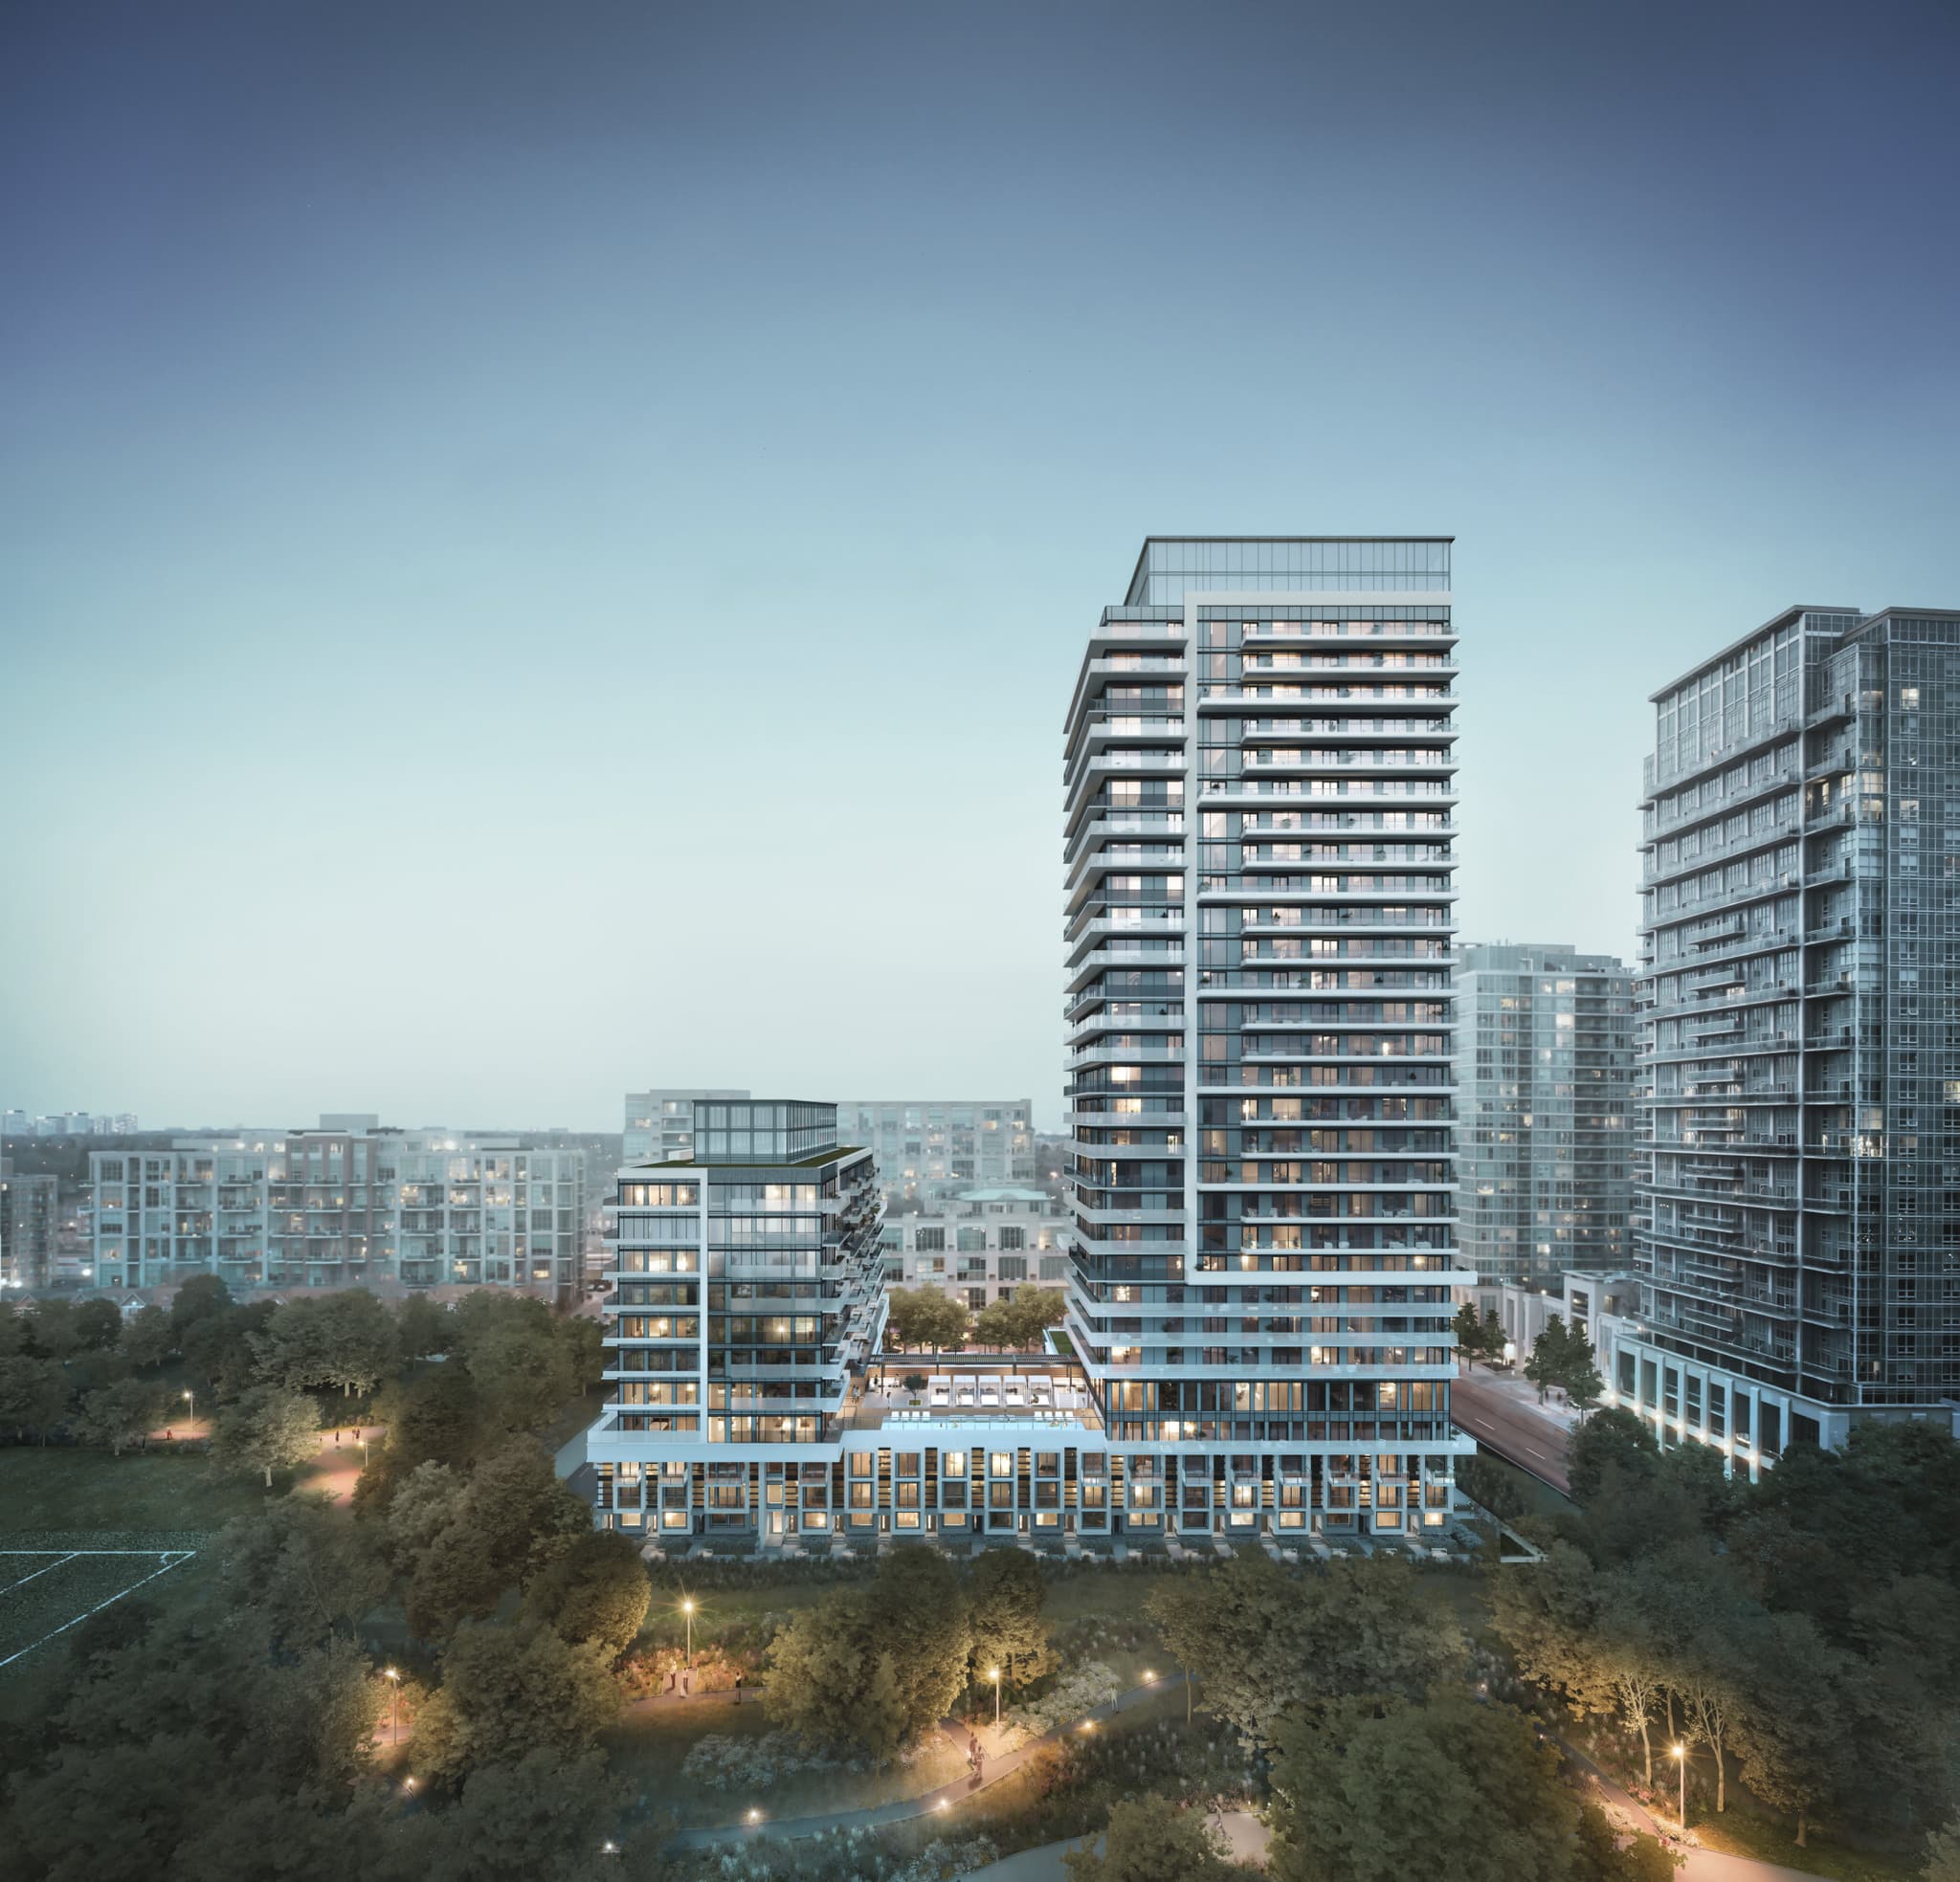
Empire Phoenix Condos
Red Bricks Databy Empire Communities · 251 Manitoba Street
Maint. Fees
0.54
Parking
$25,000
Locker
$5,000
Occupancy
2022
Listing provided by RE/MAX REALTRON REALTY INC.
Based on information from the Toronto Regional Real Estate Board (TRREB). All information deemed reliable but not guaranteed and should be independently verified. The accuracy of information is not guaranteed, has not been verified, and does not constitute professional advice.
IDX information is provided exclusively for consumers' personal, non-commercial use. It may not be used for any purpose other than identifying prospective properties consumers may be interested in purchasing or renting.
Sold and leased listing data is provided under the Virtual Office Website (VOW) data feed and is available only to registered users who have agreed to the Terms of Use. This data is for personal, non-commercial use only and may not be copied, redistributed, or retransmitted.
MLS®, REALTOR®, and the associated logos are certification marks owned by the Canadian Real Estate Association (CREA) and identify real estate professionals who are members of CREA.
This listing content is not intended to solicit properties already listed for sale or individuals who are currently under contract with a brokerage.
Data last updated: August 22, 2026 at 06:25 p.m.