
33 Frederick Todd Way, Unit TH10
33 Frederick Todd Way, Unit TH10
$7,000/mo
4 days on market
Floor Plan
We matched this unit to a floor plan
Sign in to see the exact layout, verified size, and developer pricing history
About This Listing
A Distinctive Luxury Residence In The Heart Of Leaside. Offered For Lease For The First Time, This Never-Before-Rented 3 Bedroom + Den, 4 Bathroom Townhome At Upper East Village Delivers 2,059 Sq. Ft. Of Beautifully Finished Living Space Across Three Levels. Designed With Both Comfort And Entertaining In Mind, The Home Features A Private Street Entrance, Exceptional Interior Upgrades And Rare Outdoor Space. The Main Floor Is Anchored By A Sleek, Chef-Inspired Kitchen Appointed With Full-Size Integrated Miele Appliances, Gas Cooktop, Microwave, Stone Countertops, An Oversized Centre Island, Separate Wine Cooler And Upgraded Pot Filler. Open-Concept Living And Dining Areas Extend To A Private Patio Complete With Gas BBQ Hookup And Water Connection.The Second Level Features Two Generously Sized Bedrooms, Each With Its Own 3-Piece Ensuite, Plus A Flexible Den Well Suited For A Home Office, Family Room Or Additional Sleeping Area. The Entire Third Floor Is Dedicated To An Impressive Primary Retreat Featuring Three Walk-In Closets, A Spa-Inspired 5-Piece Ensuite And Private Balcony. For Added Convenience, The Primary Level Also Features A Separate Interior Entrance Providing Direct Access To The Building Hallway, Offering Easy Access To The Condominium And Its Amenities Without Having To Use The Main-Level Entrance.Thoughtful Upgrades Include Smart Bidets In Two Bathrooms, Remote-Controlled Blinds And Upgraded Light Fixtures Throughout. High-Speed Wi-Fi Is Included, Along With One Underground Parking Space Featuring A Private EV Charger.Residents Have Access To An Impressive Collection Of Amenities Including 24-Hour Concierge, Indoor Pool, Fitness Centre, Sauna, Yoga Studio, Pet Spa, Games Room, Party Room And Meeting Spaces. Ideally Positioned In Coveted Leaside, Close To Parks, Top-Rated Schools, Transit, Shopping, Restaurants And Everyday Conveniences. An Exceptional Opportunity To Be The First To Call This Sophisticated Residence Home.**virtually staged**
Amenities
| Monthly Mortgage (P&I) | $30 |
| Property Tax (est.) | $4 |
| Maintenance Fees | $0 |
| Total Monthly Cost | $34 |
Down payment: $1,400 (20.0%) · Mortgage: $5,600
Property tax rate: 0.65%. Uses the standard Canadian semi-annual compounding convention. Estimates only—not a pre-approval or offer of credit. Actual rates and eligibility may vary. Provincial sales tax on mortgage insurance, when applicable, is not included. Consult a mortgage professional for accurate figures.
Property Details
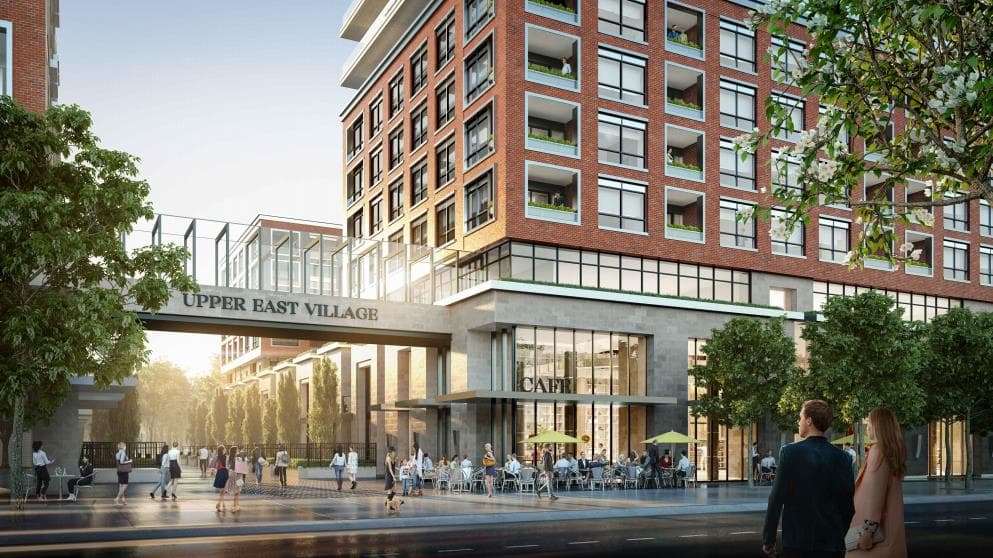
Upper East Village Condos
Red Bricks Databy Camrost-Felcorp, Diamondcorp · 33 Frederick Todd Way
Maint. Fees
0.59
Parking
$80,000
Locker
$7,500
Occupancy
2024
Listing provided by SQUARE YARDS REAL ESTATE INC.
Based on information from the Toronto Regional Real Estate Board (TRREB). All information deemed reliable but not guaranteed and should be independently verified. The accuracy of information is not guaranteed, has not been verified, and does not constitute professional advice.
IDX information is provided exclusively for consumers' personal, non-commercial use. It may not be used for any purpose other than identifying prospective properties consumers may be interested in purchasing or renting.
Sold and leased listing data is provided under the Virtual Office Website (VOW) data feed and is available only to registered users who have agreed to the Terms of Use. This data is for personal, non-commercial use only and may not be copied, redistributed, or retransmitted.
MLS®, REALTOR®, and the associated logos are certification marks owned by the Canadian Real Estate Association (CREA) and identify real estate professionals who are members of CREA.
This listing content is not intended to solicit properties already listed for sale or individuals who are currently under contract with a brokerage.
Data last updated: August 22, 2026 at 12:26 p.m.