
352 Front Street W, Unit 1711
352 Front Street W, Unit 1711
$478,800
$724/sq ft· Bldg avg $854/sq ft · 18 days on market
About This Listing
Amazing Opportunity! This Gem encompasses 622 s.f. Facing the Quiet North West side of the Building and includes Your Own Underground Parking Space and Nearby Locker! Enjoy Views from the Quiet 17th Floor Open Balcony! The Popular Modern' Fly' Condo Building is Conveniently Located Just Steps Across the Street to the Rogers Centre and Down the Block from the Scotia Bank Arena. - Also, Only a Short Walk To the Vibrant Entertainment District, Business Centre, University Ave. Hospital Corridor, as well as King And Queen St. Trendy Shops, Great Restaurants, Bars And Cafes. Access To Major Transportation Routes is at your Doorstep Including The Billy Bishop City Airport. Live in This Well-Designed Usable Space In the Most Vibrant Part of the City. An Open Balcony With West Park Views Allows You To Relax in Your Own Quiet Space. Excellent Building Amenities Include a Spacious Meeting/Lounge Area That Walks Out To An Amazing Roof Top Garden. Additional Features Include a Media Room, Exercise Gym, Guest Suites & Visitor Parking. A Great Find! An Ideal Entry Into the Condo Market and The Perfect City Pied-de -Terre- Especially for People Living Out of Town and Spending Week Days Working in the City. This Carries for Less Than Rent! Be Pleasantly Surprised!
Amenities
| Monthly Mortgage (P&I) | $2,086 |
| Property Tax (MLS) | $251 |
| Maintenance Fees | $573 |
| Total Monthly Cost | $2,910 |
Down payment: $95,760 (20.0%) · Mortgage: $383,040
Property tax uses MLS annual tax of $3,008/yr. Uses the standard Canadian semi-annual compounding convention. Estimates only—not a pre-approval or offer of credit. Actual rates and eligibility may vary. Provincial sales tax on mortgage insurance, when applicable, is not included. Consult a mortgage professional for accurate figures.
Property Details
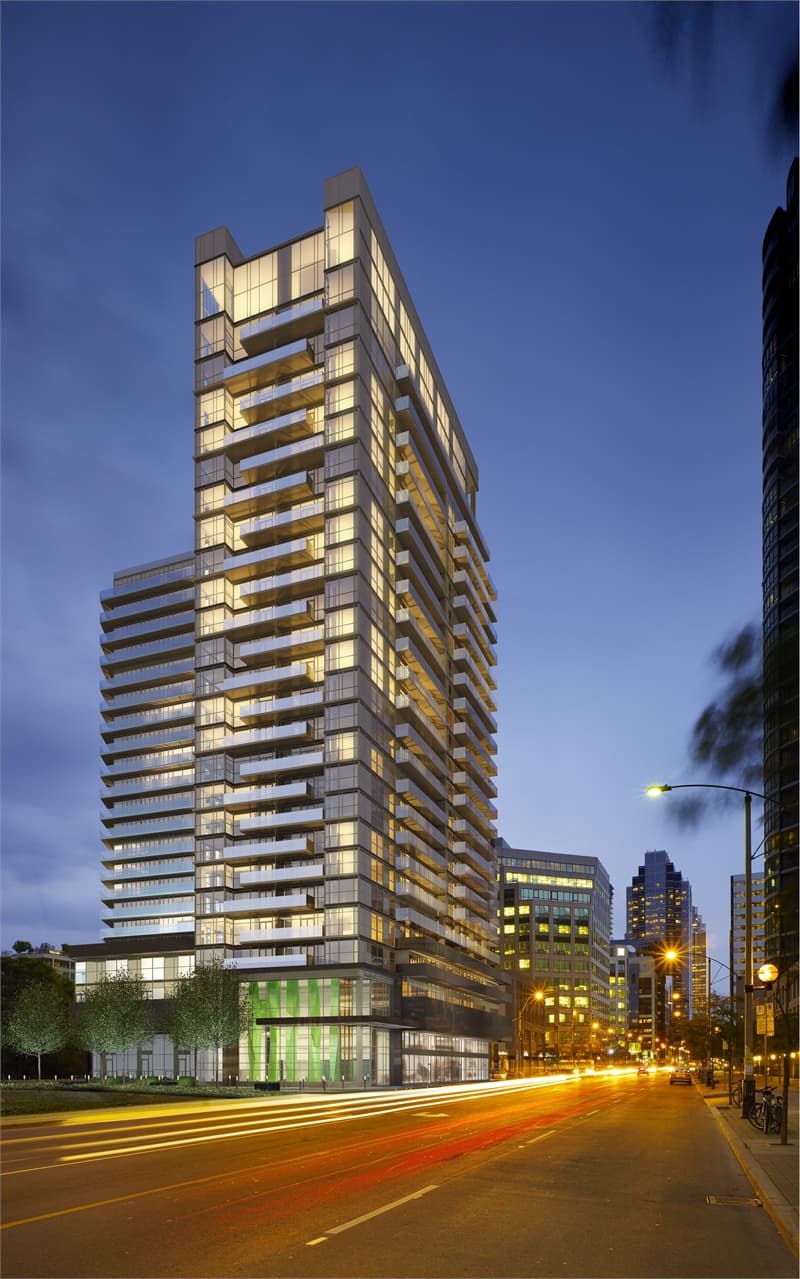
Fly Condos
Red Bricks Databy Empire Communities · 352 Front Street West
Maint. Fees
0.00
Occupancy
2013
Listing provided by CHESTNUT PARK REAL ESTATE LIMITED
Based on information from the Toronto Regional Real Estate Board (TRREB). All information deemed reliable but not guaranteed and should be independently verified. The accuracy of information is not guaranteed, has not been verified, and does not constitute professional advice.
IDX information is provided exclusively for consumers' personal, non-commercial use. It may not be used for any purpose other than identifying prospective properties consumers may be interested in purchasing or renting.
Sold and leased listing data is provided under the Virtual Office Website (VOW) data feed and is available only to registered users who have agreed to the Terms of Use. This data is for personal, non-commercial use only and may not be copied, redistributed, or retransmitted.
MLS®, REALTOR®, and the associated logos are certification marks owned by the Canadian Real Estate Association (CREA) and identify real estate professionals who are members of CREA.
This listing content is not intended to solicit properties already listed for sale or individuals who are currently under contract with a brokerage.
Data last updated: August 23, 2026 at 06:27 a.m.