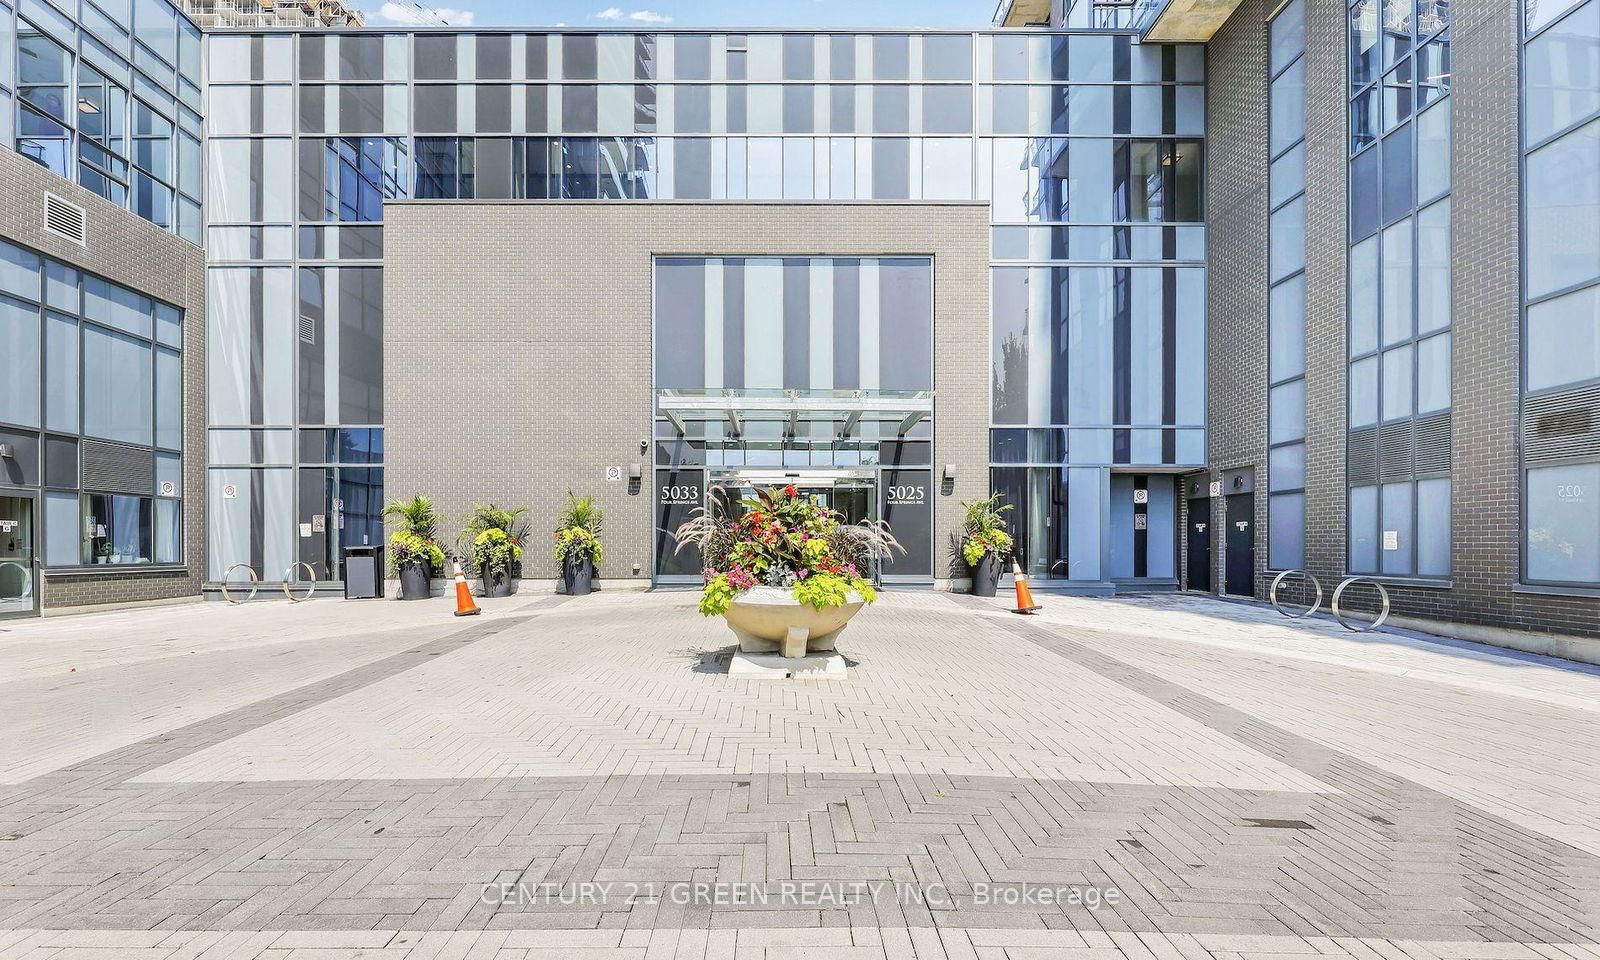
5025 Four Springs Avenue, Unit 1407
5025 Four Springs Avenue, Unit 1407
$599,990
$680/sq ft· Bldg avg $680/sq ft · 176 days on market
Floor Plan
We matched this unit to a floor plan
Sign in to see the exact layout, verified size, and developer pricing history
About This Listing
Turnkey Investment: 921 Sq.Ft. 2 Bed+Den at Amber Condos!Welcome to Unit #1407 at 5025 Four Springs Ave, a bright, modern suite in Mississauga's Amber Condos by Pinnacle Uptown. Competitively priced, this 2-bed+den, 2-bath unit boasts 9-ft ceilings and floor-to-ceiling windows flooding the open layout with natural light. Enjoy sweeping 14th-floor views from your private balcony!A rare market find, this suite includes 2 storage lockers and 1 basement parking spot. Currently tenanted for immediate, reliable net cash flow (investors can discuss terms with the tenant). Ideal for investors, newcomers, young families, and seniors seeking a hassle-free lifestyle. Property Highlights: Layout: 882 sq.ft. interior + 39 sq.ft. private balcony = 921 sq.ft. total! Features 2 generously sized bedrooms, 2 spa-inspired baths (including a primary ensuite), and a versatile den that serves perfectly as a dedicated home office. Chef's Kitchen: Overlooks the living area with stainless steel appliances, sleek designer cabinetry, tiled backsplash, and ample stone counters for entertaining. Value-Packed Fees: Monthly condo fees include Heat and Water! With these major utilities, common elements, and parking covered, your day-to-day out-of-pocket expenses are controlled. Prime Location & Future Growth:Sitting at the prime Eglinton & Hurontario intersection, you are steps from the soon-to-be-completed Hazel McCallion LRT. Enjoy immediate access to Highways 403, 401, and 410, plus you are just minutes to Square One, schools, UofT Mississauga, hospitals, and vibrant dining. The long-term value appreciation is undeniable! Resort-Style Amenities:24-hour concierge & security, Indoor pool, hot tub & saunaState-of-the-art fitness center & yoga studioParty room, billiards & theaterOutdoor terrace with BBQs & lounging areasPriced sharply and loaded with upgrades, Unit #1407 is a rare opportunity to secure a high-quality asset!
| Monthly Mortgage (P&I) | $2,614 |
| Property Tax (MLS) | $364 |
| Maintenance Fees | $831 |
| Total Monthly Cost | $3,809 |
Down payment: $119,998 (20.0%) · Mortgage: $479,992
Property tax uses MLS annual tax of $4,363/yr. Uses the standard Canadian semi-annual compounding convention. Estimates only—not a pre-approval or offer of credit. Actual rates and eligibility may vary. Provincial sales tax on mortgage insurance, when applicable, is not included. Consult a mortgage professional for accurate figures.
Property Details
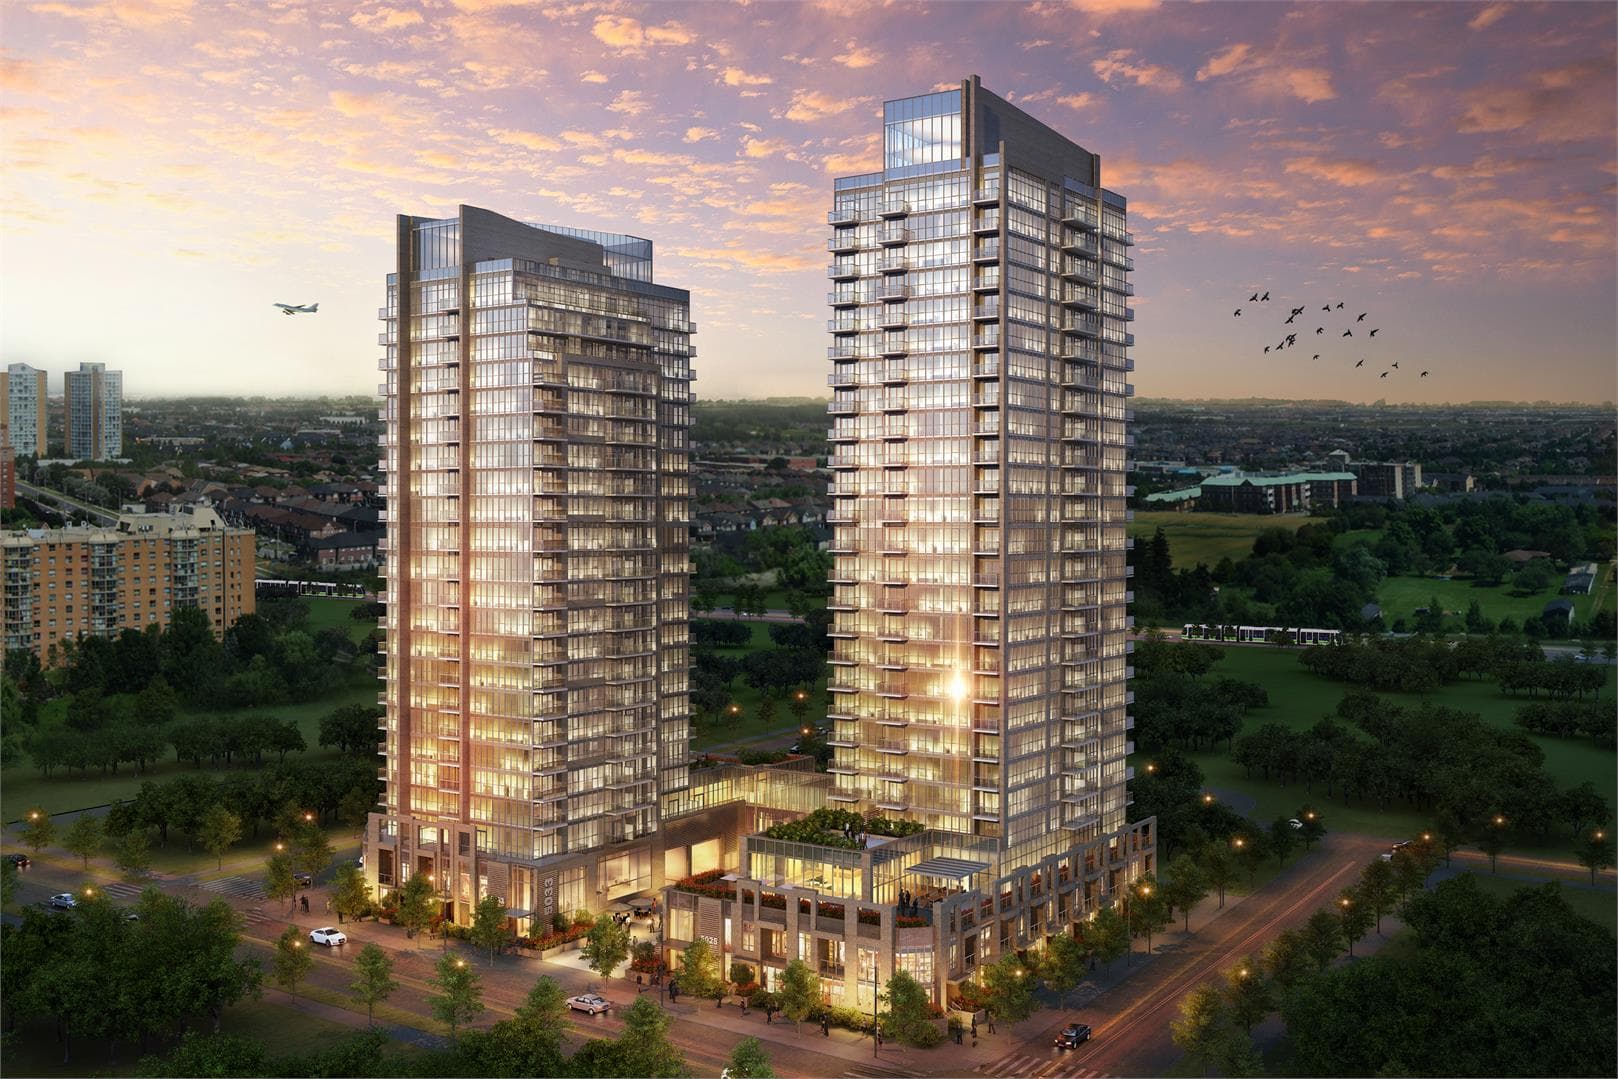
Amber Condos
Red Bricks Databy Pinnacle International · 5025 Four Springs Avenue
Maint. Fees
0.52
Occupancy
2018
Listing provided by RIGHT AT HOME REALTY
Based on information from the Toronto Regional Real Estate Board (TRREB). All information deemed reliable but not guaranteed and should be independently verified. The accuracy of information is not guaranteed, has not been verified, and does not constitute professional advice.
IDX information is provided exclusively for consumers' personal, non-commercial use. It may not be used for any purpose other than identifying prospective properties consumers may be interested in purchasing or renting.
Sold and leased listing data is provided under the Virtual Office Website (VOW) data feed and is available only to registered users who have agreed to the Terms of Use. This data is for personal, non-commercial use only and may not be copied, redistributed, or retransmitted.
MLS®, REALTOR®, and the associated logos are certification marks owned by the Canadian Real Estate Association (CREA) and identify real estate professionals who are members of CREA.
This listing content is not intended to solicit properties already listed for sale or individuals who are currently under contract with a brokerage.
Data last updated: August 23, 2026 at 12:25 a.m.