
525 Adelaide Street W, Unit 210
525 Adelaide Street W, Unit 210
$688,000
$917/sq ft· Bldg avg $1,009/sq ft · 2 days on market
About This Listing
Welcome to Musee Condos, one of King West's most prestigious boutique residences. Rarely offered, this spacious 765 sq.ft. suite features one of the building's most desirable layouts w/ 9-ft ceilings, 1 bedroom + enclosed den, 2 bathrooms, 1 parking, and 1 locker-a combination that's increasingly difficult to find in today's condo market. Designed for both everyday comfort & effortless entertaining, the open-concept living & dining area is enhanced by expansive windows & abundant natural light, creating an inviting atmosphere. The modern kitchen is beautifully appointed w/ stone countertops, premium S/S appliances, ample cabinetry, & generous workspace. The spacious primary bedroom is complete w/ a walk-in closet and private ensuite bathroom. A fully enclosed den with both a door and closet provides exceptional flexibility-ideal as a second bedroom, home office, or guest suite. A second full bathroom adds convenience for families, guests, or shared living arrangements. Step outside onto your private north-facing balcony, perfect for enjoying your morning coffee or unwinding after a busy day while overlooking the vibrant city. Residents of Musee enjoy an exceptional collection of amenities: 24hr concierge, fitness centre, yoga studio, steam rooms, whirlpool, outdoor pool, rooftop terrace w/ BBQs, party rooms, guest suites, media room, and beautiful courtyard. Perfectly situated between King West, Queen West, Entertainment, and the Financial District, you're just steps to The Well, Waterworks Food Hall, world-class restaurants, boutique cafés, Rogers Centre, the CN Tower, TIFF Bell Lightbox, parks, shopping, and convenient TTC streetcar access. With a Walk Score of 100 and excellent transit connectivity, everything you need is right at your doorstep. Whether you're searching for your next home or a premier investment opportunity, this exceptional suite offers the perfect balance of space, functionality, luxury, and one of Toronto's most coveted downtown locations.
| Monthly Mortgage (P&I) | $2,998 |
| Property Tax (MLS) | $269 |
| Maintenance Fees | $555 |
| Total Monthly Cost | $3,821 |
Down payment: $137,600 (20.0%) · Mortgage: $550,400
Property tax uses MLS annual tax of $3,223/yr. Uses the standard Canadian semi-annual compounding convention. Estimates only—not a pre-approval or offer of credit. Actual rates and eligibility may vary. Provincial sales tax on mortgage insurance, when applicable, is not included. Consult a mortgage professional for accurate figures.
Property Details
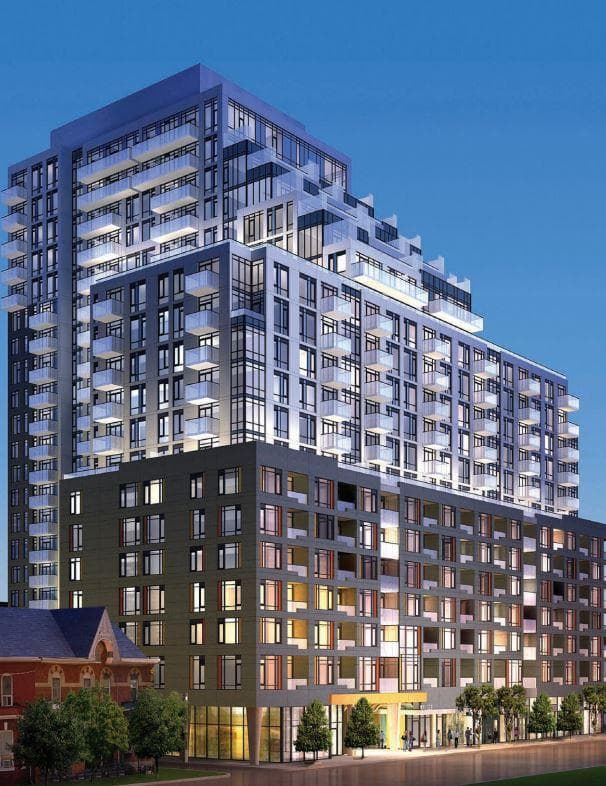
Musee Condos
Red Bricks Databy Plaza · 525 Adelaide Street West
Maint. Fees
0.50
Occupancy
2017
Listing provided by CONDOWONG REAL ESTATE INC.
Based on information from the Toronto Regional Real Estate Board (TRREB). All information deemed reliable but not guaranteed and should be independently verified. The accuracy of information is not guaranteed, has not been verified, and does not constitute professional advice.
IDX information is provided exclusively for consumers' personal, non-commercial use. It may not be used for any purpose other than identifying prospective properties consumers may be interested in purchasing or renting.
Sold and leased listing data is provided under the Virtual Office Website (VOW) data feed and is available only to registered users who have agreed to the Terms of Use. This data is for personal, non-commercial use only and may not be copied, redistributed, or retransmitted.
MLS®, REALTOR®, and the associated logos are certification marks owned by the Canadian Real Estate Association (CREA) and identify real estate professionals who are members of CREA.
This listing content is not intended to solicit properties already listed for sale or individuals who are currently under contract with a brokerage.
Data last updated: August 18, 2026 at 10:26 p.m.