
55 Ontario Street, Unit 608
55 Ontario Street, Unit 608
$2,495/mo
1 days on market
Floor Plan
We matched this unit to a floor plan
Sign in to see the exact layout, verified size, and developer pricing history
About This Listing
Experience effortless downtown living at East 55 Condominiums, a modern boutique residence designed by renowned Architect Alliance and completed in 2022. Perfectly positioned in Toronto's vibrant lower east side, this stylish fully furnished one-bedroom suite places you moments from the city's most celebrated neighbourhoods - the St. Lawrence Market, Distillery District, Corktown, Riverside, and the Financial District.Designed for contemporary urban living, this beautifully appointed 461 sq. ft. residence offers a generous 112 sq. ft. south-facing balcony, perfect for morning coffee, evening cocktails, or simply enjoying the city skyline. The thoughtfully designed interior features 9-foot exposed concrete ceilings, hardwood flooring throughout, a sleek white kitchen with quartz countertops and stainless steel appliances, and a spa-inspired bathroom with soaker tub and rain shower. Fully furnished with a curated blend of style and comfort, this turnkey home offers a true "lock-and-leave" lifestyle - bring your suitcase and settle into one of downtown Toronto's most exciting communities. Enjoy resort-style amenities including 24-hour security, a fully equipped fitness centre, elegant party room, and an exceptional rooftop terrace featuring lounge areas, dining spaces, BBQ stations, and an outdoor lap pool overlooking the city. Step outside and immerse yourself in some of the lower east side dining, cafés, markets, parks, waterfront trails, and cultural destinations - all connected by convenient TTC access, including the 504 King streetcar. A rare opportunity to enjoy a refined, fully furnished urban residence where location, design, and lifestyle come together.
Amenities
| Monthly Mortgage (P&I) | $11 |
| Property Tax (est.) | $1 |
| Maintenance Fees | $0 |
| Total Monthly Cost | $12 |
Down payment: $499 (20.0%) · Mortgage: $1,996
Property tax rate: 0.65%. Uses the standard Canadian semi-annual compounding convention. Estimates only—not a pre-approval or offer of credit. Actual rates and eligibility may vary. Provincial sales tax on mortgage insurance, when applicable, is not included. Consult a mortgage professional for accurate figures.
Property Details
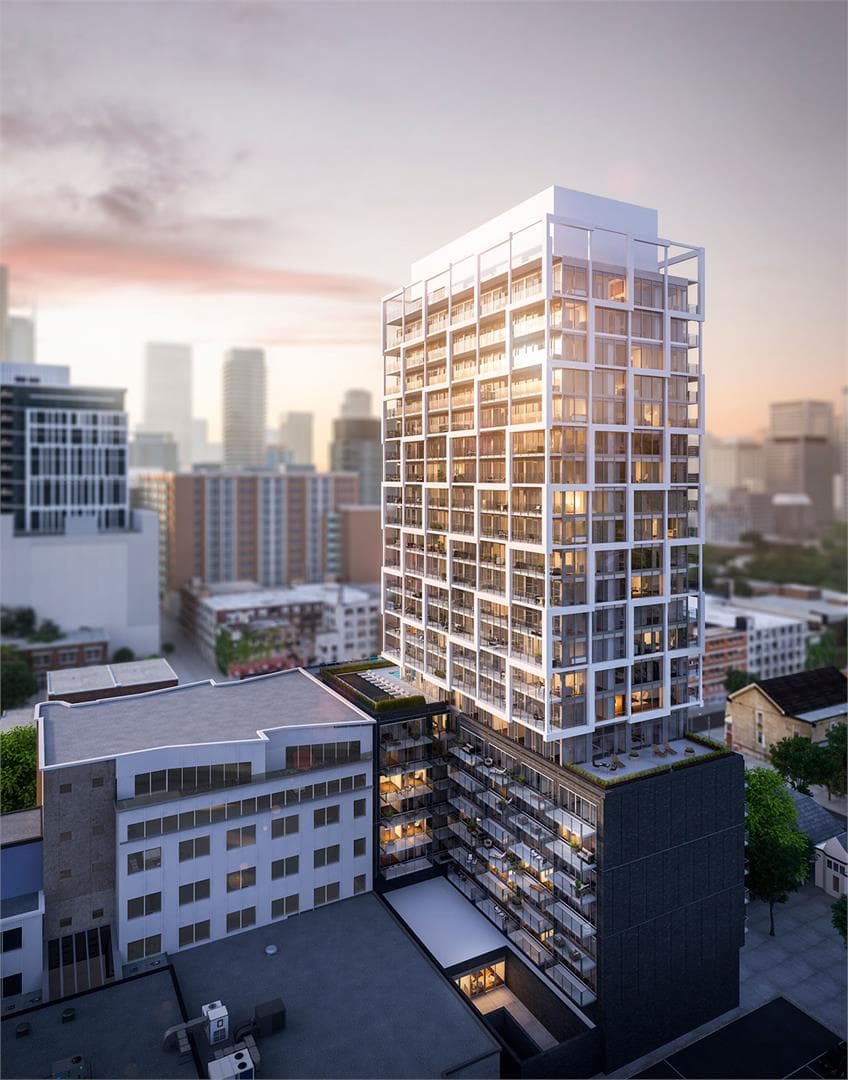
East 55 Condos
Red Bricks Databy Hyde Park Homes, Lamb Development Corp · 55 Ontario Street
Maint. Fees
0.85
Occupancy
2020
Listing provided by POPE REAL ESTATE LIMITED
Based on information from the Toronto Regional Real Estate Board (TRREB). All information deemed reliable but not guaranteed and should be independently verified. The accuracy of information is not guaranteed, has not been verified, and does not constitute professional advice.
IDX information is provided exclusively for consumers' personal, non-commercial use. It may not be used for any purpose other than identifying prospective properties consumers may be interested in purchasing or renting.
Sold and leased listing data is provided under the Virtual Office Website (VOW) data feed and is available only to registered users who have agreed to the Terms of Use. This data is for personal, non-commercial use only and may not be copied, redistributed, or retransmitted.
MLS®, REALTOR®, and the associated logos are certification marks owned by the Canadian Real Estate Association (CREA) and identify real estate professionals who are members of CREA.
This listing content is not intended to solicit properties already listed for sale or individuals who are currently under contract with a brokerage.
Data last updated: August 23, 2026 at 08:25 a.m.