
58 Orchard View Boulevard, Unit 313
58 Orchard View Boulevard, Unit 313
$499,000
$907/sq ft· Bldg avg $907/sq ft · 49 days on market
About This Listing
Bright, functional, and exceptionally well-located, this 1-bedroom condo at 58 Orchard View Blvd offers the best of Midtown living. Tucked just off vibrant Yonge Street on a quieter residential stretch, this thoughtfully designed suite strikes the perfect balance between urban convenience and a more relaxed neighbourhood feel. The intelligently designed floor plan makes excellent use of space, featuring a modern kitchen with stainless steel appliances, tons of storage, a large island with seating, and a versatile dining area that can easily function as a dedicated work-from-home setup, or classic dining space for those who love to host! The open-concept living area extends to a balcony with a calm, tucked-away exposure - offering added privacy and soft eastern light throughout the day. The spacious bathroom features a new tub and excellent storage, while the well-sized bedroom is complete with built-in closet organizers for seamless everyday living. One parking space included. Enjoy unbeatable walkability in the heart of Yonge & Eglinton - just a 5-minute walk to the subway and upcoming Eglinton LRT. Everything you need is right outside your door, including Cineplex Cinemas, a 24-hour GoodLife Fitness, grocery stores, shopping, and everyday essentials. Grab your morning coffee at De Mello, a stacked salad at Mandy's, dinner and cocktails at Oretta Midtown, or pick up your favourite finds from Coco Market. Residents also enjoy building amenities including 24-hour concierge service, a fully equipped gym, guest suites, party room, visitor parking and a stunning rooftop terrace with skyline views and bookable BBQs.
Amenities
| Monthly Mortgage (P&I) | $2,174 |
| Property Tax (MLS) | $278 |
| Maintenance Fees | $744 |
| Total Monthly Cost | $3,196 |
Down payment: $99,800 (20.0%) · Mortgage: $399,200
Property tax uses MLS annual tax of $3,333/yr. Uses the standard Canadian semi-annual compounding convention. Estimates only—not a pre-approval or offer of credit. Actual rates and eligibility may vary. Provincial sales tax on mortgage insurance, when applicable, is not included. Consult a mortgage professional for accurate figures.
Property Details
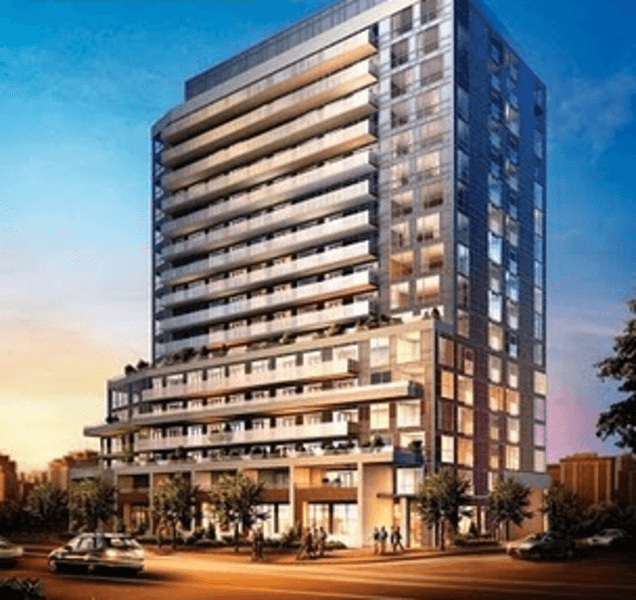
Neon Condos
Red Bricks Databy Pemberton Group, Felcorp · 58 Orchard View Boulevard
Maint. Fees
0.00
Occupancy
2016
Listing provided by SAGE REAL ESTATE LIMITED
Based on information from the Toronto Regional Real Estate Board (TRREB). All information deemed reliable but not guaranteed and should be independently verified. The accuracy of information is not guaranteed, has not been verified, and does not constitute professional advice.
IDX information is provided exclusively for consumers' personal, non-commercial use. It may not be used for any purpose other than identifying prospective properties consumers may be interested in purchasing or renting.
Sold and leased listing data is provided under the Virtual Office Website (VOW) data feed and is available only to registered users who have agreed to the Terms of Use. This data is for personal, non-commercial use only and may not be copied, redistributed, or retransmitted.
MLS®, REALTOR®, and the associated logos are certification marks owned by the Canadian Real Estate Association (CREA) and identify real estate professionals who are members of CREA.
This listing content is not intended to solicit properties already listed for sale or individuals who are currently under contract with a brokerage.
Data last updated: August 22, 2026 at 02:26 p.m.