
60 Montclair Avenue, Unit 603
60 Montclair Avenue, Unit 603
$699,000
$635/sq ft · 17 days on market
Floor Plan
We matched this unit to a floor plan
Sign in to see the exact layout, verified size, and developer pricing history
About This Listing
Tucked away on a quiet cul-de-sac in prime Forest Hill, Suite 603 represents the golden ratio of design, privacy and nature. This two-bedroom sub-penthouse occupies the southeast corner, offering over 1,100 square feet of living space, where every detail has been thoughtfully selected during an extensive renovation. Clean lines and rich character define the space, from the flooring, cabinetry and countertops to the colour selection and tile work. Natural light pours in from multiple exposures through the nearby treetops, enhancing the calm, elevated atmosphere. The bedrooms are generous in size with ample closet space and are connected by a hallway lined with custom storage solutions and a large LG washer dryer. Dimmable designer light fixtures, California shutters and remote-controlled blinds add to the ease of modern living. Steps to Forest Hill Village and surrounded by top-tier schools including UCC, St. Michael's, Bishop Strachan and Forest Hill Collegiate, this is a home that balances quiet luxury with everyday convenience. 60 Montclair is one of the most sought-after boutique co-ownership buildings in Toronto, with only 48 suites across 7 floors. Co-ownership sits between a condominium and a co-operative, where you own a percentage of the building while enjoying exclusive use of a particular suite. Unlike a co-op, a co-ownership does not require approval from a Board and offers greater flexibility. Even better, the monthly maintenance fee covers all utilities and property taxes!
Amenities
| Monthly Mortgage (P&I) | $3,045 |
| Property Tax (est.) | $379 |
| Maintenance Fees | $1,325 |
| Total Monthly Cost | $4,749 |
Down payment: $139,800 (20.0%) · Mortgage: $559,200
Property tax rate: 0.65%. Uses the standard Canadian semi-annual compounding convention. Estimates only—not a pre-approval or offer of credit. Actual rates and eligibility may vary. Provincial sales tax on mortgage insurance, when applicable, is not included. Consult a mortgage professional for accurate figures.
Property Details
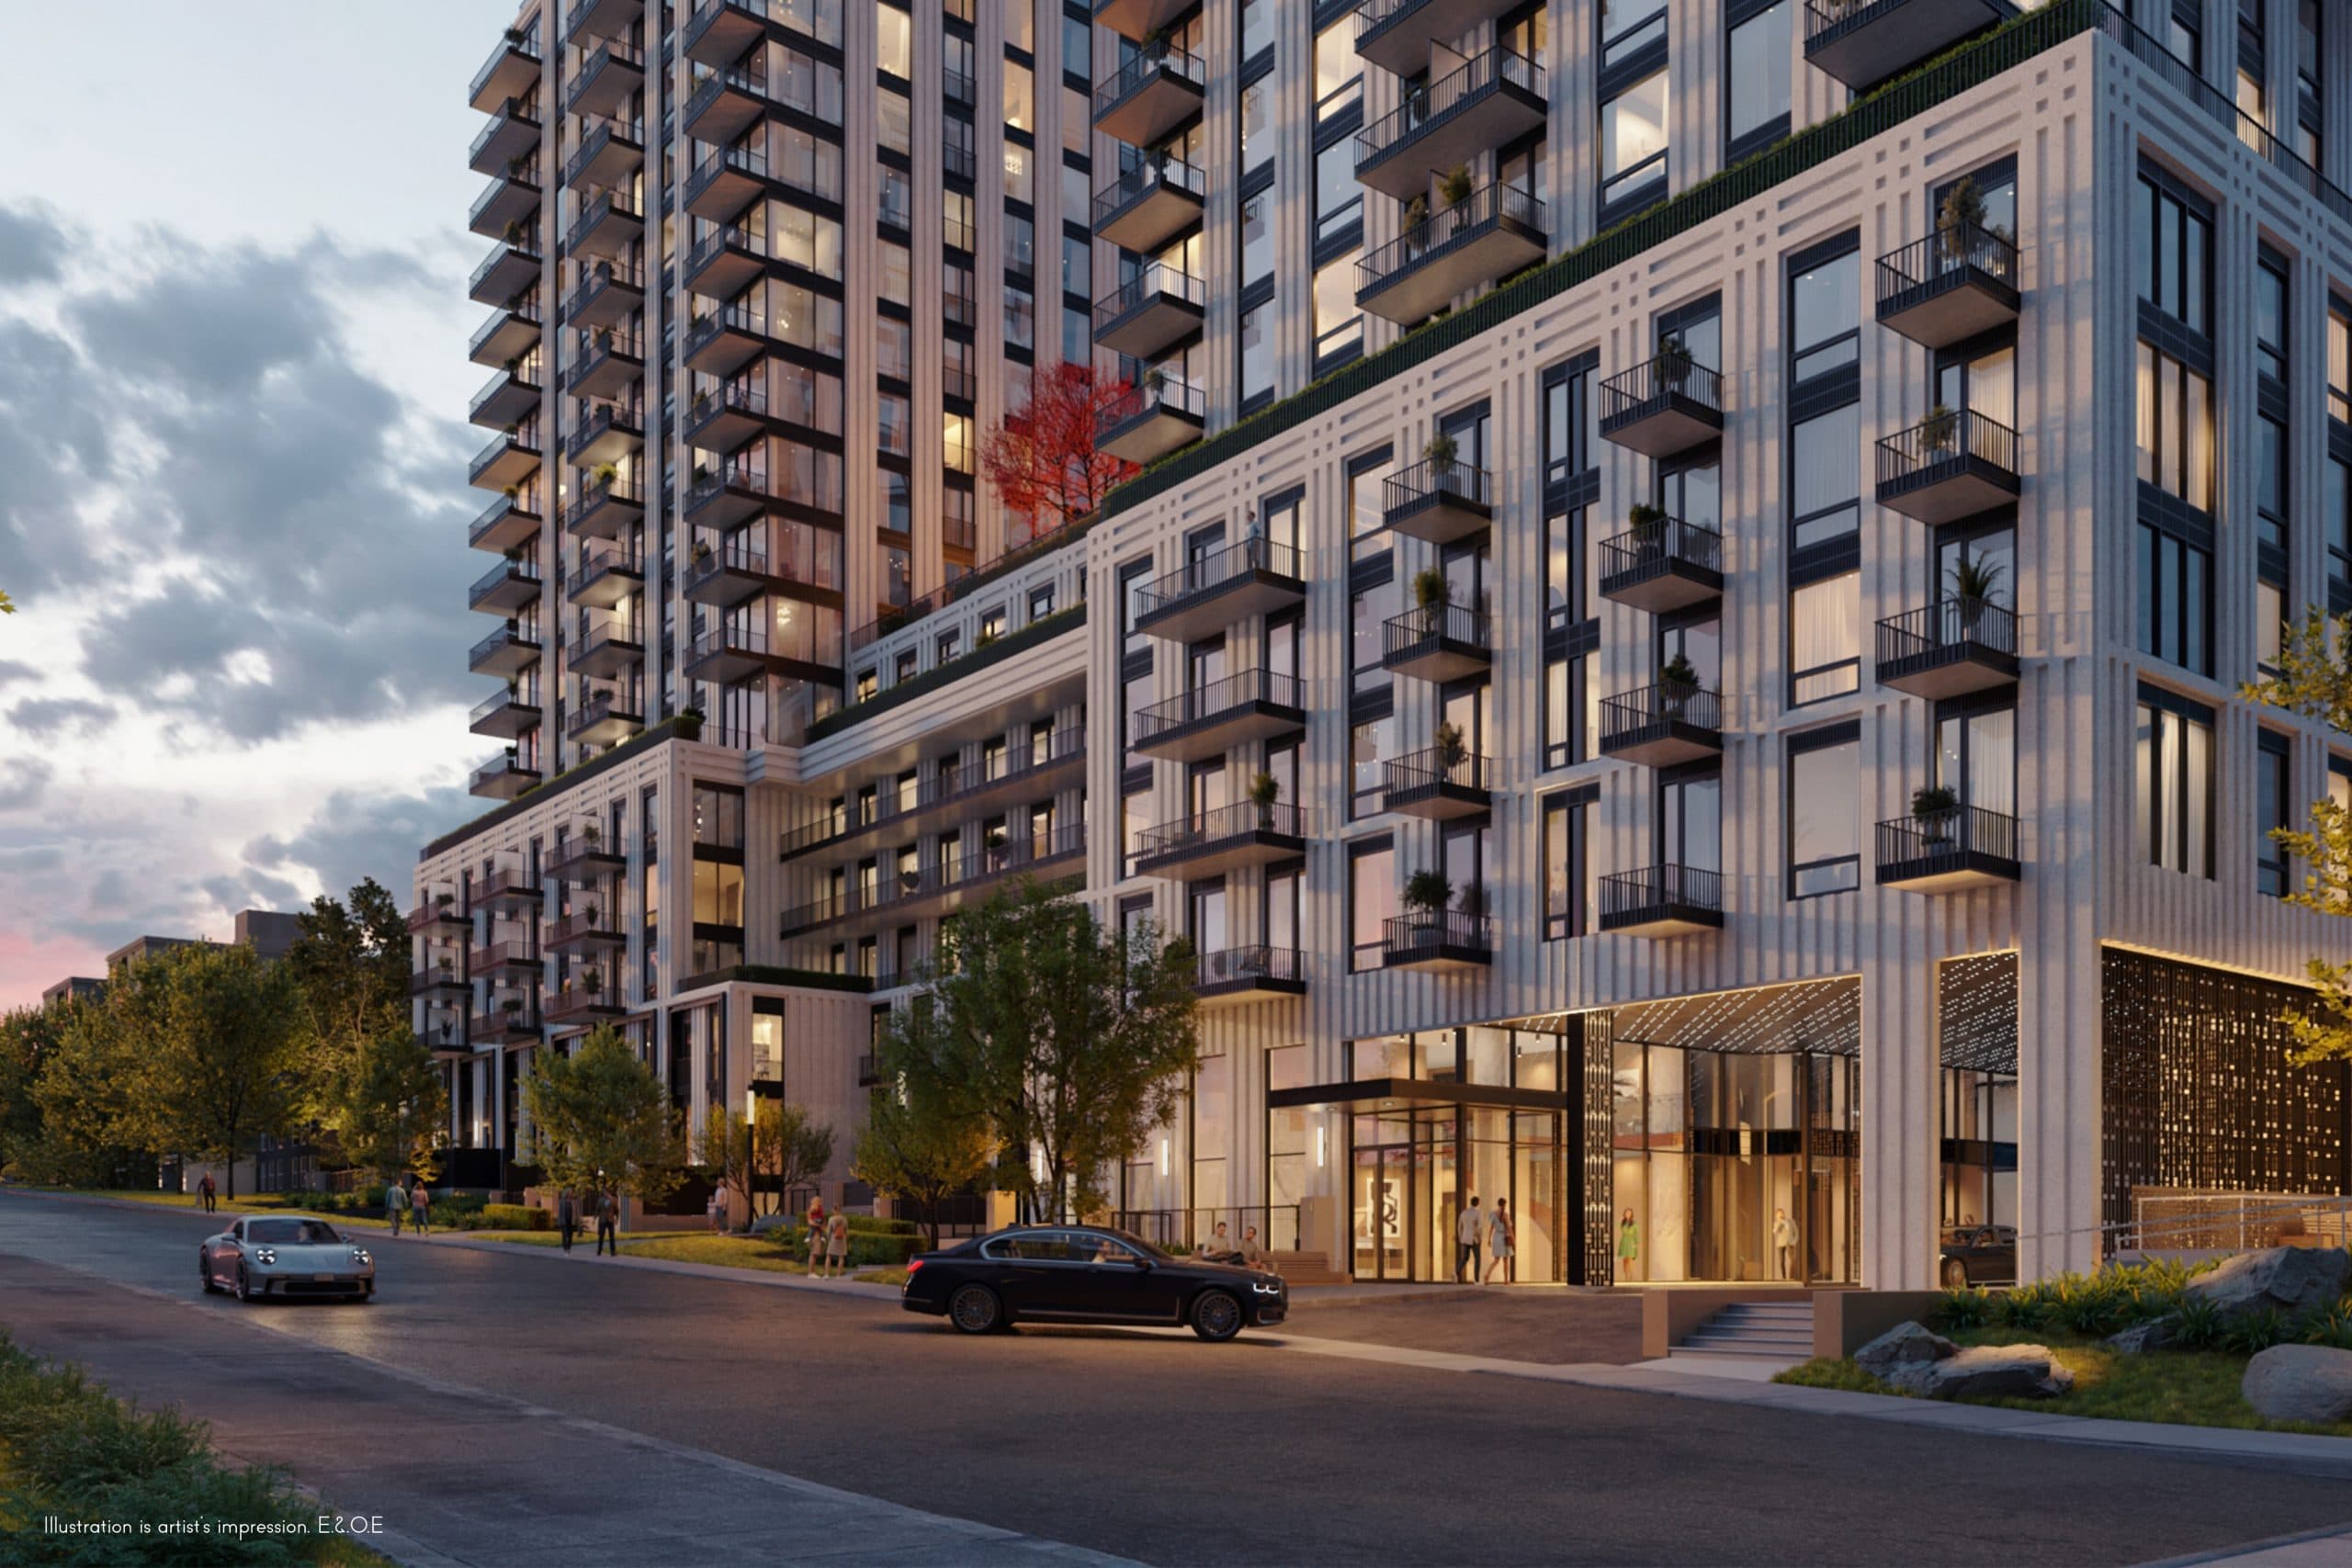
South Forest Hill Residences
Red Bricks Databy Parallax Development Corporation, Westdale Properties · 63 Montclair Avenue
Maint. Fees
0.69
Parking
$129,000
Occupancy
2026
Listing provided by NEST SEEKERS INTERNATIONAL REAL ESTATE
Based on information from the Toronto Regional Real Estate Board (TRREB). All information deemed reliable but not guaranteed and should be independently verified. The accuracy of information is not guaranteed, has not been verified, and does not constitute professional advice.
IDX information is provided exclusively for consumers' personal, non-commercial use. It may not be used for any purpose other than identifying prospective properties consumers may be interested in purchasing or renting.
Sold and leased listing data is provided under the Virtual Office Website (VOW) data feed and is available only to registered users who have agreed to the Terms of Use. This data is for personal, non-commercial use only and may not be copied, redistributed, or retransmitted.
MLS®, REALTOR®, and the associated logos are certification marks owned by the Canadian Real Estate Association (CREA) and identify real estate professionals who are members of CREA.
This listing content is not intended to solicit properties already listed for sale or individuals who are currently under contract with a brokerage.
Data last updated: August 22, 2026 at 04:26 p.m.