
7 Dale Avenue, Unit 302
7 Dale Avenue, Unit 302
$6,749,000
$2,438/sq ft· Bldg avg $2,520/sq ft · 1 days on market
Floor Plan
We matched this unit to a floor plan
Sign in to see the exact layout, verified size, and developer pricing history
About This Listing
This is 7 Dale. Just 26 extraordinary residences by Hariri Pontarini & Studio Munge, exemplifying quiet luxury in every flawlessly executed detail. Suite 302 is one of the most impressive and beautifully laid out two bedroom designs at 7 Dale. A generous foyer welcomes you into the residence and opens onto a Great Room where a dramatic bay window frames the quiet, tree-lined streetscape of Rosedale. The two-tone DaDa kitchen overlooks the Dining Area and is equipped with a 10-piece Gaggenau appliance suite, while the elegant Living Area is anchored by a striking stone-clad gas fireplace and extends onto a bronze-picketed balcony with a gas line for outdoor grilling. A centrally positioned Sitting Area creates the perfect setting for intimate conversation, cocktails, before or after dinner, seamlessly connecting the living spaces and enhancing the home's exceptional flow for entertaining. Privately situated at opposite ends of the suite are two luxurious bedroom retreats: a gracious Guest Suite with its own ensuite, and an indulgent Primary Retreat offering a tranquil spa-inspired ensuite, a spacious sitting area, a walk-through dressing room, and a private balcony. Bathed in warm afternoon light, the primary suite also enjoys beautiful golden sunsets, creating a truly serene escape. Sumptuous private spa & fitness club with Pent & Technogym equipment, steam showers, infrared saunas, 24/7 white glove concierge + security services in the serene fireside lobby lounge. This is a home for year round enjoyment or lock and leave to travel, with complete security and peace of mind . Minutes to the city's finest shopping and dining venues in Yorkville & Summerhill, yet feels like a world away from the urban bustle. Effortless lifestyle without compromise lives here at your exclusive retreat, nestled the heart of city.
Amenities
| Monthly Mortgage (P&I) | $29,405 |
| Property Tax (est.) | $3,656 |
| Maintenance Fees | $3,737 |
| Total Monthly Cost | $36,797 |
Down payment: $1,349,800 (20.0%) · Mortgage: $5,399,200
Property tax rate: 0.65%. Uses the standard Canadian semi-annual compounding convention. Estimates only—not a pre-approval or offer of credit. Actual rates and eligibility may vary. Provincial sales tax on mortgage insurance, when applicable, is not included. Consult a mortgage professional for accurate figures.
Property Details
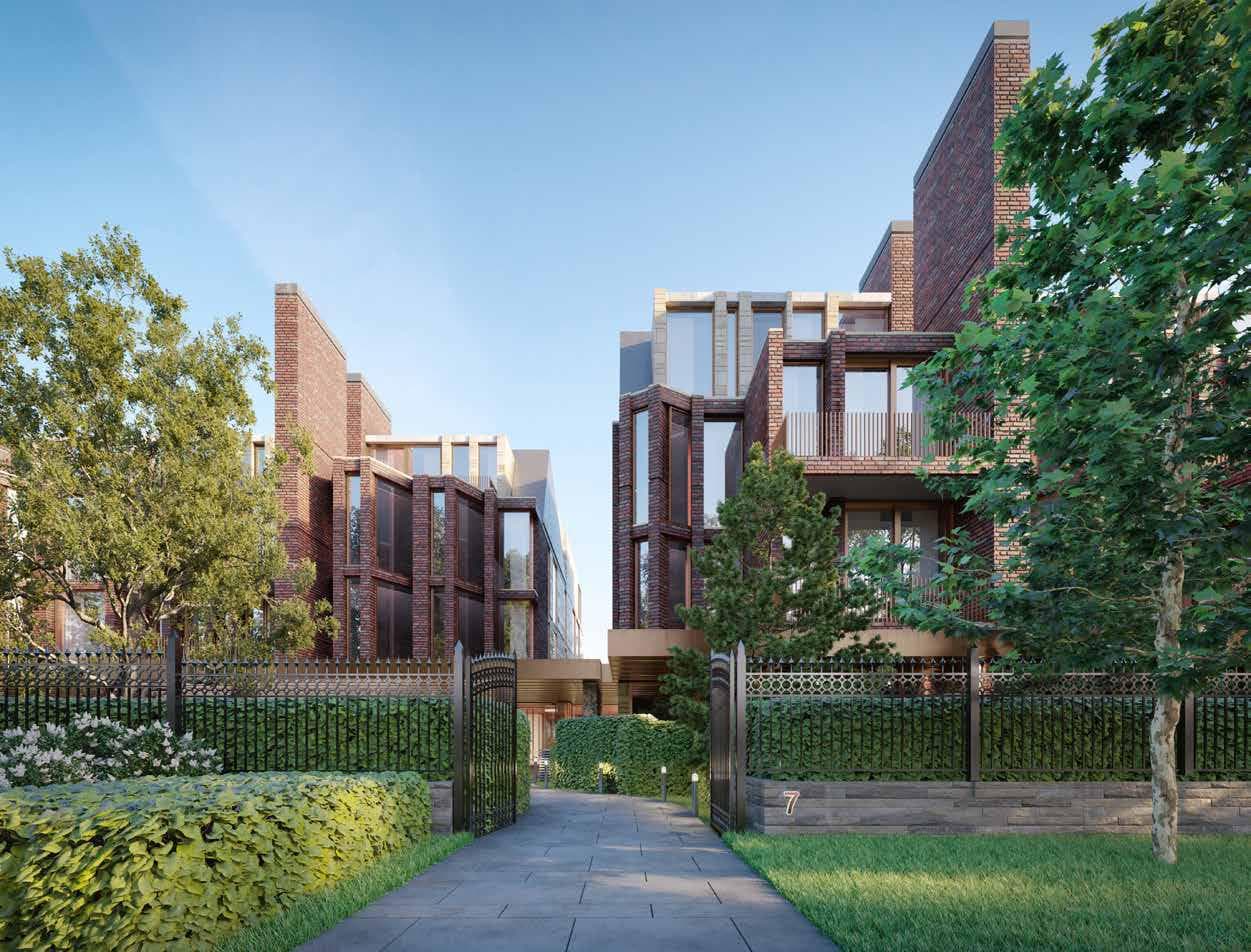
No. 7 Rosedale Condos
Red Bricks Databy Platinum Vista · 7 Dale Avenue
Maint. Fees
1.00
Occupancy
2023
Listing provided by HAZELTON REAL ESTATE INC.
Based on information from the Toronto Regional Real Estate Board (TRREB). All information deemed reliable but not guaranteed and should be independently verified. The accuracy of information is not guaranteed, has not been verified, and does not constitute professional advice.
IDX information is provided exclusively for consumers' personal, non-commercial use. It may not be used for any purpose other than identifying prospective properties consumers may be interested in purchasing or renting.
Sold and leased listing data is provided under the Virtual Office Website (VOW) data feed and is available only to registered users who have agreed to the Terms of Use. This data is for personal, non-commercial use only and may not be copied, redistributed, or retransmitted.
MLS®, REALTOR®, and the associated logos are certification marks owned by the Canadian Real Estate Association (CREA) and identify real estate professionals who are members of CREA.
This listing content is not intended to solicit properties already listed for sale or individuals who are currently under contract with a brokerage.
Data last updated: August 22, 2026 at 04:25 p.m.