
8 The Esplanade, Unit 3111
8 The Esplanade, Unit 3111
$3,850/mo
38 days on market
Floor Plan
We matched this unit to a floor plan
Sign in to see the exact layout, verified size, and developer pricing history
About This Listing
Beautiful 2 Bdrm Corner Unit With Incredible View! Modern Kitchen With S/S B/I Miele Appliances, Hardwood Flrs Thru-Out, 9Ft Smooth Ceiling, Blackout Shades In The Bedrooms And Granite Counters. Building With Top Notch Amenities: 24Hr Concierge, Lounge, Indr Pool, Game And Party Rm, Fitness Centre, Guest Suites, Visitor Prkg & More! Convenient Location And Next To St. Lawrence Market, Shopping, Restaurants And Public Transit. ***Disclaimer: Pictures Are From When The Unit Was Empty. Furnished With Bed + Night Tables, Table + 4 Chairs, TV + Desk, Sofa, Etc - See Photos ***
Amenities
| Monthly Mortgage (P&I) | $17 |
| Property Tax (est.) | $2 |
| Maintenance Fees | $0 |
| Total Monthly Cost | $19 |
Down payment: $770 (20.0%) · Mortgage: $3,080
Property tax rate: 0.65%. Uses the standard Canadian semi-annual compounding convention. Estimates only—not a pre-approval or offer of credit. Actual rates and eligibility may vary. Provincial sales tax on mortgage insurance, when applicable, is not included. Consult a mortgage professional for accurate figures.
Property Details
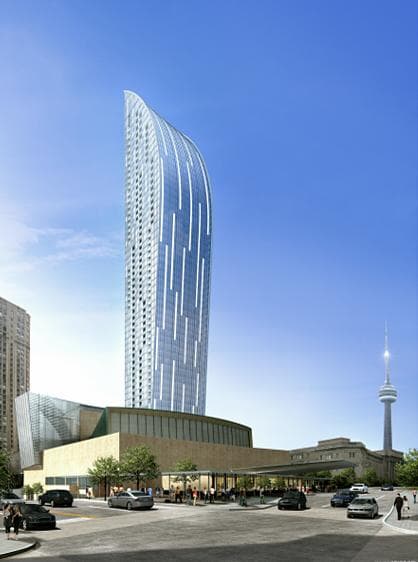
The L Tower
Red Bricks Databy Fernbrook Homes, Cityzen Development Group, Castlepoint Numa · 8 The Esplanade
Maint. Fees
0.62
Parking
$65,000
Occupancy
2014
Listing provided by HOMELIFE LANDMARK REALTY INC.
Based on information from the Toronto Regional Real Estate Board (TRREB). All information deemed reliable but not guaranteed and should be independently verified. The accuracy of information is not guaranteed, has not been verified, and does not constitute professional advice.
IDX information is provided exclusively for consumers' personal, non-commercial use. It may not be used for any purpose other than identifying prospective properties consumers may be interested in purchasing or renting.
Sold and leased listing data is provided under the Virtual Office Website (VOW) data feed and is available only to registered users who have agreed to the Terms of Use. This data is for personal, non-commercial use only and may not be copied, redistributed, or retransmitted.
MLS®, REALTOR®, and the associated logos are certification marks owned by the Canadian Real Estate Association (CREA) and identify real estate professionals who are members of CREA.
This listing content is not intended to solicit properties already listed for sale or individuals who are currently under contract with a brokerage.
Data last updated: August 23, 2026 at 08:25 a.m.