
95 McMahon Drive, Unit 2207
95 McMahon Drive, Unit 2207
$538,000
$1,015/sq ft· Bldg avg $942/sq ft · 1 days on market
Floor Plan
We matched this unit to a floor plan
Sign in to see the exact layout, verified size, and developer pricing history
About This Listing
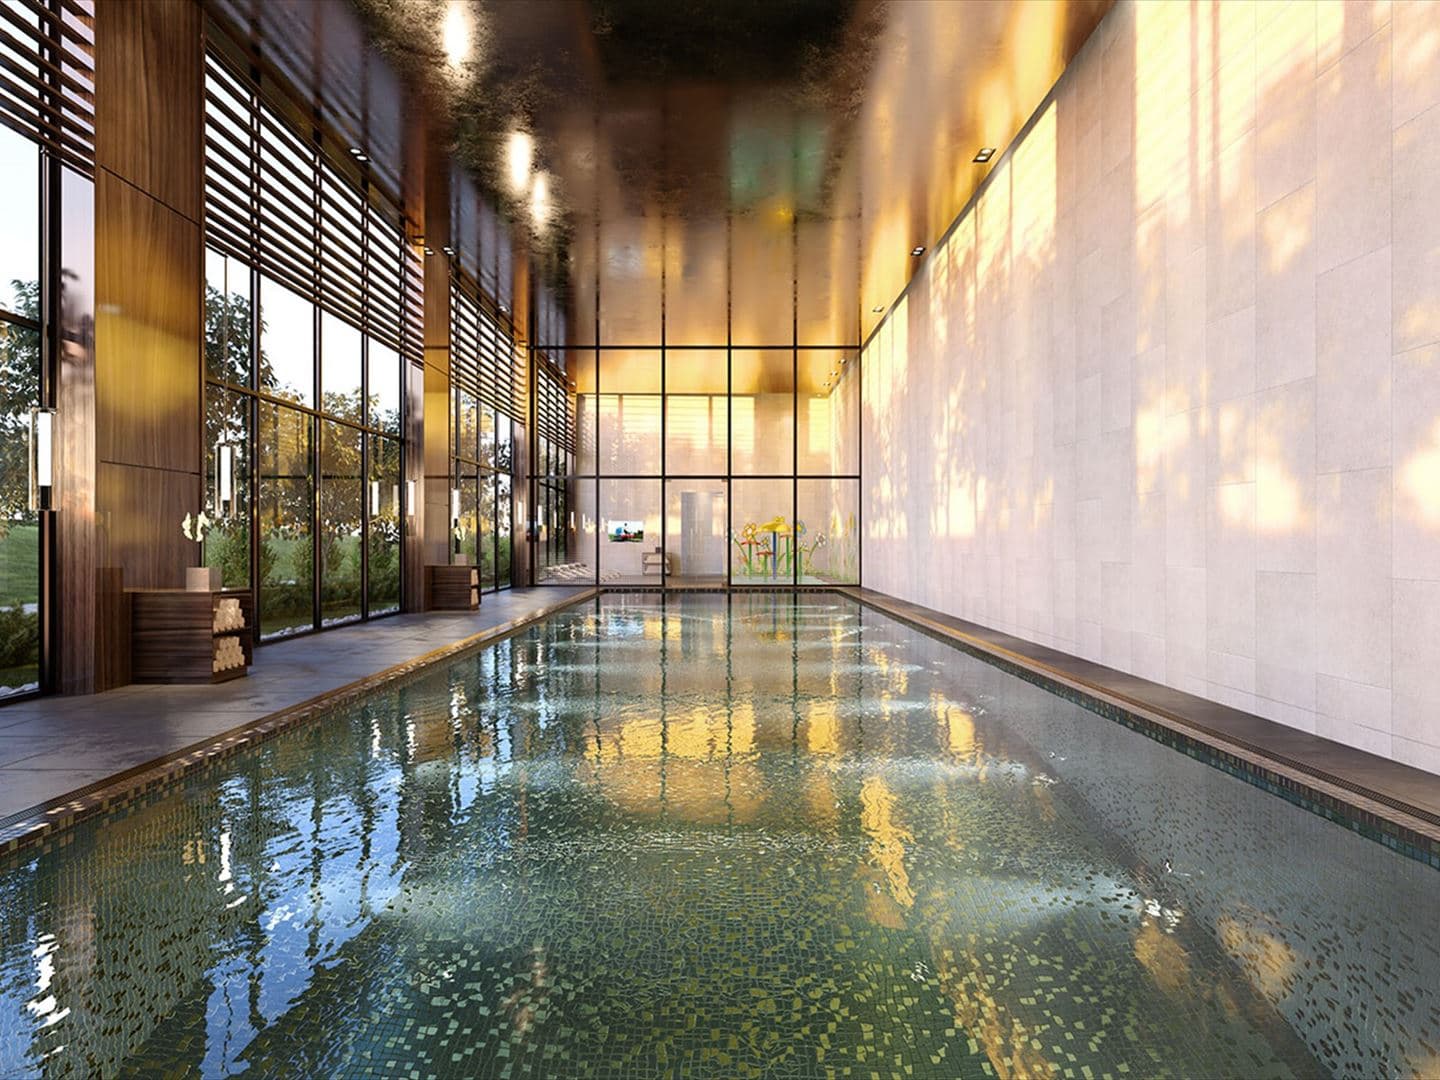
Do the math: your mortgage can be cheaper than what you're paying to rent! Suite 2207 at Seasons puts 530 square feet of smart, open-concept living to work, backed by a 120 sq ft balcony wide enough for real furniture - not a token slab you never use. Wake up to floor-to-ceiling windows facing Concord Park Place's 8 acres of green space; the greenery and residential area beyond remind you how much room this neighbourhood actually has to breathe. The den earns its keep too - open-concept but clearly defined, easily set up as a home office or workspace without eating into your living area. In the kitchen, you're equipped with Miele appliances, quartz counters, and cabinetry with a finish that stays modern for years to come. Parking spot and locker are both included! Then there's your access to a special set of common areas. Seasons' 80,000 sq ft of amenities is the reason people put this address on their shortlist before they've even seen a suite: indoor pool, basketball and tennis courts, a bowling alley, dance studio, ballroom, wine-tasting lounge - the kind of building where you host, not the kind you leave to socialize. Two subway stations and the GO within walking distance; the 401 and 404 minutes away; Bayview Village Mall and IKEA close enough for errands, not trips. For a first-time buyer, this is the unit that makes "owning" feel like an upgrade, not a compromise. For an investor, it's a layout and location that rents itself. Come see it before someone else calls it theirs!
Amenities
| Monthly Mortgage (P&I) | $2,344 |
| Property Tax (MLS) | $224 |
| Maintenance Fees | $478 |
| Total Monthly Cost | $3,045 |
Down payment: $107,600 (20.0%) · Mortgage: $430,400
Property tax uses MLS annual tax of $2,686/yr. Uses the standard Canadian semi-annual compounding convention. Estimates only—not a pre-approval or offer of credit. Actual rates and eligibility may vary. Provincial sales tax on mortgage insurance, when applicable, is not included. Consult a mortgage professional for accurate figures.
Property Details
Seasons II Condos
Red Bricks Databy Concord Adex · McMahon Drive
Maint. Fees
0.00
Listing provided by CENTURY 21 PERCY FULTON LTD.
Based on information from the Toronto Regional Real Estate Board (TRREB). All information deemed reliable but not guaranteed and should be independently verified. The accuracy of information is not guaranteed, has not been verified, and does not constitute professional advice.
IDX information is provided exclusively for consumers' personal, non-commercial use. It may not be used for any purpose other than identifying prospective properties consumers may be interested in purchasing or renting.
Sold and leased listing data is provided under the Virtual Office Website (VOW) data feed and is available only to registered users who have agreed to the Terms of Use. This data is for personal, non-commercial use only and may not be copied, redistributed, or retransmitted.
MLS®, REALTOR®, and the associated logos are certification marks owned by the Canadian Real Estate Association (CREA) and identify real estate professionals who are members of CREA.
This listing content is not intended to solicit properties already listed for sale or individuals who are currently under contract with a brokerage.
Data last updated: August 22, 2026 at 10:26 p.m.