Alexander Yolevski Real Estate - Midtown Toronto Condo Realtor® | Walkable Living logo
HomeSearch CondosGuidanceNeighbourhoodsLeasingCalculatorsAboutContactBrokerage

Alexander Yolevski Real Estate - Midtown Toronto Condo Realtor® | Walkable Living

Buy, sell, or lease a condo with Midtown Toronto's walkability obsessed condo real estate specialist.

HomeNeighbourhoodsSearch CondosGuidanceDevelopersLeasingAboutContact
RE/MAX Condos Plus logo

Alexander Yolevski

REALTOR®

RE/MAX Condos Plus · Midtown Toronto Condo Specialist

1739 Bayview Avenue, Toronto, ON M4G 3C1

Phone: (416) 887-3386

Alexander Yolevski Real Estate - Midtown Toronto Condo Realtor® | Walkable Living makes every effort to provide accurate, up-to-date pre-construction information. However, details may change without notice, and we cannot guarantee that all information is complete or error-free. Alexander Yolevski Real Estate - Midtown Toronto Condo Realtor® | Walkable Living assumes no liability for errors, omissions, or reliance on this information. This website is for general reference only and is not a substitute for legal, tax, accounting, or other professional advice. Please verify all details independently before making decisions.

Listing data is provided under license from the Toronto Regional Real Estate Board (TRREB). TRREB assumes no responsibility for the accuracy of the information contained herein. Data is updated periodically and may not reflect the most current market activity. Not intended to solicit buyers or sellers currently under contract. MLS®, REALTOR®, and the associated logos are certification marks owned by the Canadian Real Estate Association (CREA) and identify real estate professionals who are members of CREA.

© 2026 Alexander Yolevski Real Estate - Midtown Toronto Condo Realtor® | Walkable Living. All rights reserved.

Privacy PolicyTerms of Service
Developer Selling

Springwater Phase 3

By Mattamy Homes3217 Elgin Mills Road East, Markham
$812,381
From
2025
Occupancy

Overview

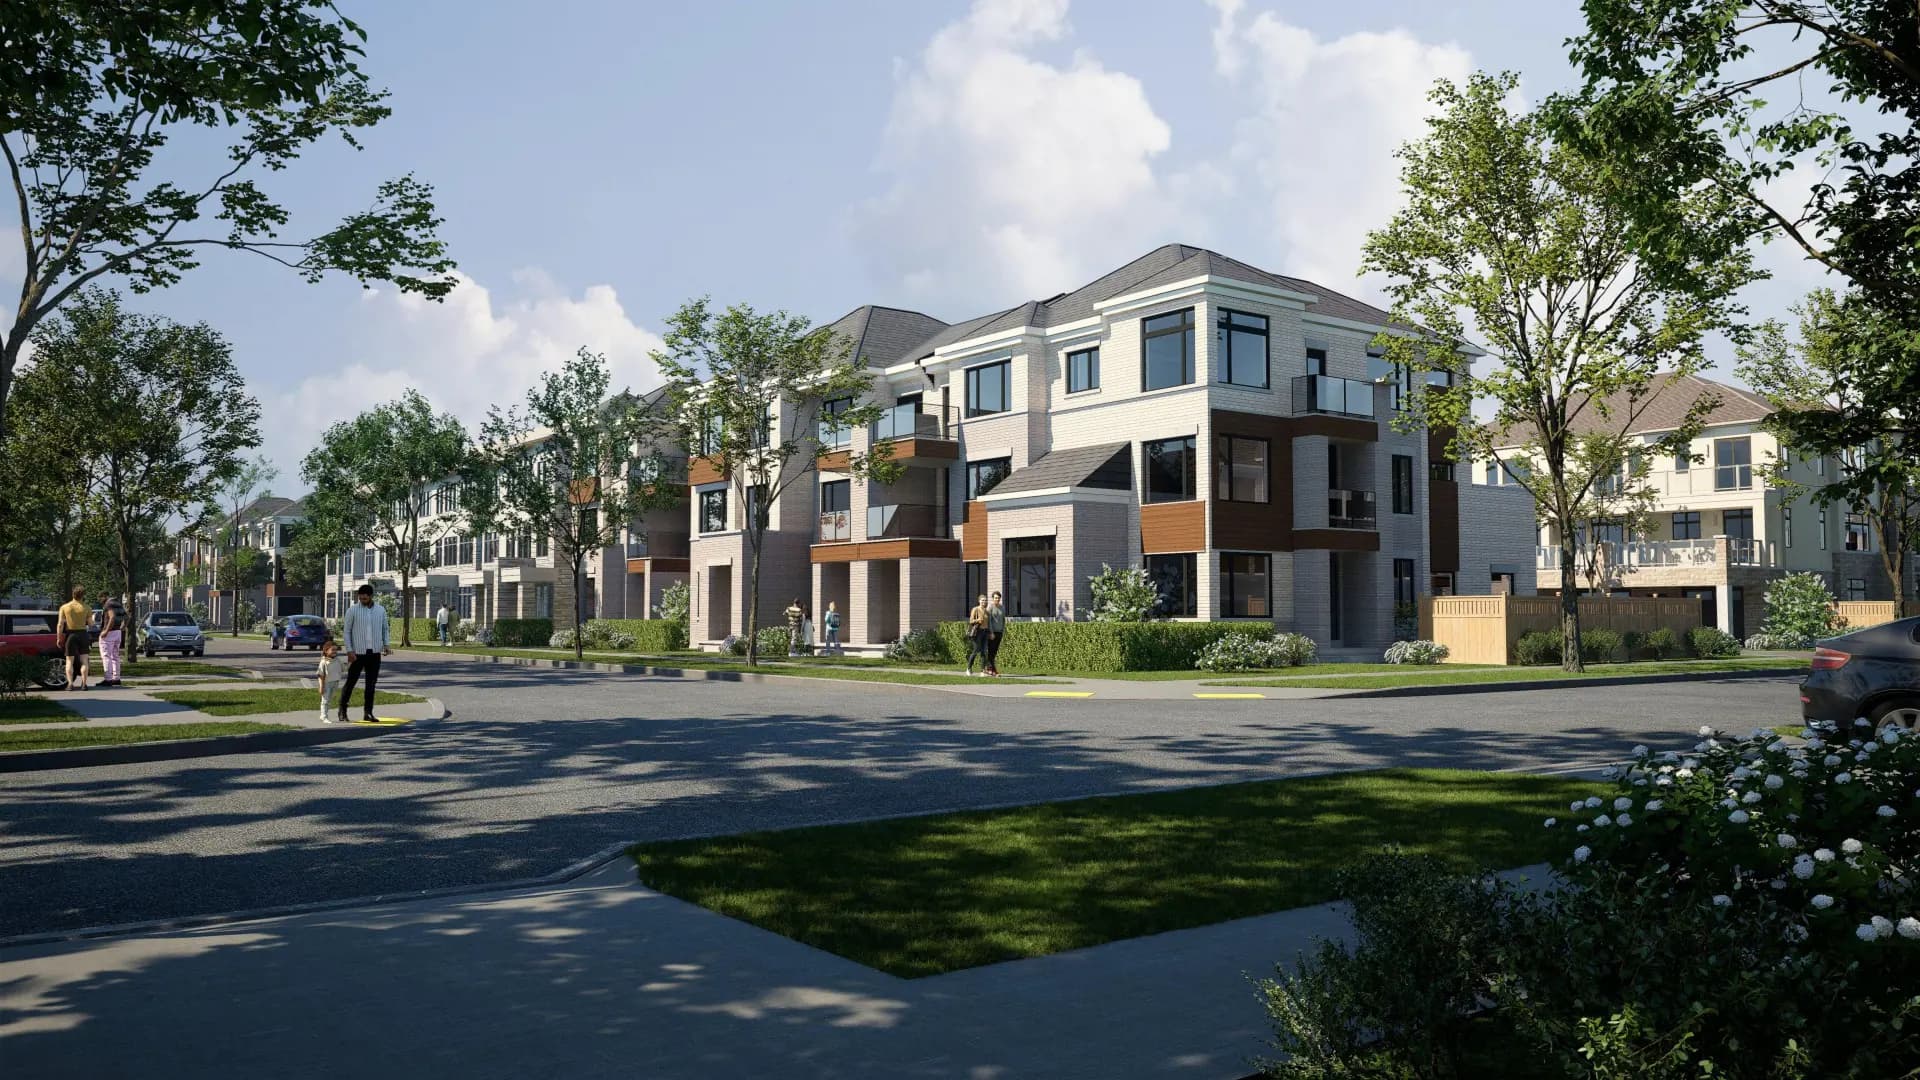
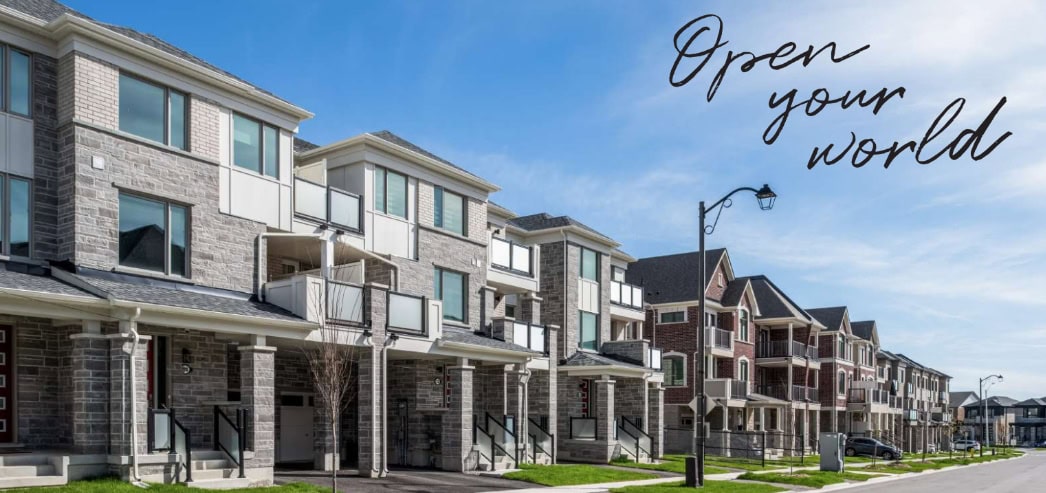
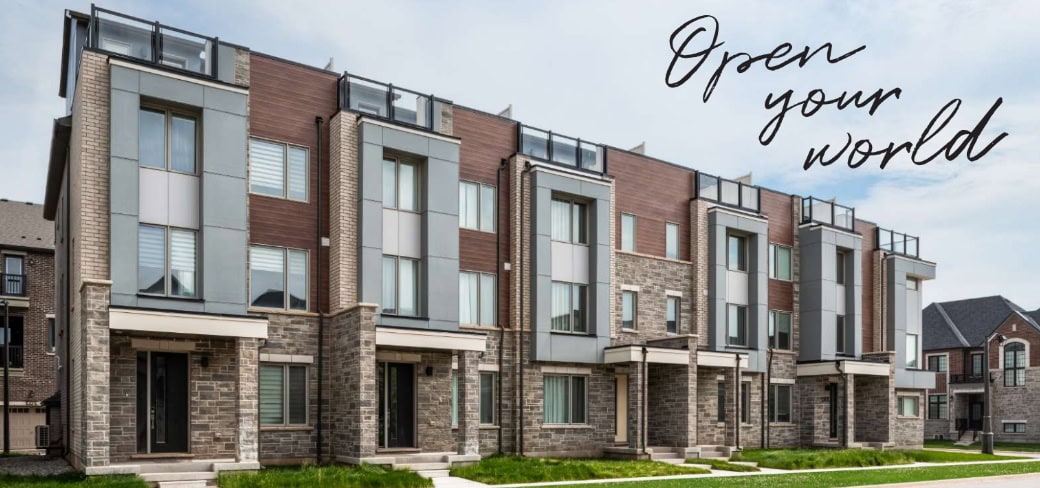
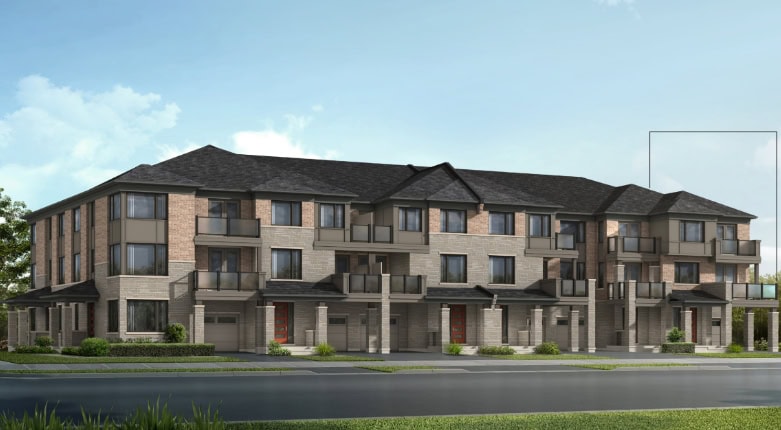
Springwater Phase 3 is a pre-construction home community by Mattamy Homes at 3217 Elgin Mills Road East in the Rural Markham neighbourhood of Markham. The home collection includes detached homes and townhomes. Ownership is listed as freehold. Recorded home designs include two-storey and three-storey layouts and one-car and two-car garages. Townhome designs include freehold townhomes and rear-lane townhomes, with end units and interior units represented. The recorded plans include unfinished basement configurations. Current inventory includes 19 available floor plans ranging from 1,457 to 3,100 sq. ft. Current prices range from $812,381 to $1,945,392. The location has a Walk Score of 21 and a Transit Score of 32.

Highlight 01

Developer Reputation

Springwater Phase 3 is being developed by Mattamy Homes, a well-regarded builder known for quality craftsmanship and successful communities across the Greater Toronto Area.
Highlight 02

Occupancy Timeline

Anticipated for completion in 2025, this development offers a strategic timeline for buyers looking to secure a new home in the growing Rural Markham area.

Unit Breakdown

3 Bed

Price Range

$812,381 - $1,206,990

Size

1,629 - 1,830 sq ft

Price / sq ft

$539/sq ft

4 Bed

Price Range

$934,504 - $1,945,392

Size

1,793 - 3,100 sq ft

Price / sq ft

$480/sq ft

4 Bed + Den

Price Range

$1,092,990 - $1,291,990

Size

2,096 - 2,269 sq ft

Price / sq ft

$480/sq ft

Deposit Structure

MilestoneAmount
$25,000.00 On Signing$25,000.00
$25,000.00 - 30 days$25,000.00
$25,000.00 - 60 days$25,000.00

Location & Scores

Nearby Market

Finding nearby buildings and listings...

Springwater Phase 3

Mattamy Homes · Developer Selling · Rural Markham
From $812,381Book a consultation
21
Walk Score
Almost All Errands Require a Car
32
Transit ScoreCar-Dependent
Open in Google Maps

Book a Consultation

Schedule a call or meeting to learn more about Springwater Phase 3.
Submit a Worksheet

Floor Plans

19 of 31 available·$812,381 – $1,945,392·1457 – 3100 sq ft
Beds:
Baths:
Sort:
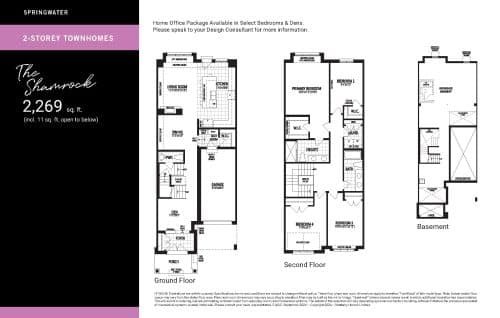
The Shamrock floor plan
Click to enlarge

The Shamrock

Available
4 Bed + Den2.5 Bath2269 sq ft
single Garagefreehold_town

$1,092,990

The Auburn floor plan
Click to enlarge

The Auburn

Available
4 Bed3.5 Bath1793 sq ft
double Garagerear_lane_townhomes

$934,504

The Burgundy floor plan
Click to enlarge

The Burgundy

Available
4 Bed3.5 Bath1857 sq ft
double Garagerear_lane_townhomes

$953,973

The Burgundy End floor plan
Click to enlarge

The Burgundy End

Available
4 Bed3.5 Bath1912 sq ft
double Garagerear_lane_townhomes

$981,407

The Maroon floor plan
Click to enlarge

The Maroon

Available
4 Bed3.5 Bath1995 sq ft
double Garagerear_lane_townhomes

$969,018

The Merlot Corner floor plan
Click to enlarge

The Merlot Corner

Available
4 Bed3.5 Bath1998 sq ft
double Garagerear_lane_townhomes

$1,009,990

The Maroon End floor plan
Click to enlarge

The Maroon End

Available
4 Bed3.5 Bath2061 sq ft
double Garagerear_lane_townhomes

$1,007,990

The Rose floor plan
Click to enlarge

The Rose

Available
4 Bed3.5 Bath2097 sq ft
double Garagerear_lane_townhomes

$1,006,990

The Ruby End floor plan
Click to enlarge

The Ruby End

Available
4 Bed3.5 Bath2148 sq ft
double Garagerear_lane_townhomes

$1,025,990

The Gold floor plan
Click to enlarge

The Gold

Available
3 Bed1.5 Bath1629 sq ft
single Garage

$812,381

The Honey floor plan
Click to enlarge

The Honey

Available
3 Bed2.5 Bath1775 sq ft
single Garage

$830,965

The Laguna End floor plan
Click to enlarge

The Laguna End

Available
3 Bed2.5 Bath1777 sq ft
single Garage

$869,903

The Navy floor plan
Click to enlarge

The Navy

Available
3 Bed2.5 Bath1830 sq ft
single Garage

$1,206,990

The Ocean floor plan
Click to enlarge

The Ocean

Available
4 Bed + Den2.5 Bath2096 sq ft
single Garage

$1,242,990

The Sky floor plan
Click to enlarge

The Sky

Available
4 Bed + Den2.5 Bath2170 sq ft
single Garage

$1,291,990

The Iris floor plan
Click to enlarge

The Iris

Available
4 Bed2.5 Bath2363 sq ft
double Garage

$1,663,893

The Lilac floor plan
Click to enlarge

The Lilac

Available
4 Bed2.5 Bath2600 sq ft
double Garage

$1,752,654

The Mulberry floor plan
Click to enlarge

The Mulberry

Available
4 Bed2.5 Bath2878 sq ft
double Garage

$1,841,415

The Violet floor plan
Click to enlarge

The Violet

Available
4 Bed3.5 Bath3100 sq ft
double Garage

$1,945,392

Developer
$548/sqft
19available
$812K–$1.9M

Nearby Market

Buildings, sales, and listings near Springwater Phase 3

Nearby Buildings

Abbey Lane Towns Phase 5

Abbey Lane Towns Phase 5

Victoria Square, Markham

$1,229,990 - $1,234,990

101 Cathedral High Street9 active

101 Cathedral High Street

Cathedraltown, Markham

$450,000 – $1,388,000

~$799/sqft

Victoria Grand Towns by Aspen Ridge
12

Victoria Grand Towns by Aspen Ridge

Rural Markham, Markham

$1,419,990 - $2,569,990

28 Prince Regent Street8 active

28 Prince Regent Street

Cathedraltown, Markham

$409,000 – $699,000

~$652/sqft

Unity Towns by Starlane Home Corporation
4

Unity Towns by Starlane Home Corporation

Rural Markham, Markham

$0

For Sale & Lease Nearby

16 Thomas Reid Road
For Sale
31d on market

16 Thomas Reid Road

ELITE CAPITAL REALTY INC.

$2,690,000

4 Bed · 3 Bath · 2500-3000 sqft · Victoria Square, Markham

42 misthollow Crescent
For Lease
1d on market

42 misthollow Crescent

REAL ONE REALTY INC.

$4,100/mo

4 Bed · 4 Bath · 2000-2500 sqft · Rural Markham, Markham

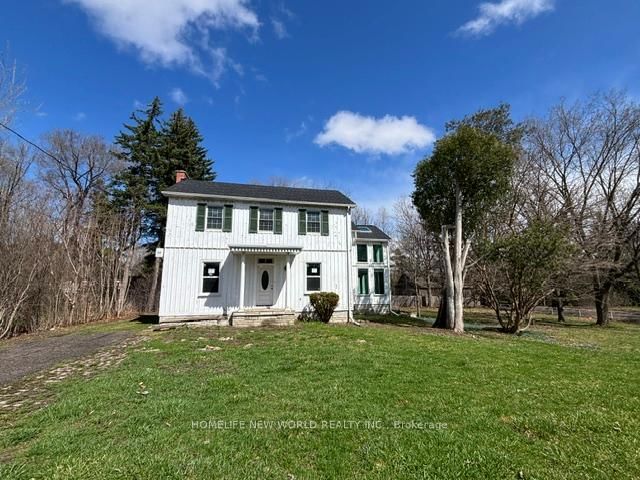
10729 Victoria Square Boulevard
For Sale
83d on market

10729 Victoria Square Boulevard

HOMELIFE NEW WORLD REALTY INC.

$2,200,000

5 Bed + Den · 3 Bath · 3500-5000 sqft · Victoria Square, Markham

13 Eberly Woods Drive
For Lease
45d on market

13 Eberly Woods Drive

T-ONE GROUP REALTY INC.,

$1,950/mo

2 Bed · 2 Bath · 2500-3000 sqft · Victoria Manor-Jennings Gate, Markham

14 Eberly Woods Drive
For Sale
16d on market

14 Eberly Woods Drive

RE/MAX HALLMARK REALTY LTD.

$1,299,888

4 Bed · 3 Bath · 2000-2500 sqft · Victoria Square, Markham

13 Eberly Woods Drive, Unit BSMT B
For Lease
1d on market

13 Eberly Woods Drive, Unit BSMT B

T-ONE GROUP REALTY INC.,

$1,100/mo

1 Bed · 1 Bath · 1100-1500 sqft · Victoria Manor-Jennings Gate, Markham

24 Thomas Frisby Jr Crescent
For Sale
1d on market

24 Thomas Frisby Jr Crescent

RE/MAX REALTRON REALTY INC.

$799,000

3 Bed · 3 Bath · 1500-2000 sqft · Victoria Square, Markham

Documents