Alexander Yolevski Real Estate - Midtown Toronto Condo Realtor® | Walkable Living logo
HomeSearch CondosGuidanceNeighbourhoodsLeasingCalculatorsAboutContactBrokerage

Alexander Yolevski Real Estate - Midtown Toronto Condo Realtor® | Walkable Living

Buy, sell, or lease a condo with Midtown Toronto's walkability obsessed condo real estate specialist.

HomeNeighbourhoodsSearch CondosGuidanceDevelopersLeasingAboutContact
RE/MAX Condos Plus logo

Alexander Yolevski

REALTOR®

RE/MAX Condos Plus · Midtown Toronto Condo Specialist

1739 Bayview Avenue, Toronto, ON M4G 3C1

Phone: (416) 887-3386

Alexander Yolevski Real Estate - Midtown Toronto Condo Realtor® | Walkable Living makes every effort to provide accurate, up-to-date pre-construction information. However, details may change without notice, and we cannot guarantee that all information is complete or error-free. Alexander Yolevski Real Estate - Midtown Toronto Condo Realtor® | Walkable Living assumes no liability for errors, omissions, or reliance on this information. This website is for general reference only and is not a substitute for legal, tax, accounting, or other professional advice. Please verify all details independently before making decisions.

Listing data is provided under license from the Toronto Regional Real Estate Board (TRREB). TRREB assumes no responsibility for the accuracy of the information contained herein. Data is updated periodically and may not reflect the most current market activity. Not intended to solicit buyers or sellers currently under contract. MLS®, REALTOR®, and the associated logos are certification marks owned by the Canadian Real Estate Association (CREA) and identify real estate professionals who are members of CREA.

© 2026 Alexander Yolevski Real Estate - Midtown Toronto Condo Realtor® | Walkable Living. All rights reserved.

Privacy PolicyTerms of Service
Developer Selling

The Unionville Condos

By inCAN DevelopmentsArchitecture by Baron Nelson Architects9332 Kennedy Road, Markham
10
Storeys
269
Suites
$462,832
From
2028
Occupancy

Overview

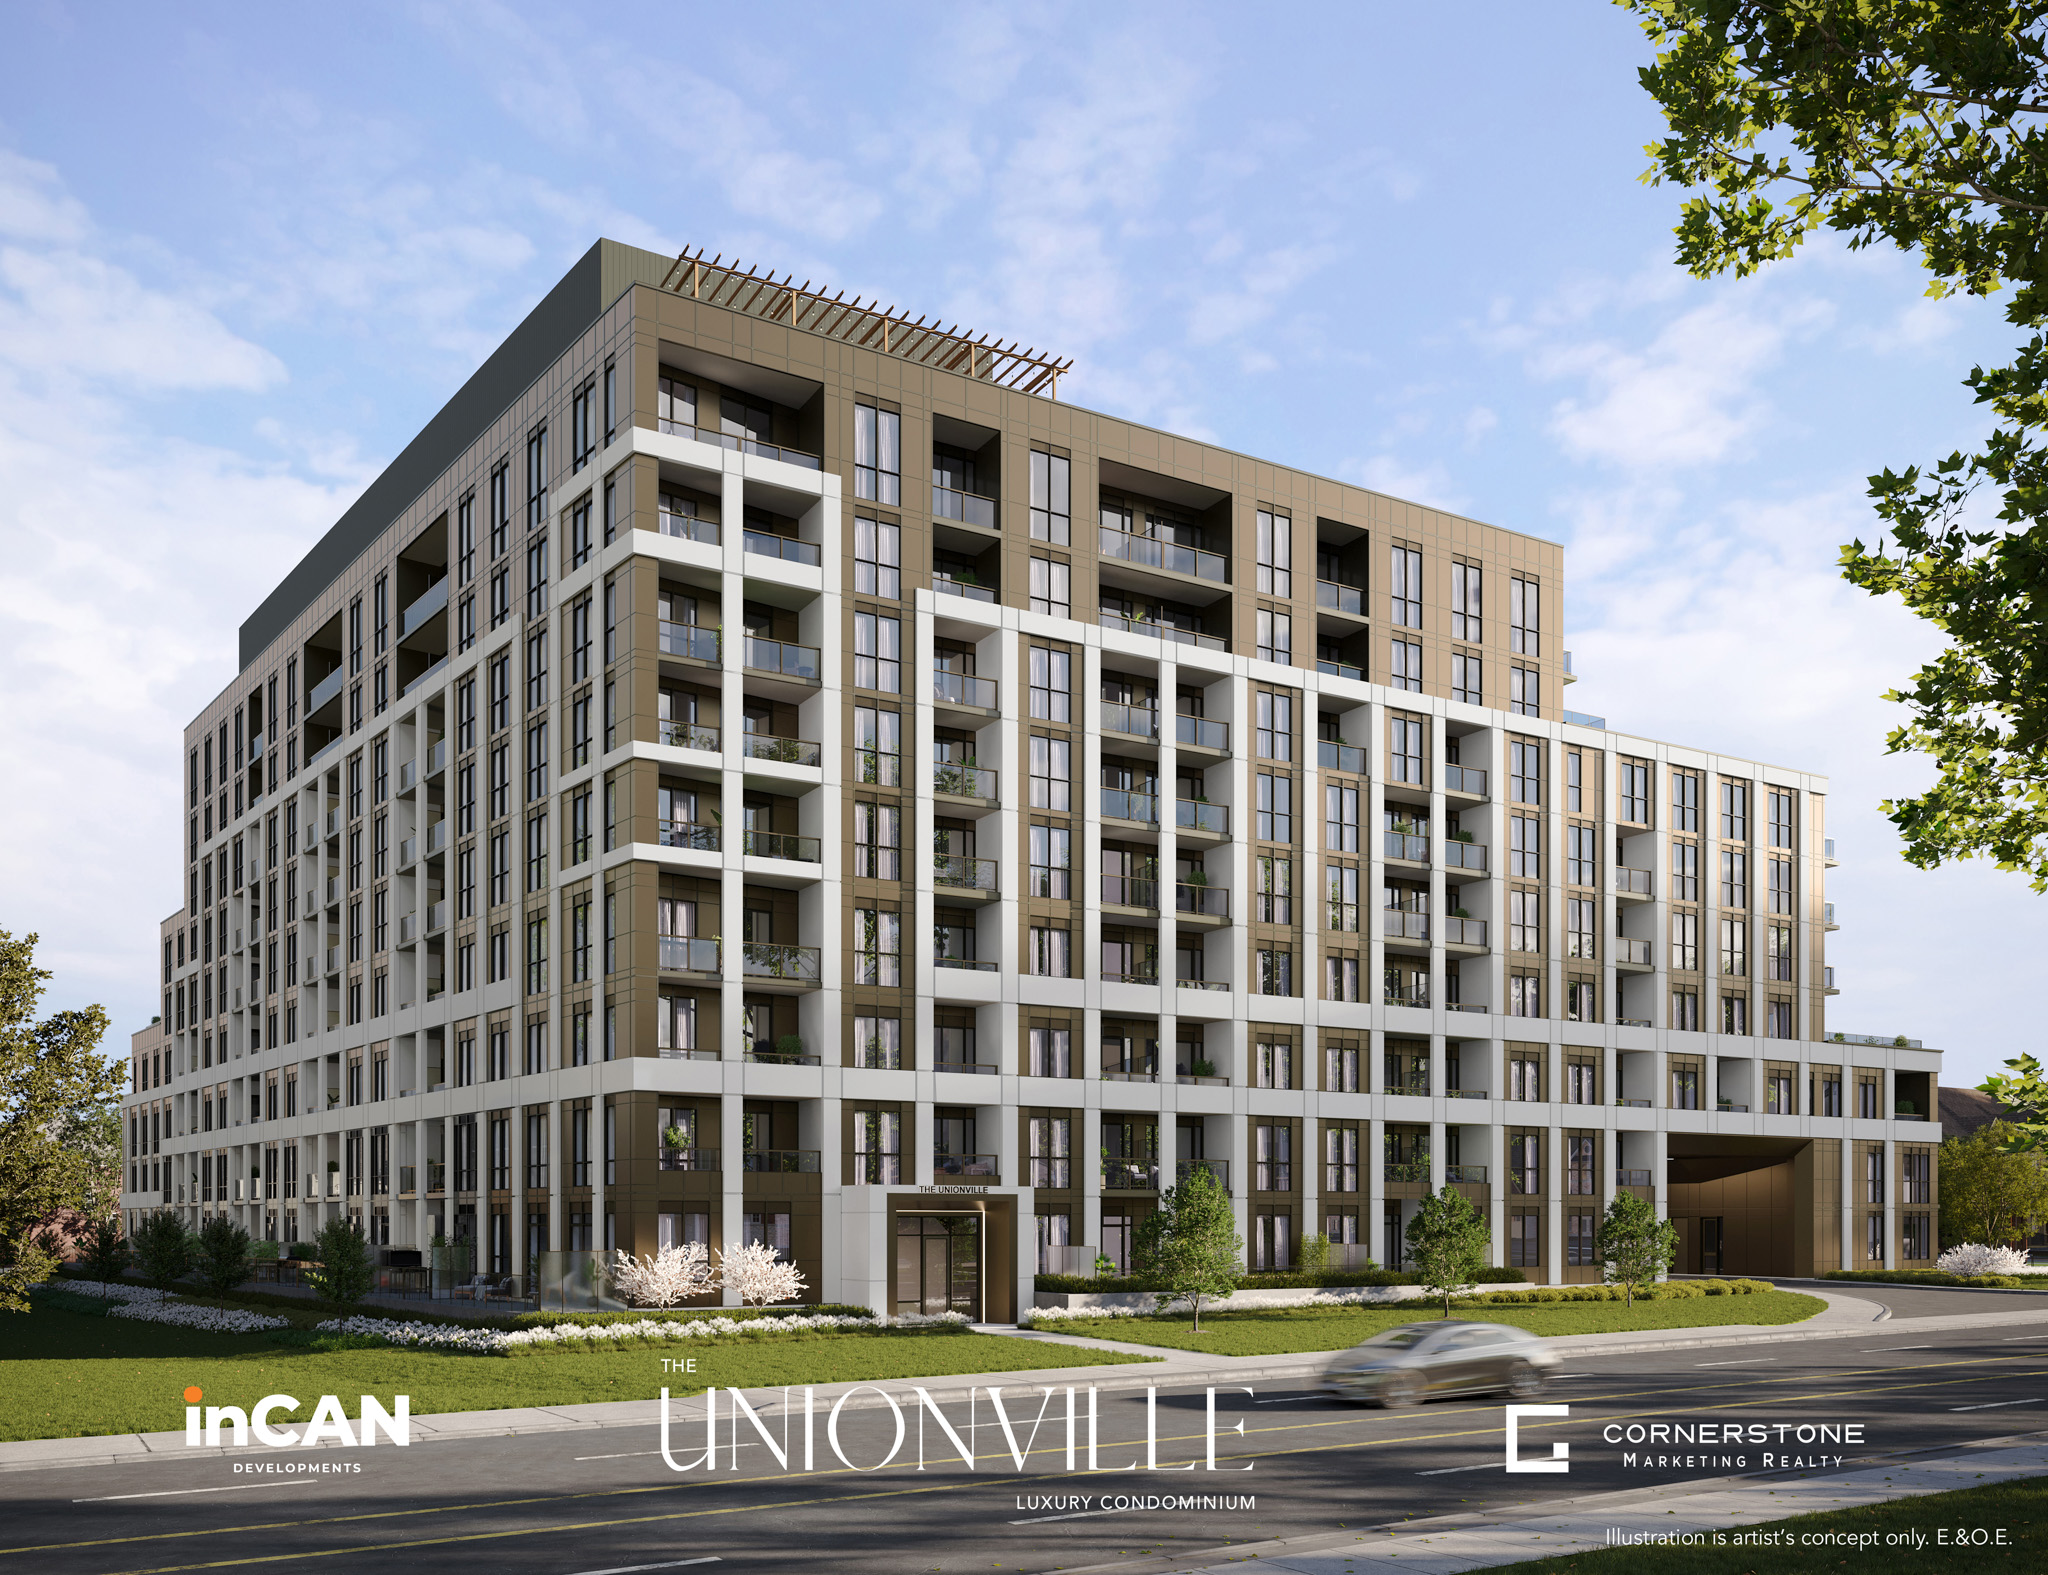
The Unionville Condos is a pre-construction condominium development by inCAN Developments at 9332 Kennedy Road in the Angus Glen neighbourhood of Markham. The 10-storey project rises 35.9 metres and contains 269 suites. Architecture is by Baron Nelson Architects, with interiors by Michael London Design Inc. Occupancy is scheduled for 2028. Current inventory includes 23 available floor plans ranging from 403 to 1,894 sq. ft. Current prices range from $462,832 to $2,868,000. The location has a Walk Score of 53 and a Transit Score of 39. At 35.9 metres, The Unionville Condos ranks #1 by height among 1 tracked projects in Angus Glen.

Highlight 01

Developer Reputation

The Unionville Condos is being developed by inCAN Developments, known for their commitment to quality and innovative design in the Greater Toronto Area.
Highlight 02

Strategic Location

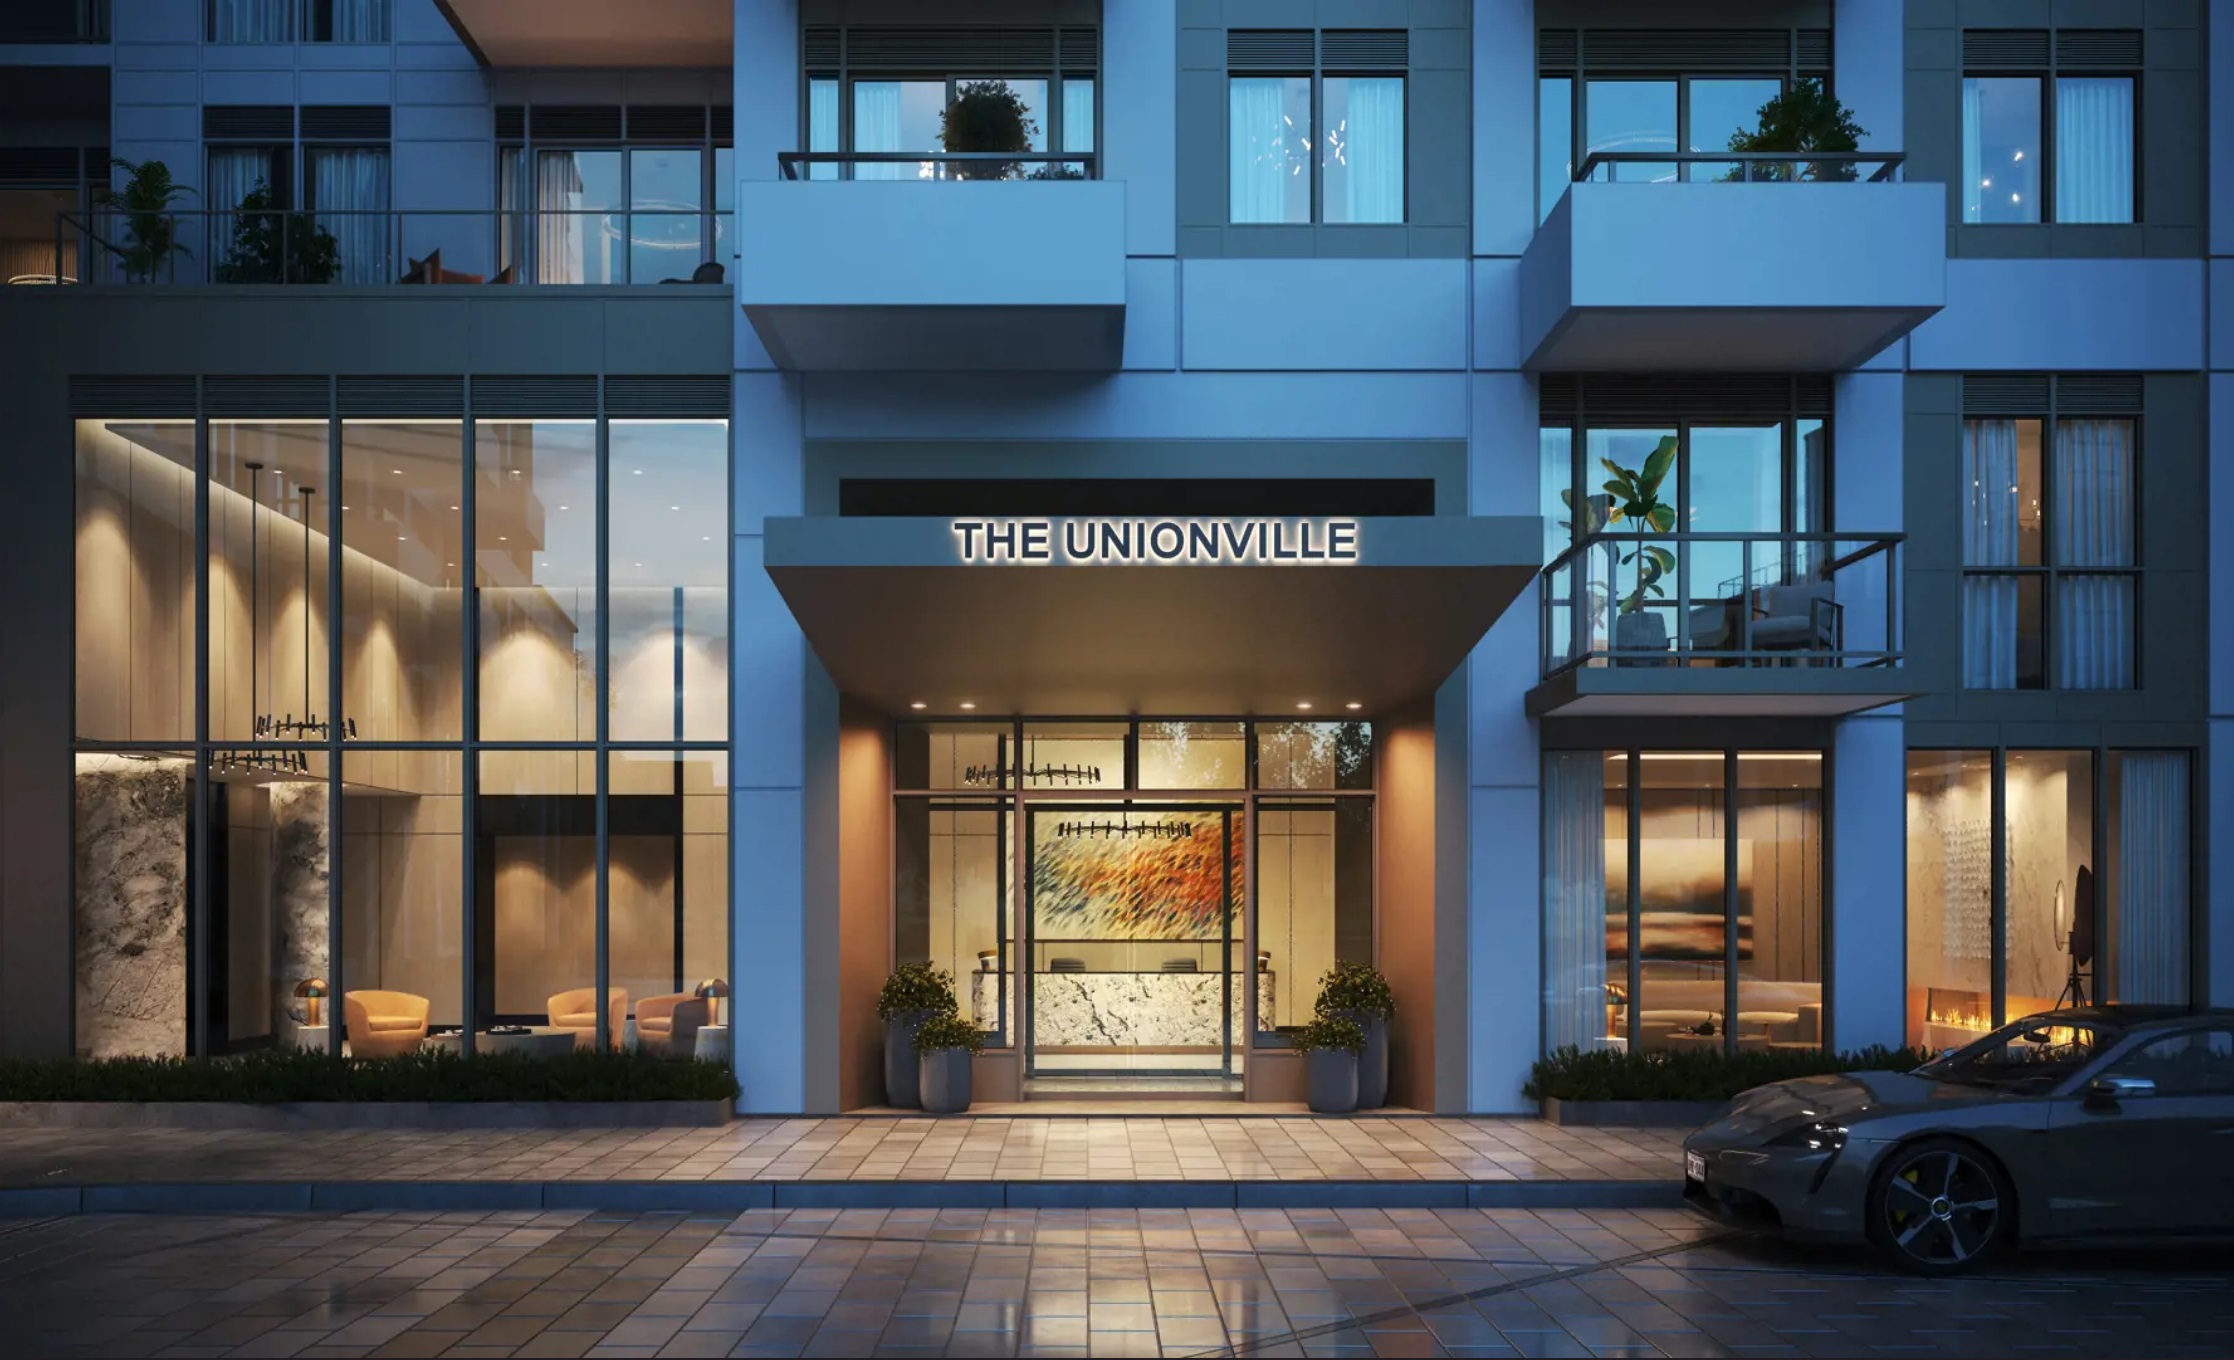
Situated at 9332 Kennedy Road in Angus Glen, Markham, this development offers a balanced mix of suburban tranquility and urban accessibility, with nearby amenities enhancing the living experience.

Inside

The amenities

  • Multi Purpose Rooms
  • 24 Hour Concierge Service
  • High Point Club
  • Sky Lounge
  • Party Room
  • Chef's Kitchen
  • Virtual Golf Simulator
  • Yoga Studio
  • Sunbathing Area
  • Gym
  • Music Studio
  • Smart Parcel Room
  • Study Lounge
  • Zen Garden
  • Board Room
  • Rooftop Dining Area

Unit Breakdown

1 Bed

Price Range

$462,832 - $613,265

Size

430 - 518 sq ft

Price / sq ft

$1,077/sq ft

1 Bed + Den

Price Range

$551,327 - $639,823

Size

547 - 677 sq ft

Price / sq ft

$992/sq ft

2 Bed

Price Range

$684,071 - $1,333,000

Size

803 - 1,073 sq ft

Price / sq ft

$1,056/sq ft

2 Bed + Den

Price Range

$812,655 - $1,144,000

Size

813 - 1,158 sq ft

Price / sq ft

$1,056/sq ft

3 Bed

Price Range

$1,730,000 - $2,868,000

Size

1,350 - 1,894 sq ft

Price / sq ft

$1,323/sq ft

3 Bed + Den

Price Range

$1,540,000 - $1,762,000

Size

1,185 - 1,370 sq ft

Price / sq ft

$1,323/sq ft

Deposit Structure

MilestoneAmount
$10,000.00 On Signing$10,000.00
Balance to 5% - 30 daysBalance to 5%
2.5% - 120 days2.5%
2.5% - 180 days2.5%

Nearby Market

Finding nearby buildings and listings...

The Unionville Condos

inCAN Developments · Developer Selling · Angus Glen
From $462,832Book a consultation
  • EV Charging
  • Car share program
  • Mailroom
  • Study Pods
  • Lobby
  • Rooftop BBQ Area
  • Art Zone
  • Fireplace Gathering Lounge
  • Rooftop Terrace
  • Kids Club
  • 2.5% - 600 days2.5%
    2.5% - 780 days2.5%
    5% - Occupancy5%

    Location & Scores

    53
    Walk ScoreSomewhat Walkable
    39
    Transit ScoreCar-Dependent
    Open in Google Maps

    Book a Consultation

    Schedule a call or meeting to learn more about The Unionville Condos.

    Submit a Worksheet

    Nearby Market

    Buildings, sales, and listings near The Unionville Condos

    Nearby Buildings

    10

    South Village Manors Towns

    Angus Glen, Markham

    $1,598,800 - $1,857,800

    For Sale & Lease Nearby

    8 Nipigon Avenue
    For Sale
    63d on market

    8 Nipigon Avenue

    KW Living Realty

    $1,999,000

    7 Bath · 4,568 sqft · Berczy, Markham

    8 Nipigon Avenue
    For Sale
    63d on market

    8 Nipigon Avenue

    KW Living Realty

    $1,999,000

    6 Bed · 7 Bath · 3500-5000 sqft · Berczy, Markham

    23 Yorkton Boulevard
    For Sale
    5d on market

    23 Yorkton Boulevard

    CC GROUP REALTY

    $1,789,000

    3 Bed · 4 Bath · 2500-3000 sqft · Angus Glen, Markham

    12 Royal Aberdeen Road
    For Sale
    68d on market

    12 Royal Aberdeen Road

    EXPRESS REALTY INC.

    $1,198,800

    3 Bed + Den · 3 Bath · 1500-2000 sqft · Angus Glen, Markham

    7 Beaufort Way
    For Sale
    9d on market

    7 Beaufort Way

    ANJIA REALTY

    $1,188,000

    3 Bed · 3 Bath · 2500-3000 sqft · Angus Glen, Markham

    9370 Kennedy Road
    For Sale
    19d on market

    9370 Kennedy Road

    KW Living Realty

    $1,150,000

    3 Bed · 3 Bath · 1100-1500 sqft · Angus Glen, Markham

    6 Nipigon Avenue
    For Sale
    53d on market

    6 Nipigon Avenue

    RE/MAX REALTRON REALTY INC.

    $100,000

    Berczy, Markham

    Documents

    Floor Plans

    23 of 54 available·$462,832 – $2,868,000·403 – 1894 sq ft
    Beds:
    Baths:
    Sort:
    Berczy Square A5-B floor plan
    Click to enlarge

    Berczy Square A5-B

    Available
    1 Bed1.0 Bath503 sq ft

    $489,372

    Berczy Square A5-A floor plan
    Click to enlarge

    Berczy Square A5-A

    Available
    1 Bed1.0 Bath503 sq ft

    $489,372

    Central Park B2-A floor plan
    Click to enlarge

    Central Park B2-A

    Available
    1 Bed1.0 Bath518 sq ft

    $613,265

    Central Park B6 floor plan
    Click to enlarge

    Central Park B6

    Available
    1 Bed + Den1.0 Bath582 sq ft

    $595,575

    Central Park D9 floor plan
    Click to enlarge

    Central Park D9

    Available
    2 Bed2.0 Bath803 sq ft

    $799,991

    Central Park D3 floor plan
    Click to enlarge

    Central Park D3

    Available
    2 Bed + Den2.0 Bath813 sq ft

    $812,655

    Berczy Square A1 floor plan
    Click to enlarge

    Berczy Square A1

    Available
    1 Bed1.0 Bath467 sq ft

    $462,832

    Central Park B2-T (Terrazza Collection) floor plan
    Click to enlarge

    Central Park B2-T (Terrazza Collection)

    Available
    1 Bed1.0 Bath518 sq ft

    $613,265

    E2-T (Grand Collection) floor plan
    Click to enlarge

    E2-T (Grand Collection)

    Available
    2 Bed2.0 Bath1003 sq ft

    $1,252,000

    F2 (Grand Collection) floor plan
    Click to enlarge

    F2 (Grand Collection)

    Available
    2 Bed2.0 Bath1060 sq ft

    $1,332,000

    E8-T (Grand Collection) floor plan
    Click to enlarge

    E8-T (Grand Collection)

    Available
    2 Bed2.0 Bath1073 sq ft

    $1,333,000

    E11-T (Grand Collection) floor plan
    Click to enlarge

    E11-T (Grand Collection)

    Available
    3 Bed + Den2.0 Bath1185 sq ft

    $1,540,000

    F3 (Grand Collection) floor plan
    Click to enlarge

    F3 (Grand Collection)

    Available
    3 Bed + Den3.0 Bath1318 sq ft

    $1,626,000

    D10 (Grand Collection) floor plan
    Click to enlarge

    D10 (Grand Collection)

    Available
    3 Bed3.0 Bath1350 sq ft

    $1,730,000

    D11 (Grand Collection) floor plan
    Click to enlarge

    D11 (Grand Collection)

    Available
    3 Bed + Den3.0 Bath1370 sq ft

    $1,762,000

    G1 (Grand Collection) floor plan
    Click to enlarge

    G1 (Grand Collection)

    Available
    3 Bed3.0 Bath1894 sq ft

    $2,868,000

    Central Park A2 floor plan
    Click to enlarge

    Central Park A2

    Available
    1 Bed1.0 Bath430 sq ft

    $496,903

    Central Park B3 floor plan
    Click to enlarge

    Central Park B3

    Available
    1 Bed + Den1.0 Bath547 sq ft

    $551,327

    Central Park C6 floor plan
    Click to enlarge

    Central Park C6

    Available
    1 Bed + Den1.0 Bath677 sq ft

    $639,823

    Central Park C13 floor plan
    Click to enlarge

    Central Park C13

    Available
    2 Bed2.0 Bath807 sq ft

    $684,071

    G9 (Grand Collection) floor plan
    Click to enlarge

    G9 (Grand Collection)

    Available
    2 Bed2.0 Bath1006 sq ft

    $940,708

    G5 (Grand Collection) floor plan
    Click to enlarge

    G5 (Grand Collection)

    Available
    2 Bed + Den2.0 Bath1158 sq ft

    $1,144,000

    G3 (Grand Collection) floor plan
    Click to enlarge

    G3 (Grand Collection)

    Available
    2 Bed + Den2.0 Bath1158 sq ft

    $1,144,000

    Developer
    $1,111/sqft
    23available
    $463K–$2.9M