Alexander Yolevski Real Estate - Midtown Toronto Condo Realtor® | Walkable Living logo
HomeSearch CondosGuidanceNeighbourhoodsLeasingCalculatorsAboutContactBrokerage

Alexander Yolevski Real Estate - Midtown Toronto Condo Realtor® | Walkable Living

Buy, sell, or lease a condo with Midtown Toronto's walkability obsessed condo real estate specialist.

HomeNeighbourhoodsSearch CondosGuidanceDevelopersLeasingAboutContact
RE/MAX Condos Plus logo

Alexander Yolevski

REALTOR®

RE/MAX Condos Plus · Midtown Toronto Condo Specialist

1739 Bayview Avenue, Toronto, ON M4G 3C1

Phone: (416) 887-3386

Alexander Yolevski Real Estate - Midtown Toronto Condo Realtor® | Walkable Living makes every effort to provide accurate, up-to-date pre-construction information. However, details may change without notice, and we cannot guarantee that all information is complete or error-free. Alexander Yolevski Real Estate - Midtown Toronto Condo Realtor® | Walkable Living assumes no liability for errors, omissions, or reliance on this information. This website is for general reference only and is not a substitute for legal, tax, accounting, or other professional advice. Please verify all details independently before making decisions.

Listing data is provided under license from the Toronto Regional Real Estate Board (TRREB). TRREB assumes no responsibility for the accuracy of the information contained herein. Data is updated periodically and may not reflect the most current market activity. Not intended to solicit buyers or sellers currently under contract. MLS®, REALTOR®, and the associated logos are certification marks owned by the Canadian Real Estate Association (CREA) and identify real estate professionals who are members of CREA.

© 2026 Alexander Yolevski Real Estate - Midtown Toronto Condo Realtor® | Walkable Living. All rights reserved.

Privacy PolicyTerms of Service
Developer Selling

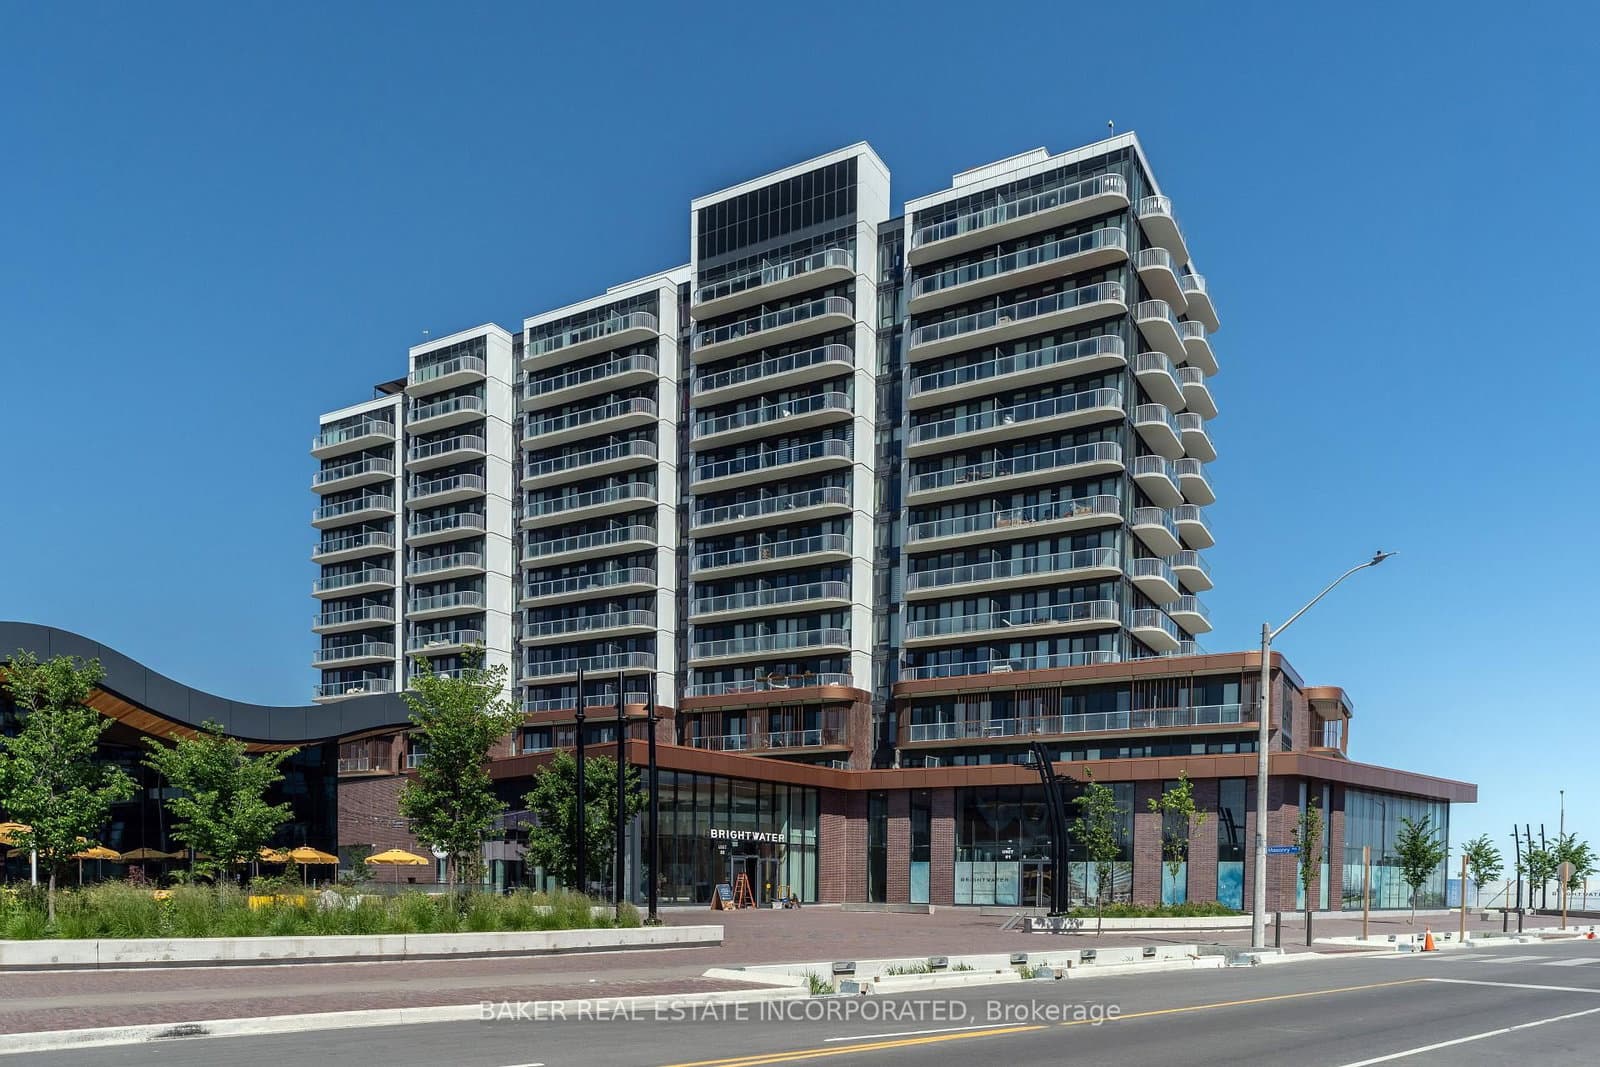
Brightwater II Condos

By FRAM Building Group, Dream, Dundee Kilmer Developments Limited, Diamondcorp, Slokker Real Estate GroupArchitecture by Turner Fleischer Architects, Diamond + Schmitt Architects Inc., Giannone Petricone Associates Inc., superkül, COBE Architects, Public Work220 Missinnihe Way, Mississauga
14
Storeys
310
Suites
$429,000
From
2023
Occupancy

Overview

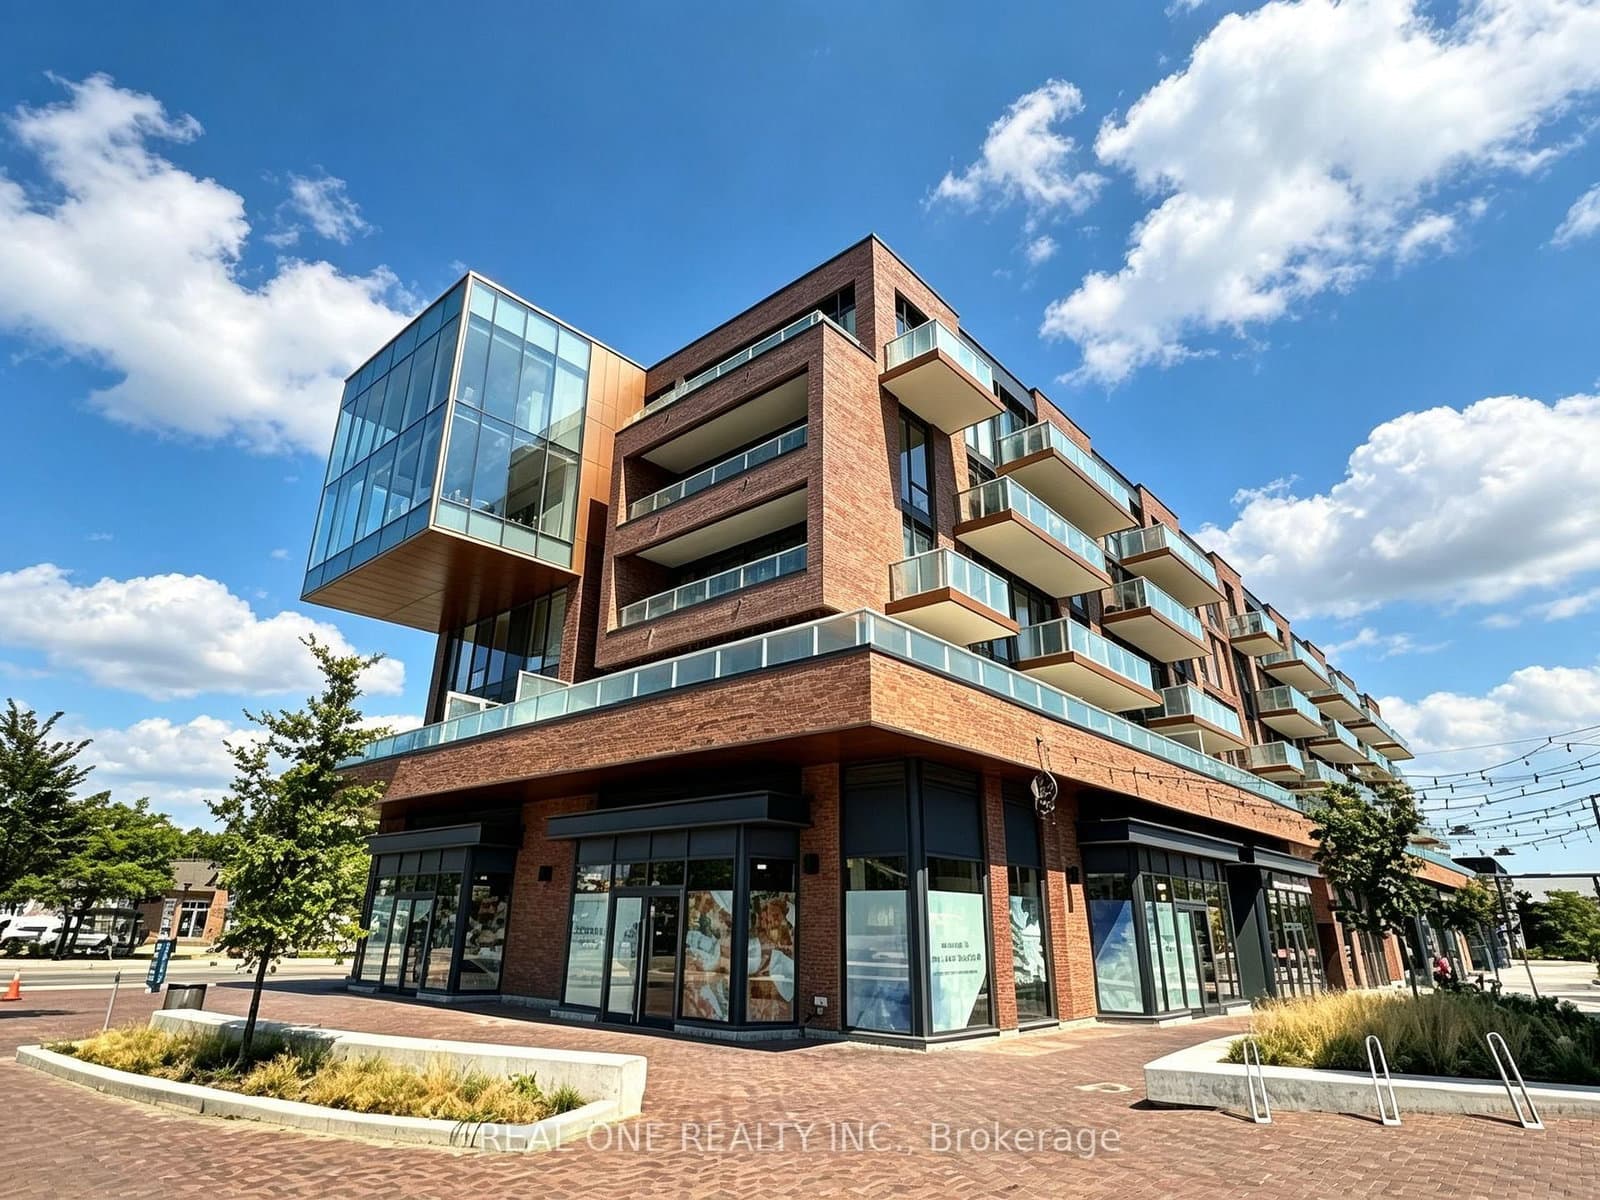
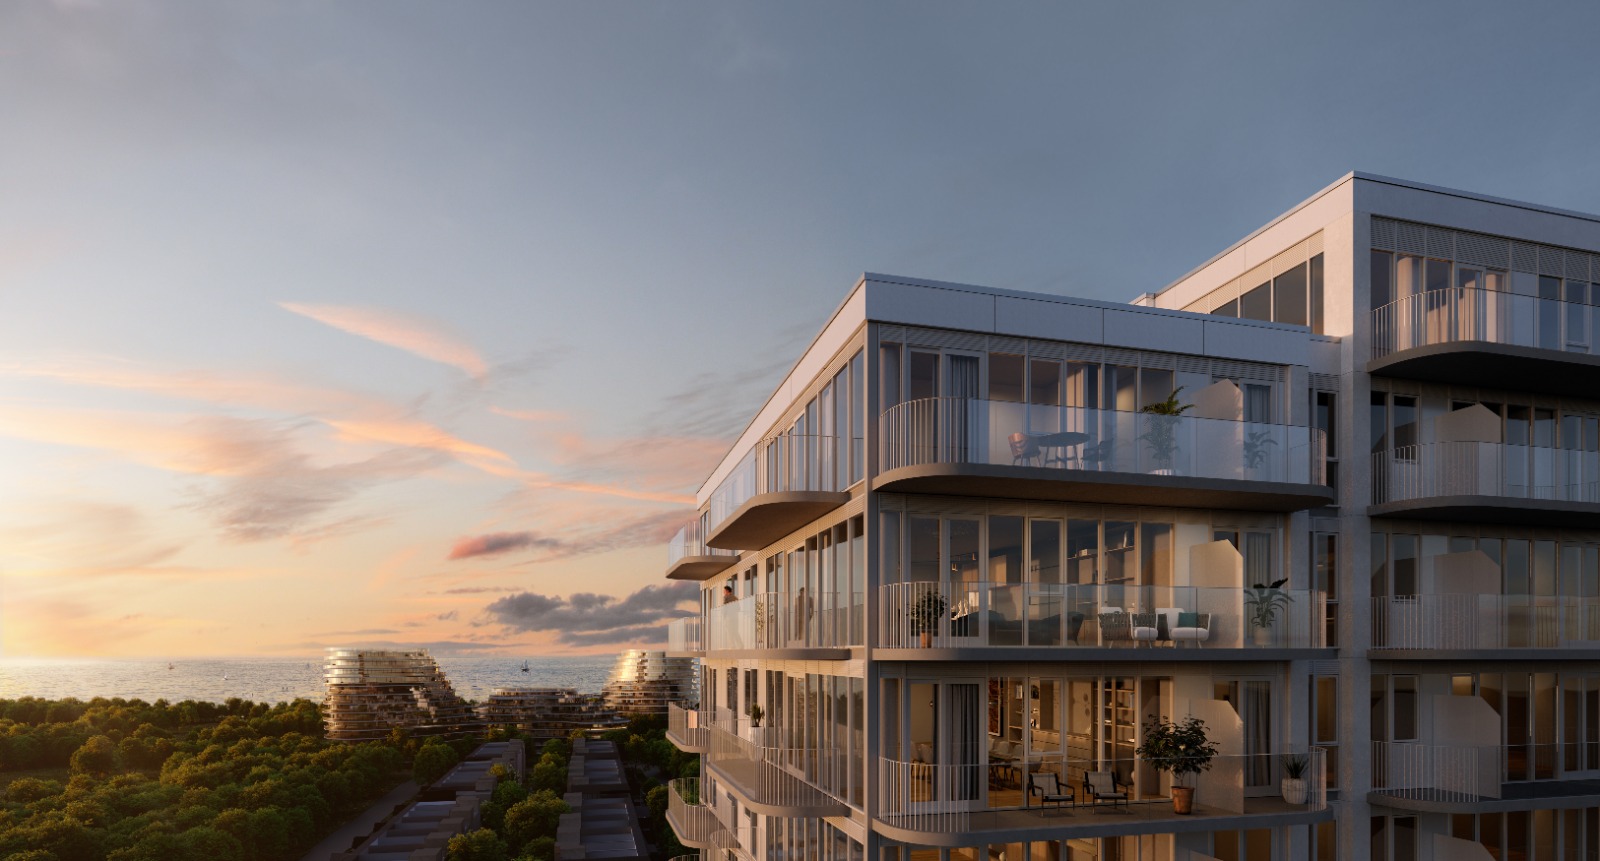
Brightwater II Condos is a completed condominium development by Diamondcorp, Dream, Dundee Kilmer Developments Limited, FRAM Building Group, and Slokker Real Estate Group at 220 Missinnihe Way in the Port Credit neighbourhood of Mississauga. The project is 14 storeys tall and contains 310 suites. Architecture is by Giannone Petricone Associates Inc. & Public Work & Diamond + Schmitt Architects Inc. & Turner Fleischer Architects & superkül & COBE Architects, with interiors by Truong Ly Design Inc. Brightwater II Condos was completed in 2023. Current inventory includes 3 available floor plans ranging from 432 to 1,419 sq. ft. Current prices range from $429,000 to $1,169,000. The location has a Walk Score of 56 and a Transit Score of 46.

Highlight 01

Building Origin and Character

Brightwater II Condos is a collaborative project developed by notable firms including FRAM Building Group, Dream, Dundee Kilmer Developments Limited, Diamondcorp, and Slokker Real Estate Group, showcasing a modern architectural design by a team of esteemed architects.
Highlight 02

Location Strengths

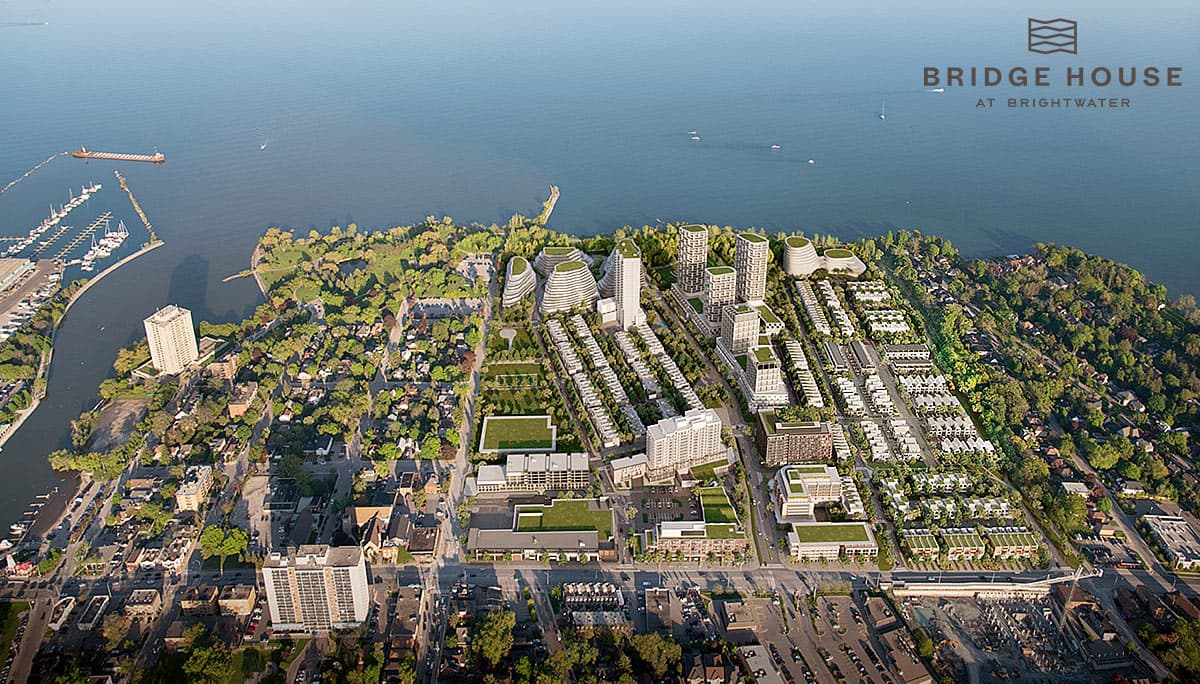
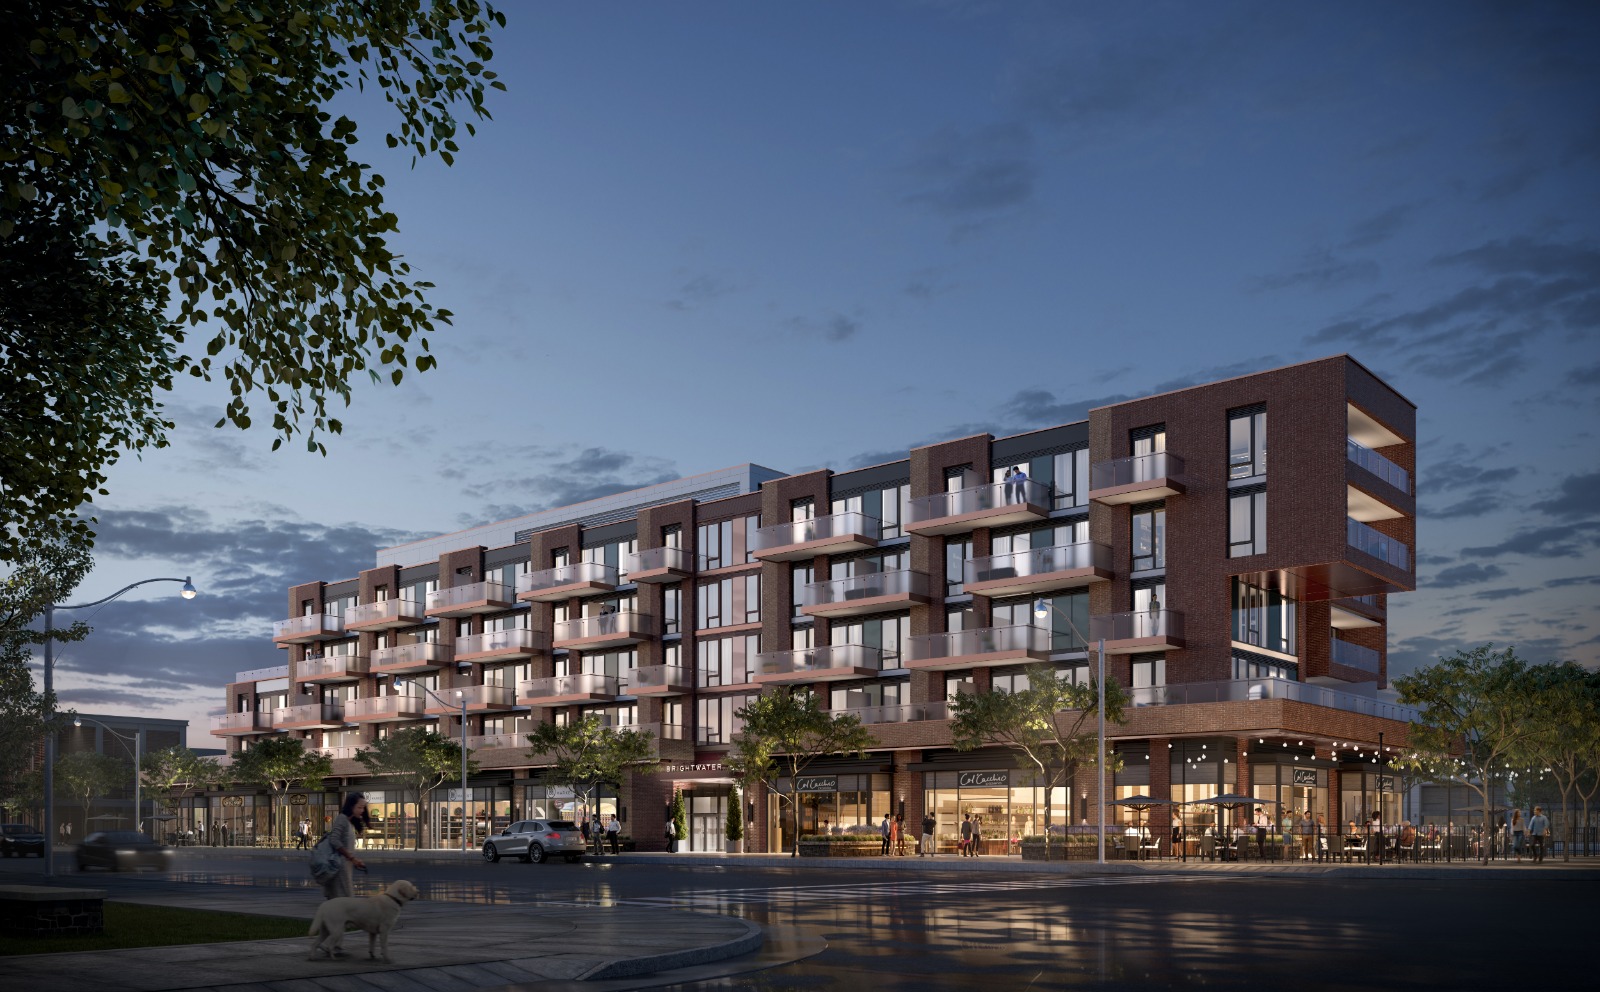
Situated in the vibrant Port Credit neighbourhood of Mississauga, this building benefits from a mix of urban amenities, parks, and waterfront access, enhancing the overall living experience.

Unit Breakdown

1 Bed

Price Range

$429,000

Size

432 sq ft

Price / sq ft

$993/sq ft

2 Bed + Den

Price Range

$869,000

Size

950 sq ft

Price / sq ft

$915/sq ft

3 Bed + Den

Price Range

$1,169,000

Size

1,236 sq ft

Price / sq ft

$946/sq ft

Deposit Structure

MilestoneAmount
$5,000.00 On Signing$5,000.00
Balance to 5% - 30 daysBalance to 5%
5% - 365 days5%
5% - Occupancy5%

Location & Scores

Nearby Market

Finding nearby buildings and listings...

Brightwater II Condos

FRAM Building Group, Dream, Dundee Kilmer Developments Limited, Diamondcorp, Slokker Real Estate Group · Developer Selling · Port Credit
From $429,000Book a consultation
56
Walk ScoreSomewhat Walkable
46
Transit ScoreCar-Dependent
Open in Google Maps

Book a Consultation

Book a showing of a listing at Brightwater II Condos (220 Missinnihe Way).

Submit a Worksheet

The Port Credit market

See full market data →

Buyer's market

Lots of choice — buyers have the upper hand and room to negotiate.

$512K

Avg condo sold

7.2

Condo inventory

97.0%

Sold vs. asking

Mississauga · TRREB Market Watch, July 2026

Floor Plans

3 of 32 available·$429,000 – $1,299,900·432 – 1419 sq ft
Beds:
Baths:
Sort:
Suite 605, 705, 805, 905, 1005, 1105, 1205, 1305 floor plan
Click to enlarge

Suite 605, 705, 805, 905, 1005, 1105, 1205, 1305

Available
2 Bed + Den2.0 Bath950 sq ft

$869,000

Suite 102 floor plan
Click to enlarge

Suite 102

Available
3 Bed + Den2.5 Bath1236 sq ft

$1,169,000

Suite 617, 717, 817, 917, 1017, 1117, 1217, 1316, 1413 floor plan
Click to enlarge

Suite 617, 717, 817, 917, 1017, 1117, 1217, 1316, 1413

Available
1 Bed1.0 Bath432 sq ft

$429,000

Nearby Market

Buildings, sales, and listings near Brightwater II Condos

Nearby Buildings

Bridge House at Brightwater Condos
12

Bridge House at Brightwater Condos

Port Credit, Mississauga

$649,900 - $1,701,900

220 Missinnihe Way10 active

220 Missinnihe Way

Port Credit, Mississauga

$429,000 – $1,200,000

~$1019/sqft

The Mason Towns at Brightwater
2

The Mason Towns at Brightwater

Port Credit, Mississauga

$990,000 - $1,500,000

251 Masonry Way5 active

251 Masonry Way

Port Credit, Mississauga

$499,000 – $1,499,000

~$885/sqft

Brightwater I Condos

Brightwater I Condos

Port Credit, Mississauga

$509,900 - $959,900

For Sale & Lease Nearby

46 Bay Street
For Sale
2d on market

46 Bay Street

RIGHT AT HOME REALTY

$1,699,900

3 Bed · 2 Bath · 1500-2000 sqft · Port Credit, Mississauga

220 Missinnihe Way, Unit 602
For Lease
23d on market

220 Missinnihe Way, Unit 602

CITYVIEW REALTY INC.

$3,199/mo

2 Bed · 2 Bath · Port Credit, Mississauga

150 Lakeshore Road W, Unit 1003
For Lease
53d on market

150 Lakeshore Road W, Unit 1003

CHESTNUT PARK REAL ESTATE LIMITED

$2,100/mo

1 Bed · 1 Bath · Port Credit, Mississauga

150 Lakeshore Road W, Unit 1412
For Lease
53d on market

150 Lakeshore Road W, Unit 1412

CHESTNUT PARK REAL ESTATE LIMITED

$2,100/mo

1 Bed · 1 Bath · Port Credit, Mississauga

175 Lakeshore Road W, Unit Suite 3A
For Lease
268d on market

175 Lakeshore Road W, Unit Suite 3A

COLLIERS

$30/mo

1,000 sqft · Port Credit, Mississauga

175 Lakeshore Road W, Unit Suite 1-2
For Lease
268d on market

175 Lakeshore Road W, Unit Suite 1-2

COLLIERS

$30/mo

11,739 sqft · Port Credit, Mississauga

175 Lakeshore Road W, Unit Suite 1
For Lease
268d on market

175 Lakeshore Road W, Unit Suite 1

COLLIERS

$30/mo

6,390 sqft · Port Credit, Mississauga

175 Lakeshore Road, Unit 11
For Lease
1d on market

175 Lakeshore Road, Unit 11

COLLIERS

$30/mo

2,843 sqft · Port Credit, Mississauga

175 Lakeshore Road W, Unit Suite 2
For Lease
268d on market

175 Lakeshore Road W, Unit Suite 2

COLLIERS

$30/mo

5,349 sqft · Port Credit, Mississauga

Current Availability

Beds:
Baths:
#717 - 220 Missinnihe WayResale40d on market

$429,000

$935/sqft

#717 - 220 Missinnihe Way

1 Bed1 Bath
459 sqft(MLS: 0-499 sqft)

Maint. $353.99/mo

BAKER REAL ESTATE INCORPORATED
#817 - 220 Missinnihe WayResale14d on market

$438,000

$954/sqft

#817 - 220 Missinnihe Way

1 Bed1 Bath
459 sqft(MLS: 0-499 sqft)

Maint. $378.59/mo

RE/MAX REALTRON REALTY INC.

#517 - 220 Missinnihe WayResale110d on market

$439,000

#517 - 220 Missinnihe Way

1 Bed1 Bath
0-499 sqft

Maint. $378.59/mo

LPT REALTY

#333 - 215 Lakeshore Road WResale1d on market

$489,000

$872/sqft

#333 - 215 Lakeshore Road W

1 Bed + Den1 Bath1 Parking
561 sqft(MLS: 500-599 sqft)

Maint. $496.39/mo

REAL ONE REALTY INC.
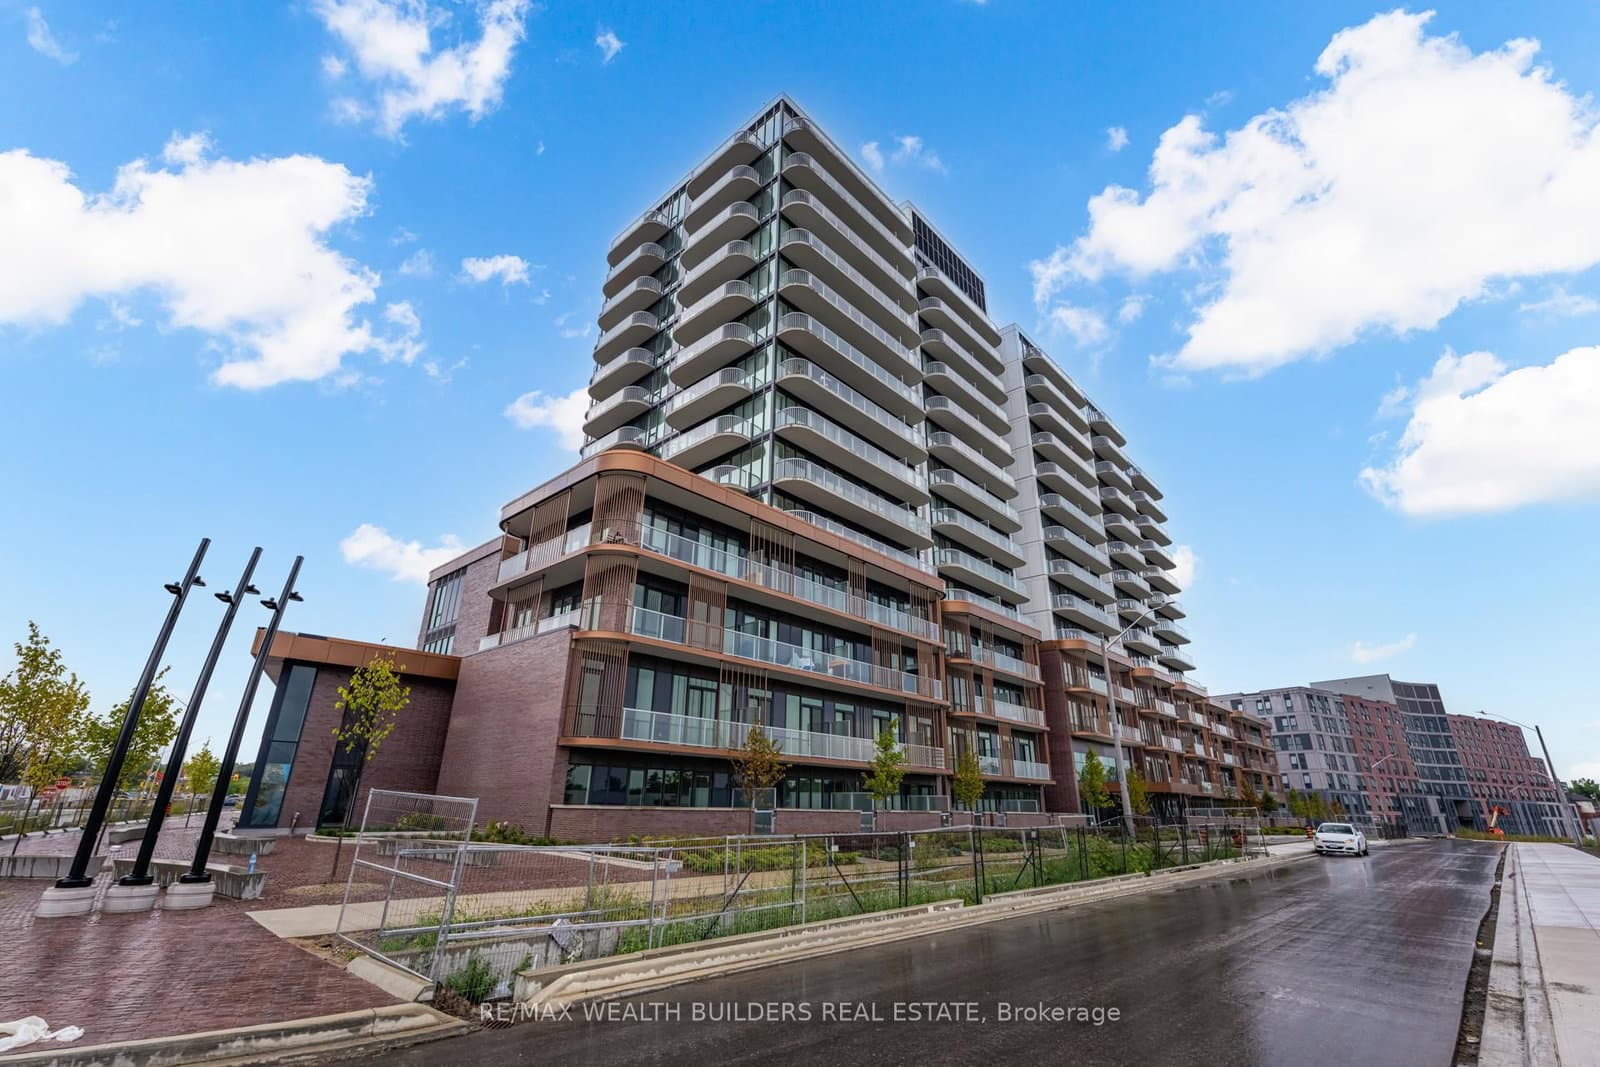
#714 - 220 Missinnihe WayResale1d on market

$579,900

$925/sqft

#714 - 220 Missinnihe Way

1 Bed + Den2 Bath1 Parking
627 sqft(MLS: 600-699 sqft)

Maint. $554.47/mo

RE/MAX WEALTH BUILDERS REAL ESTATE

#304 - 220 Missinnihe WayResale2d on market

$639,000

$1,019/sqft

#304 - 220 Missinnihe Way

1 Bed + Den2 Bath
627 sqft(MLS: 600-699 sqft)

Maint. $549.3/mo

SAM MCDADI REAL ESTATE INC.

#705 - 220 Missinnihe WayResale1d on market

$1,049,000

$1,104/sqft

#705 - 220 Missinnihe Way

2 Bed + Den2 Bath1 Parking
950 sqft(MLS: 900-999 sqft)

Maint. $817.66/mo

SOTHEBY'S INTERNATIONAL REALTY CANADA

#912 - 220 Missinnihe WayResale75d on market

$1,089,000

$1,106/sqft

#912 - 220 Missinnihe Way

2 Bed2 Bath1 Parking
985 sqft(MLS: 900-999 sqft)

Maint. $842/mo

SAM MCDADI REAL ESTATE INC.

#1307 - 220 Missinnihe WayResale642d on market

$1,100,000

$1,260/sqft

#1307 - 220 Missinnihe Way

2 Bed + Den2 Bath1 Parking
873 sqft(MLS: 800-899 sqft)

Maint. $713.21/mo

VALERY REAL ESTATE INC.

#102 - 220 Missinnihe WayResale1d on market

$1,169,000

$946/sqft

#102 - 220 Missinnihe Way

3 Bed + Den3 Bath1 Parking
1,236 sqft(MLS: 1200-1399 sqft)

Maint. $942.71/mo

BAKER REAL ESTATE INCORPORATED

#1305 - 220 Missinnihe WayResale642d on market

$1,200,000

$1,263/sqft

#1305 - 220 Missinnihe Way

2 Bed + Den2 Bath1 Parking
950 sqft(MLS: 900-999 sqft)

Maint. $764.53/mo

VALERY REAL ESTATE INC.

Red Bricks Intelligence uses a multi-layered, AI-enhanced algorithm to match floor plans and sizing to units. While we strive for a high degree of accuracy, errors may occur. Buyers should independently verify all unit specifications.

For Sale
$956/sqft
11on MLS
139 avg DOM
$429K–$1.2M
Developer
$951/sqft
3available
$429K–$1.2M
For Rent
$4.32/sqft
6on MLS
8 avg DOM
$2K–$4K