Alexander Yolevski Real Estate - Midtown Toronto Condo Realtor® | Walkable Living logo
HomeSearch CondosGuidanceNeighbourhoodsLeasingCalculatorsAboutContactBrokerage

Alexander Yolevski Real Estate - Midtown Toronto Condo Realtor® | Walkable Living

Buy, sell, or lease a condo with Midtown Toronto's walkability obsessed condo real estate specialist.

HomeNeighbourhoodsSearch CondosGuidanceDevelopersLeasingAboutContact
RE/MAX Condos Plus logo

Alexander Yolevski

REALTOR®

RE/MAX Condos Plus · Midtown Toronto Condo Specialist

1739 Bayview Avenue, Toronto, ON M4G 3C1

Phone: (416) 887-3386

Alexander Yolevski Real Estate - Midtown Toronto Condo Realtor® | Walkable Living makes every effort to provide accurate, up-to-date pre-construction information. However, details may change without notice, and we cannot guarantee that all information is complete or error-free. Alexander Yolevski Real Estate - Midtown Toronto Condo Realtor® | Walkable Living assumes no liability for errors, omissions, or reliance on this information. This website is for general reference only and is not a substitute for legal, tax, accounting, or other professional advice. Please verify all details independently before making decisions.

Listing data is provided under license from the Toronto Regional Real Estate Board (TRREB). TRREB assumes no responsibility for the accuracy of the information contained herein. Data is updated periodically and may not reflect the most current market activity. Not intended to solicit buyers or sellers currently under contract. MLS®, REALTOR®, and the associated logos are certification marks owned by the Canadian Real Estate Association (CREA) and identify real estate professionals who are members of CREA.

© 2026 Alexander Yolevski Real Estate - Midtown Toronto Condo Realtor® | Walkable Living. All rights reserved.

Privacy PolicyTerms of Service
Developer Selling & Resale

Quinzecent Condos

By Brivia Group, TianQing GroupArchitecture by Menkes Shooner Dagenais LeTourneux architectes1500 Boulevard René-Lévesque Ouest, Montréal
36
Storeys
450
Suites
$353,900
From
2022
Occupancy

Overview

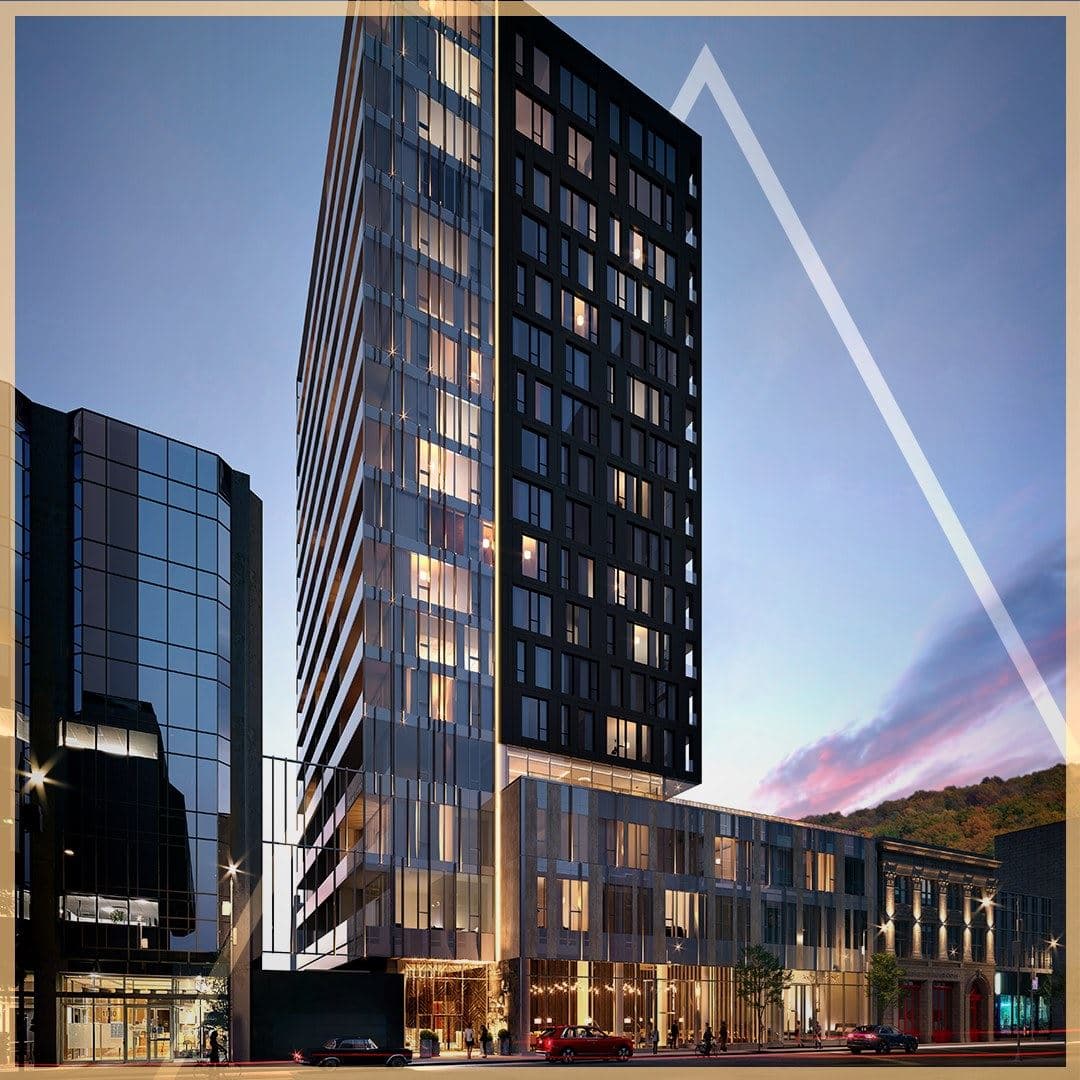
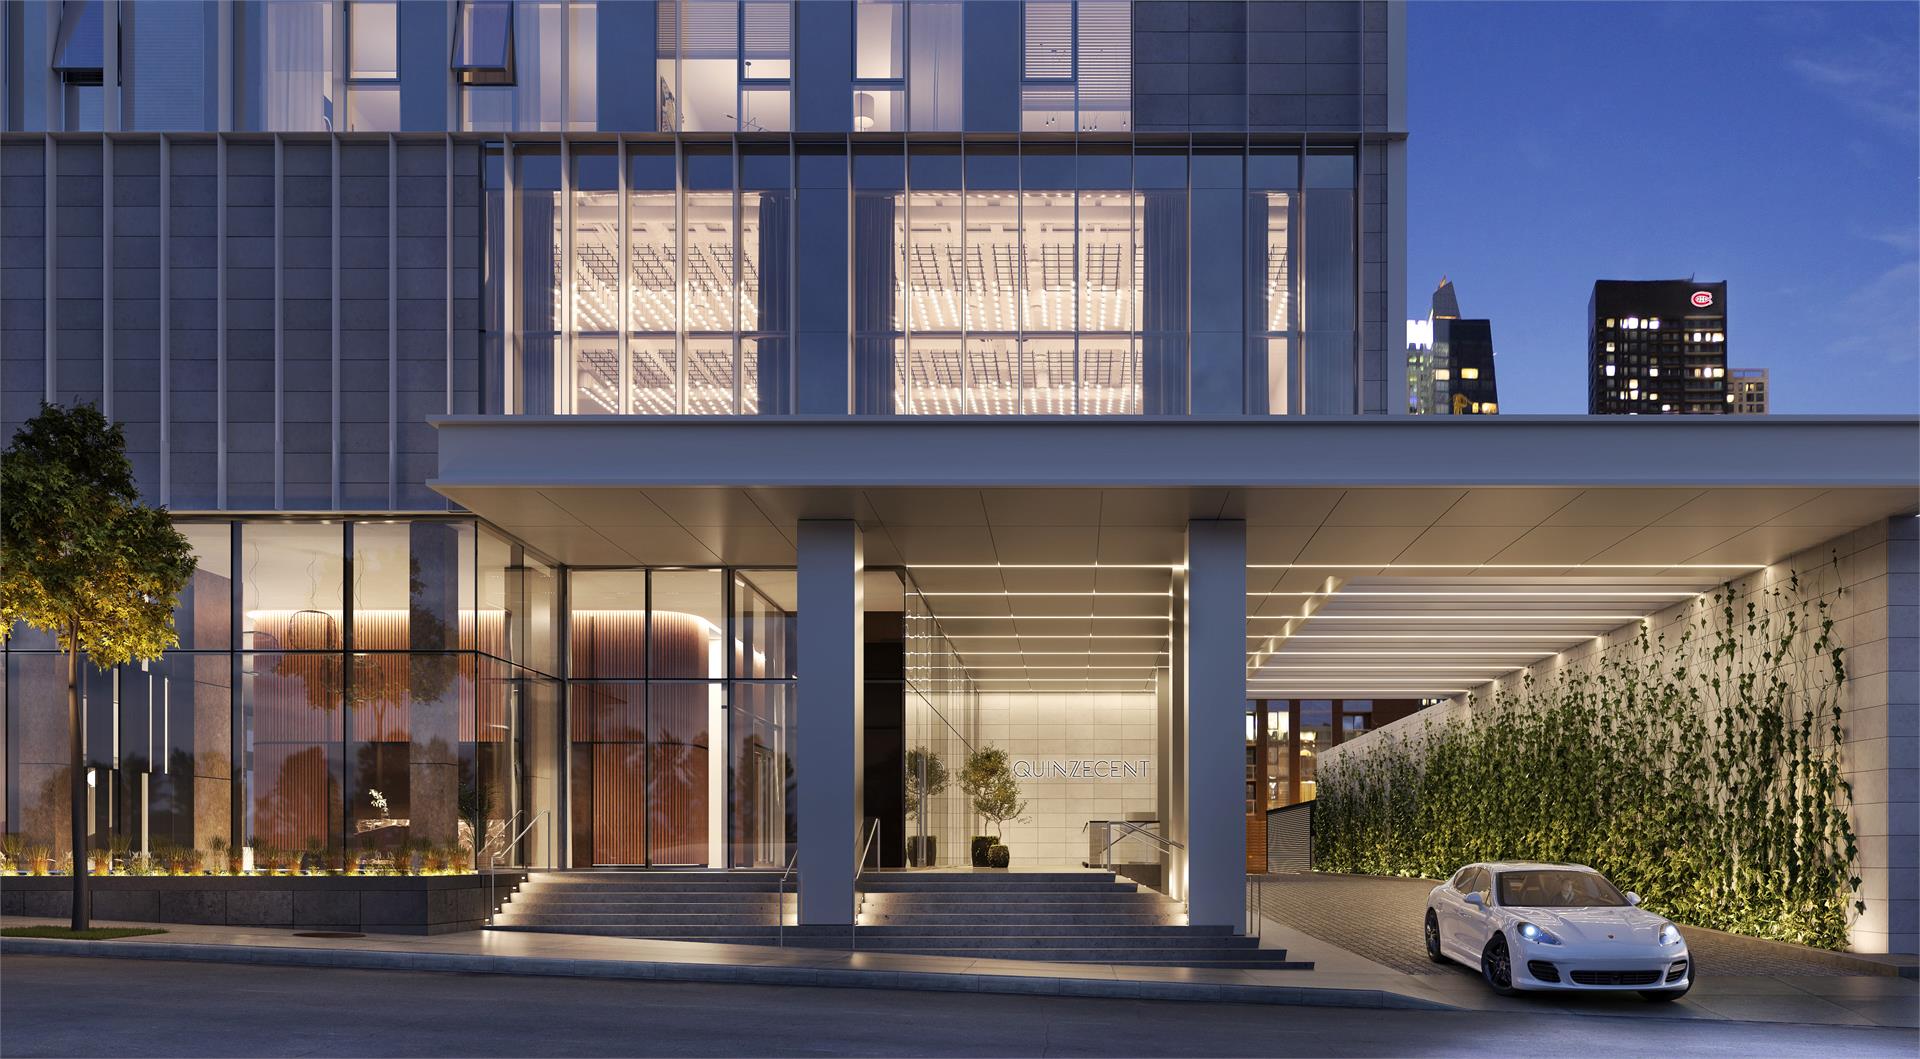
Quinzecent Condos is a completed condominium development by Brivia Group and TianQing Group at 1500 Boulevard René-Lévesque Ouest in Montréal. The project is 36 storeys tall and contains 450 suites. Architecture is by Menkes Shooner Dagenais LeTourneux architectes. Quinzecent Condos was completed in 2022. Current inventory includes 20 available floor plans ranging from 341 to 1,613 sq. ft. Current prices range from $353,900 to $2,067,900. The location has a Walk Score of 95.

Highlight 01

Building Origin and Character

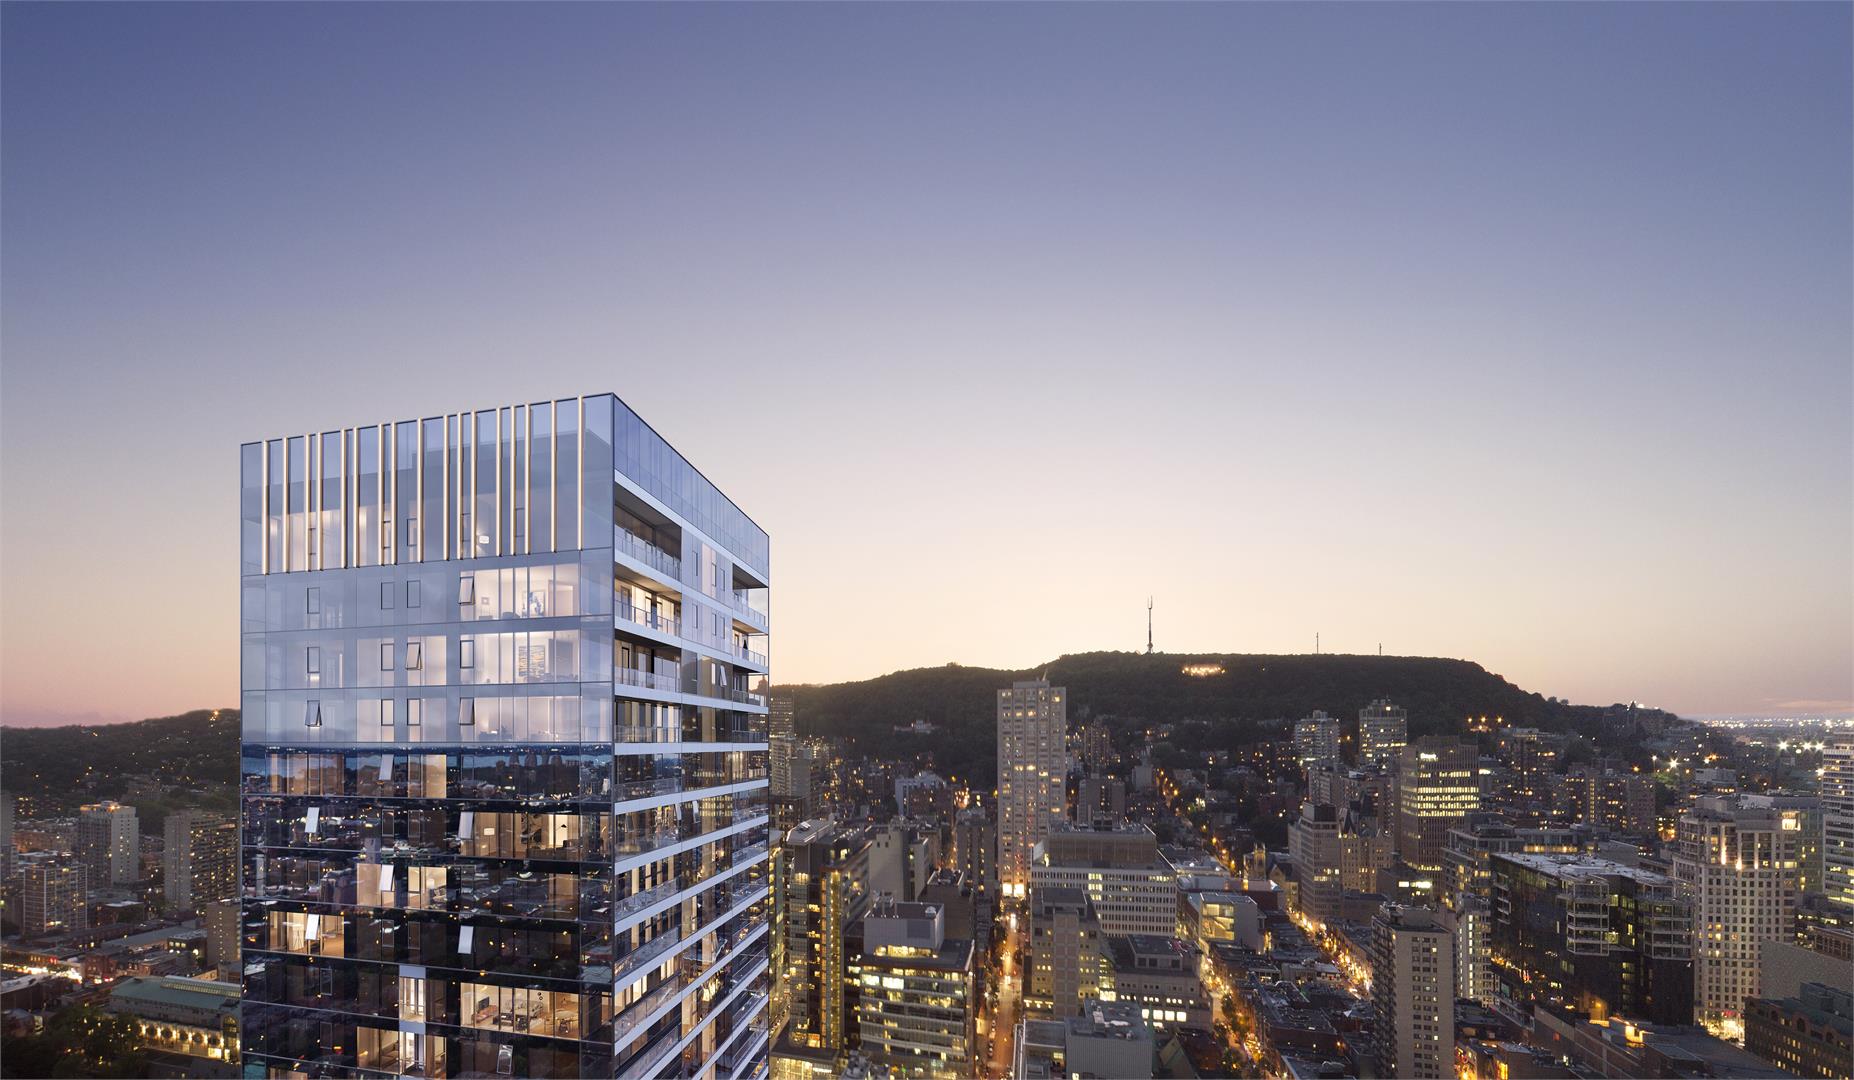
Quinzecent Condos is a striking 36-storey development designed by Menkes Shooner Dagenais LeTourneux, completed in 2022 by the reputable Brivia Group and TianQing Group.
Highlight 02

Prime Location Strengths

Situated at 1500 Boulevard René-Lévesque Ouest, this building boasts an impressive walk score of 95/100, ensuring residents enjoy easy access to nearby amenities, shops, and services.
Inside

The amenities

  • Garden Area
  • Swimming Pool
  • Lobby Lounge
  • Outdoor Fireplace
  • Rooftop Terrace with Cinema
  • Fitness Studio
  • Spa Area

Unit Breakdown

Studio

Price Range

$353,900 - $378,900

Size

346 - 365 sq ft

Price / sq ft

$1,031/sq ft

1 Bed

Price Range

$452,900 - $649,900

Size

441 - 662 sq ft

Price / sq ft

$944/sq ft

2 Bed

Price Range

$654,900 - $2,067,900

Size

803 - 1,603 sq ft

Price / sq ft

$1,067/sq ft

2 Bed + Den

Price Range

$1,410,900 - $1,426,900

Size

1,200 - 1,216 sq ft

Price / sq ft

$1,067/sq ft

3 Bed

Price Range

$1,413,900 - $1,927,900

Size

1,201 - 1,470 sq ft

Price / sq ft

$1,312/sq ft

Deposit Structure

MilestoneAmount
$3,000.00 On Signing$3,000.00
Balance to 5% - 10 daysBalance to 5%

Location & Scores

Nearby Market

Finding nearby buildings and listings...

Quinzecent Condos

Brivia Group, TianQing Group · Developer Selling & Resale

From $353,900Book a consultation
95
Walk Score
Walker's Paradise
Open in Google Maps

Book a Consultation

Schedule a call or meeting to learn more about Quinzecent Condos.

Submit a Worksheet

Documents

Nearby Market

Buildings, sales, and listings near Quinzecent Condos

Nearby Buildings

Solstice Montréal Condos

Solstice Montréal Condos

Montréal

$0

Gatsby Condos
37

Gatsby Condos

Montréal

$324,200 - $987,660

Le Sherbrooke Condos
23

Le Sherbrooke Condos

Montréal

$389,900 - $4,361,900

1111 Atwater Condos

Westmount

$0

Victoria sur le parc Condos
11

Victoria sur le parc Condos

Montréal

$495,000 - $4,829,900

Wellington sur le Bassin Condos

Wellington sur le Bassin Condos

Montréal

$0

Floor Plans

20 of 81 available·$353,900 – $2,067,900·341 – 1613 sq ft
Beds:
Baths:
Sort:
Penthouse 02.1 floor plan
Click to enlarge

Penthouse 02.1

Available
3 Bed2.0 Bath1470 sq ft

$1,927,900

A5 floor plan
Click to enlarge

A5

Available
Studio1.0 Bath346 sq ft

$353,900

A6 floor plan
Click to enlarge

A6

Available
Studio1.0 Bath365 sq ft

$378,900

A7 floor plan
Click to enlarge

A7

Available
1 Bed1.0 Bath441 sq ft

$452,900

B2 floor plan
Click to enlarge

B2

Available
1 Bed1.0 Bath579 sq ft

$507,900

B4 floor plan
Click to enlarge

B4

Available
1 Bed1.0 Bath662 sq ft

$573,900

B9 floor plan
Click to enlarge

B9

Available
1 Bed1.0 Bath597 sq ft

$597,900

B10 floor plan
Click to enlarge

B10

Available
1 Bed1.0 Bath542 sq ft

$537,900

B11.1 floor plan
Click to enlarge

B11.1

Available
1 Bed1.0 Bath574 sq ft

$554,900

B11 floor plan
Click to enlarge

B11

Available
1 Bed1.0 Bath559 sq ft

$487,900

B15 floor plan
Click to enlarge

B15

Available
1 Bed1.0 Bath654 sq ft

$649,900

C1V floor plan
Click to enlarge

C1V

Available
2 Bed1.0 Bath823 sq ft

$654,900

D1 floor plan
Click to enlarge

D1

Available
2 Bed2.0 Bath889 sq ft

$767,900

D2 floor plan
Click to enlarge

D2

Available
2 Bed1.0 Bath803 sq ft

$719,900

E1.1 floor plan
Click to enlarge

E1.1

Available
2 Bed + Den2.0 Bath1216 sq ft

$1,426,900

E1 floor plan
Click to enlarge

E1

Available
2 Bed + Den2.0 Bath1200 sq ft

$1,410,900

E2 floor plan
Click to enlarge

E2

Available
3 Bed2.0 Bath1201 sq ft

$1,413,900

Penthouse 01 floor plan
Click to enlarge

Penthouse 01

Available
2 Bed2.5 Bath1603 sq ft

$2,067,900

Penthouse 02 floor plan
Click to enlarge

Penthouse 02

Available
3 Bed2.0 Bath1453 sq ft

$1,906,900

Penthouse 03 floor plan
Click to enlarge

Penthouse 03

Available
2 Bed2.0 Bath1155 sq ft

$1,469,900

Developer
$1,046/sqft
20available
$354K–$2.1M