Alexander Yolevski Real Estate - Midtown Toronto Condo Realtor® | Walkable Living logo
HomeSearch CondosGuidanceNeighbourhoodsLeasingCalculatorsAboutContactBrokerage

Alexander Yolevski Real Estate - Midtown Toronto Condo Realtor® | Walkable Living

Buy, sell, or lease a condo with Midtown Toronto's walkability obsessed condo real estate specialist.

HomeNeighbourhoodsSearch CondosGuidanceDevelopersLeasingAboutContact
RE/MAX Condos Plus logo

Alexander Yolevski

REALTOR®

RE/MAX Condos Plus · Midtown Toronto Condo Specialist

1739 Bayview Avenue, Toronto, ON M4G 3C1

Phone: (416) 887-3386

Alexander Yolevski Real Estate - Midtown Toronto Condo Realtor® | Walkable Living makes every effort to provide accurate, up-to-date pre-construction information. However, details may change without notice, and we cannot guarantee that all information is complete or error-free. Alexander Yolevski Real Estate - Midtown Toronto Condo Realtor® | Walkable Living assumes no liability for errors, omissions, or reliance on this information. This website is for general reference only and is not a substitute for legal, tax, accounting, or other professional advice. Please verify all details independently before making decisions.

Listing data is provided under license from the Toronto Regional Real Estate Board (TRREB). TRREB assumes no responsibility for the accuracy of the information contained herein. Data is updated periodically and may not reflect the most current market activity. Not intended to solicit buyers or sellers currently under contract. MLS®, REALTOR®, and the associated logos are certification marks owned by the Canadian Real Estate Association (CREA) and identify real estate professionals who are members of CREA.

© 2026 Alexander Yolevski Real Estate - Midtown Toronto Condo Realtor® | Walkable Living. All rights reserved.

Privacy PolicyTerms of Service
Resale

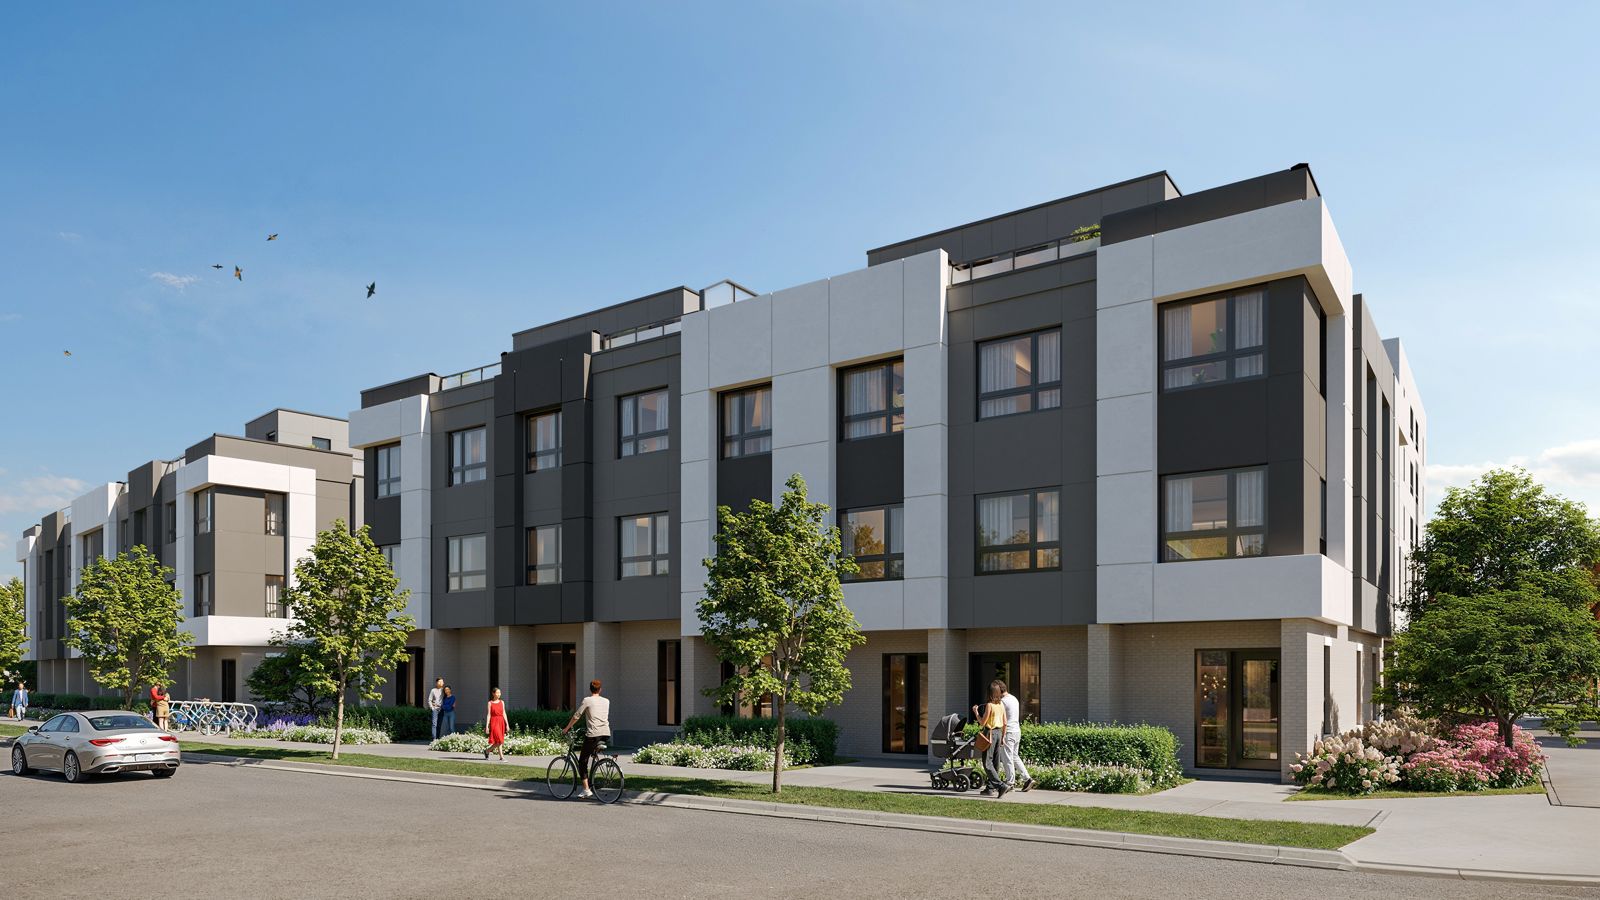
Carding House Towns

By Mattamy HomesArchitecture by Q4 Architects3240 Carding Mill Trail, Oakville
175
Suites
$0
From

Overview

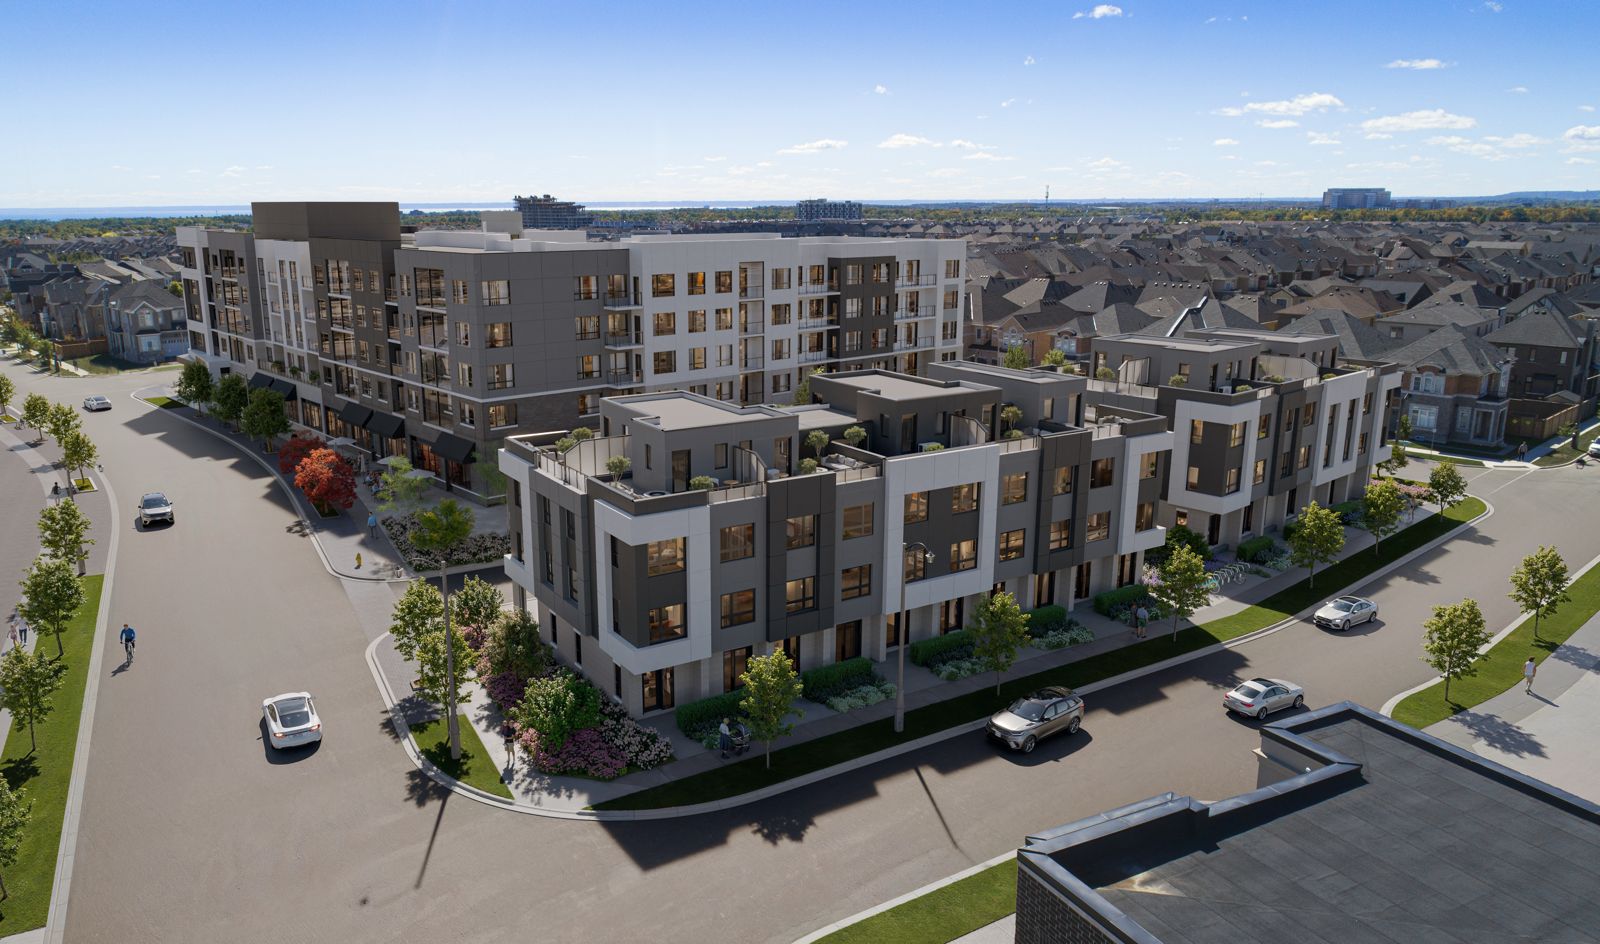
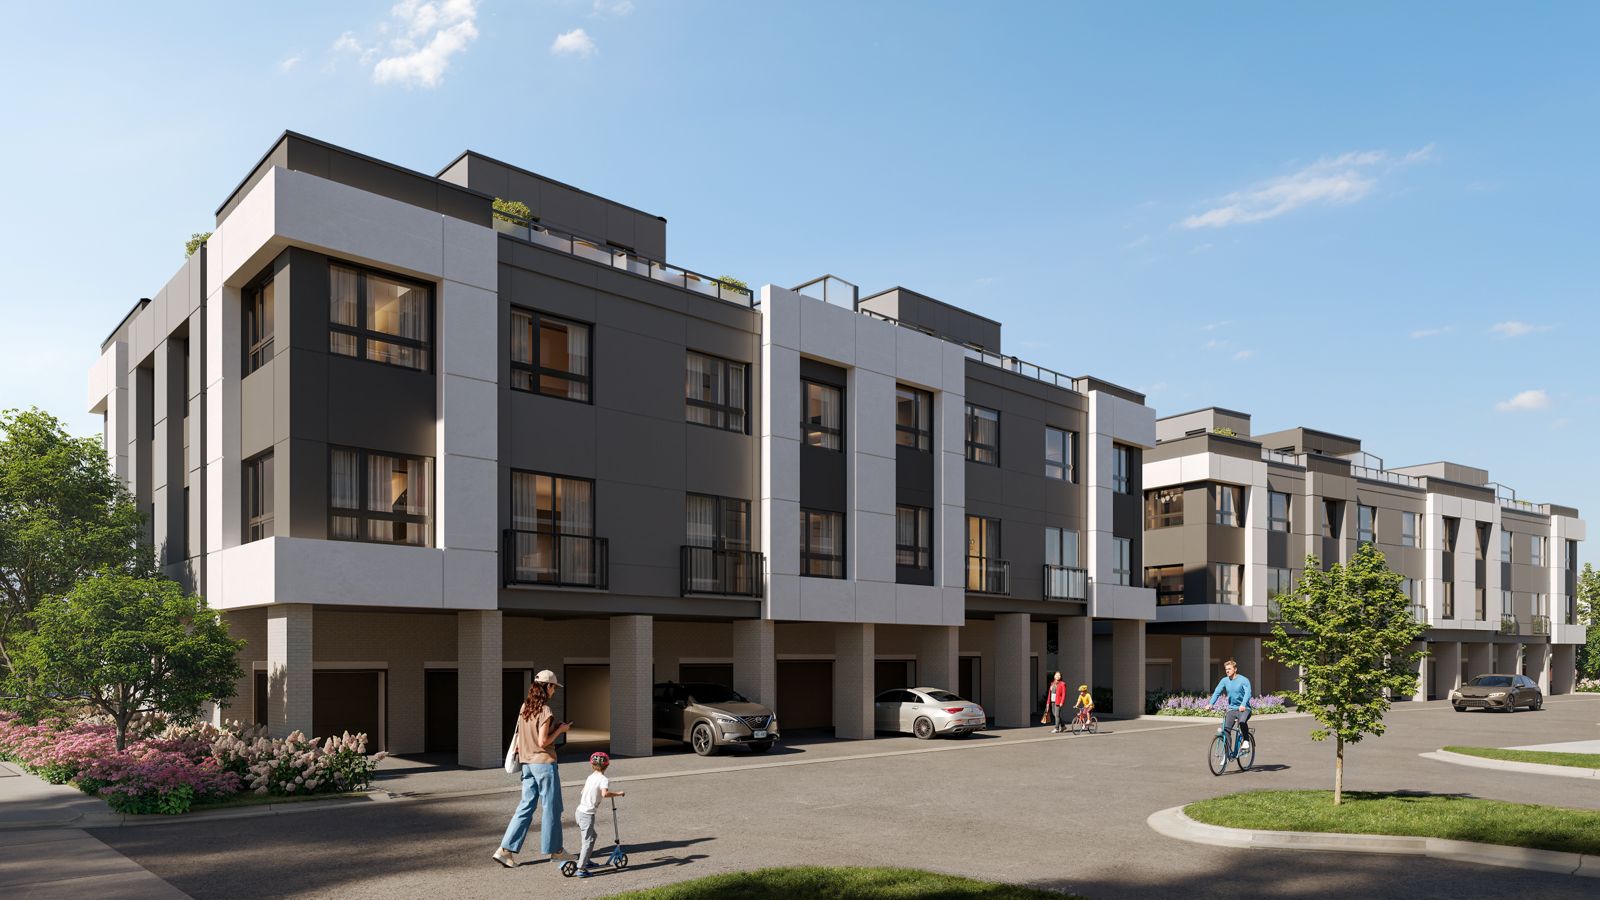
Carding House Towns is a completed home community by Mattamy Homes at 3240 Carding Mill Trail in the River Oaks neighbourhood of Oakville. The project contains 175 homes. Architecture is by Q4 Architects. Current inventory includes 4 available floor plans ranging from 1,359 to 1,430 sq. ft. The location has a Walk Score of 23 and a Transit Score of 37.

Highlight 01

Reputable Developer

Carding House Towns is being developed by Mattamy Homes, a well-known name in the industry with a strong track record of delivering quality residential projects.
Highlight 02

Spacious Unit Options

The development offers a range of townhouse units sized between 1,359 and 1,430 sq. ft., providing ample living space for families and individuals alike.
Location & Scores

23
Walk ScoreAlmost All Errands Require a Car
37
Transit ScoreCar-Dependent
Open in Google Maps

Nearby Market

Finding nearby buildings and listings...

Carding House Towns

Mattamy Homes · Resale · River Oaks

Book a consultation

Book a Consultation

Schedule a call or meeting to learn more about Carding House Towns.

Submit a Worksheet

Documents

Nearby Market

Buildings, sales, and listings near Carding House Towns

Nearby Buildings

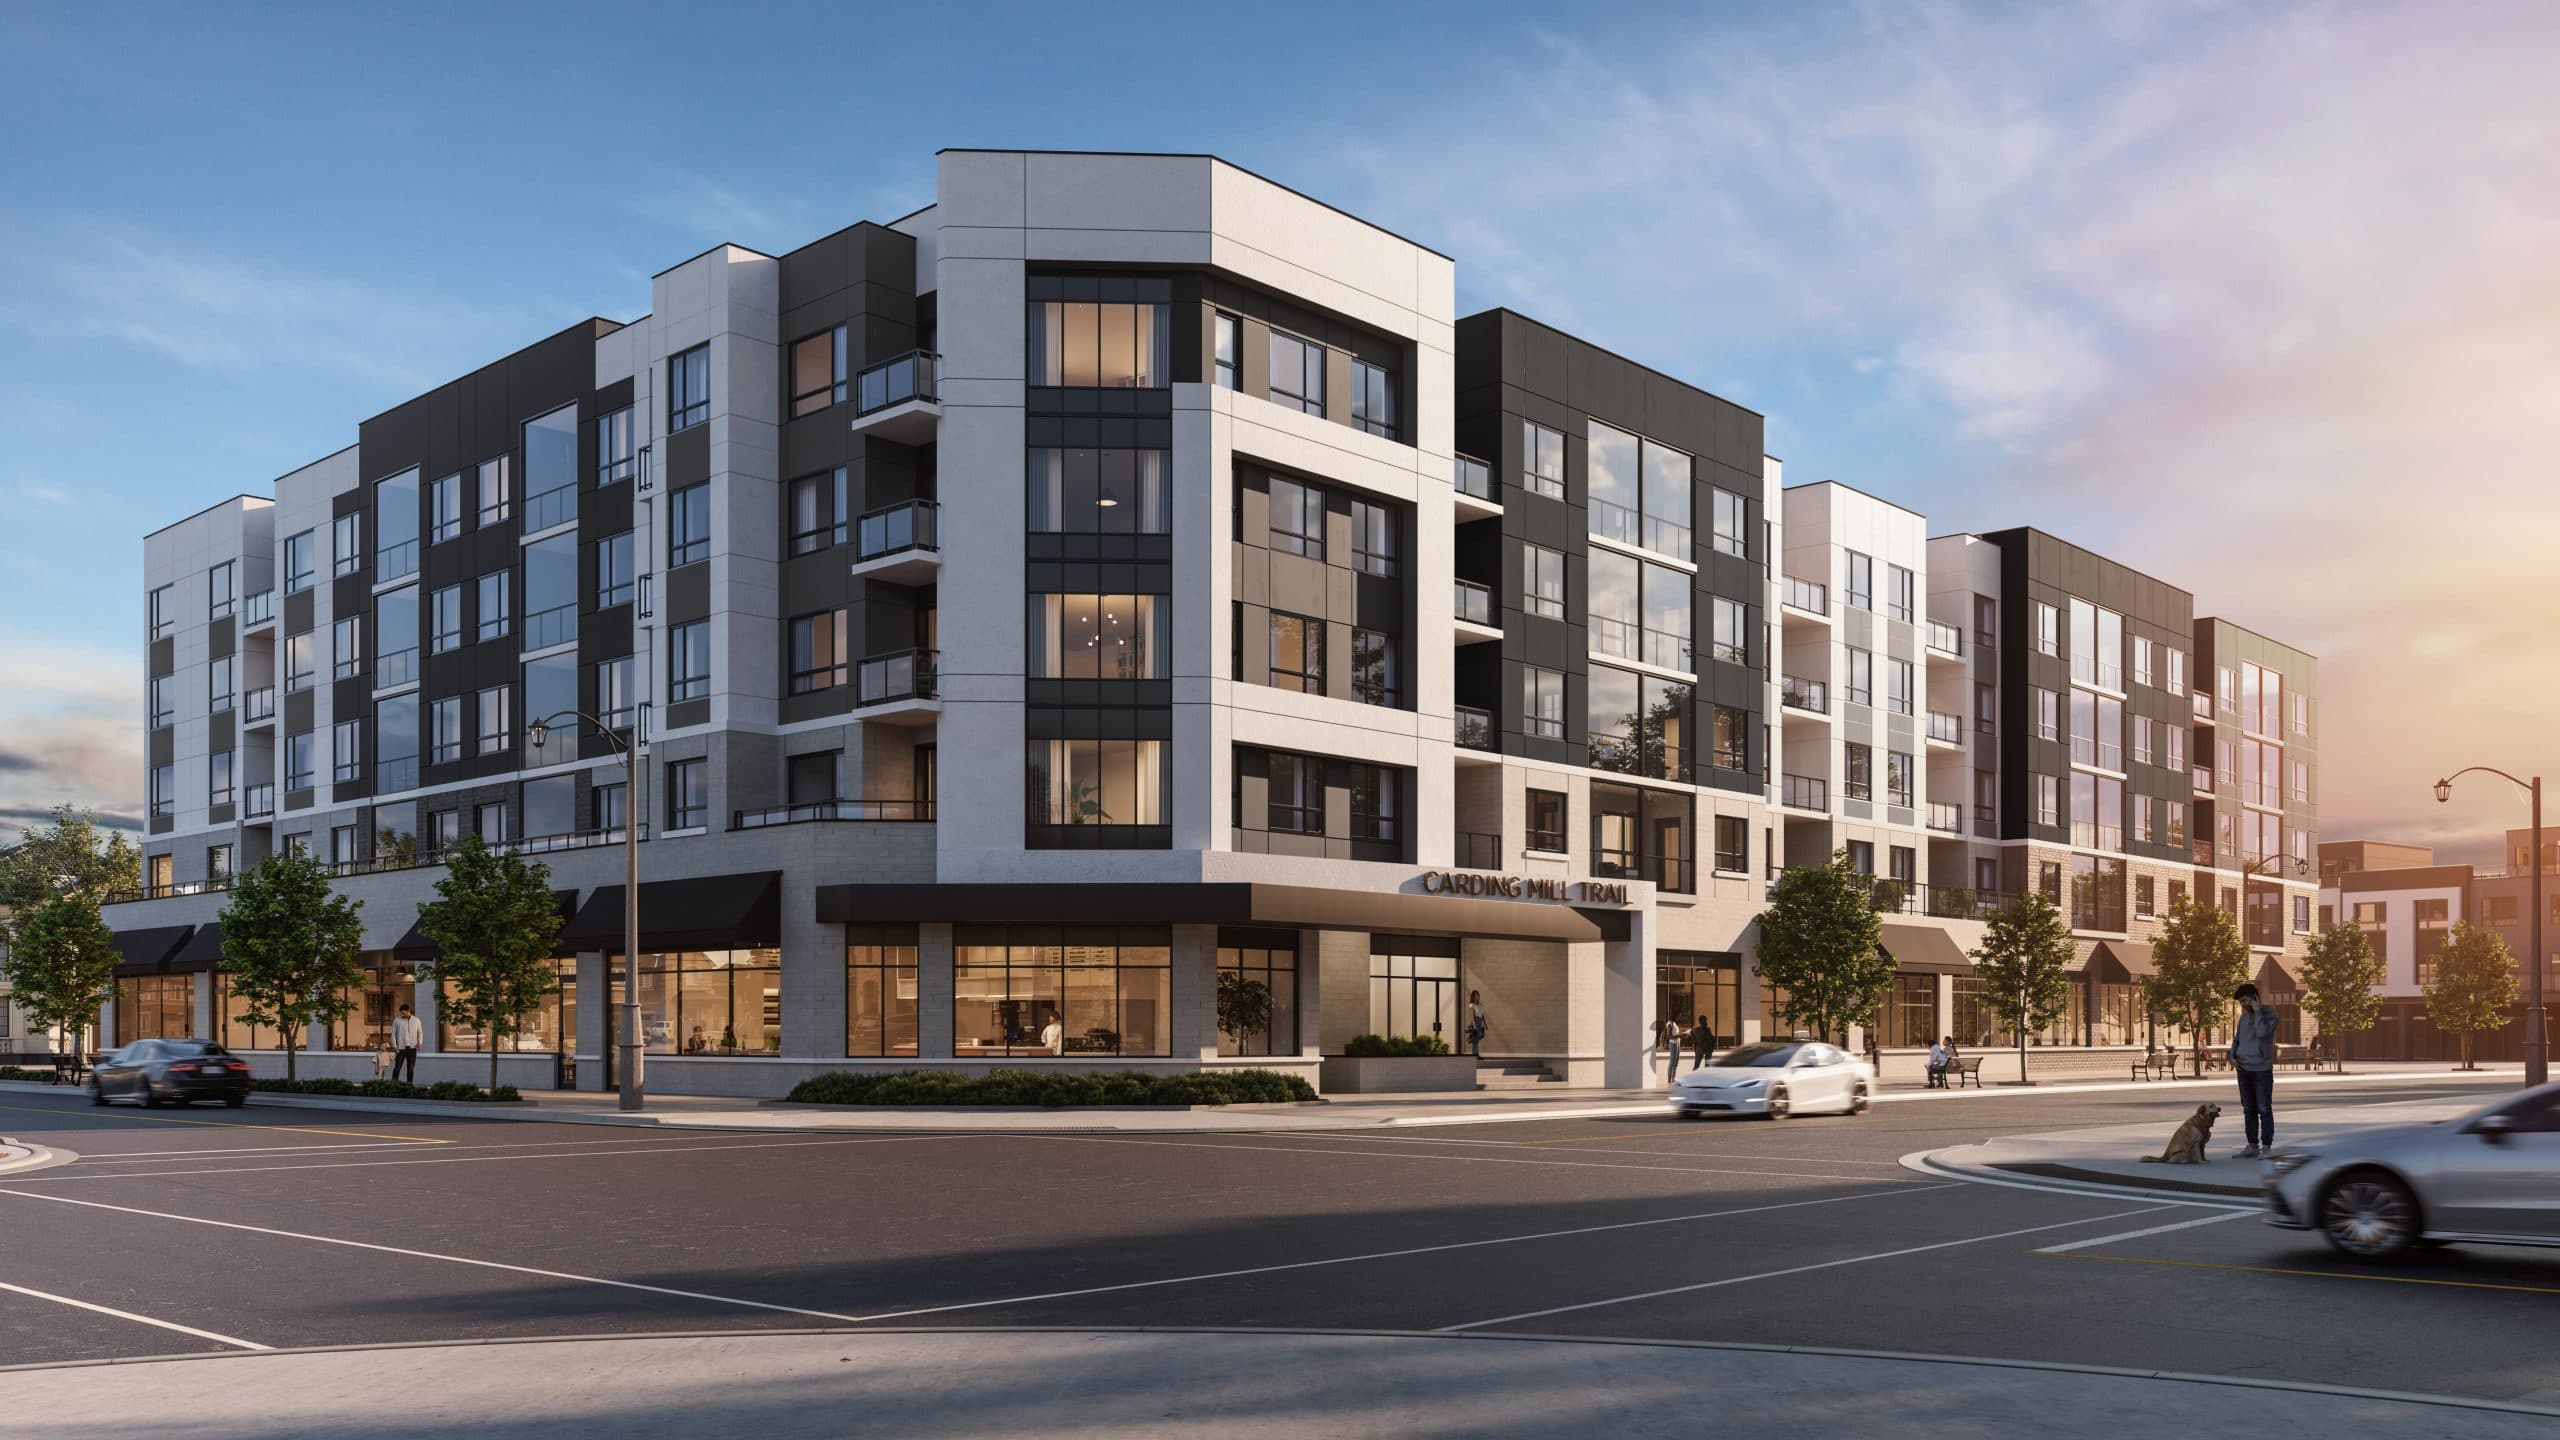
Carding House Condos
8

Carding House Condos

River Oaks, Oakville

$399,990 - $850,990

395 Dundas Street W9 active

395 Dundas Street W

Glenorchy, Oakville

$449,900 – $799,000

~$742/sqft

1

Caivan Creekside Homes

Rural Oakville, Oakville

$1,639,990 - $3,450,990

405 Dundas Street W7 active

405 Dundas Street W

Glenorchy, Oakville

$449,900 – $810,900

~$751/sqft

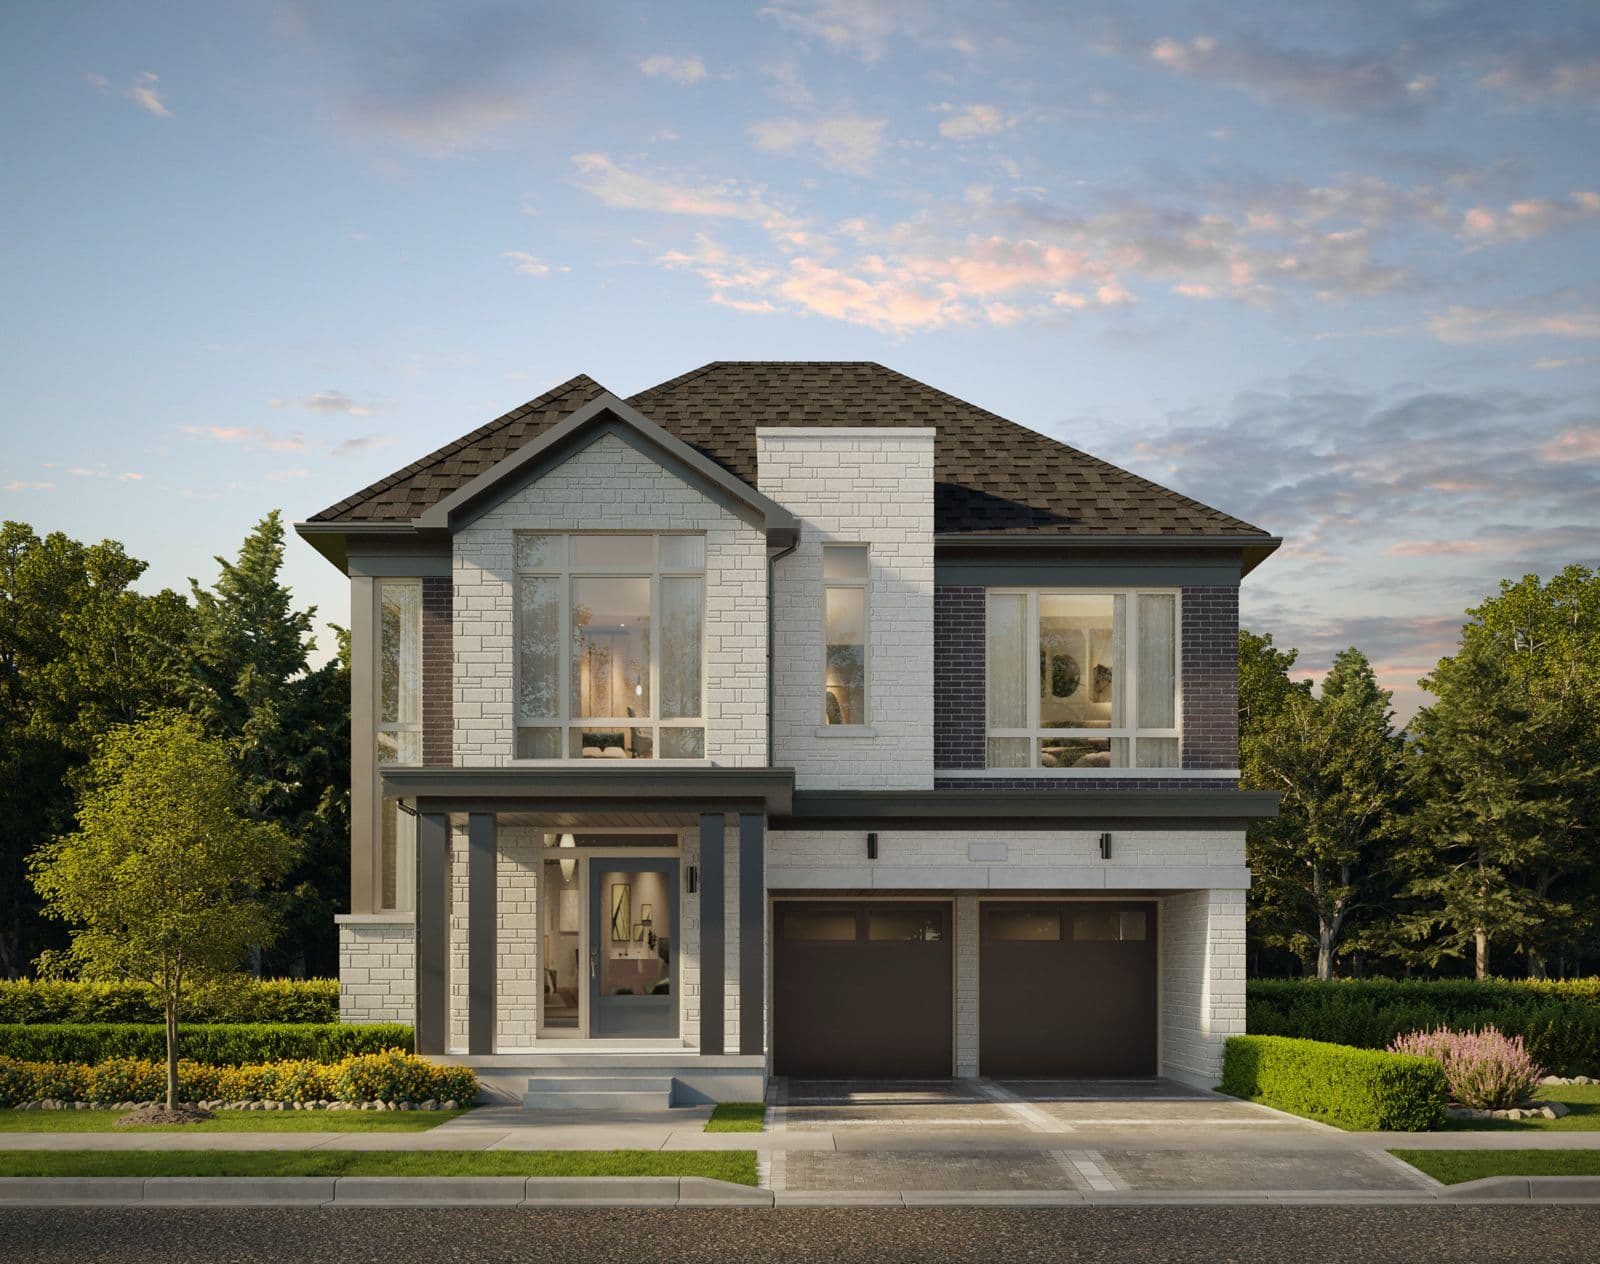
NAVA Oakville Detached
6

NAVA Oakville Detached

Rural Oakville, Oakville

$1,859,990 - $2,175,990

509 Dundas Street W5 active

509 Dundas Street W

Glenorchy, Oakville

$489,900 – $899,000

~$768/sqft

NAVA Oakville Condos
33

NAVA Oakville Condos

Rural Oakville, Oakville

$0

3020 Trailside Drive2 active

3020 Trailside Drive

Glenorchy, Oakville

$680,000 – $695,000

~$618/sqft

For Sale & Lease Nearby

290 Wisteria Way
For Sale
1d on market

290 Wisteria Way

RE/MAX ABOUTOWNE REALTY CORP.

$1,480,000

4 Bed · 4 Bath · 2500-3000 sqft · Glenorchy, Oakville

3250 Carding Mill Trail, Unit 333
For Lease
7d on market

3250 Carding Mill Trail, Unit 333

ROYAL LEPAGE REAL ESTATE SERVICES LTD.

$3,500/mo

2 Bed · 2 Bath · Rural Oakville, Oakville

3256 Charles Fay Pass, Unit 11
For Sale
1d on market

3256 Charles Fay Pass, Unit 11

REAL ONE REALTY INC.

$1,099,000

4 Bed · 4 Bath · 1500-2000 sqft · Glenorchy, Oakville

3250 Carding Mill Trail, Unit 418
For Lease
2d on market

3250 Carding Mill Trail, Unit 418

RE/MAX REAL ESTATE CENTRE INC.

$2,900/mo

2 Bed · 2 Bath · Glenorchy, Oakville

3310 Erasmum Street
For Sale
40d on market

3310 Erasmum Street

REAL ONE REALTY INC.

$1,089,000

3 Bed + Den · 4 Bath · 2000-2500 sqft · Glenorchy, Oakville

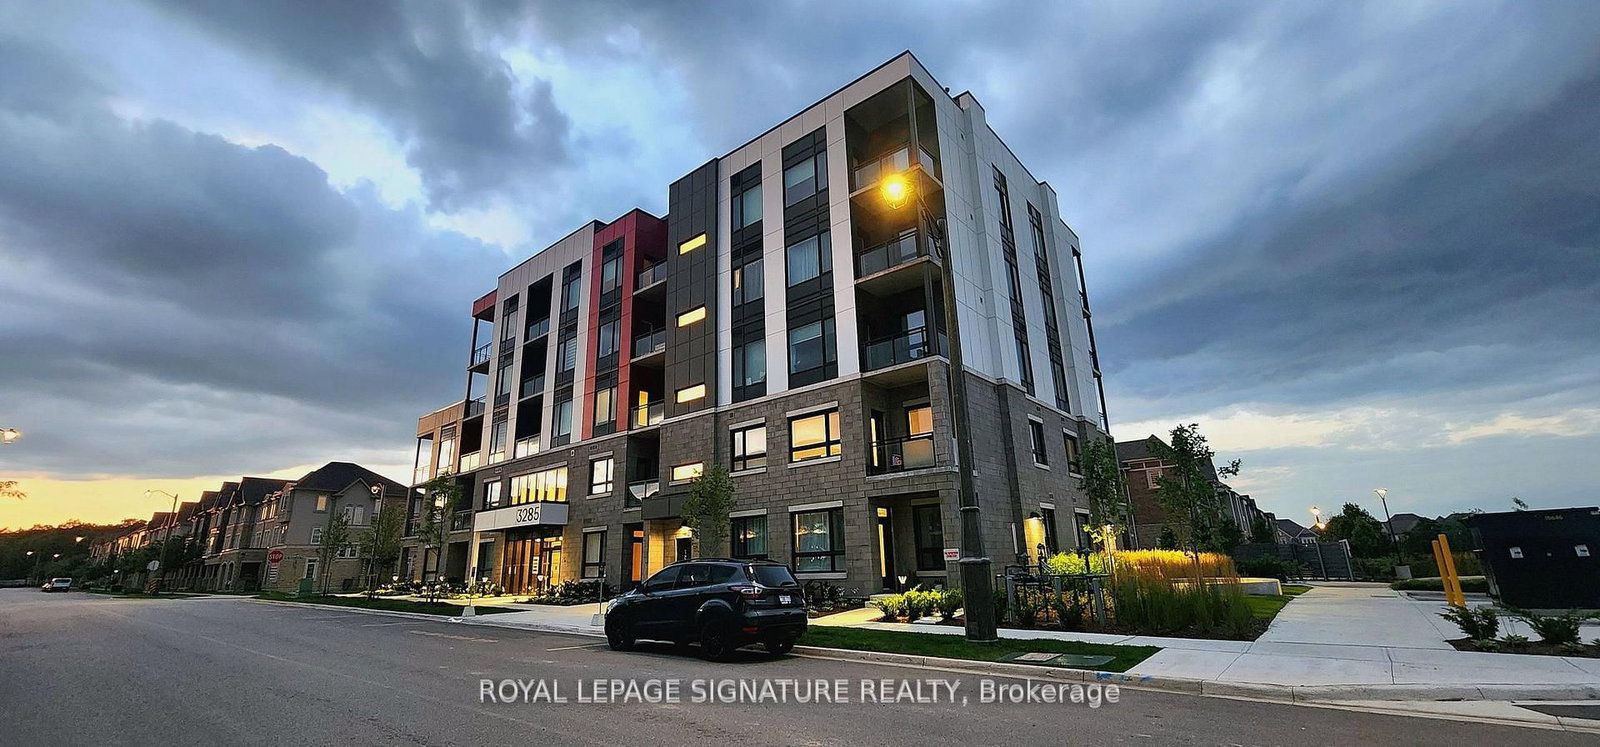
3285 Carding Mill Trail, Unit 404
For Lease
103d on market

3285 Carding Mill Trail, Unit 404

ROYAL LEPAGE SIGNATURE REALTY

$2,300/mo

1 Bed + Den · 1 Bath · 500-599 sqft · Glenorchy, Oakville

3285 Carding Mill Trail, Unit 403
For Sale
25d on market

3285 Carding Mill Trail, Unit 403

HOMELIFE HEARTS REALTY INC.

$649,999

2 Bed · 2 Bath · 900-999 sqft · Glenorchy, Oakville

3265 Carding Mill Trail, Unit 216
For Lease
1d on market

3265 Carding Mill Trail, Unit 216

ROYAL LEPAGE REALTY PLUS OAKVILLE

$2,250/mo

1 Bed + Den · 1 Bath · 600-699 sqft · Glenorchy, Oakville

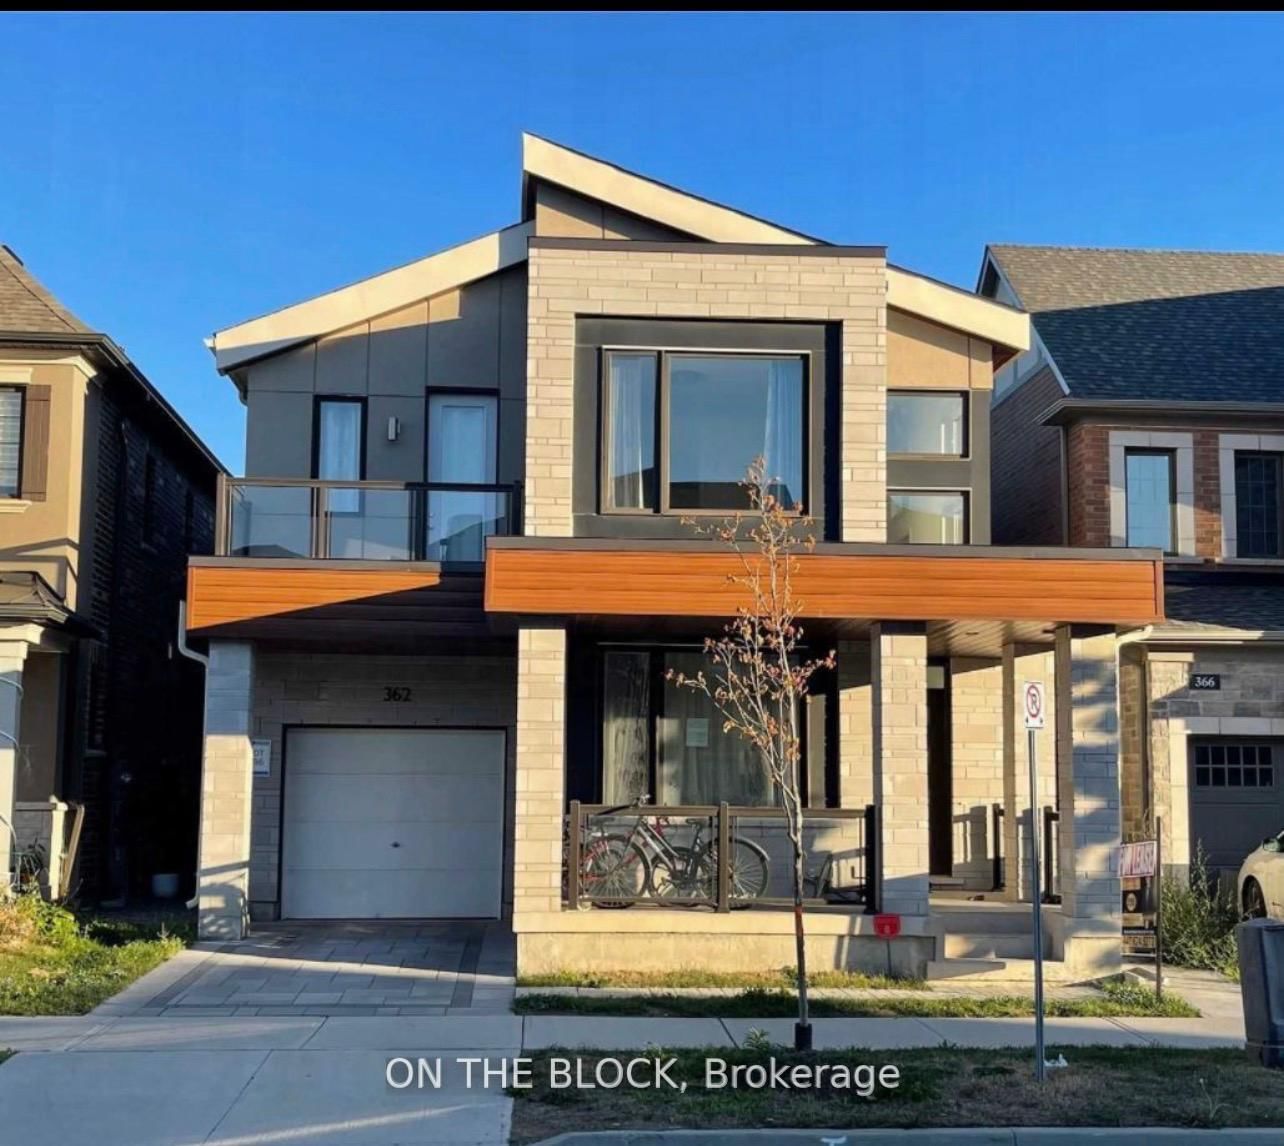
362 North Park Blvd Boulevard
For Lease
63d on market

362 North Park Blvd Boulevard

ON THE BLOCK

$2,200/mo

2 Bed · 1 Bath · 2500-3000 sqft · Glenorchy, Oakville

3265 Carding Mill Trail, Unit 104
For Lease
2d on market

3265 Carding Mill Trail, Unit 104

ROYAL LEPAGE SIGNATURE REALTY

$2,200/mo

1 Bed + Den · 1 Bath · 600-699 sqft · Glenorchy, Oakville

3250 Carding Mill Trail, Unit 402
For Lease
1d on market

3250 Carding Mill Trail, Unit 402

CENTURY 21 MYPRO REALTY

$2,100/mo

1 Bed · 1 Bath · Glenorchy, Oakville

3250 Carding Mill Trail, Unit 3
For Lease
2d on market

3250 Carding Mill Trail, Unit 3

SAIGAL REALTY INC.

$40/mo

919 sqft · Glenorchy, Oakville

Floor Plans

4 of 4 available·1359 – 1430 sq ft
Beds:
Baths:
Sort:
CHT1 floor plan
Click to enlarge

CHT1

Available
3 Bed2.0 Bath1430 sq ft

$0

CHT2 floor plan
Click to enlarge

CHT2

Available
3 Bed2.0 Bath1371 sq ft

$0

CHT3 floor plan
Click to enlarge

CHT3

Available
3 Bed2.0 Bath1389 sq ft

$0

CHT4 floor plan
Click to enlarge

CHT4

Available
3 Bed2.0 Bath1359 sq ft

$0

Current Availability

CHT1Developer

Contact

$0.00/sqft

CHT1

3 Bed2.0 Bath
1430.00

0 exposure

Floors: 1-3

CHT2Developer

Contact

$0.00/sqft

CHT2

3 Bed2.0 Bath
1371.00

0 exposure

Floors: 1-3

CHT3Developer

Contact

$0.00/sqft

CHT3

3 Bed2.0 Bath
1389.00

0 exposure

Floors: 1-3

CHT4Developer

Contact

$0.00/sqft

CHT4

3 Bed2.0 Bath
1359.00

0 exposure

Floors: 1-3

Red Bricks Intelligence uses a multi-layered, AI-enhanced algorithm to match floor plans and sizing to units. While we strive for a high degree of accuracy, errors may occur. Buyers should independently verify all unit specifications.
Developer
4available
For Rent
2on MLS
2 avg DOM
$2K–$2K