Alexander Yolevski Real Estate - Midtown Toronto Condo Realtor® | Walkable Living logo
HomeSearch CondosGuidanceNeighbourhoodsLeasingCalculatorsAboutContactBrokerage

Alexander Yolevski Real Estate - Midtown Toronto Condo Realtor® | Walkable Living

Buy, sell, or lease a condo with Midtown Toronto's walkability obsessed condo real estate specialist.

HomeNeighbourhoodsSearch CondosGuidanceDevelopersLeasingAboutContact
RE/MAX Condos Plus logo

Alexander Yolevski

REALTOR®

RE/MAX Condos Plus · Midtown Toronto Condo Specialist

1739 Bayview Avenue, Toronto, ON M4G 3C1

Phone: (416) 887-3386

Alexander Yolevski Real Estate - Midtown Toronto Condo Realtor® | Walkable Living makes every effort to provide accurate, up-to-date pre-construction information. However, details may change without notice, and we cannot guarantee that all information is complete or error-free. Alexander Yolevski Real Estate - Midtown Toronto Condo Realtor® | Walkable Living assumes no liability for errors, omissions, or reliance on this information. This website is for general reference only and is not a substitute for legal, tax, accounting, or other professional advice. Please verify all details independently before making decisions.

Listing data is provided under license from the Toronto Regional Real Estate Board (TRREB). TRREB assumes no responsibility for the accuracy of the information contained herein. Data is updated periodically and may not reflect the most current market activity. Not intended to solicit buyers or sellers currently under contract. MLS®, REALTOR®, and the associated logos are certification marks owned by the Canadian Real Estate Association (CREA) and identify real estate professionals who are members of CREA.

© 2026 Alexander Yolevski Real Estate - Midtown Toronto Condo Realtor® | Walkable Living. All rights reserved.

Privacy PolicyTerms of Service
Developer Selling

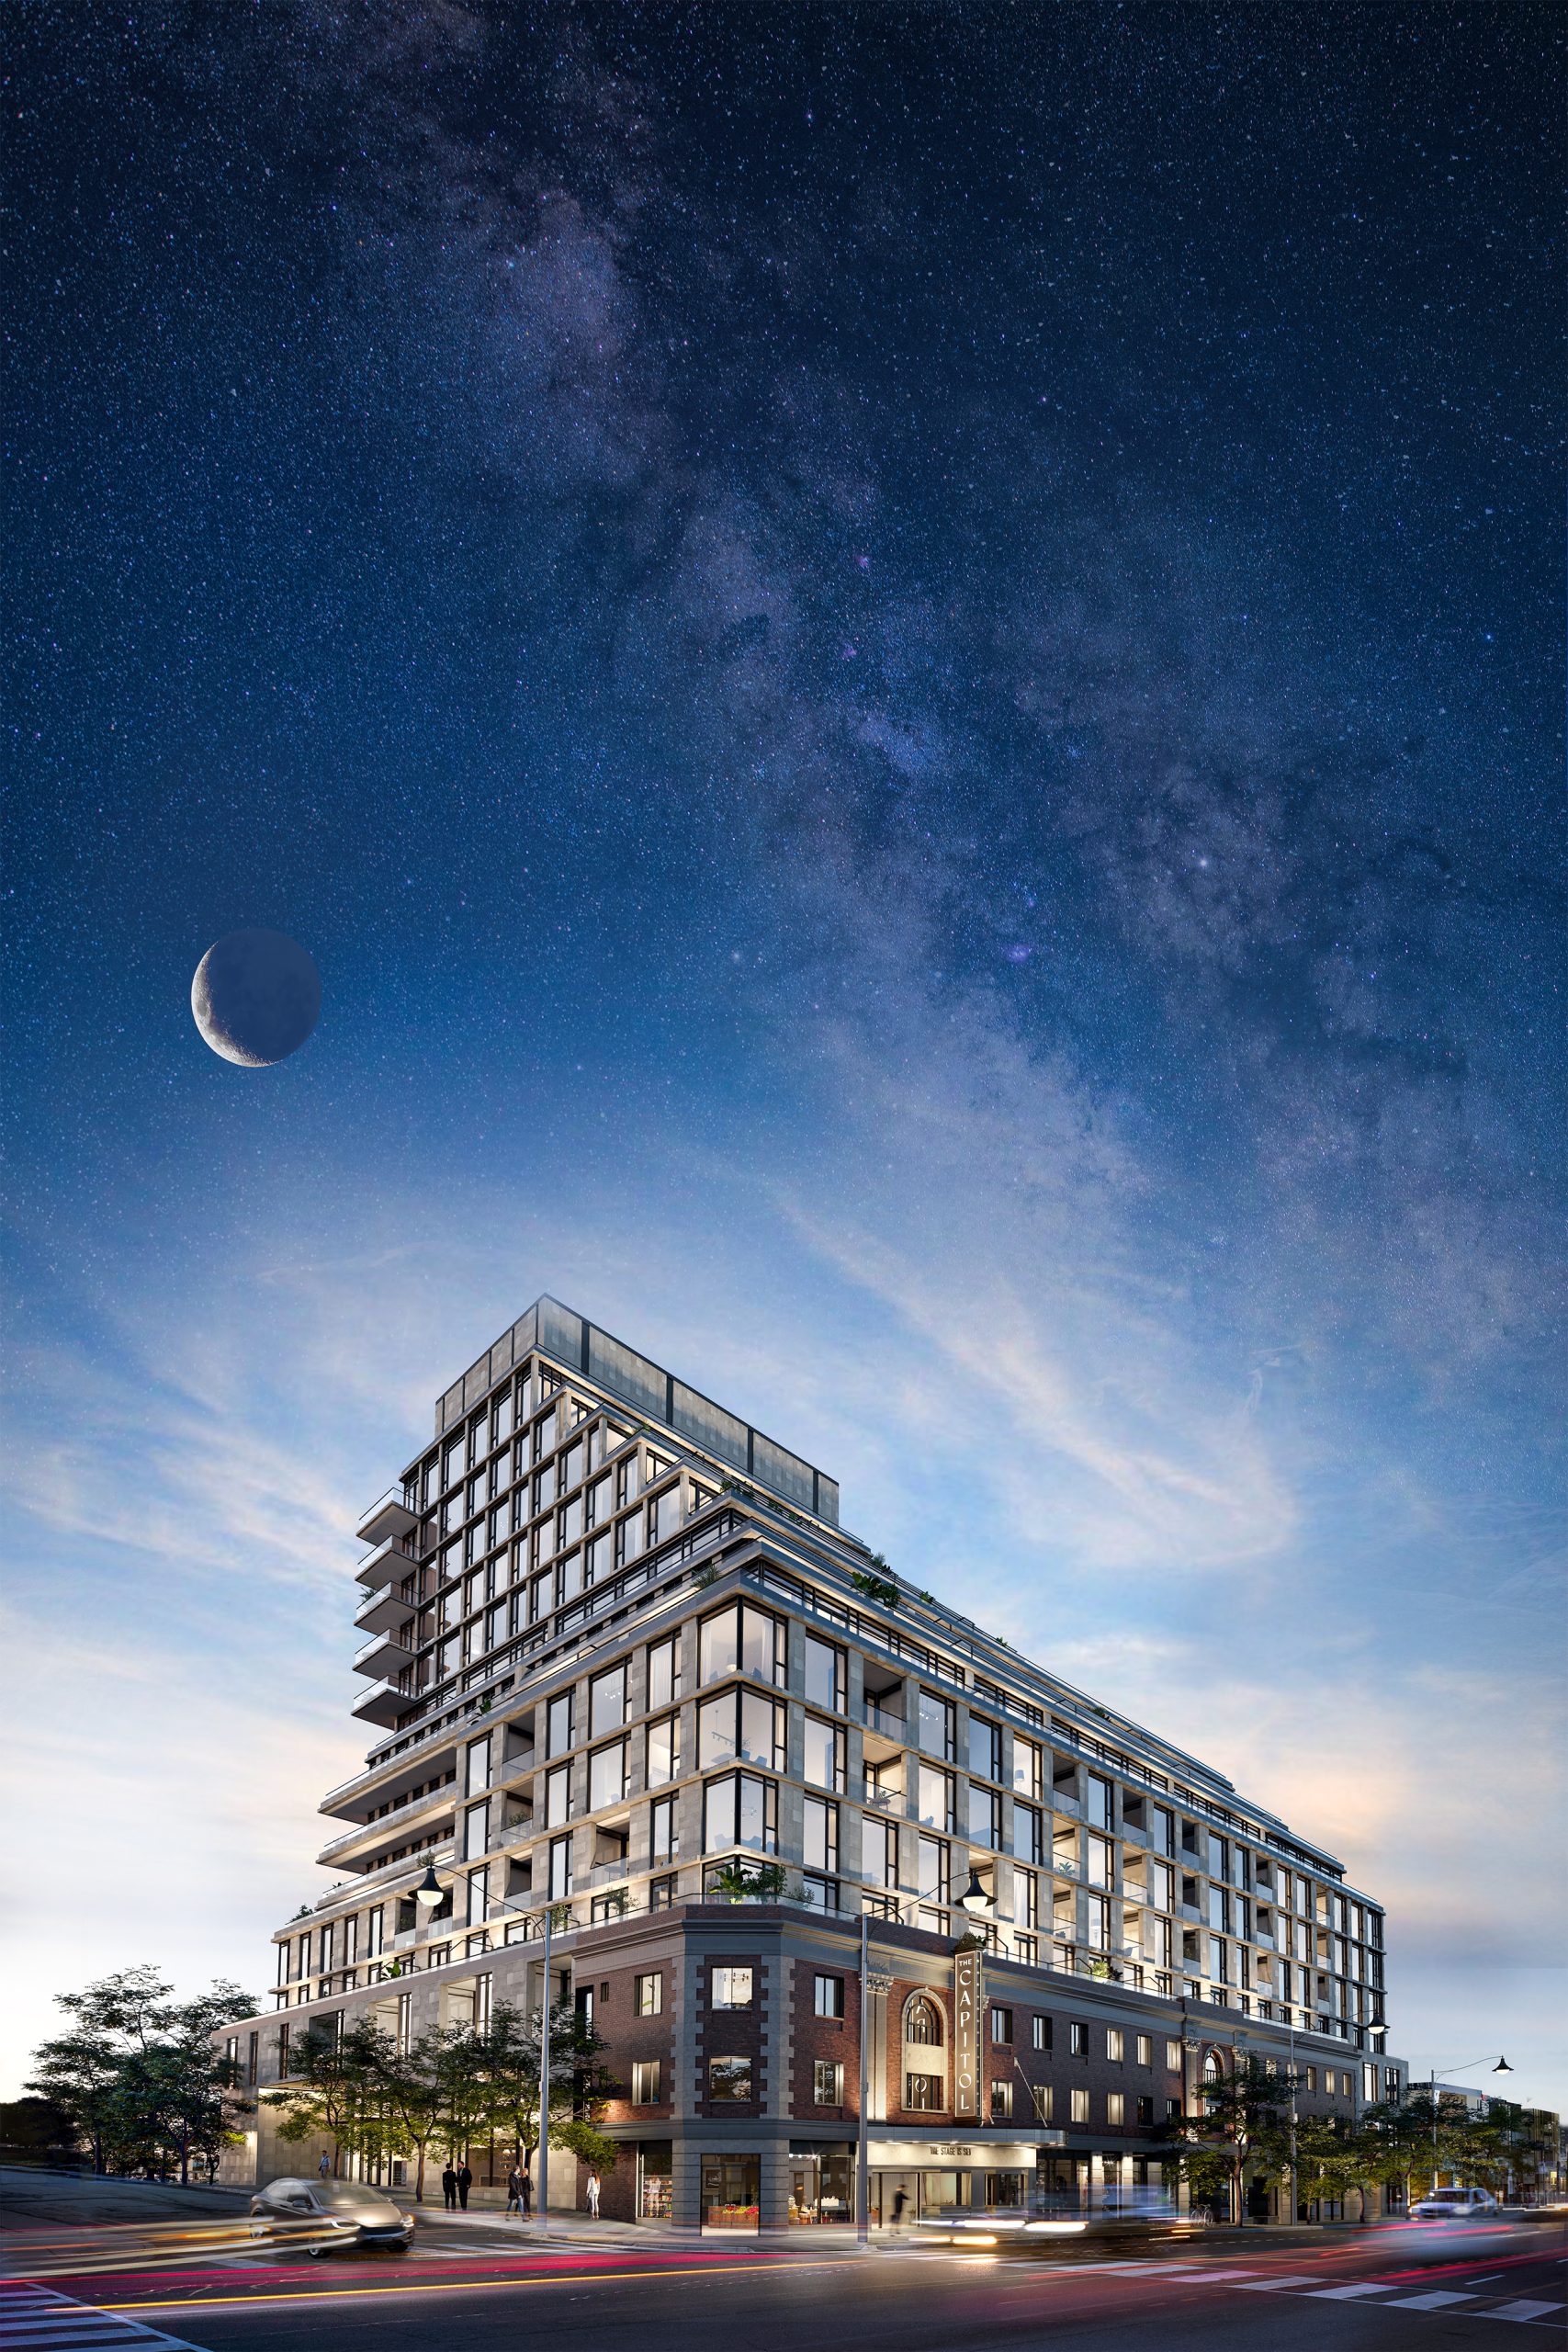
The Capitol Residences

By Madison Group, Westdale PropertiesArchitecture by Turner Fleischer Architects, Hariri Pontarini Architects2500 Yonge Street, Toronto
14
Storeys
163
Suites
$879,900
From
2025
Occupancy

Overview

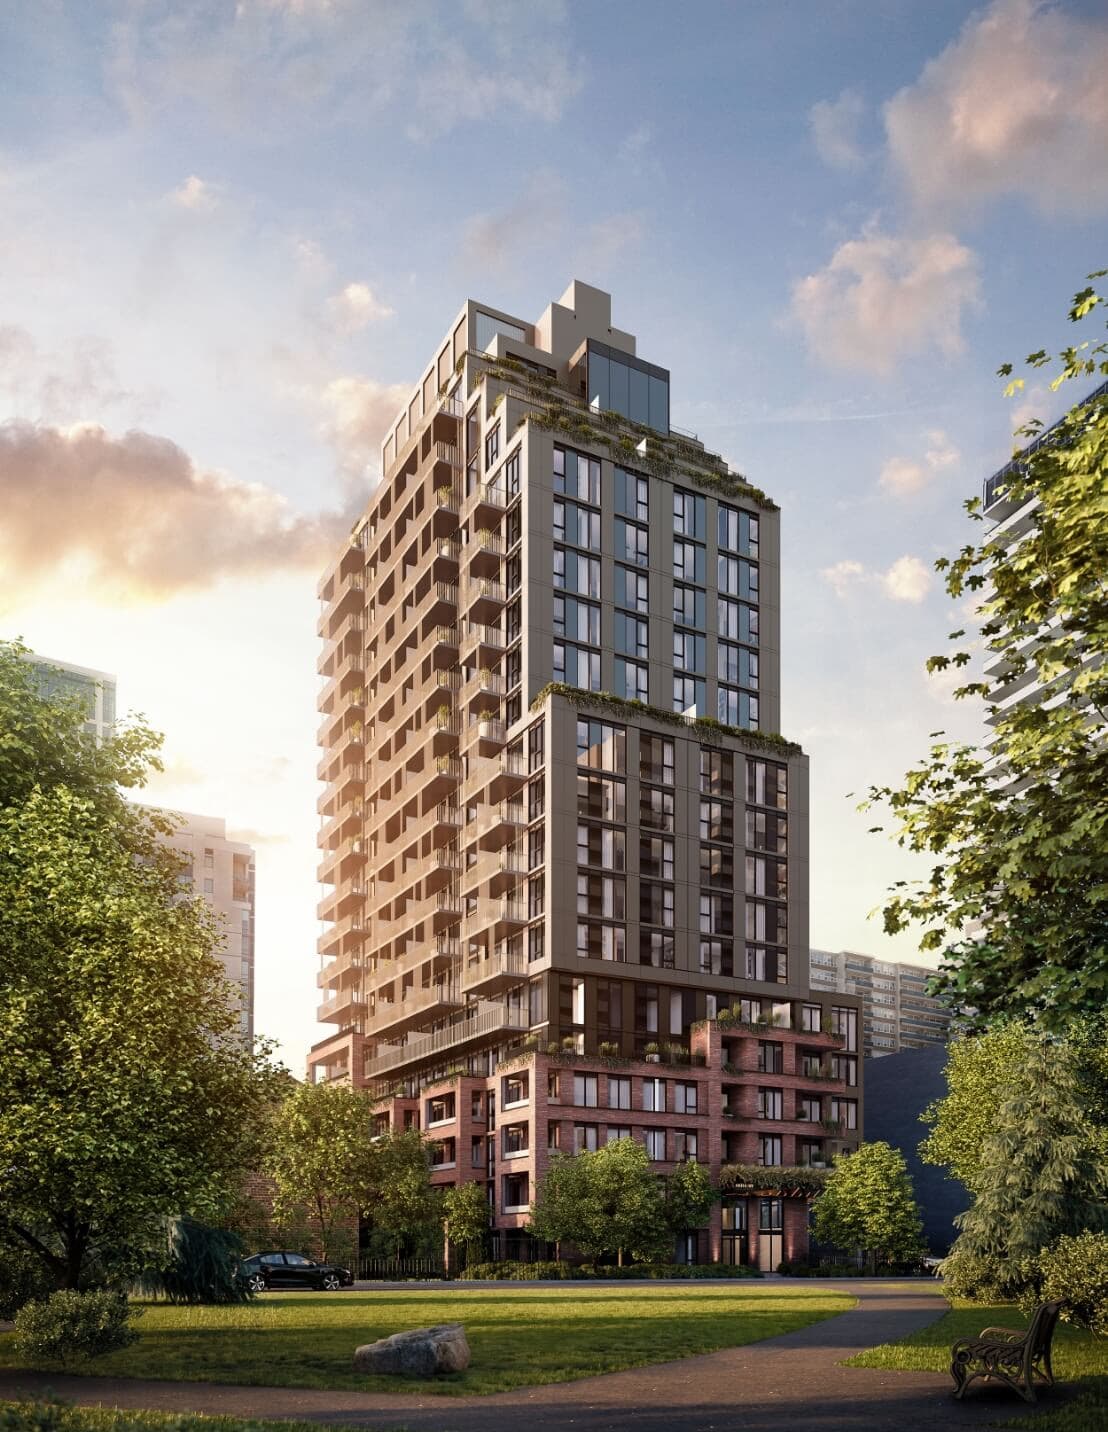
The Capitol Residences is a condominium development under construction by Madison Group and Westdale Properties at 2500 Yonge Street in the Lytton Park neighbourhood of Toronto. The 14-storey project rises 60.4 metres and contains 163 suites. Architecture is by Hariri Pontarini Architects & Turner Fleischer Architects, with interiors by Studio Munge. Current inventory includes 65 available floor plans ranging from 425 to 2,165 sq. ft. Current prices range from $1,359,900 to $4,199,900. The location has a Walk Score of 90 and a Transit Score of 87. At 60.4 metres, The Capitol Residences ranks #10 by height among 18 tracked projects in Lytton Park.

Highlight 01

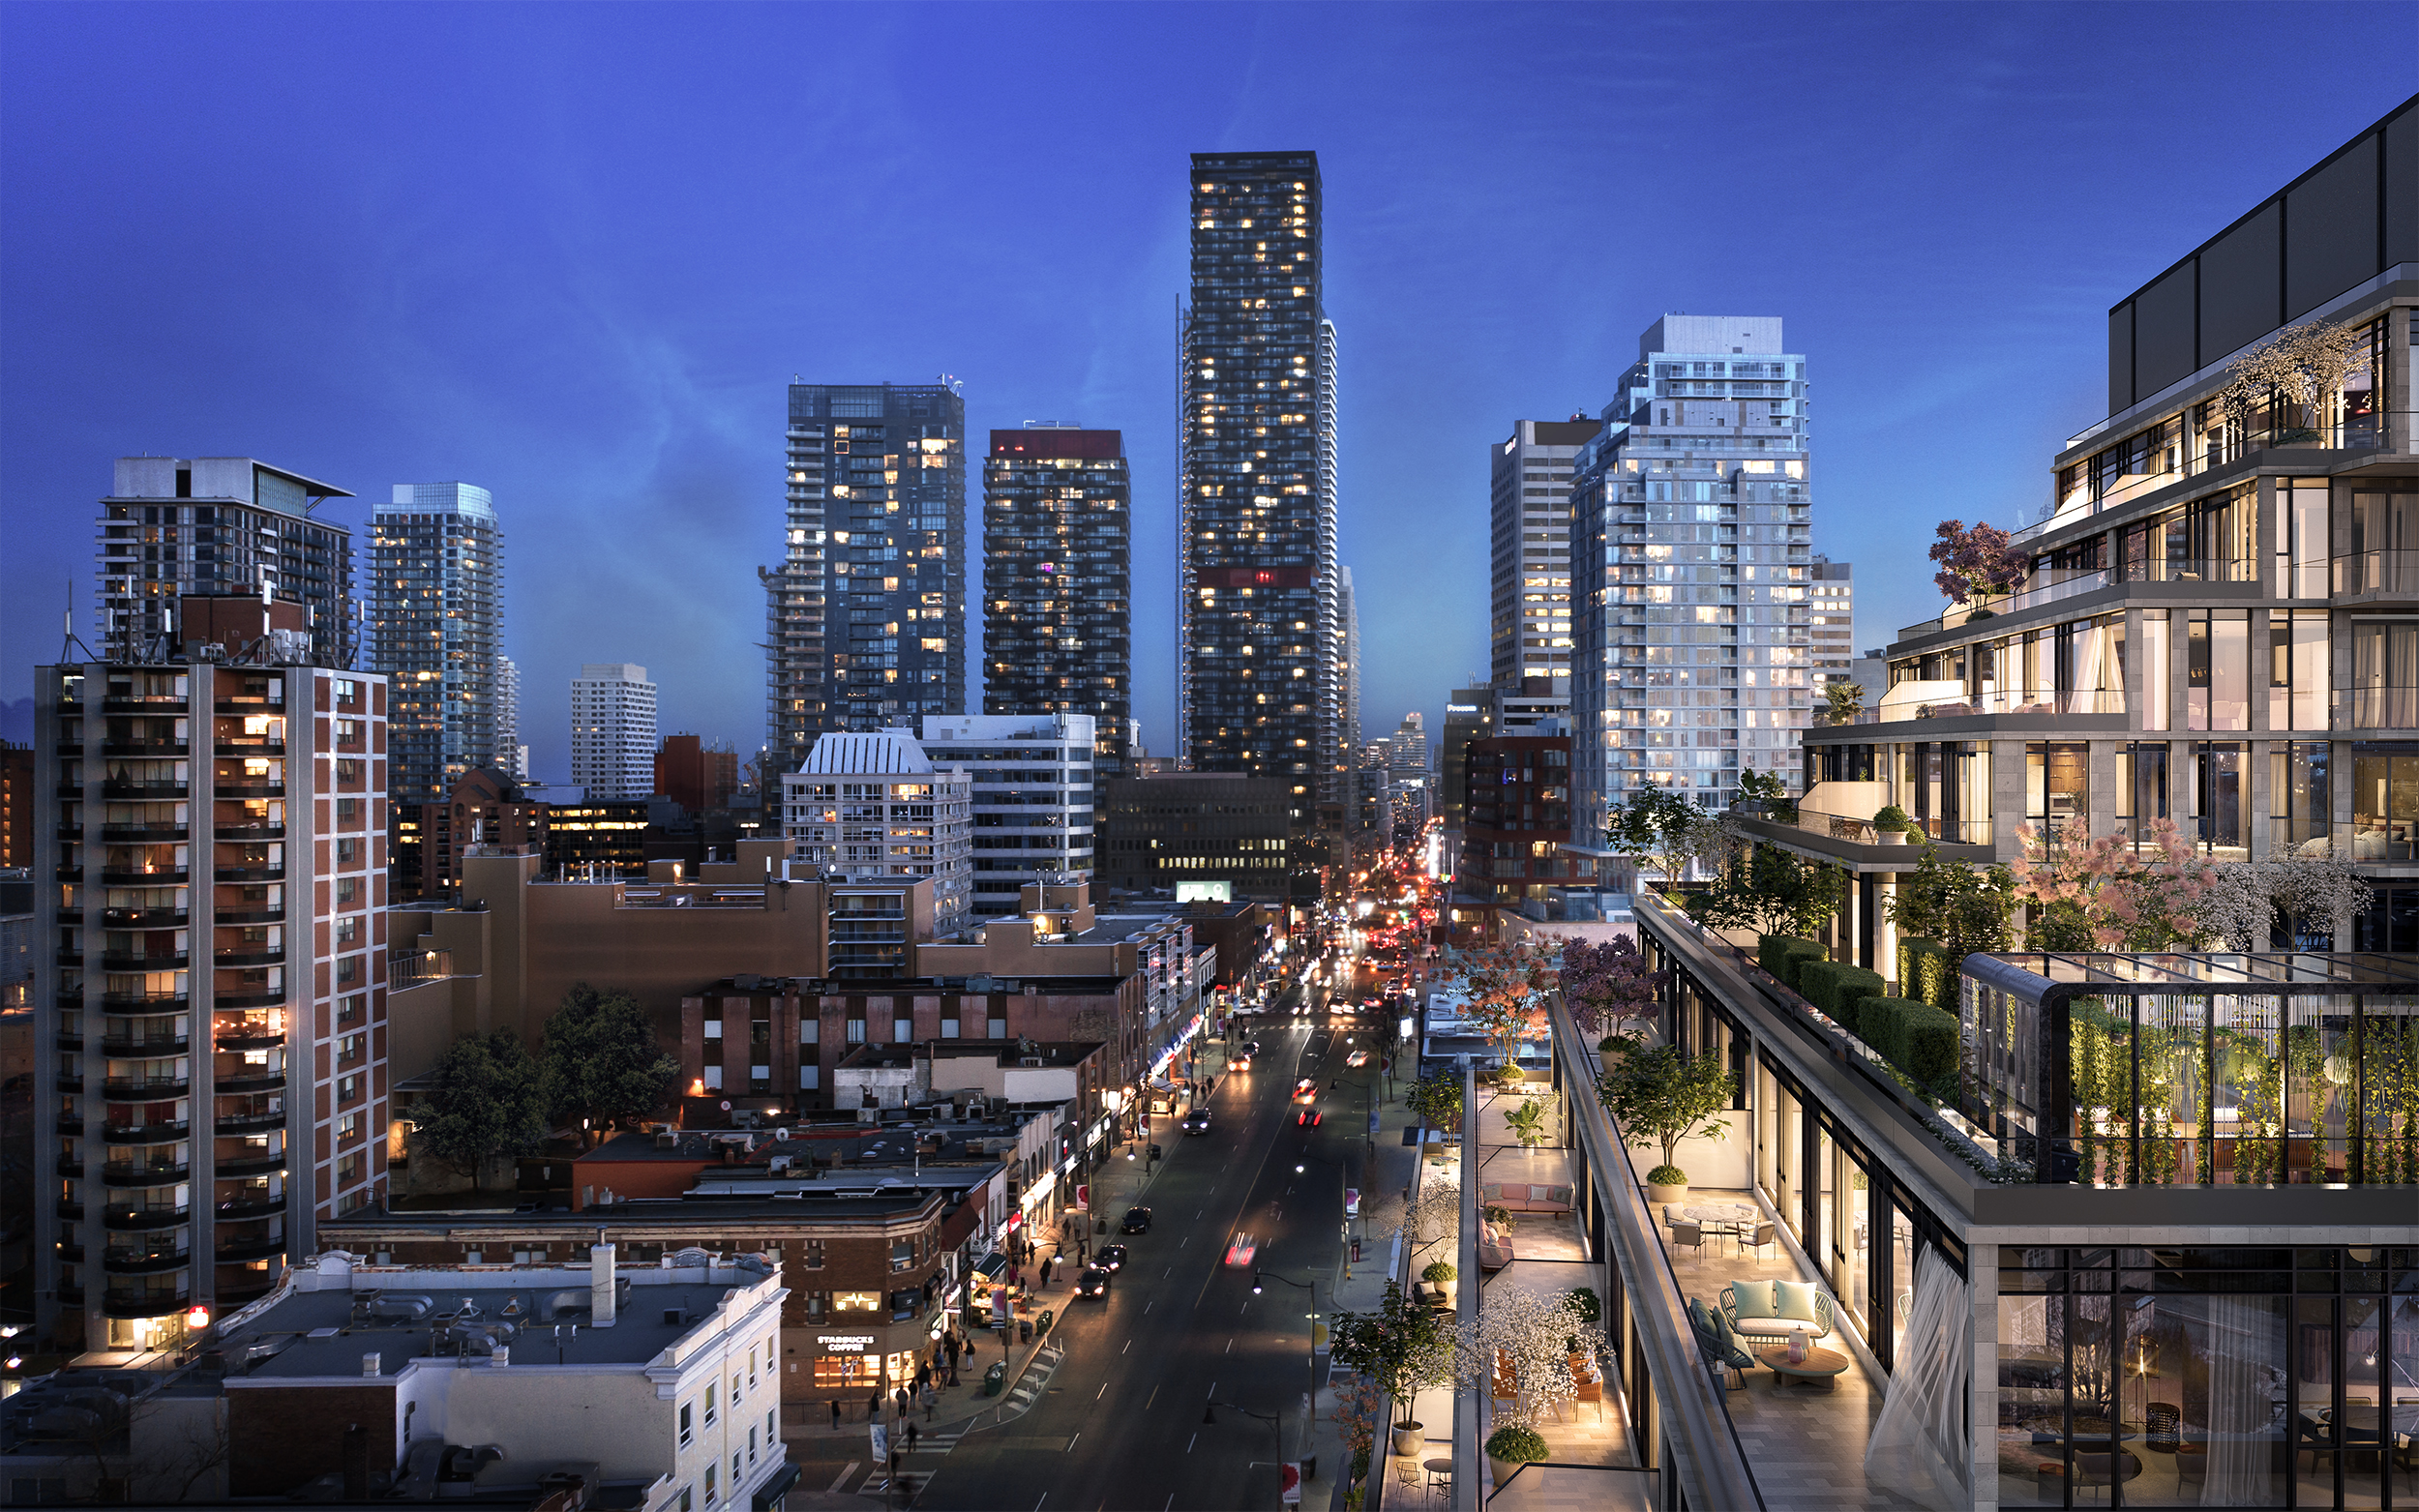
Prime Location

The Capitol Residences is situated at 2500 Yonge Street in the desirable Lytton Park neighbourhood, boasting a remarkable Walk Score of 90 and a Transit Score of 87, ensuring residents enjoy easy access to amenities and public transportation.
Highlight 02

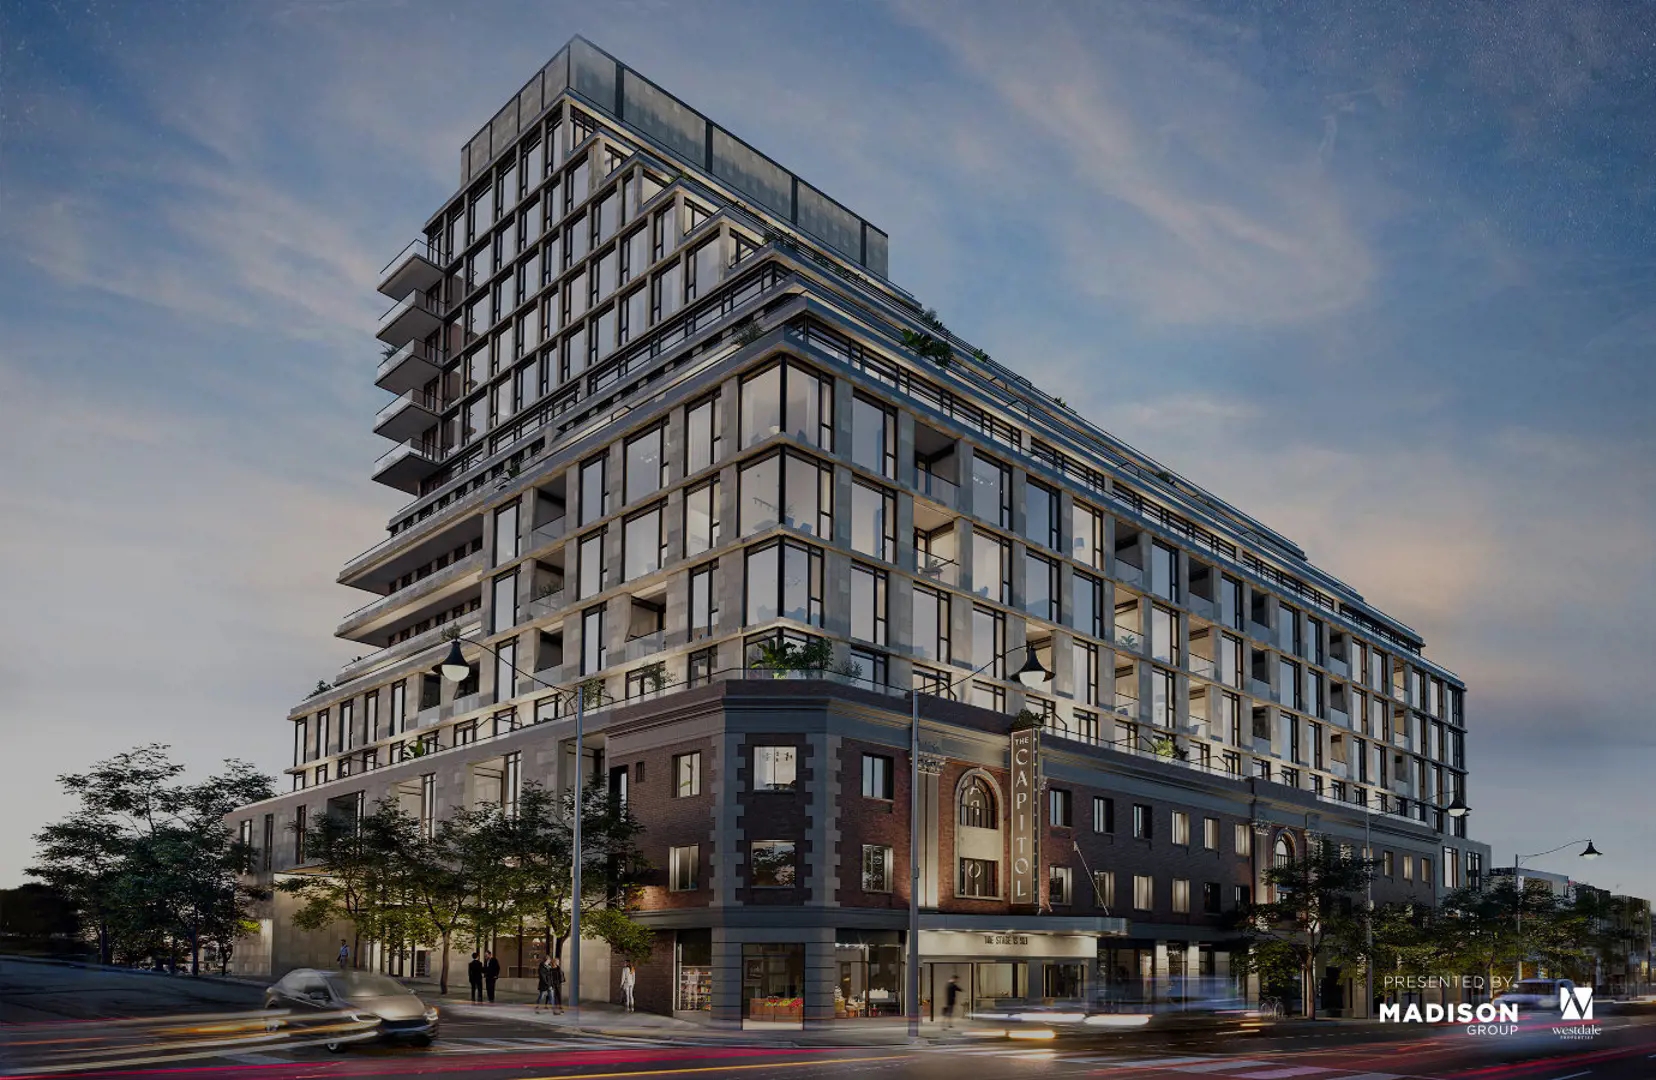
Developer Expertise

Developed by the reputable Madison Group and Westdale Properties, this project is designed by the acclaimed Hariri Pontarini Architects and Turner Fleischer Architects, with interior design by Studio Munge, ensuring a high standard of quality and aesthetic appeal.
Inside

The amenities

  • Golf Simulator
  • Lobby
  • Fitness Centre
  • Concierge
  • Social Lounge
  • Outdoor Lounge
  • Golf Simulator
  • Greenhouse Dining Area
  • Porte Cochère
  • Lounge Areas
  • Grill Stations
  • Garden
  • Private Workout Pods
  • Kid's Play Area

Unit Breakdown

1 Bed + Den

Price Range

$1,359,900

Size

735 sq ft

Price / sq ft

$1,850/sq ft

2 Bed

Price Range

$1,369,900 - $1,799,900

Size

785 - 1,375 sq ft

Price / sq ft

$1,592/sq ft

2 Bed + Den

Price Range

$1,549,900 - $4,199,900

Size

810 - 1,800 sq ft

Price / sq ft

$1,592/sq ft

3 Bed

Price Range

$1,779,900 - $2,599,900

Size

1,110 - 1,910 sq ft

Price / sq ft

$1,616/sq ft

Deposit Structure

MilestoneAmount
$10,000.00 On Signing$10,000.00
Balance to 5% - 30 daysBalance to 5%
5% - Dec 1, 20245%
10% - Occupancy10%

Location & Scores

90
Walk ScoreWalker's Paradise
87
Transit ScoreVery Walkable
Open in Google Maps

Book a Consultation

Schedule a call or meeting to learn more about The Capitol Residences.

Submit a Worksheet

Nearby Market

Finding nearby buildings and listings...

The Capitol Residences

Madison Group, Westdale Properties · Developer Selling · Lytton Park

From $879,900Book a consultation

Documents

Floor Plans

65 of 124 available·$879,900 – $4,199,900·425 – 2165 sq ft
Beds:
Baths:
Sort:
P2C+D(T) - Premiere Penthouse floor plan
Click to enlarge

P2C+D(T) - Premiere Penthouse

Available
2 Bed + Den2.5 Bath1800 sq ft

$4,199,900

G1G+D - Gallery Suite floor plan
Click to enlarge

G1G+D - Gallery Suite

Available
1 Bed + Den1.0 Bath735 sq ft

$1,359,900

G2E - Gallery Suite floor plan
Click to enlarge

G2E - Gallery Suite

Available
2 Bed2.0 Bath785 sq ft

$1,369,900

G2F (BF) - Gallery Suite floor plan
Click to enlarge

G2F (BF) - Gallery Suite

Available
2 Bed2.0 Bath785 sq ft

$1,369,900

G2G (BF) - Gallery Suite floor plan
Click to enlarge

G2G (BF) - Gallery Suite

Available
2 Bed2.0 Bath795 sq ft

$1,369,900

G2H - Gallery Suite floor plan
Click to enlarge

G2H - Gallery Suite

Available
2 Bed2.0 Bath815 sq ft

$1,369,900

G2I - Gallery Suite floor plan
Click to enlarge

G2I - Gallery Suite

Available
2 Bed2.0 Bath815 sq ft

$1,369,900

G2J - Gallery Suite floor plan
Click to enlarge

G2J - Gallery Suite

Available
2 Bed2.0 Bath840 sq ft

$1,369,900

G2K - Gallery Suite floor plan
Click to enlarge

G2K - Gallery Suite

Available
2 Bed2.0 Bath845 sq ft

$1,369,900

G2L - Gallery Suite floor plan
Click to enlarge

G2L - Gallery Suite

Available
2 Bed2.0 Bath860 sq ft

$1,369,900

G2M - Gallery Suite floor plan
Click to enlarge

G2M - Gallery Suite

Available
2 Bed2.0 Bath860 sq ft

$1,369,900

G2N - Gallery Suite floor plan
Click to enlarge

G2N - Gallery Suite

Available
2 Bed2.0 Bath860 sq ft

$1,369,900

G2O - Gallery Suite floor plan
Click to enlarge

G2O - Gallery Suite

Available
2 Bed2.0 Bath870 sq ft

$1,369,900

G2P - Gallery Suite floor plan
Click to enlarge

G2P - Gallery Suite

Available
2 Bed2.0 Bath880 sq ft

$1,369,900

G2Q - Gallery Suite floor plan
Click to enlarge

G2Q - Gallery Suite

Available
2 Bed2.0 Bath880 sq ft

$1,369,900

G2R - Gallery Suite floor plan
Click to enlarge

G2R - Gallery Suite

Available
2 Bed2.0 Bath900 sq ft

$1,369,900

G2S(T) - Gallery Suite floor plan
Click to enlarge

G2S(T) - Gallery Suite

Available
2 Bed2.0 Bath920 sq ft

$1,369,900

G2T(T) - Gallery Suite floor plan
Click to enlarge

G2T(T) - Gallery Suite

Available
2 Bed2.0 Bath930 sq ft

$1,369,900

G2U(T) - Gallery Suite floor plan
Click to enlarge

G2U(T) - Gallery Suite

Available
2 Bed2.0 Bath930 sq ft

$1,369,900

G2V - Gallery Suite floor plan
Click to enlarge

G2V - Gallery Suite

Available
2 Bed2.0 Bath825 sq ft

$1,369,900

G2A+D - Gallery Suite floor plan
Click to enlarge

G2A+D - Gallery Suite

Available
2 Bed + Den2.0 Bath810 sq ft

$1,549,900

G2B+D - Gallery Suite floor plan
Click to enlarge

G2B+D - Gallery Suite

Available
2 Bed + Den2.0 Bath830 sq ft

$1,549,900

G2C+D - Gallery Suite floor plan
Click to enlarge

G2C+D - Gallery Suite

Available
2 Bed + Den2.0 Bath845 sq ft

$1,549,900

G2D+D - Gallery Suite floor plan
Click to enlarge

G2D+D - Gallery Suite

Available
2 Bed + Den2.0 Bath850 sq ft

$1,549,900

G2E+D(T) - Gallery Suite floor plan
Click to enlarge

G2E+D(T) - Gallery Suite

Available
2 Bed + Den2.0 Bath855 sq ft

$1,549,900

G2F+D(T) - Gallery Suite floor plan
Click to enlarge

G2F+D(T) - Gallery Suite

Available
2 Bed + Den2.0 Bath860 sq ft

$1,549,900

G2G+D (BF) - Gallery Suite floor plan
Click to enlarge

G2G+D (BF) - Gallery Suite

Available
2 Bed + Den2.0 Bath865 sq ft

$1,549,900

G2H+D (BF) - Gallery Suite floor plan
Click to enlarge

G2H+D (BF) - Gallery Suite

Available
2 Bed + Den2.0 Bath870 sq ft

$1,549,900

G2I+D (BF) - Gallery Suite floor plan
Click to enlarge

G2I+D (BF) - Gallery Suite

Available
2 Bed + Den2.0 Bath870 sq ft

$1,549,900

G2J+D (BF) - Gallery Suite floor plan
Click to enlarge

G2J+D (BF) - Gallery Suite

Available
2 Bed + Den2.0 Bath880 sq ft

$1,549,900

G2K+D(T) - Gallery Suite floor plan
Click to enlarge

G2K+D(T) - Gallery Suite

Available
2 Bed + Den2.0 Bath910 sq ft

$1,549,900

G2L+D(T) - Gallery Suite floor plan
Click to enlarge

G2L+D(T) - Gallery Suite

Available
2 Bed + Den2.0 Bath955 sq ft

$1,549,900

G2M+D - Gallery Suite floor plan
Click to enlarge

G2M+D - Gallery Suite

Available
2 Bed + Den2.0 Bath970 sq ft

$1,549,900

G2N+D(T) - Gallery Suite floor plan
Click to enlarge

G2N+D(T) - Gallery Suite

Available
2 Bed + Den2.0 Bath970 sq ft

$1,549,900

G2O+D(T) - Gallery Suite floor plan
Click to enlarge

G2O+D(T) - Gallery Suite

Available
2 Bed + Den2.0 Bath1000 sq ft

$1,549,900

G2P+D(T) - Gallery Suite floor plan
Click to enlarge

G2P+D(T) - Gallery Suite

Available
2 Bed + Den2.0 Bath1025 sq ft

$1,549,900

G2Q+D - Gallery Suite floor plan
Click to enlarge

G2Q+D - Gallery Suite

Available
2 Bed + Den2.0 Bath1035 sq ft

$1,549,900

G2R+D - Gallery Suite floor plan
Click to enlarge

G2R+D - Gallery Suite

Available
2 Bed + Den2.0 Bath1020 sq ft

$1,549,900

G2S+D - Gallery Suite floor plan
Click to enlarge

G2S+D - Gallery Suite

Available
2 Bed + Den2.0 Bath1100 sq ft

$1,549,900

G3F - Gallery Suite floor plan
Click to enlarge

G3F - Gallery Suite

Available
3 Bed2.0 Bath1110 sq ft

$1,779,900

M2B - Marquee Estate Suite floor plan
Click to enlarge

M2B - Marquee Estate Suite

Available
2 Bed2.5 Bath1225 sq ft

$1,799,900

M2C - Marquee Estate Suite floor plan
Click to enlarge

M2C - Marquee Estate Suite

Available
2 Bed2.5 Bath1235 sq ft

$1,799,900

M2D (BF) - Marquee Estate Suite floor plan
Click to enlarge

M2D (BF) - Marquee Estate Suite

Available
2 Bed2.5 Bath1225 sq ft

$1,799,900

M2E(T) - Marquee Estate Suite floor plan
Click to enlarge

M2E(T) - Marquee Estate Suite

Available
2 Bed2.5 Bath1275 sq ft

$1,799,900

M2F(T) - Marquee Estate Suite floor plan
Click to enlarge

M2F(T) - Marquee Estate Suite

Available
2 Bed2.5 Bath1285 sq ft

$1,799,900

M2G - Marquee Estate Suite floor plan
Click to enlarge

M2G - Marquee Estate Suite

Available
2 Bed2.5 Bath1315 sq ft

$1,799,900

M2H - Marquee Estate Suite floor plan
Click to enlarge

M2H - Marquee Estate Suite

Available
2 Bed2.5 Bath1375 sq ft

$1,799,900

M2D+D - Marquee Estate Suite floor plan
Click to enlarge

M2D+D - Marquee Estate Suite

Available
2 Bed + Den2.5 Bath1300 sq ft

$1,999,900

M2E+D(T) - Marquee Estate Suite floor plan
Click to enlarge

M2E+D(T) - Marquee Estate Suite

Available
2 Bed + Den2.5 Bath1315 sq ft

$1,999,900

M2F+D - Marquee Estate Suite floor plan
Click to enlarge

M2F+D - Marquee Estate Suite

Available
2 Bed + Den2.5 Bath1320 sq ft

$1,999,900

M2G+D - Marquee Estate Suite floor plan
Click to enlarge

M2G+D - Marquee Estate Suite

Available
2 Bed + Den2.5 Bath1325 sq ft

$1,999,900

M2H+D(T) - Marquee Estate Suite floor plan
Click to enlarge

M2H+D(T) - Marquee Estate Suite

Available
2 Bed + Den2.5 Bath1345 sq ft

$1,999,900

M2I+D - Marquee Estate Suite floor plan
Click to enlarge

M2I+D - Marquee Estate Suite

Available
2 Bed + Den2.5 Bath1385 sq ft

$1,999,900

M2J+D(T) - Marquee Estate Suite floor plan
Click to enlarge

M2J+D(T) - Marquee Estate Suite

Available
2 Bed + Den2.5 Bath1395 sq ft

$1,999,900

M2K+D - Marquee Estate Suite floor plan
Click to enlarge

M2K+D - Marquee Estate Suite

Available
2 Bed + Den2.5 Bath1420 sq ft

$1,999,900

M2L+D(T) - Marquee Estate Suite floor plan
Click to enlarge

M2L+D(T) - Marquee Estate Suite

Available
2 Bed + Den2.5 Bath1435 sq ft

$1,999,900

M2M+D - Marquee Estate Suite floor plan
Click to enlarge

M2M+D - Marquee Estate Suite

Available
2 Bed + Den2.5 Bath1425 sq ft

$1,999,900

M2N+D(T) - Marquee Estate Suite floor plan
Click to enlarge

M2N+D(T) - Marquee Estate Suite

Available
2 Bed + Den2.5 Bath1475 sq ft

$1,999,900

M3A(T) - Marquee Estate Suite floor plan
Click to enlarge

M3A(T) - Marquee Estate Suite

Available
2 Bed + Den3.5 Bath1300 sq ft

$1,999,900

M3B - Marquee Estate Suite floor plan
Click to enlarge

M3B - Marquee Estate Suite

Available
2 Bed + Den3.0 Bath1330 sq ft

$1,999,900

M3D(T) - Marquee Estate Suite floor plan
Click to enlarge

M3D(T) - Marquee Estate Suite

Available
3 Bed3.0 Bath1385 sq ft

$2,599,900

M3E(T) - Marquee Estate Suite floor plan
Click to enlarge

M3E(T) - Marquee Estate Suite

Available
3 Bed3.5 Bath1565 sq ft

$2,599,900

M3F - Marquee Estate Suite floor plan
Click to enlarge

M3F - Marquee Estate Suite

Available
3 Bed3.0 Bath1620 sq ft

$2,599,900

M3G - Marquee Estate Suite floor plan
Click to enlarge

M3G - Marquee Estate Suite

Available
3 Bed3.0 Bath1640 sq ft

$2,599,900

M3H(T)(BF) - Marquee Estate Suite floor plan
Click to enlarge

M3H(T)(BF) - Marquee Estate Suite

Available
3 Bed3.5 Bath1910 sq ft

$2,599,900

Developer
$1,598/sqft
65available
$1.4M–$4.2M

Nearby Market

Buildings, sales, and listings near The Capitol Residences

Nearby Buildings

Akra Living Condos
21

Akra Living Condos

Yonge & Eglinton, Toronto

$674,900 - $2,599,900

101 Erskine Avenue11 active

101 Erskine Avenue

Mount Pleasant West, Toronto

$385,000 – $2,100,000

~$1037/sqft

2346 Yonge Street Condos

Lytton Park, Toronto

$0

8 Eglinton Avenue E8 active

8 Eglinton Avenue E

Mount Pleasant West, Toronto

$429,000 – $1,299,000

~$1007/sqft

Sixty Five Broadway Condos
14

Sixty Five Broadway Condos

Yonge & Eglinton, Toronto

$460,900 - $1,611,897

2221 Yonge Street7 active

2221 Yonge Street

Mount Pleasant West, Toronto

$409,000 – $649,000

~$891/sqft

77 Roehampton Avenue Condos

77 Roehampton Avenue Condos

Yonge & Eglinton, Toronto

$0

33 Helendale Avenue7 active

33 Helendale Avenue

Yonge-Eglinton, Toronto

$415,000 – $888,000

~$913/sqft

Untitled North Tower Condos
16

Untitled North Tower Condos

Yonge & Eglinton, Toronto

$477,900 - $1,671,900

161 Roehampton Avenue7 active

161 Roehampton Avenue

Mount Pleasant West, Toronto

$349,900 – $748,000

~$908/sqft

Line 5 South Tower Condos
15

Line 5 South Tower Condos

Yonge & Eglinton, Toronto

$398,900 - $2,880,900

195 Redpath Avenue6 active

195 Redpath Avenue

Mount Pleasant West, Toronto

$339,000 – $529,000

~$853/sqft

150-164 Eglinton Avenue East Condos

150-164 Eglinton Avenue East Condos

Yonge & Eglinton, Toronto

$0

2191 Yonge Street5 active

2191 Yonge Street

Mount Pleasant West, Toronto

$565,000 – $799,000

~$799/sqft

98 Lillian Street5 active

98 Lillian Street

Mount Pleasant West, Toronto

$583,000 – $847,000

~$954/sqft

58 Orchard View Boulevard5 active

58 Orchard View Boulevard

Yonge-Eglinton, Toronto

$379,000 – $769,000

~$907/sqft

39 Roehampton Avenue4 active

39 Roehampton Avenue

Mount Pleasant West, Toronto

$618,000 – $919,000

~$1011/sqft

11 Lillian Street3 active

11 Lillian Street

Mount Pleasant West, Toronto

$528,000 – $1,649,000

~$1045/sqft

89 Dunfield Avenue3 active

89 Dunfield Avenue

Mount Pleasant West, Toronto

$589,000 – $639,000

~$983/sqft

99 Broadway Avenue3 active

99 Broadway Avenue

Mount Pleasant West, Toronto

$389,000 – $409,000

~$786/sqft

1 Strathgowan Avenue3 active

1 Strathgowan Avenue

Lawrence Park South, Toronto

$1,550,000 – $2,195,000

~$1448/sqft

50 Dunfield Avenue2 active

50 Dunfield Avenue

Mount Pleasant West, Toronto

$739,000 – $1,225,000

~$1039/sqft

43 Eglinton Avenue E2 active

43 Eglinton Avenue E

Mount Pleasant West, Toronto

$519,000 – $628,800

~$838/sqft

30 Roehampton Avenue2 active

30 Roehampton Avenue

Mount Pleasant West, Toronto

$539,000 – $560,000

~$921/sqft

7 Broadway Avenue2 active

7 Broadway Avenue

Mount Pleasant West, Toronto

$389,000 – $395,000

~$718/sqft

For Sale & Lease Nearby

2473 Yonge Street
For Sale
207d on market

2473 Yonge Street

HOMELIFE LANDMARK REALTY INC.

$3,880,000

4,173 sqft · Yonge-Eglinton, Toronto

2511 Yonge Street, Unit 2ND Floor
For Lease
1d on market

2511 Yonge Street, Unit 2ND Floor

UNION REALTY BROKERAGE INC.

$2,250/mo

900 sqft · Mount Pleasant East, Toronto

2481 Yonge Street
For Sale
1d on market

2481 Yonge Street

RE/MAX CROSSROADS REALTY INC.

$169,000

1,100 sqft · Mount Pleasant West, Toronto

19 Castlefield Avenue, Unit 1
For Lease
74d on market

19 Castlefield Avenue, Unit 1

RE/MAX ULTIMATE REALTY INC.

$1,785/mo

1 Bed · 1 Bath · 3000-3500 sqft · Yonge-Eglinton, Toronto

2481 Yonge Street E, Unit A
For Sale
44d on market

2481 Yonge Street E, Unit A

RE/MAX EXCEL TITAN

$129,000

1 Bath · Mount Pleasant West, Toronto

2515 Yonge Street
For Sale
1d on market

2515 Yonge Street

EVERLAND REALTY INC.

$16,000

1 Bath · 975 sqft · Mount Pleasant East, Toronto