10 Huntley Street Condos | Toronto Pre-Construction Condo | Alexander Yolevski Real Estate - Midtown Toronto Condo Realtor® | Walkable Living
Cabbagetown · 10 Huntley Street
10 Huntley Street Condos
Developer
Glen Corporation
Location
Cabbagetown
Status
Planning Phase
Size Range
N/A
Storeys
45
Suites
335
Sales Status
Planning Phase
Construction
Pre-Construction
Nearby Market
Finding nearby buildings and listings...
About 10 Huntley Street Condos
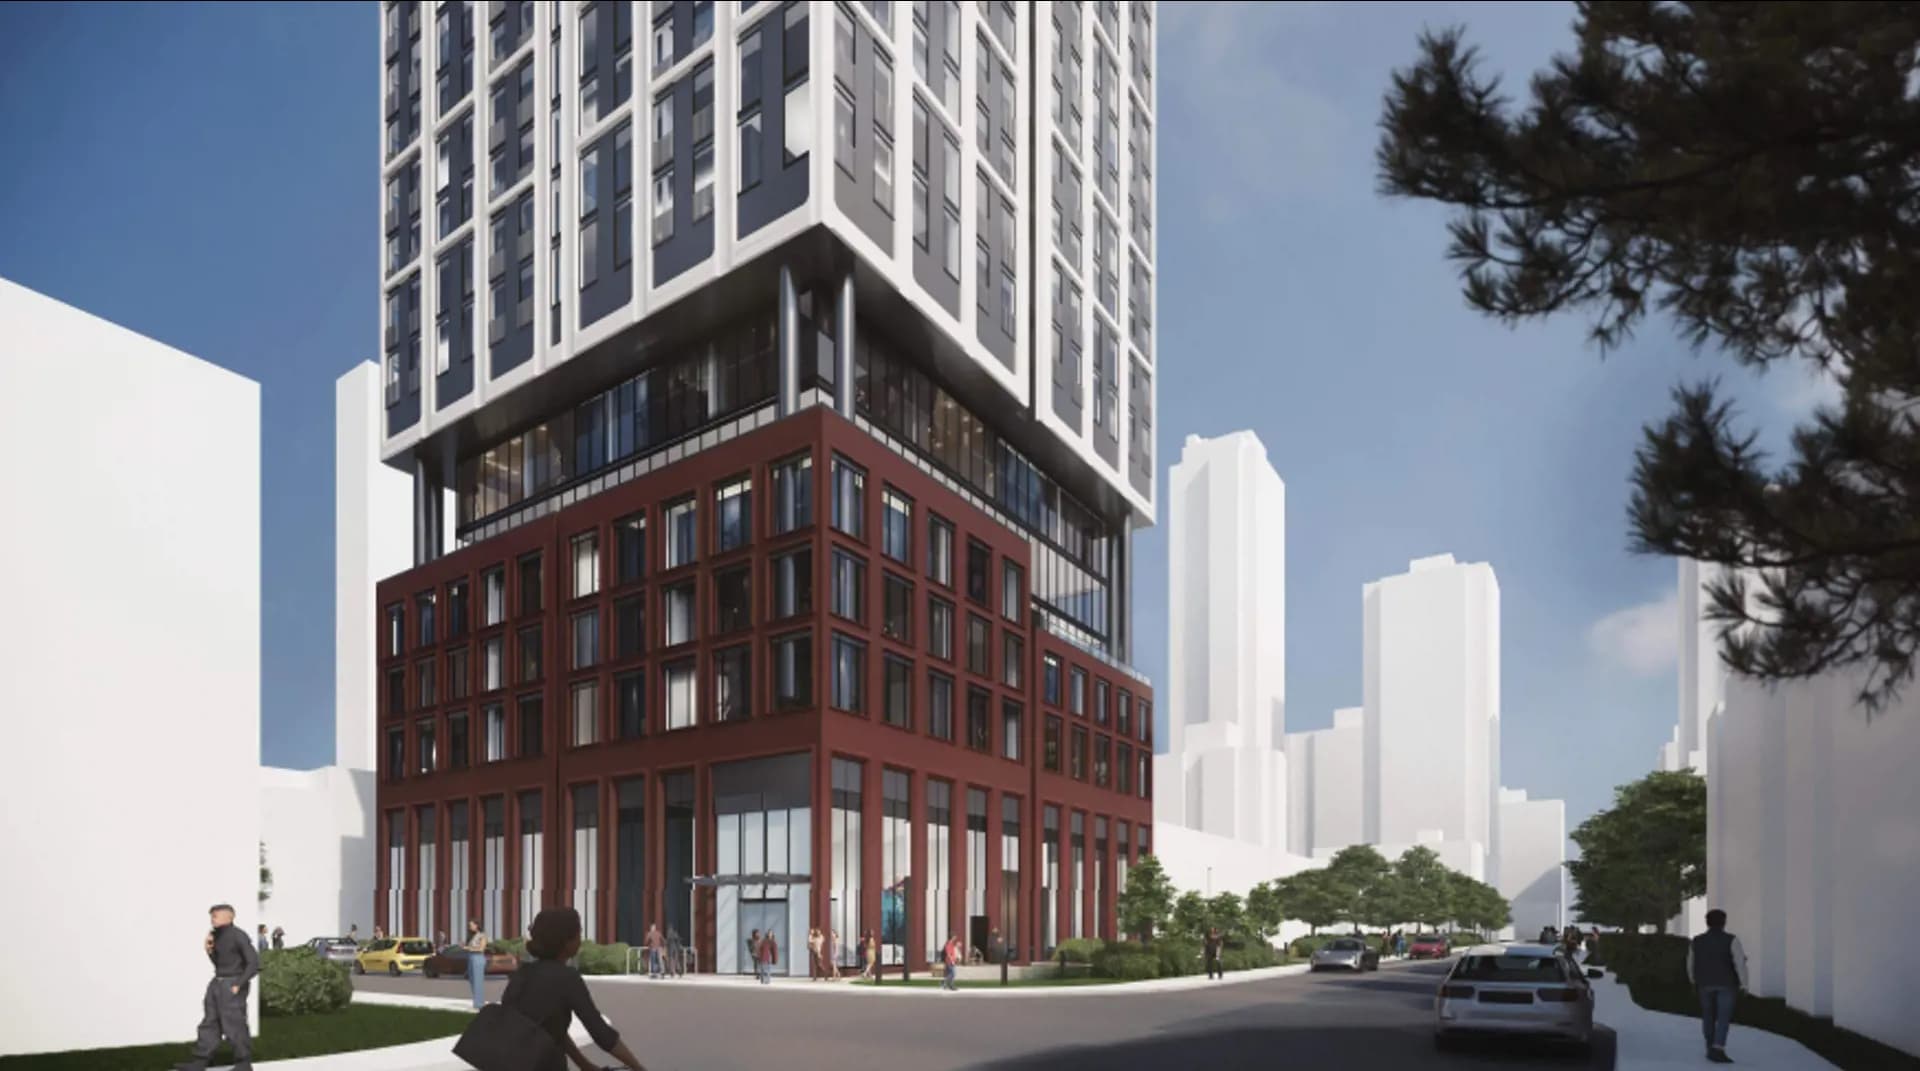
10 Huntley Street Condos is a pre-construction condominium development by Glen Corporation at 10 Huntley Street in the Cabbagetown neighbourhood of Toronto. The 45-storey project rises 151 metres and contains 335 suites. Architecture is by IBI Group. The location has a Walk Score of 95 and a Transit Score of 89. At 151 metres, 10 Huntley Street Condos ranks #10 by height among 30 tracked projects in Cabbagetown.
Key Highlights
AI Generated
Prime Location — Situated in the vibrant Cabbagetown neighbourhood, 10 Huntley Street Condos boasts an impressive Walk Score of 95 and a Transit Score of 89, ensuring residents enjoy easy access to amenities and public transportation.
Impressive Developer Track Record — Developed by Glen Corporation, known for their commitment to quality and innovative design, this project is set to elevate the Cabbagetown skyline.
Architectural Excellence — Designed by the esteemed IBI Group, the 45-storey tower will feature modern aesthetics and thoughtful layouts, catering to contemporary urban living.
Abundant Amenities — Residents will benefit from a range of amenities including an inviting lobby, outdoor amenity space, and dedicated bike storage, enhancing the overall living experience.
Future Growth Potential — As a pre-construction project, 10 Huntley Street Condos offers buyers the opportunity to invest early in a rapidly developing area, with potential for appreciation as the community evolves.
Red Bricks Intelligence uses a multi-layered, AI-enhanced algorithm to match floor plans and sizing to units. While we strive for a high degree of accuracy, errors may occur. Buyers should independently verify all unit specifications.
Floor Plans
No floor plans are currently available for this project.

 5 active
 5 active
 2 active
 2 active