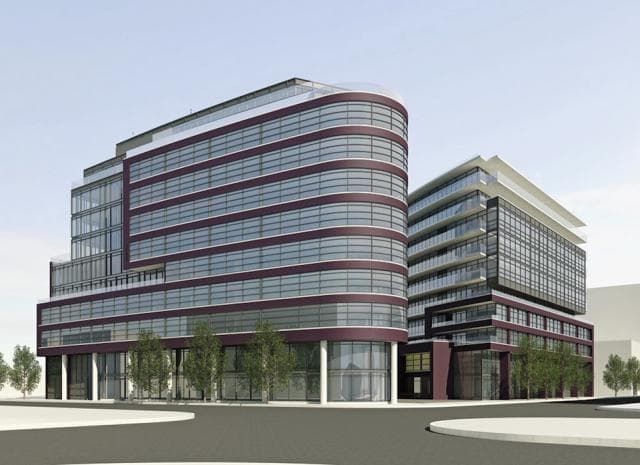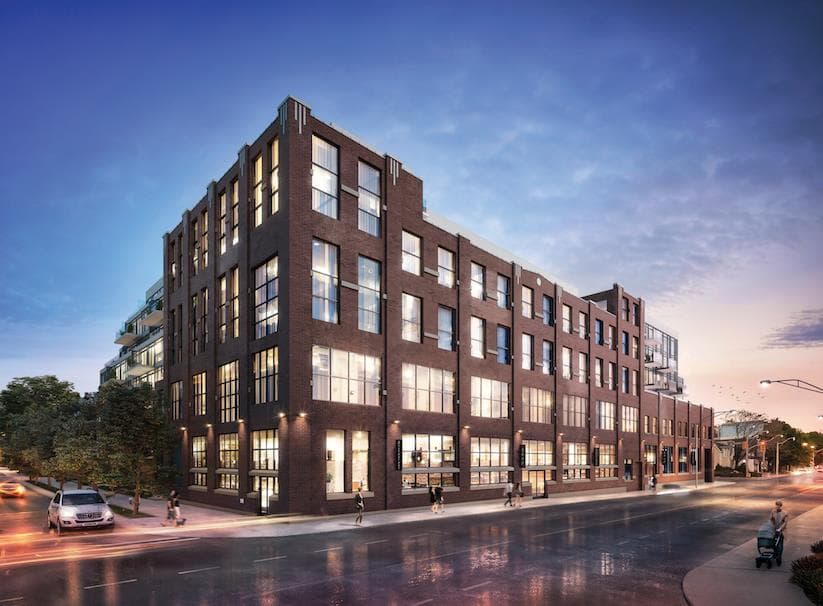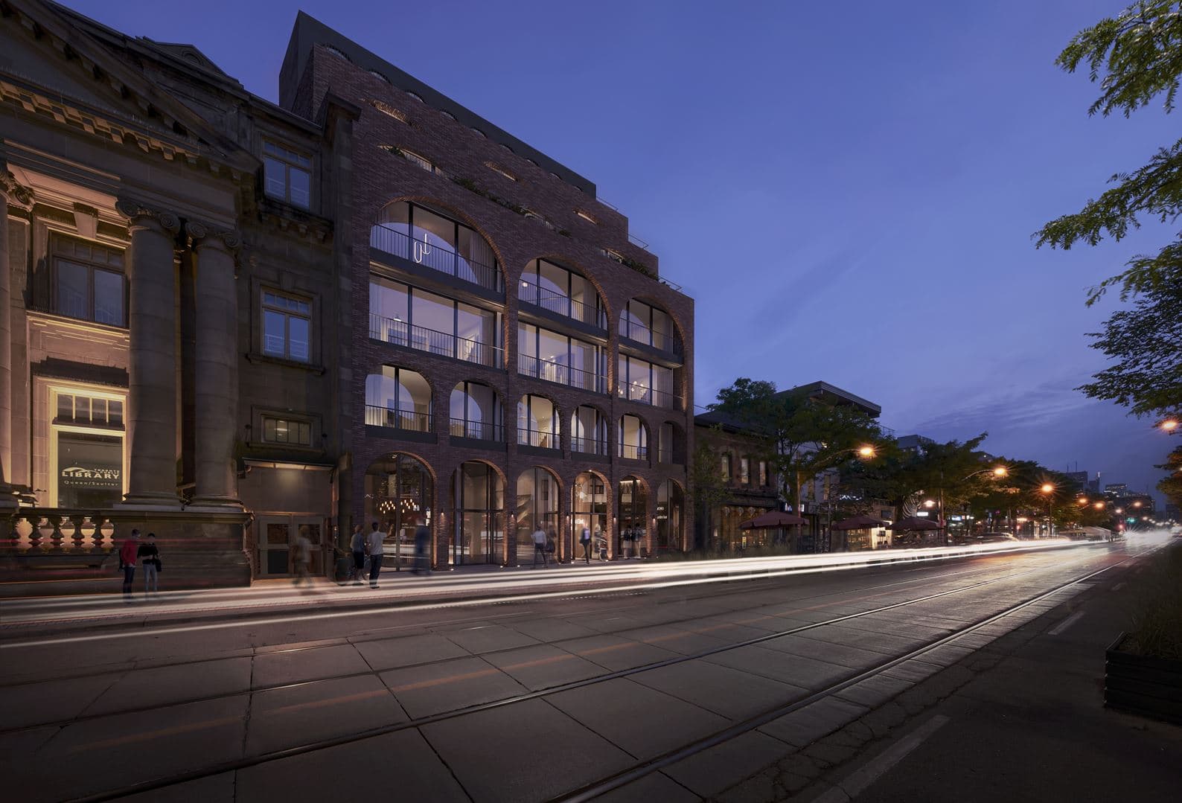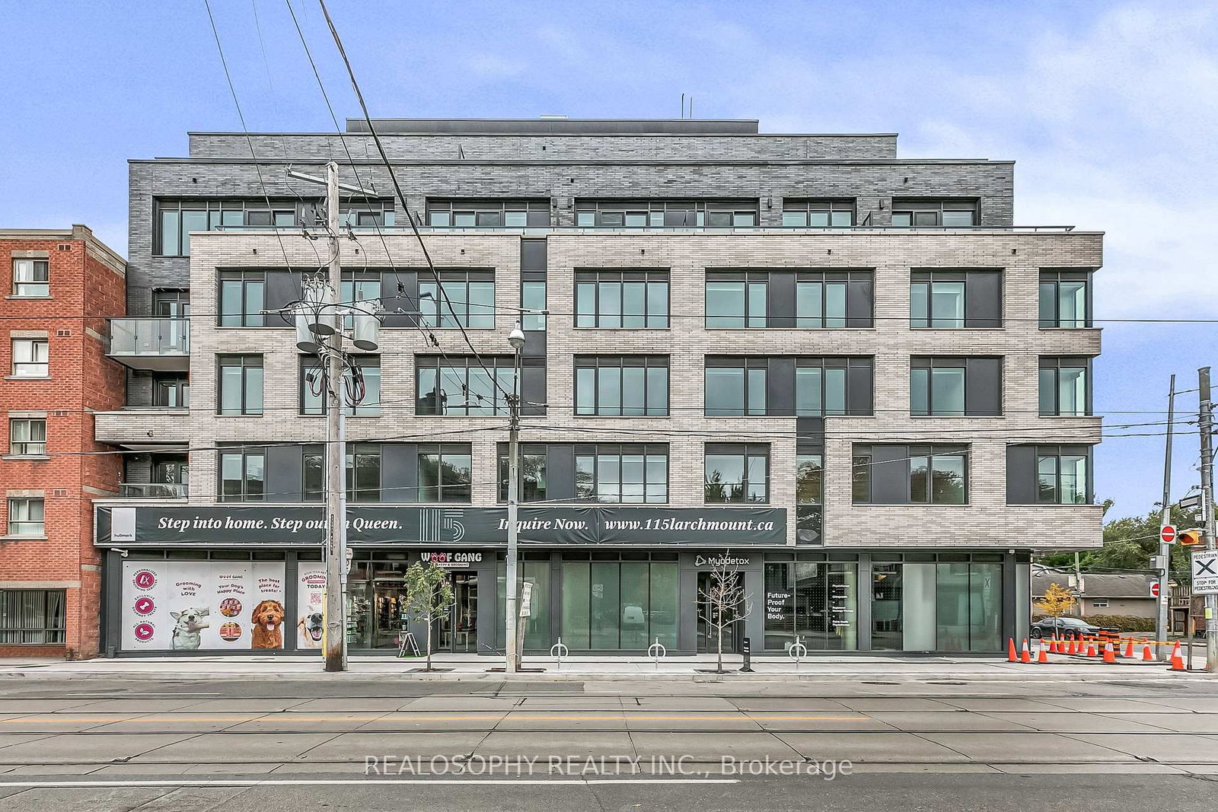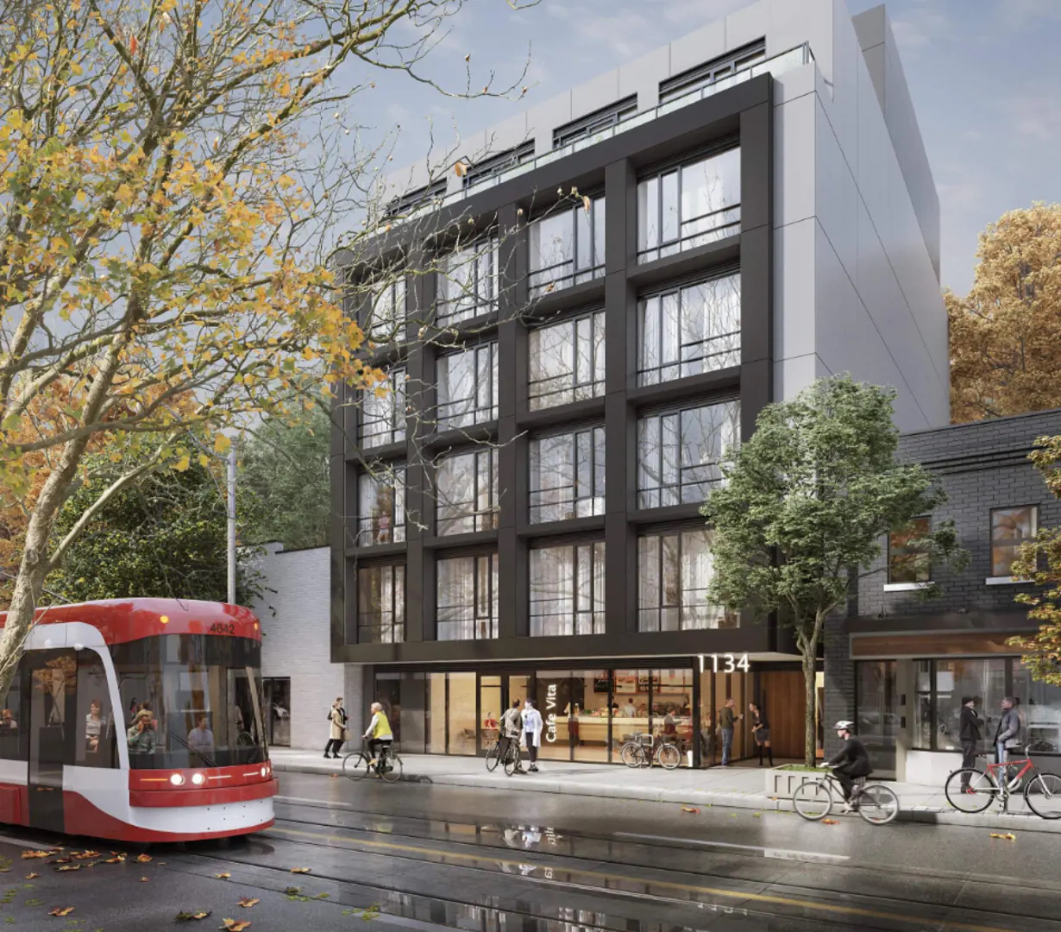
Overview
Highlight 01
1134 Queen Street East Condos is being developed by Lamb Development Corp, known for their quality projects and commitment to innovative design in the Greater Toronto Area.
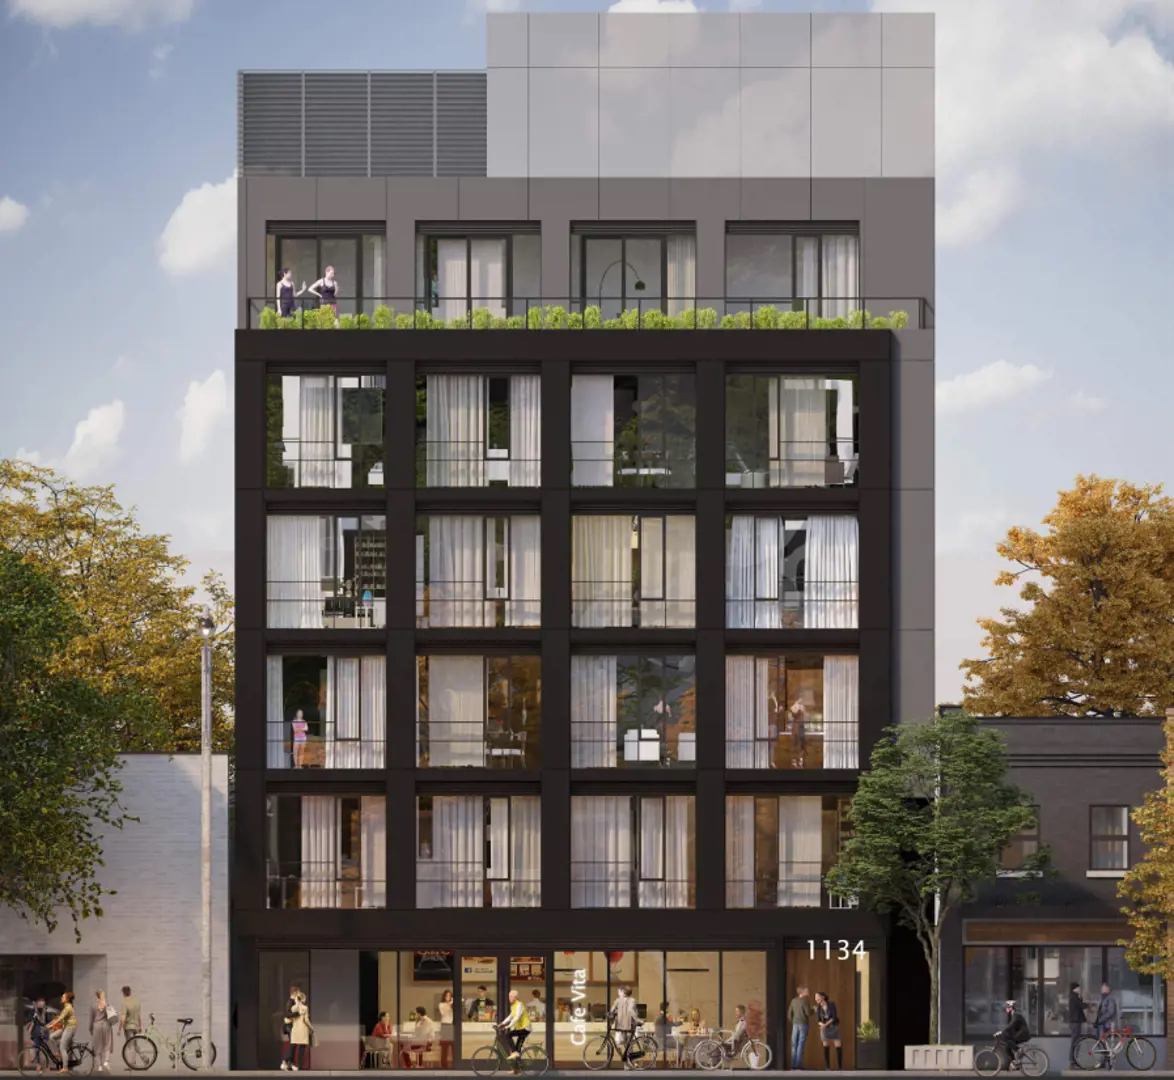
Highlight 02
Situated in the vibrant Leslieville neighbourhood, this development boasts a remarkable walk score of 97/100, ensuring residents have easy access to shops, restaurants, and parks.
Finding nearby buildings and listings...
1134 Queen Street East Condos
Lamb Development Corp · Planning Phase · Leslieville
Schedule a call or meeting to learn more about 1134 Queen Street East Condos.
Balanced market
Supply and demand are roughly even — fair terms for both sides.
$1.02M
Avg sold price
3.6
Months of inventory
101.0%
Sold vs. asking
E01 — Leslieville / Riverdale · TRREB Market Watch, July 2026
No floor plans are currently available for this project.
Buildings, sales, and listings near 1134 Queen Street East Condos
 7 active
45 Connaught Avenue
Greenwood-Coxwell, Toronto
~$755/sqft
 4 active
1201 Dundas Street E
South Riverdale, Toronto
~$922/sqft
 3 active
1238 Dundas Street E
South Riverdale, Toronto
~$998/sqft
 2 active
88 Colgate Avenue
South Riverdale, Toronto
~$977/sqft
 2 active
1173 Dundas Street E
South Riverdale, Toronto
~$1038/sqft
 2 active
1190 Dundas Street E
South Riverdale, Toronto
~$940/sqft
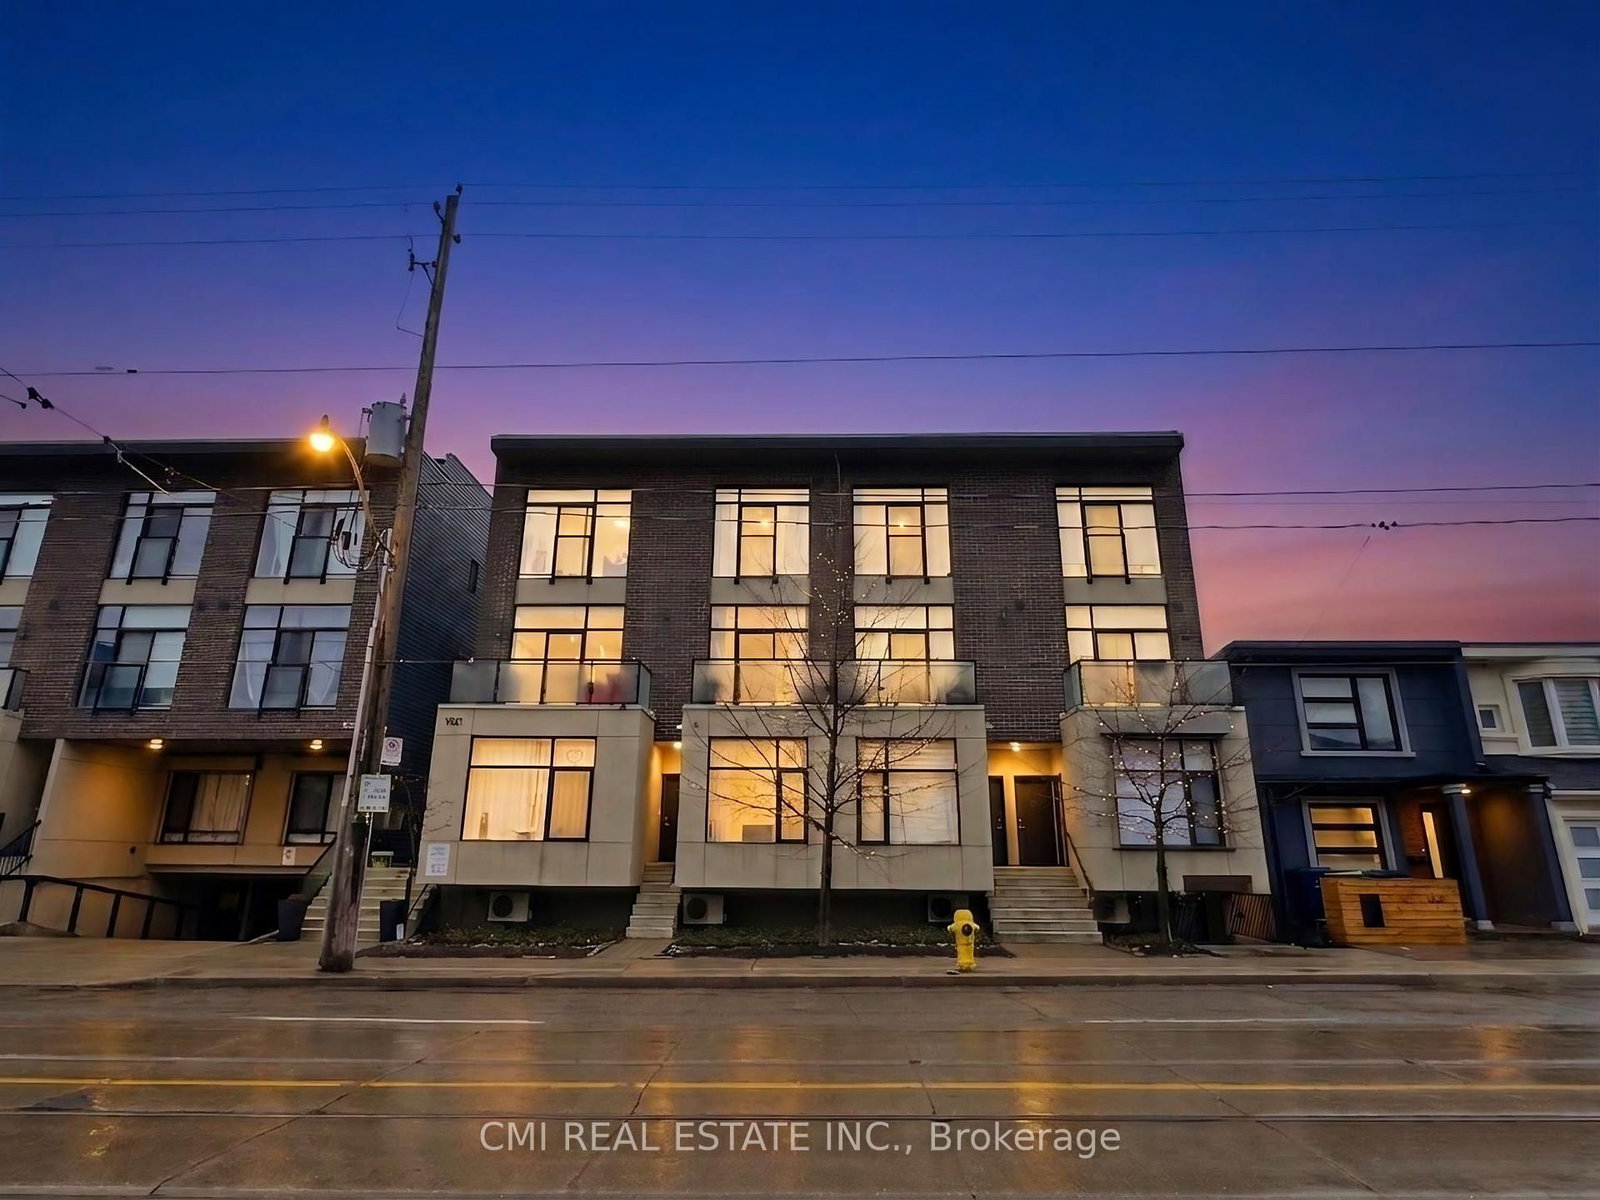 2 active
1321 Gerrard Street E
Greenwood-Coxwell, Toronto
~$780/sqft
 For Lease5d on market
$2,300/mo
$4.18/sqft#504 - 115 Larchmount Avenue
REALOSOPHY REALTY INC.
 For Lease1d on market
$2,450/mo
$4.45/sqft#410 - 115 Larchmount Avenue
REALOSOPHY REALTY INC.
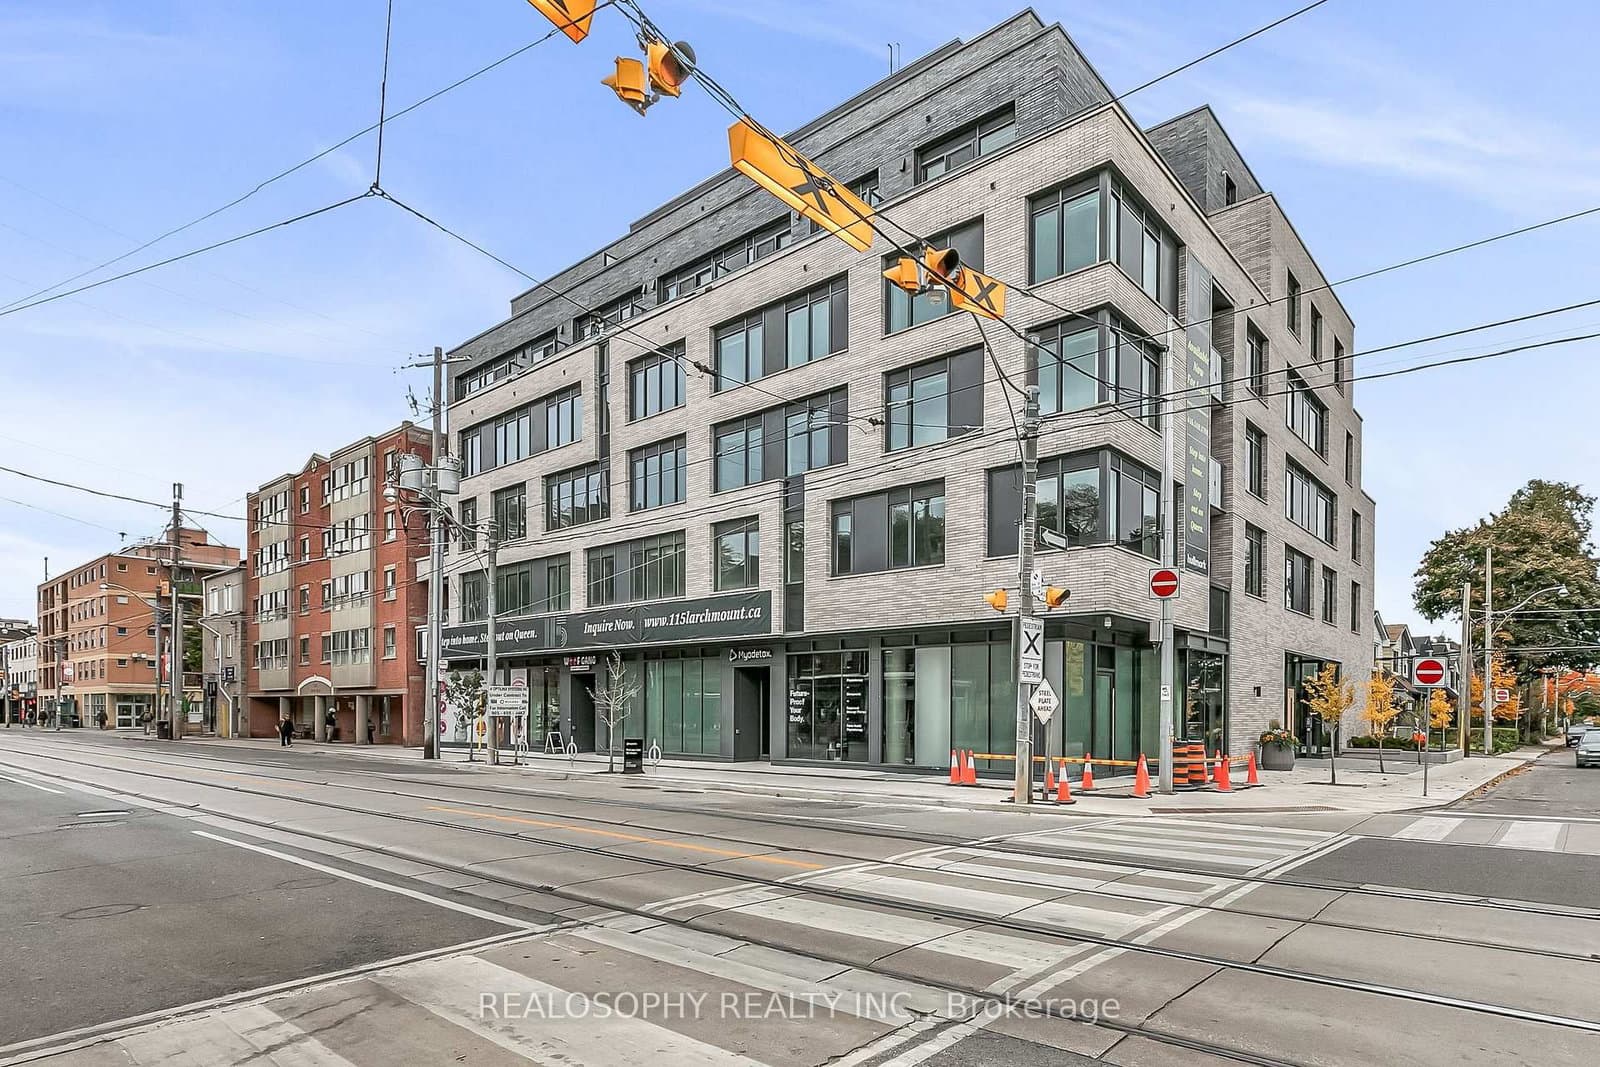 For Lease12d on market
$2,500/mo
$3.85/sqft#509 - 115 Larchmount Avenue
REALOSOPHY REALTY INC.
 For Lease5d on market
$3,150/mo
$4.20/sqft#308 - 115 Larchmount Avenue
REALOSOPHY REALTY INC.
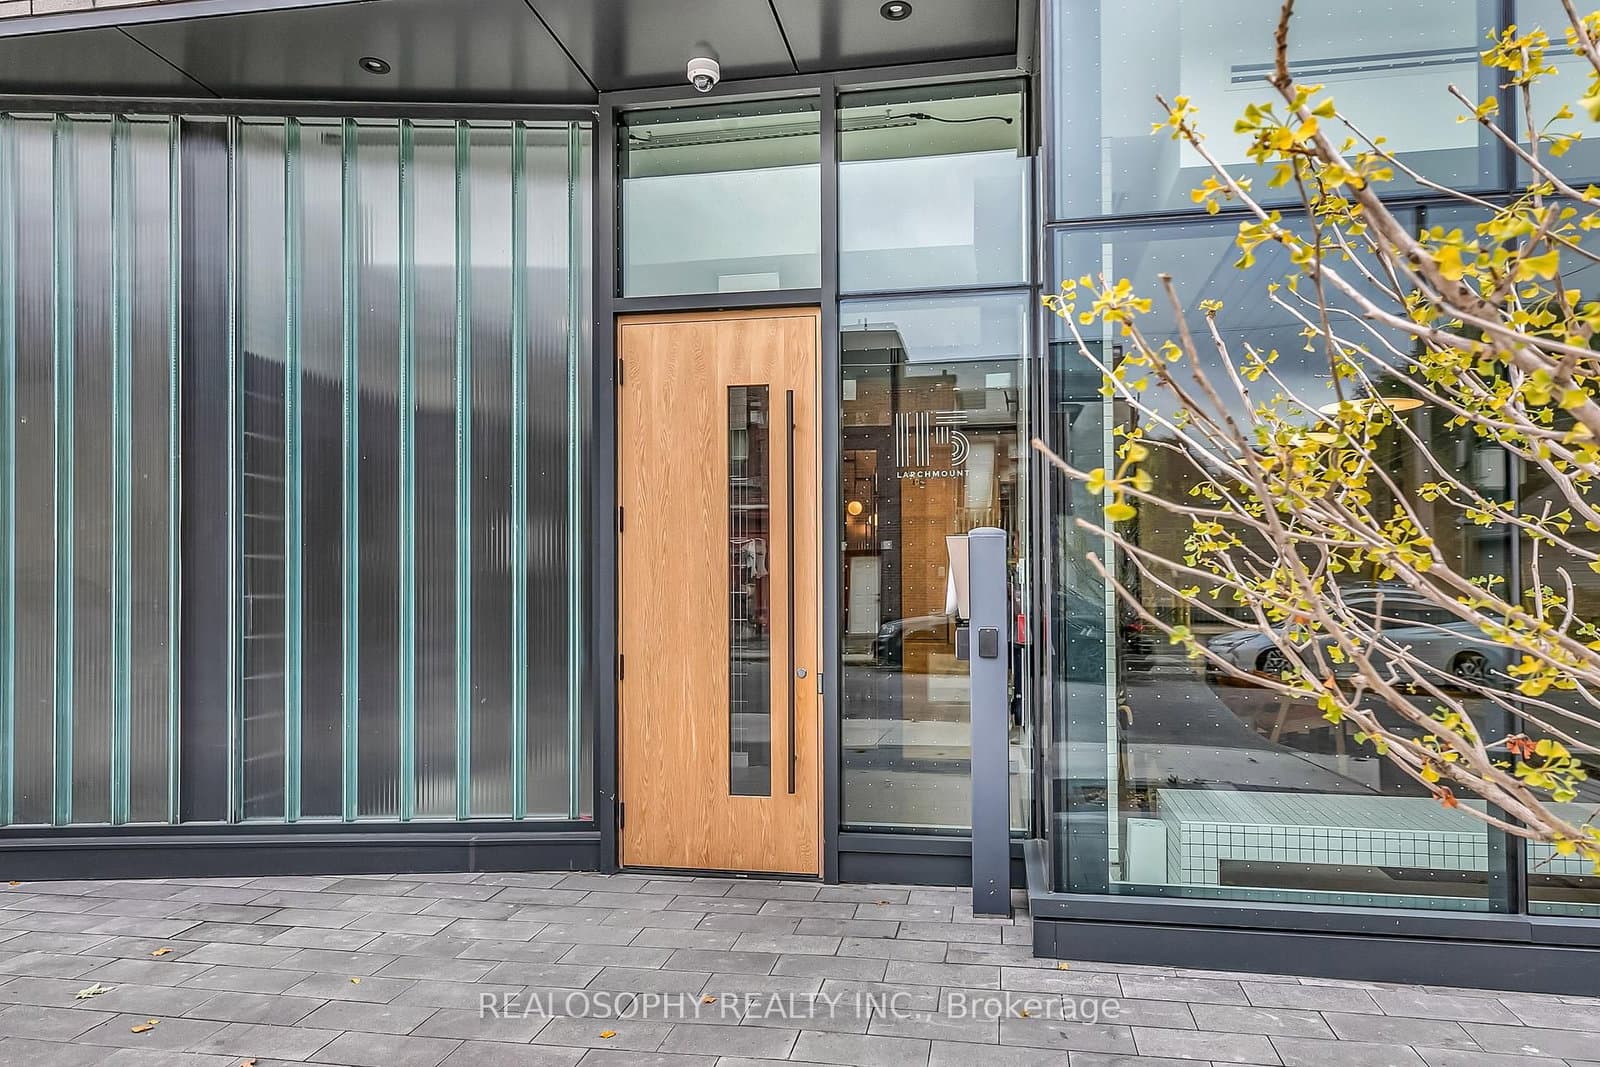 For Lease2d on market
$3,150/mo
$4.20/sqft#208 - 115 Larchmount Avenue
REALOSOPHY REALTY INC.
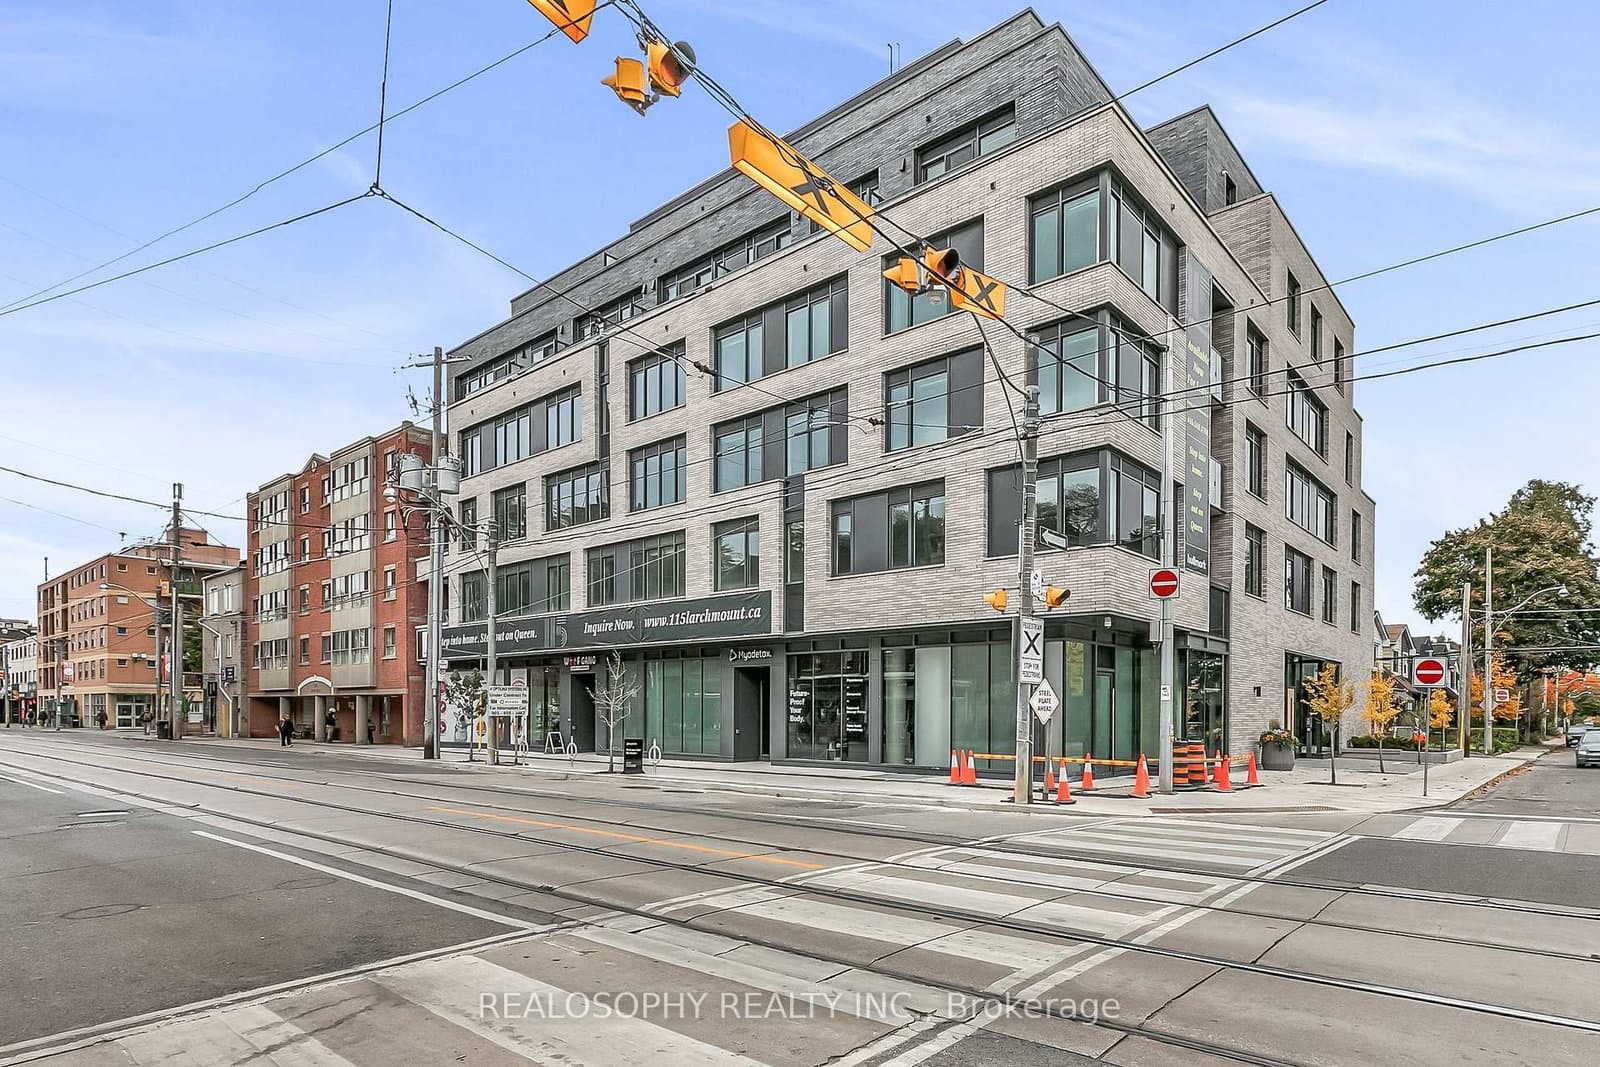 For Lease1d on market
$3,200/mo
$4.27/sqft#411 - 115 Larchmount Avenue
REALOSOPHY REALTY INC.
 For Lease1d on market
$3,350/mo
$3.94/sqft#201 - 115 Larchmount Avenue
REALOSOPHY REALTY INC.
Red Bricks Intelligence uses a multi-layered, AI-enhanced algorithm to match floor plans and sizing to units. While we strive for a high degree of accuracy, errors may occur. Buyers should independently verify all unit specifications.