Alexander Yolevski Real Estate - Midtown Toronto Condo Realtor® | Walkable Living logo
HomeSearch CondosGuidanceNeighbourhoodsLeasingCalculatorsAboutContactBrokerage

Alexander Yolevski Real Estate - Midtown Toronto Condo Realtor® | Walkable Living

Buy, sell, or lease a condo with Midtown Toronto's walkability obsessed condo real estate specialist.

HomeNeighbourhoodsSearch CondosGuidanceDevelopersLeasingAboutContact
RE/MAX Condos Plus logo

Alexander Yolevski

REALTOR®

RE/MAX Condos Plus · Midtown Toronto Condo Specialist

1739 Bayview Avenue, Toronto, ON M4G 3C1

Phone: (416) 887-3386

Alexander Yolevski Real Estate - Midtown Toronto Condo Realtor® | Walkable Living makes every effort to provide accurate, up-to-date pre-construction information. However, details may change without notice, and we cannot guarantee that all information is complete or error-free. Alexander Yolevski Real Estate - Midtown Toronto Condo Realtor® | Walkable Living assumes no liability for errors, omissions, or reliance on this information. This website is for general reference only and is not a substitute for legal, tax, accounting, or other professional advice. Please verify all details independently before making decisions.

Listing data is provided under license from the Toronto Regional Real Estate Board (TRREB). TRREB assumes no responsibility for the accuracy of the information contained herein. Data is updated periodically and may not reflect the most current market activity. Not intended to solicit buyers or sellers currently under contract. MLS®, REALTOR®, and the associated logos are certification marks owned by the Canadian Real Estate Association (CREA) and identify real estate professionals who are members of CREA.

© 2026 Alexander Yolevski Real Estate - Midtown Toronto Condo Realtor® | Walkable Living. All rights reserved.

Privacy PolicyTerms of Service
Planning Phase

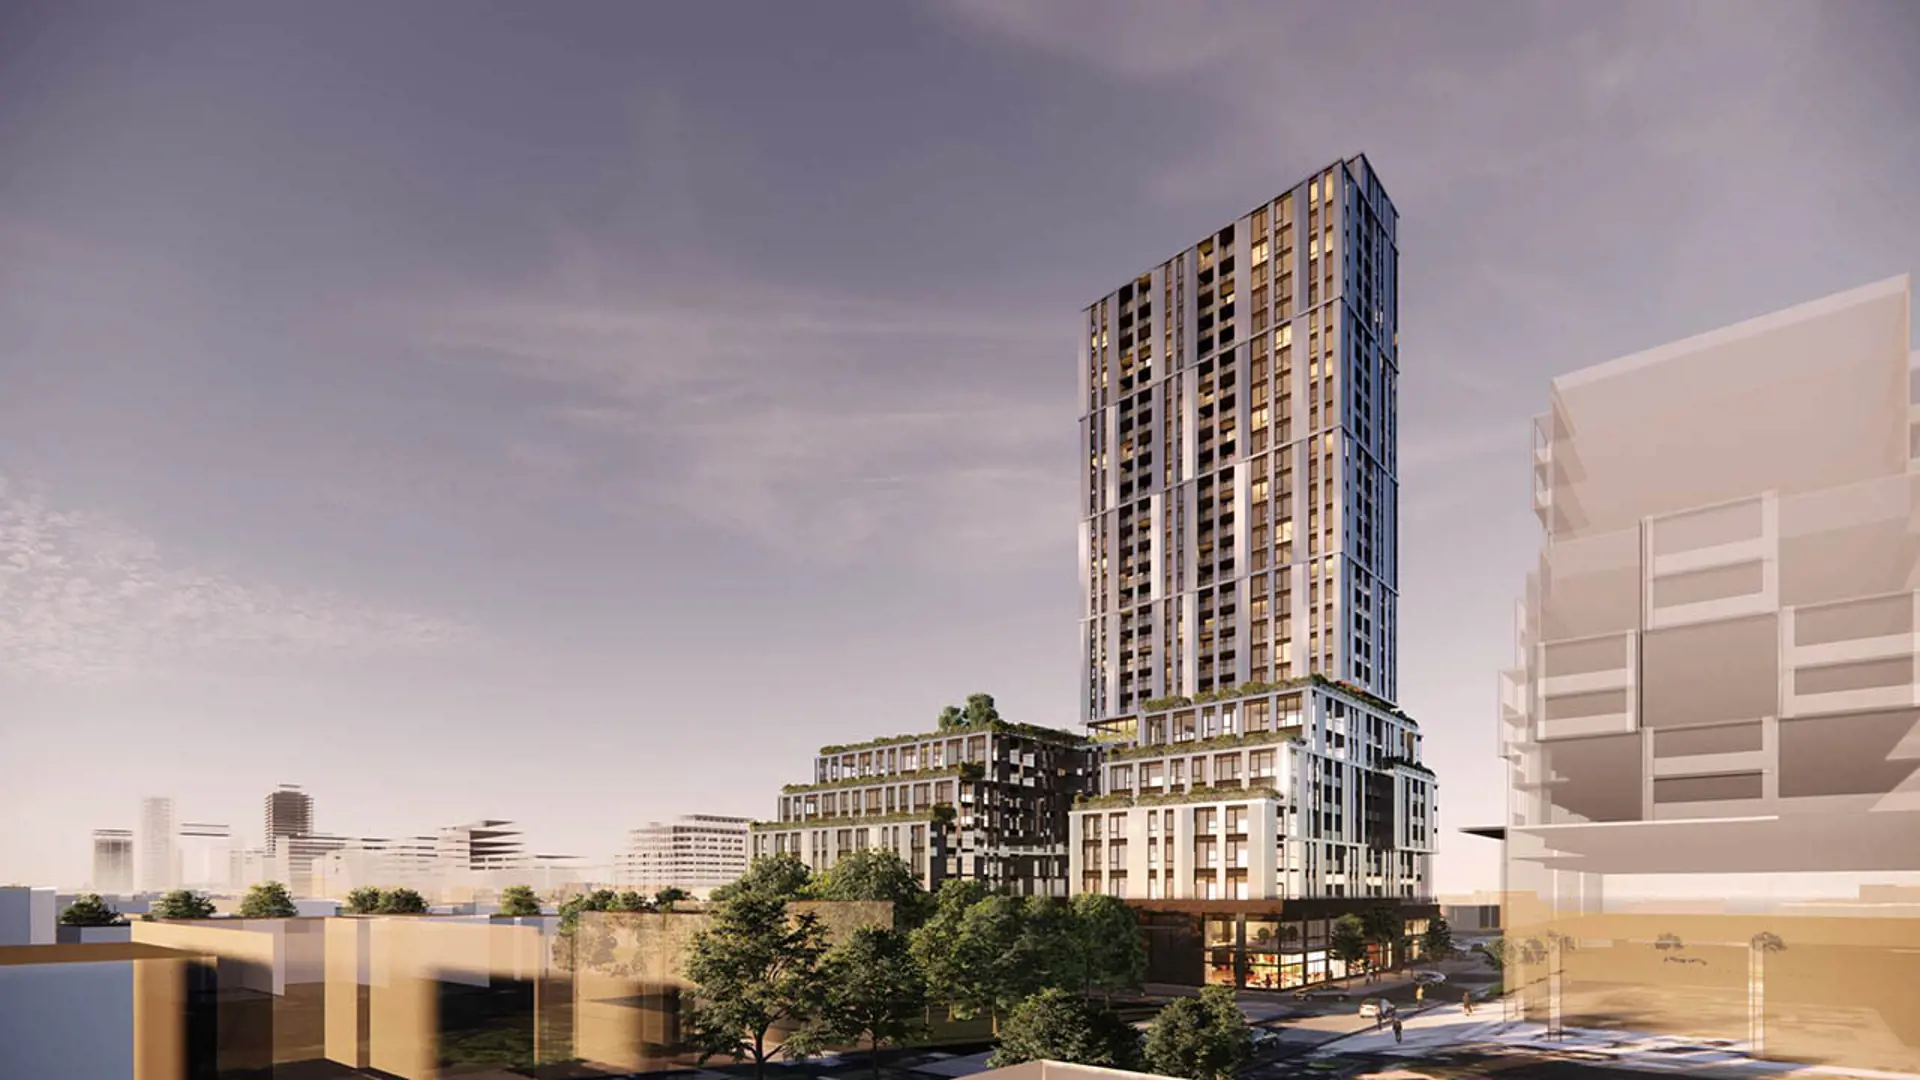
2079-2111 Yonge Street Condos

By Glen CorporationArchitecture by Turner Fleischer Architects2111 Yonge Street, Toronto
29
Storeys
455
Suites
$0
From

Overview

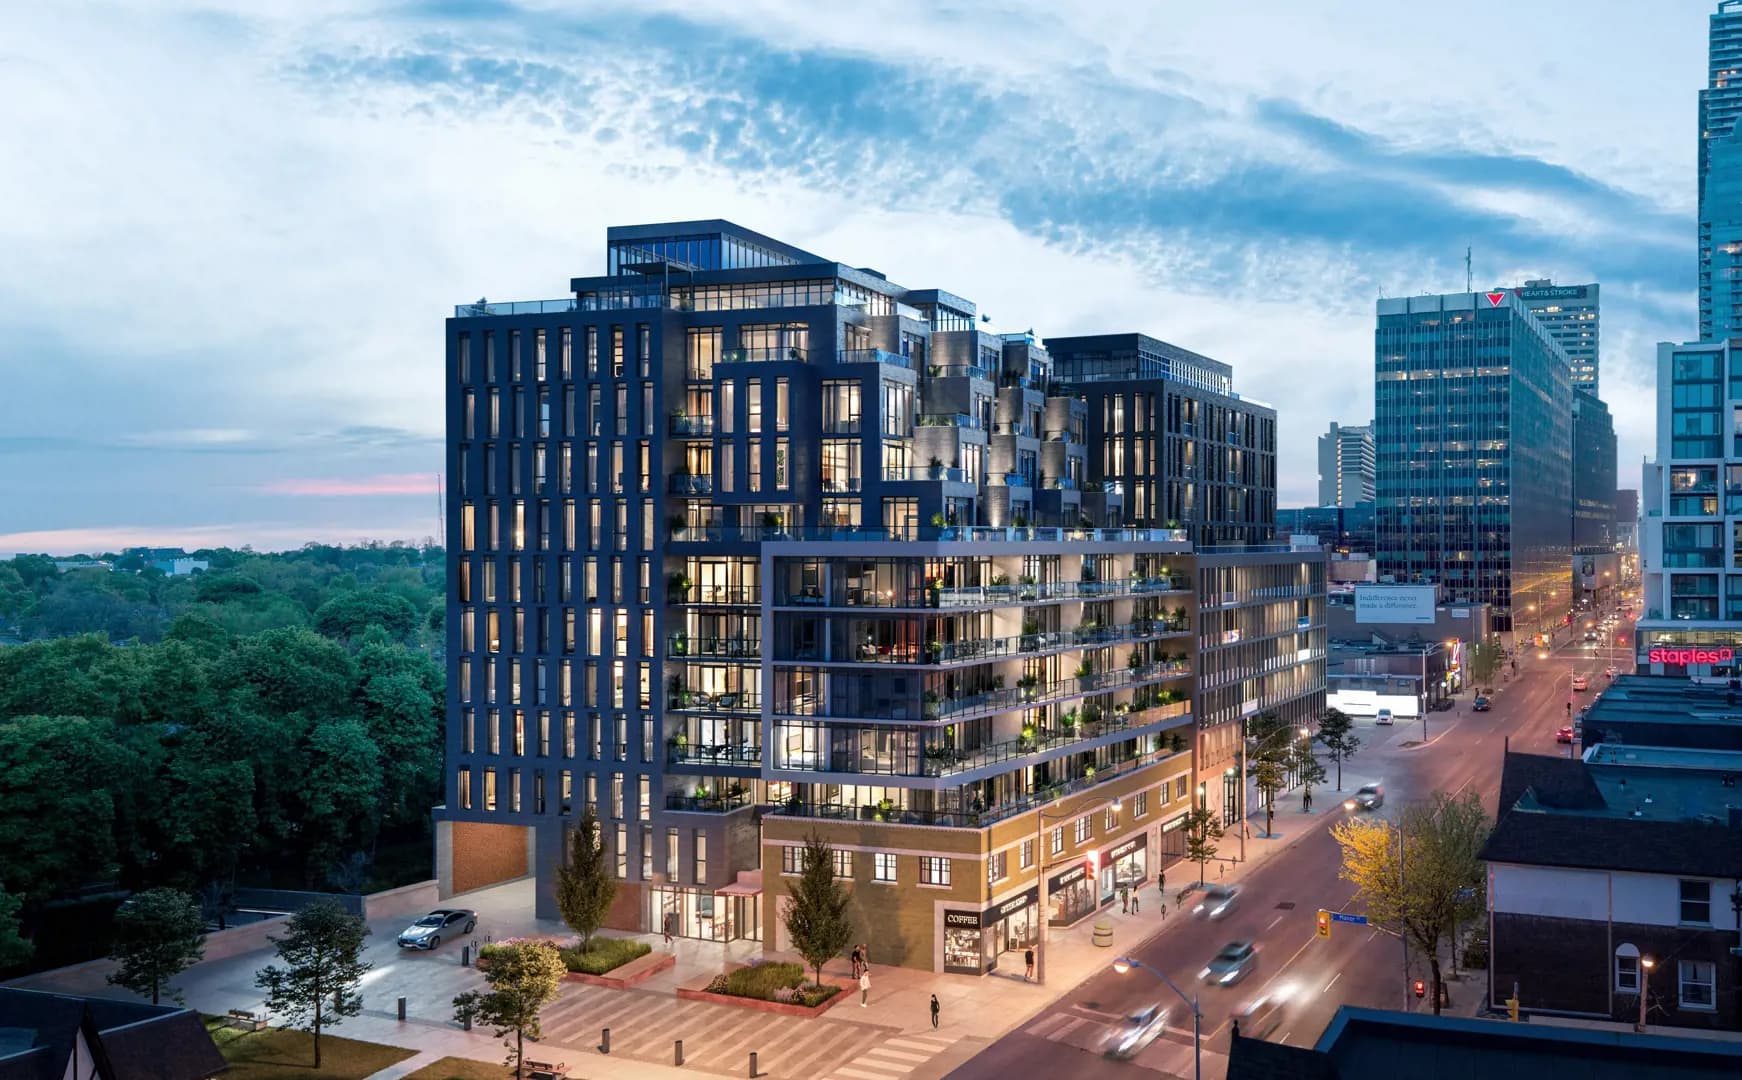
2079-2111 Yonge Street Condos is a pre-construction condominium development by Glen Corporation at 2111 Yonge Street in the Davisville Village neighbourhood of Toronto. The 29-storey project rises 102.5 metres and contains 455 suites. Architecture is by Turner Fleischer Architects. The location has a Walk Score of 100 and a Transit Score of 92. At 102.5 metres, 2079-2111 Yonge Street Condos ranks #14 by height among 41 tracked projects in Davisville Village.

Highlight 01

Prime Location

Situated in the highly sought-after Davisville Village, this development boasts a perfect Walk Score of 100 and an impressive Transit Score of 92, ensuring residents have unparalleled access to amenities and public transportation.

Highlight 02

Developer Reputation

Developed by Glen Corporation, known for their commitment to quality and innovative design, prospective buyers can trust in the expertise and reliability of a seasoned developer.

Location & Scores

100
Walk ScoreWalker's Paradise
92
Transit ScoreWalker's Paradise
Open in Google Maps

Nearby Market

Finding nearby buildings and listings...

2079-2111 Yonge Street Condos

Glen Corporation · Planning Phase · Davisville Village

Book a consultation

Book a Consultation

Book a showing of a listing at 2079-2111 Yonge Street Condos (2111 Yonge Street).

Submit a Worksheet

The Davisville Village market

See full market data →

Buyer's market

Lots of choice — buyers have the upper hand and room to negotiate.

$672K

Avg condo sold

5.9

Condo inventory

93.0%

Sold vs. asking

C03 — Forest Hill South / Yonge-Eglinton · TRREB Market Watch, July 2026

Floor Plans

No floor plans are currently available for this project.

For Sale
$1,535/sqft
4on MLS
54 avg DOM
$79K–$2.2M

Nearby Market

Buildings, sales, and listings near 2079-2111 Yonge Street Condos

Nearby Buildings

The Davisville Condos
10

The Davisville Condos

Chaplin Estates, Toronto

$689,900 - $2,928,922

8 Hillsdale Avenue3 active

8 Hillsdale Avenue

Mount Pleasant West, Toronto

$430,000 – $579,000

~$891/sqft

1 Hillsdale Avenue W2 active

1 Hillsdale Avenue W

Yonge-Eglinton, Toronto

$1,895,000 – $2,200,000

~$2322/sqft

8 Hillsdale Avenue E2 active

8 Hillsdale Avenue E

Mount Pleasant West, Toronto

$418,900 – $528,000

~$1013/sqft

For Sale & Lease Nearby

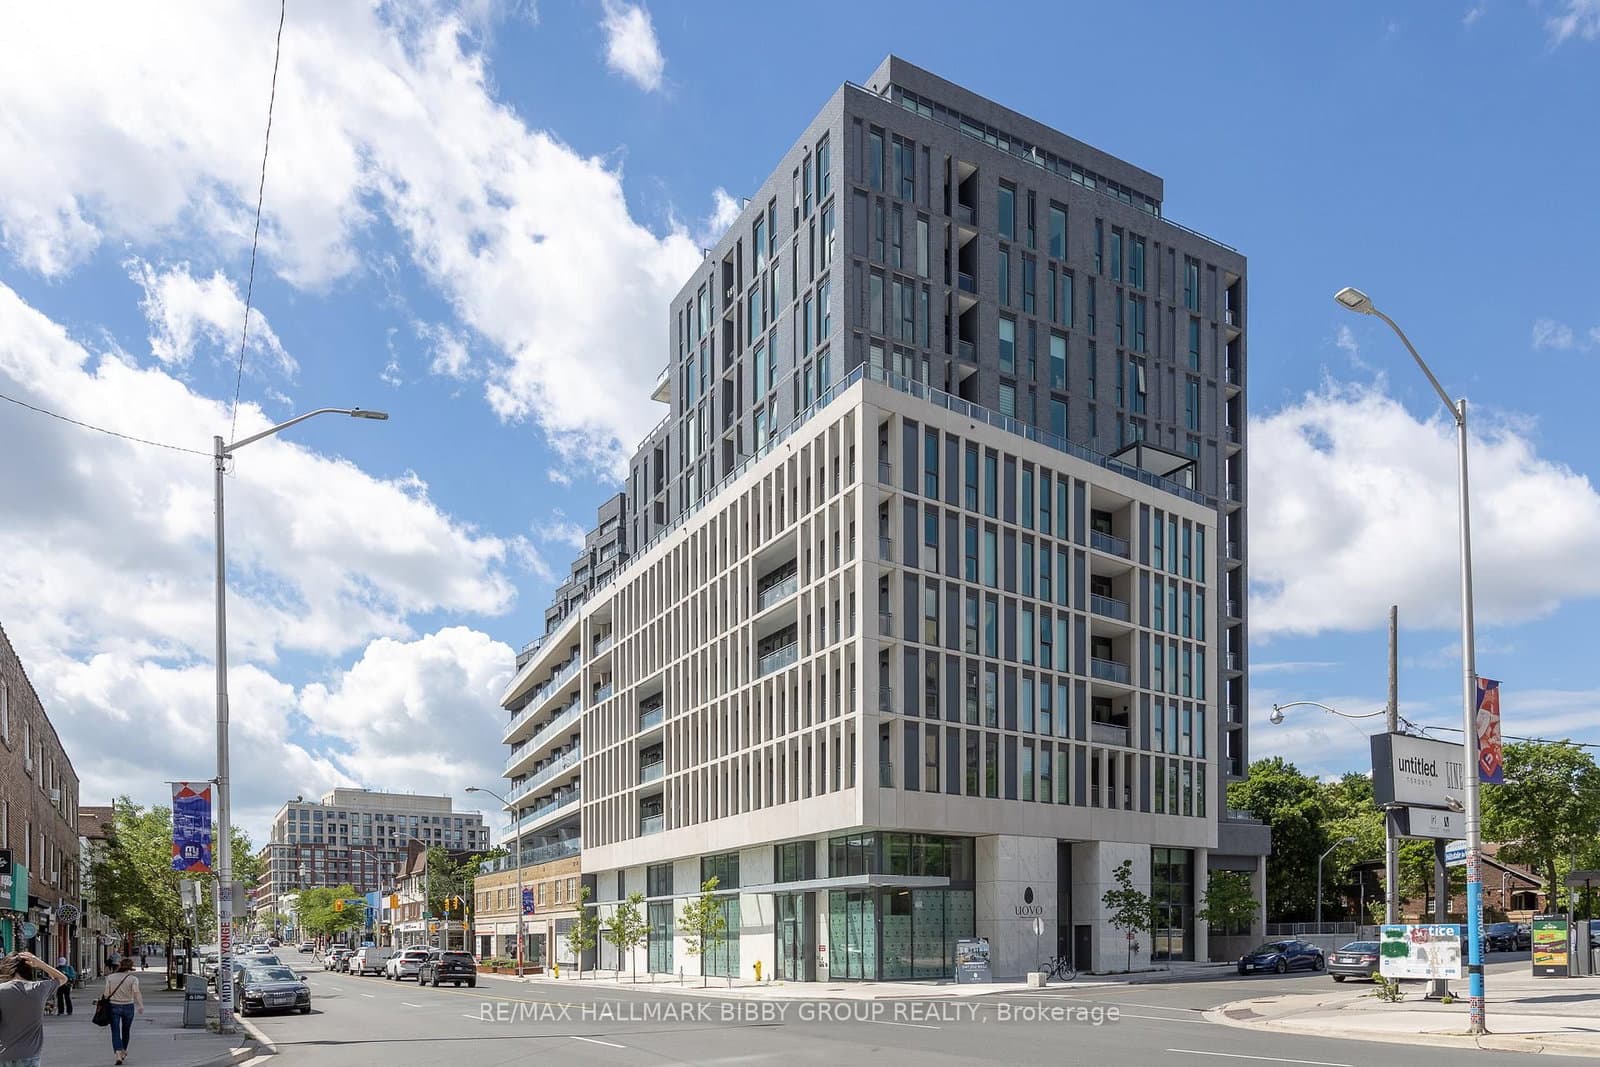
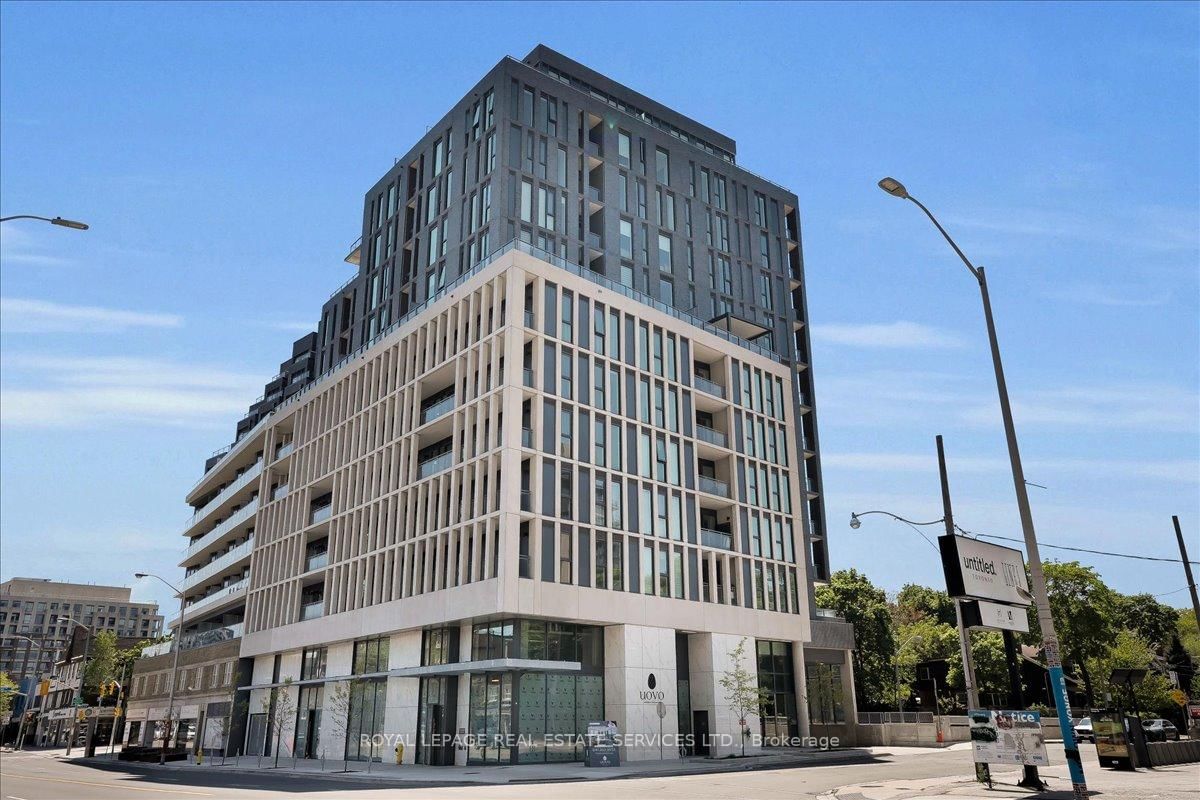
1 Hillsdale Avenue W, Unit 706
For Sale
40d on market

1 Hillsdale Avenue W, Unit 706

ROYAL LEPAGE REAL ESTATE SERVICES LTD.

$2,200,000

3 Bed + Den · 3 Bath · Yonge-Eglinton, Toronto

8 Manor Road W, Unit 705
For Lease
11d on market

8 Manor Road W, Unit 705

HAZELTON REAL ESTATE INC.

$3,650/mo

2 Bed + Den · 2 Bath · Yonge-Eglinton, Toronto

1 Hillsdale Avenue W, Unit 902
For Sale
19d on market

1 Hillsdale Avenue W, Unit 902

RE/MAX HALLMARK BIBBY GROUP REALTY

$1,895,000

3 Bed · 2 Bath · Yonge-Eglinton, Toronto

8 Manor Road W, Unit 602
For Lease
38d on market

8 Manor Road W, Unit 602

HAZELTON REAL ESTATE INC.

$2,999/mo

1 Bed + Den · 1 Bath · 700-799 sqft · Yonge-Eglinton, Toronto

8 Manor Road W, Unit 610
For Sale
2d on market

8 Manor Road W, Unit 610

HARVEY KALLES REAL ESTATE LTD.

$1,190,000

2 Bed · 1 Bath · Yonge-Eglinton, Toronto

8 Manor Road W, Unit 606
For Lease
38d on market

8 Manor Road W, Unit 606

HAZELTON REAL ESTATE INC.

$2,725/mo

1 Bed + Den · 1 Bath · Yonge-Eglinton, Toronto

8 Hillsdale Avenue, Unit 1120
For Sale
1d on market

8 Hillsdale Avenue, Unit 1120

CENTURY 21 MILLER REAL ESTATE LTD.

$579,000

1 Bed + Den · 2 Bath · 600-699 sqft · Mount Pleasant West, Toronto

8 Manor Road W, Unit 711
For Lease
28d on market

8 Manor Road W, Unit 711

HAZELTON REAL ESTATE INC.

$2,550/mo

1 Bed · 1 Bath · Yonge-Eglinton, Toronto

8 Hillsdale Avenue, Unit 736
For Sale
6d on market

8 Hillsdale Avenue, Unit 736

FOREST HILL REAL ESTATE INC.

$538,000

1 Bed + Den · 2 Bath · 600-699 sqft · Mount Pleasant West, Toronto

8 Manor Road W, Unit 904
For Lease
1d on market

8 Manor Road W, Unit 904

HAZELTON REAL ESTATE INC.

$2,500/mo

1 Bed + Den · 1 Bath · Yonge-Eglinton, Toronto

8 Hillsdale Avenue E, Unit 1540
For Sale
6d on market

8 Hillsdale Avenue E, Unit 1540

REMAX YC REALTY

$528,000

1 Bed + Den · 1 Bath · Mount Pleasant West, Toronto

8 Hillsdale Avenue E, Unit 744
For Lease
2d on market

8 Hillsdale Avenue E, Unit 744

HOMELIFE FRONTIER REALTY INC.

$2,300/mo

1 Bed + Den · 1 Bath · Mount Pleasant West, Toronto

8 Hillsdale Avenue, Unit 920
For Sale
10d on market

8 Hillsdale Avenue, Unit 920

HOMELIFE NEW WORLD REALTY INC.

$430,000

1 Bed · 1 Bath · 0-499 sqft · Mount Pleasant West, Toronto

15 Manor Road E, Unit Basement
For Lease
7d on market

15 Manor Road E, Unit Basement

BOSLEY REAL ESTATE LTD.

$1,595/mo

1 Bed · 1 Bath · 1100-1500 sqft · Mount Pleasant West, Toronto

8 Hillsdale Avenue E, Unit 1135
For Sale
32d on market

8 Hillsdale Avenue E, Unit 1135

CENTURY 21 ATRIA REALTY INC.

$418,900

1 Bed · 1 Bath · Mount Pleasant West, Toronto

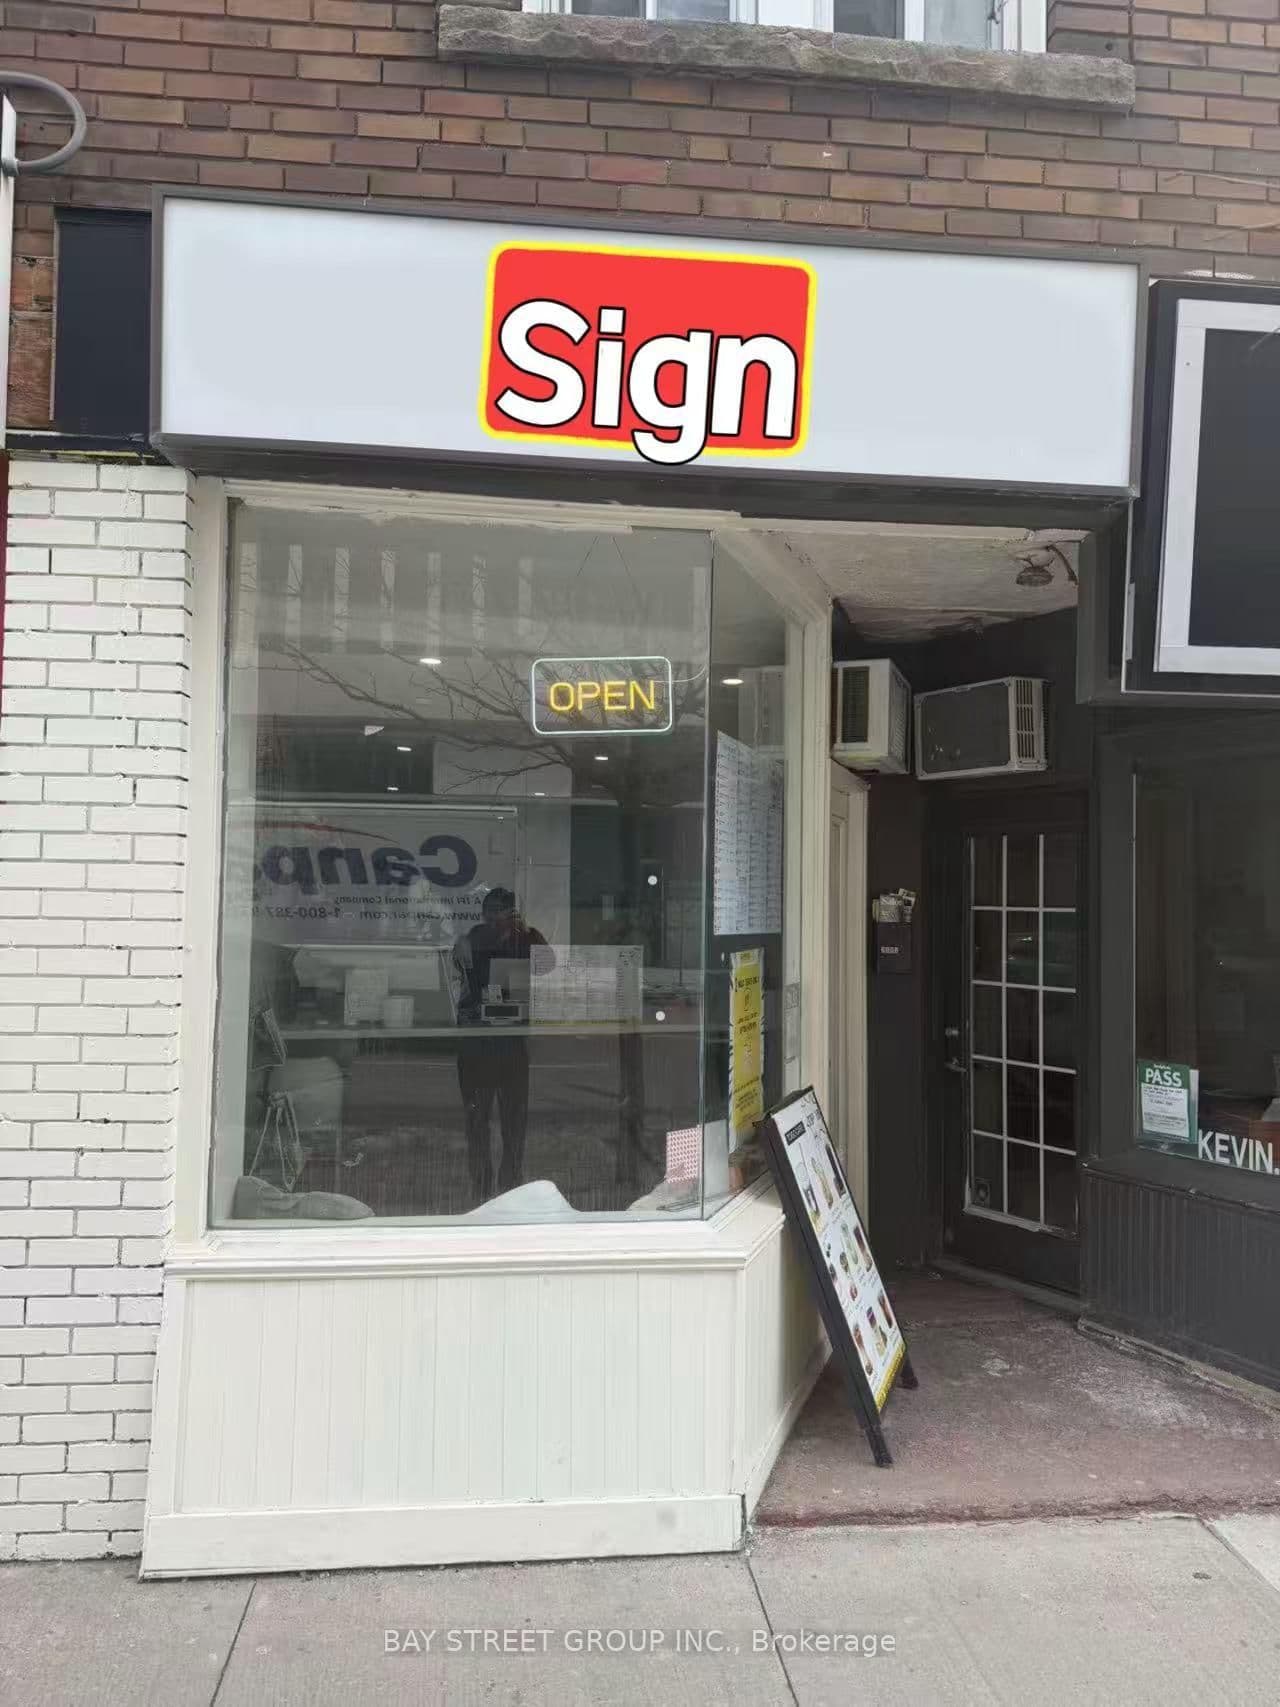
2095.5 Yonge Street
For Sale
129d on market

2095.5 Yonge Street

BAY STREET GROUP INC.

$99,000

555 sqft · Mount Pleasant West, Toronto

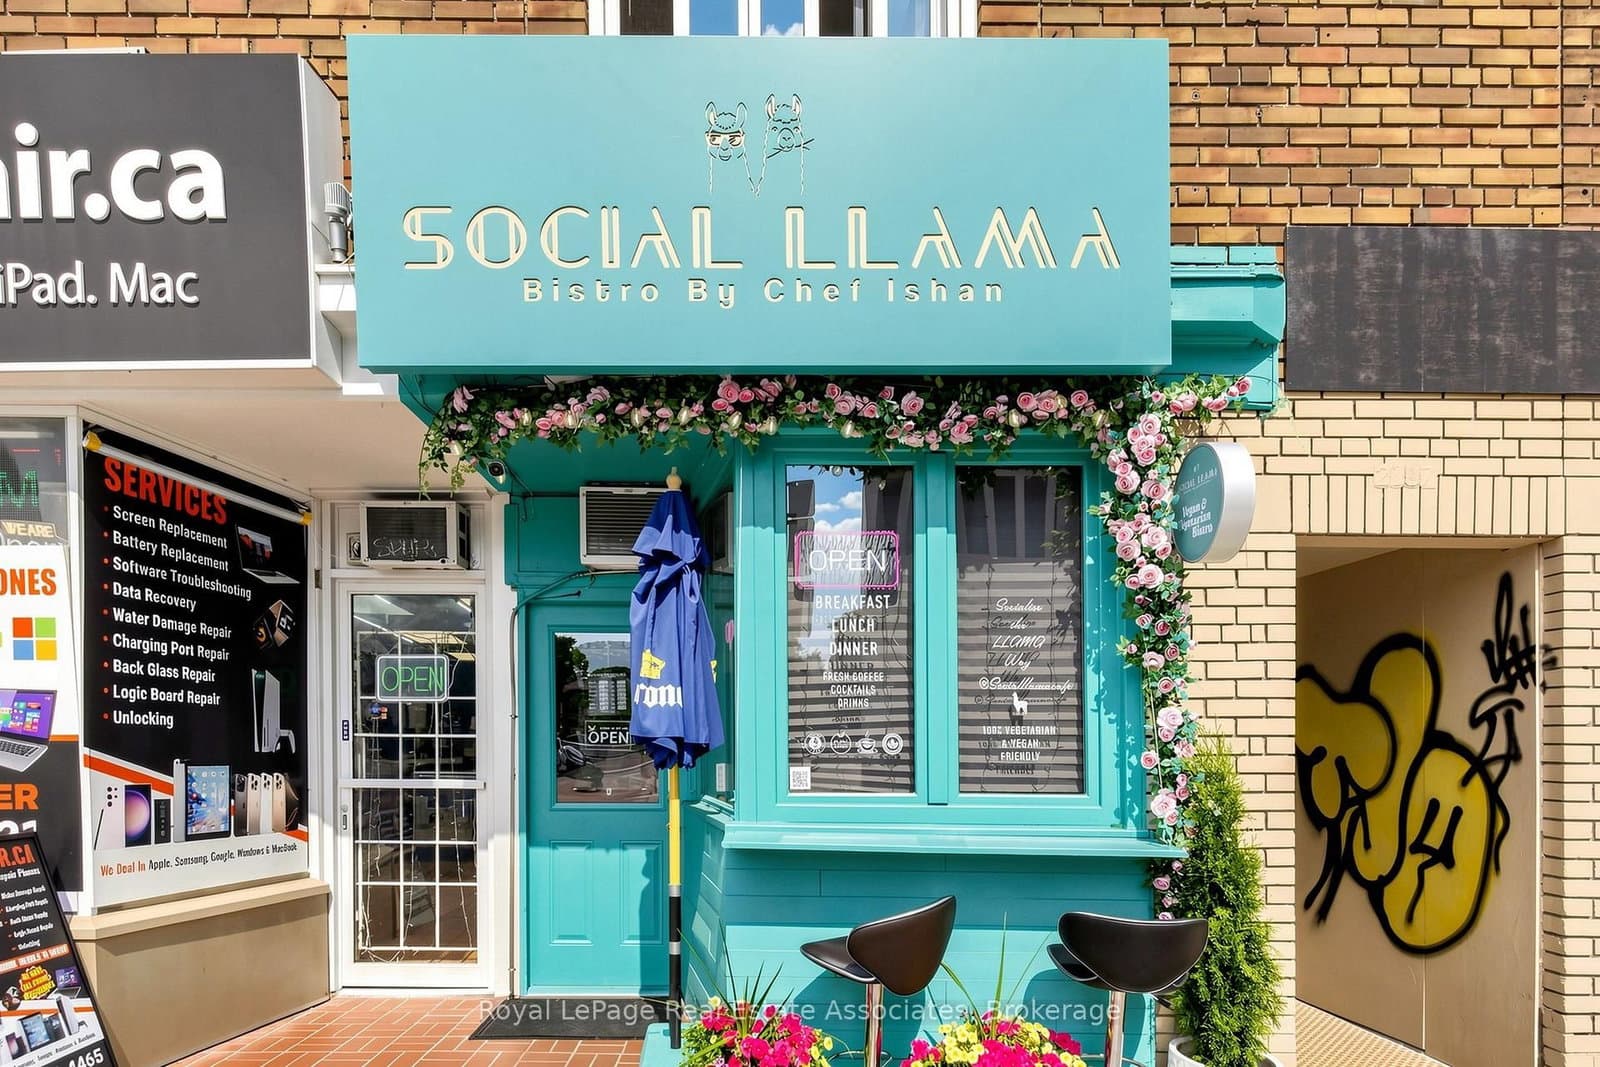
2107 Yonge Street
For Sale
26d on market

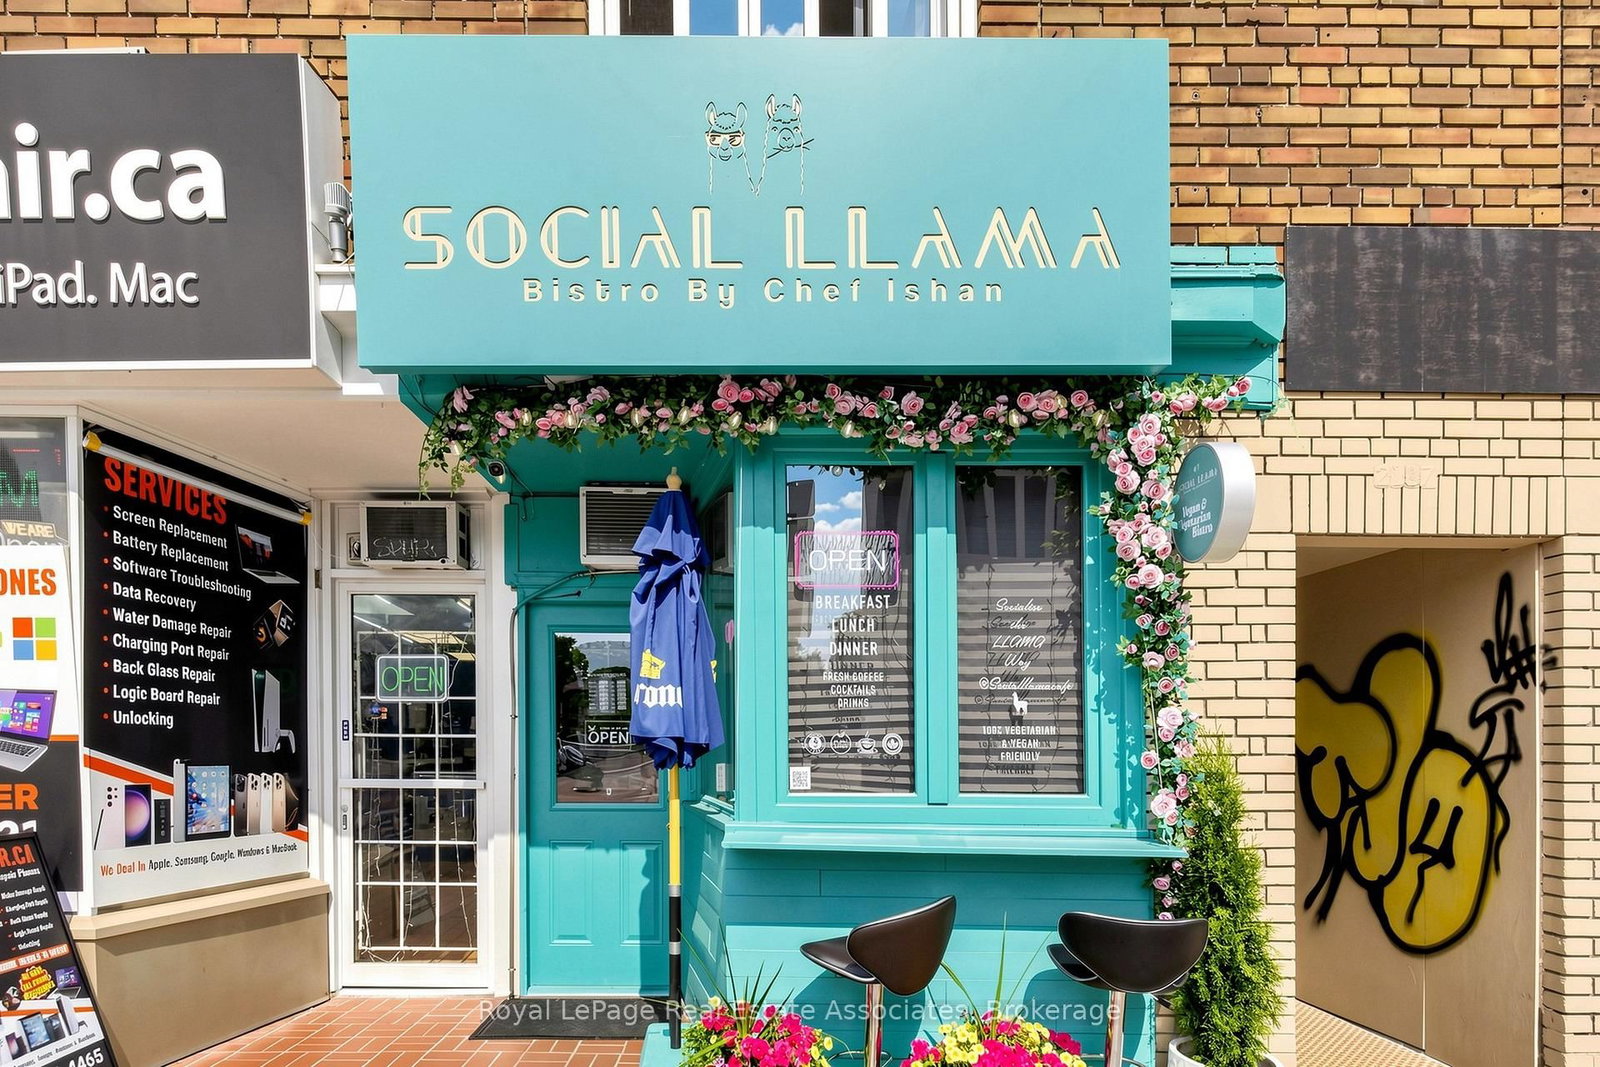
2107 Yonge Street

Royal LePage Real Estate Associates
$79,000

654 sqft · Yonge-Eglinton, Toronto

2156 Yonge Street
For Sale
4d on market

2156 Yonge Street

CITY PLUS REALTY INC.

$55,000

1,000 sqft · Yonge-Eglinton, Toronto

Current Availability

Beds:
Baths:
2107 Yonge StreetResale26d on market

$79,000

$121/sqft

2107 Yonge Street

654 sqft

Royal LePage Real Estate Associates

2095.5 Yonge StreetResale129d on market

$99,000

$178/sqft

2095.5 Yonge Street

555 sqft

BAY STREET GROUP INC.

#902 - 1 Hillsdale Avenue WResale19d on market

$1,895,000

$1,115/sqft

#902 - 1 Hillsdale Avenue W

3 Bed2 Bath2 Parking
1600-1799 sqft

Maint. $1,706.68/mo

RE/MAX HALLMARK BIBBY GROUP REALTY
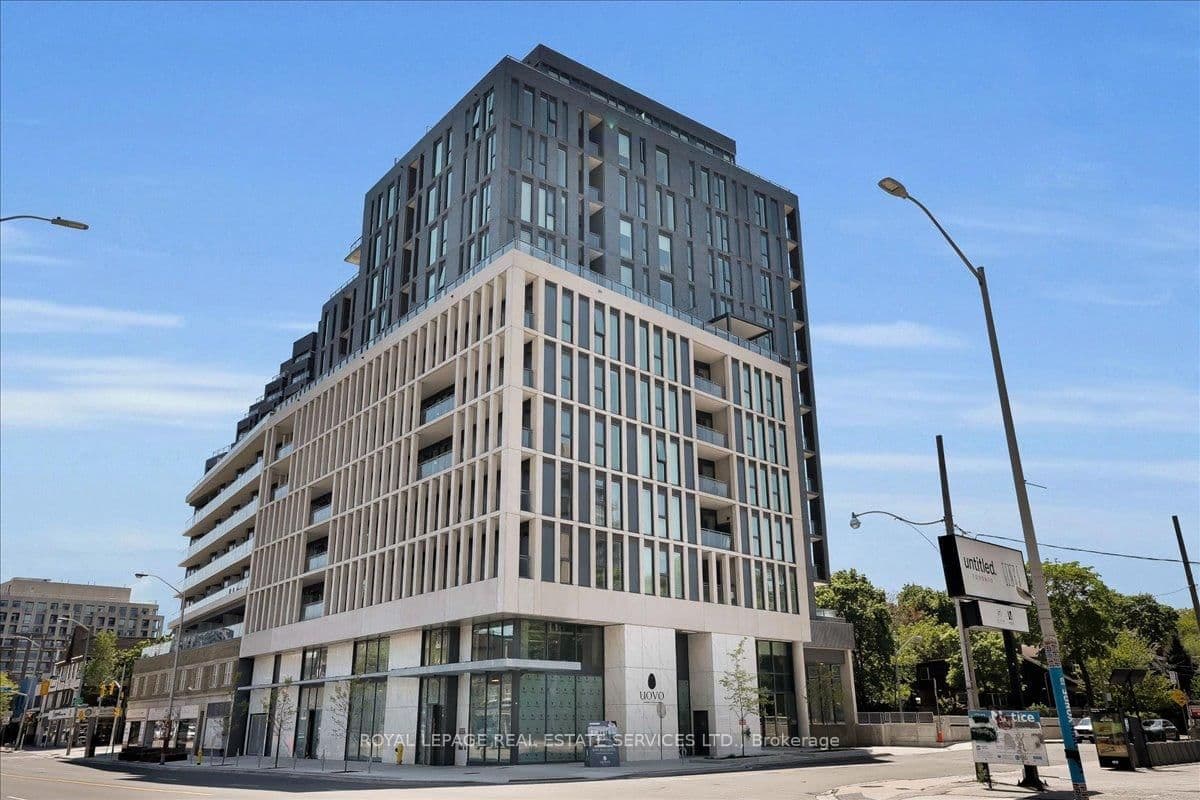
#706 - 1 Hillsdale Avenue WResale40d on market

$2,200,000

$1,467/sqft

#706 - 1 Hillsdale Avenue W

3 Bed + Den3 Bath1 Parking
1400-1599 sqft

Maint. $1,314.43/mo

ROYAL LEPAGE REAL ESTATE SERVICES LTD.

Red Bricks Intelligence uses a multi-layered, AI-enhanced algorithm to match floor plans and sizing to units. While we strive for a high degree of accuracy, errors may occur. Buyers should independently verify all unit specifications.