Alexander Yolevski Real Estate - Midtown Toronto Condo Realtor® | Walkable Living logo
HomeSearch CondosGuidanceNeighbourhoodsLeasingCalculatorsAboutContactBrokerage

Alexander Yolevski Real Estate - Midtown Toronto Condo Realtor® | Walkable Living

Buy, sell, or lease a condo with Midtown Toronto's walkability obsessed condo real estate specialist.

HomeNeighbourhoodsSearch CondosGuidanceDevelopersLeasingAboutContact
RE/MAX Condos Plus logo

Alexander Yolevski

REALTOR®

RE/MAX Condos Plus · Midtown Toronto Condo Specialist

1739 Bayview Avenue, Toronto, ON M4G 3C1

Phone: (416) 887-3386

Alexander Yolevski Real Estate - Midtown Toronto Condo Realtor® | Walkable Living makes every effort to provide accurate, up-to-date pre-construction information. However, details may change without notice, and we cannot guarantee that all information is complete or error-free. Alexander Yolevski Real Estate - Midtown Toronto Condo Realtor® | Walkable Living assumes no liability for errors, omissions, or reliance on this information. This website is for general reference only and is not a substitute for legal, tax, accounting, or other professional advice. Please verify all details independently before making decisions.

Listing data is provided under license from the Toronto Regional Real Estate Board (TRREB). TRREB assumes no responsibility for the accuracy of the information contained herein. Data is updated periodically and may not reflect the most current market activity. Not intended to solicit buyers or sellers currently under contract. MLS®, REALTOR®, and the associated logos are certification marks owned by the Canadian Real Estate Association (CREA) and identify real estate professionals who are members of CREA.

© 2026 Alexander Yolevski Real Estate - Midtown Toronto Condo Realtor® | Walkable Living. All rights reserved.

Privacy PolicyTerms of Service
Planning Phase

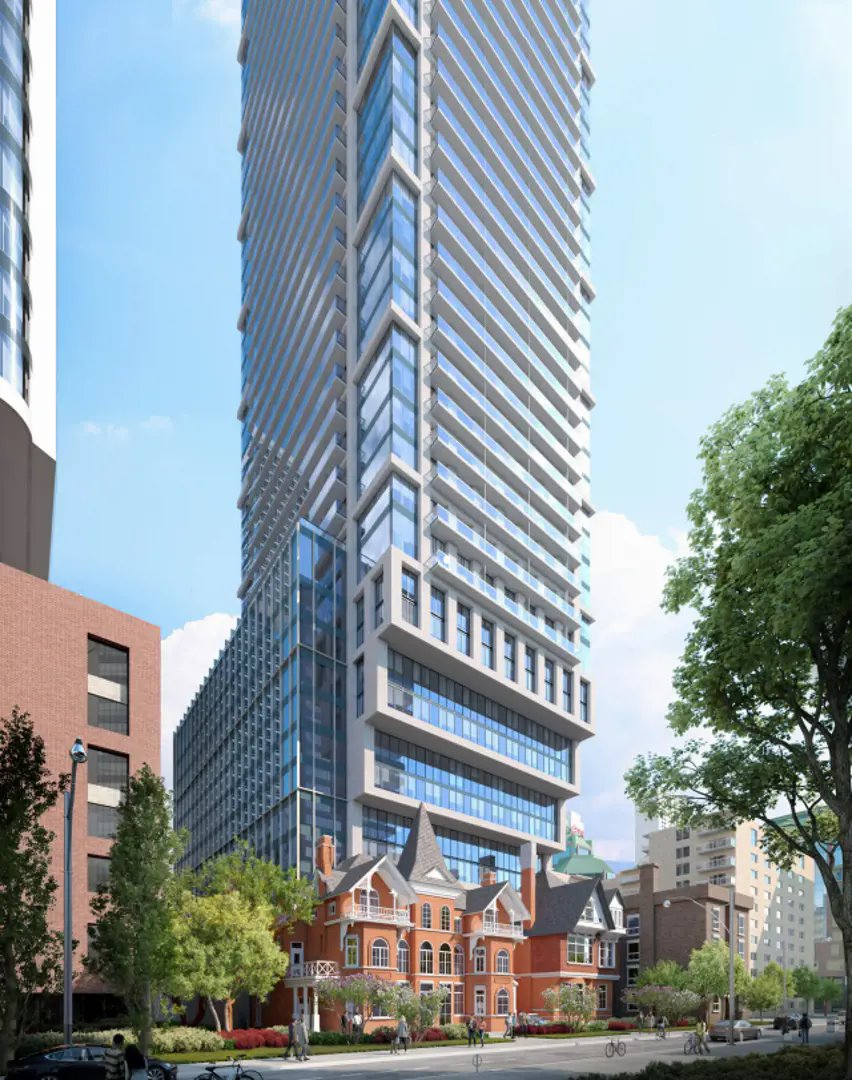
90 Isabella Street Condos

By Capital DevelopmentsArchitecture by Diamond Schmitt Architects90 Isabella Street, Toronto
69
Storeys
831
Suites
$0
From

Overview

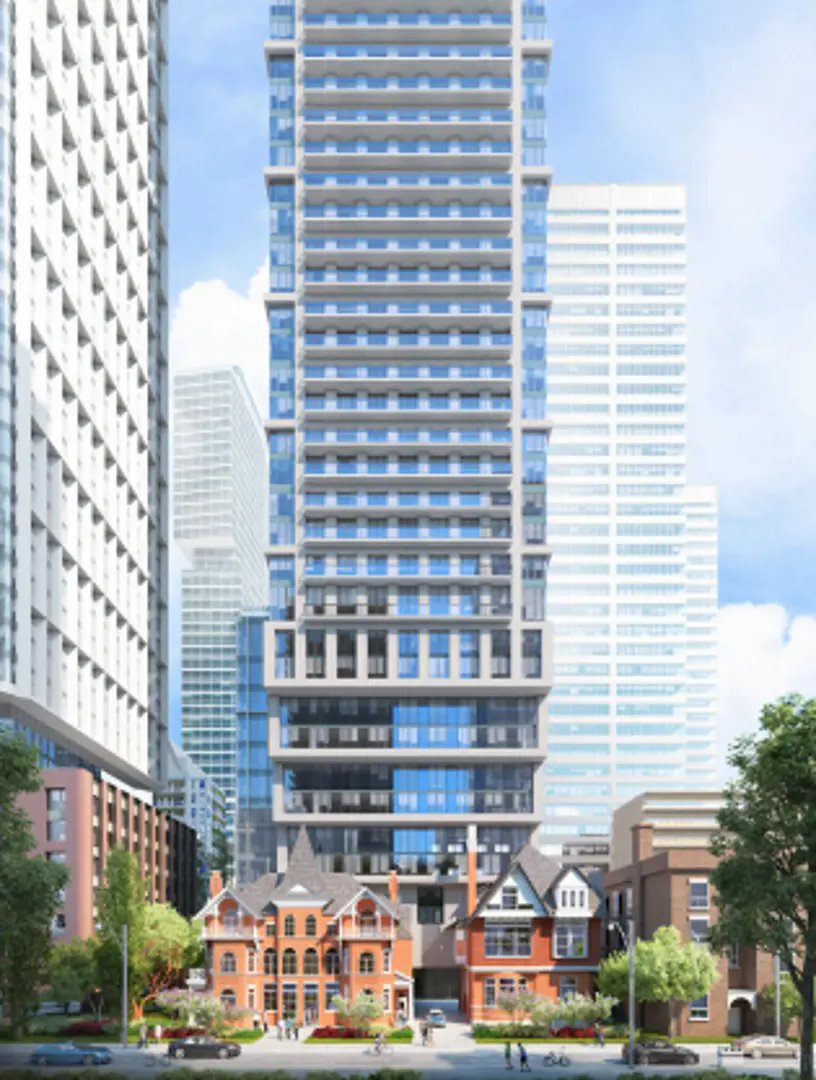
90 Isabella Street Condos is a pre-construction condominium development by Capital Developments at 90 Isabella Street in the Church & Wellesley neighbourhood of Toronto. The 69-storey project rises 228.1 metres and contains 831 suites. Architecture is by Diamond Schmitt Architects. The location has a Walk Score of 97 and a Transit Score of 90. At 228.1 metres, 90 Isabella Street Condos ranks #8 by height among 69 tracked projects in Church & Wellesley.

Highlight 01

Prime Location

Situated at Church & Wellesley, 90 Isabella Street Condos boasts a remarkable Walk Score of 97 and a Transit Score of 90, ensuring residents have easy access to vibrant neighborhood amenities and public transit options.

Highlight 02

Impressive Developer Track Record

Developed by Capital Developments, known for their commitment to quality and innovative design, this project promises a well-executed living experience in one of Toronto's most sought-after areas.

Location & Scores

97
Walk ScoreWalker's Paradise
90
Transit ScoreWalker's Paradise
Open in Google Maps

Nearby Market

Finding nearby buildings and listings...

90 Isabella Street Condos

Capital Developments · Planning Phase · Church & Wellesley
Book a consultation

Book a Consultation

Schedule a call or meeting to learn more about 90 Isabella Street Condos.

Submit a Worksheet

Floor Plans

No floor plans are currently available for this project.

The Church & Wellesley market

See full market data →

Buyer's market

Lots of choice — buyers have the upper hand and room to negotiate.

$652K

Avg condo sold

5.9

Condo inventory

96.0%

Sold vs. asking

C08 — Downtown East / Waterfront · TRREB Market Watch, July 2026

Nearby Market

Buildings, sales, and listings near 90 Isabella Street Condos

Nearby Buildings

Jarvis and Earl Place Condos

Jarvis and Earl Place Condos

Cabbagetown, Toronto

$0

110 Charles Street E5 active

110 Charles Street E

Church-Yonge Corridor, Toronto

$425,000 – $1,188,000

~$881/sqft

101 Charles Street E4 active

101 Charles Street E

Church-Yonge Corridor, Toronto

$389,000 – $709,000

~$886/sqft

88 Charles Street E3 active

88 Charles Street E

Church-Yonge Corridor, Toronto

$309,900 – $589,000

~$620/sqft

100 Hayden Street3 active

100 Hayden Street

Church-Yonge Corridor, Toronto

$479,900 – $635,000

~$811/sqft

634 Church Street2 active

634 Church Street

Church-Yonge Corridor, Toronto

$599,000 – $799,000

~$1121/sqft

28 Ted Rogers Way2 active

28 Ted Rogers Way

Church-Yonge Corridor, Toronto

$475,000 – $499,000

~$851/sqft

For Sale & Lease Nearby

101 E Charles Street E, Unit 2808
For Sale
6d on market

101 E Charles Street E, Unit 2808

WINPAX REALTY INC.

$689,000

1 Bed + Den · 1 Bath · Church-Yonge Corridor, Toronto

101 Charles Street E, Unit 4804
For Lease
1d on market

101 Charles Street E, Unit 4804

EXP REALTY

$3,800/mo

2 Bed · 2 Bath · 900-999 sqft · Church-Yonge Corridor, Toronto

101 Charles Street E, Unit 408
For Sale
83d on market

101 Charles Street E, Unit 408

KELLER WILLIAMS EDGE REALTY

$569,000

1 Bed + Den · 1 Bath · Church-Yonge Corridor, Toronto

101 Charles Street E, Unit 2304
For Lease
1d on market

101 Charles Street E, Unit 2304

AIMHOME REALTY INC.

$3,650/mo

2 Bed · 2 Bath · 900-999 sqft · Church-Yonge Corridor, Toronto

101 Charles Street E, Unit 1311
For Sale
18d on market

101 Charles Street E, Unit 1311

RE/MAX REALTRON REALTY INC.

$558,000

1 Bed · 1 Bath · Church-Yonge Corridor, Toronto

101 Charles Street E, Unit 4409
For Lease
1d on market

101 Charles Street E, Unit 4409

RETREND REALTY LTD

$2,050/mo

Studio · 1 Bath · Church-Yonge Corridor, Toronto

101 Charles Street E, Unit 2809
For Sale
53d on market

101 Charles Street E, Unit 2809

KELLER WILLIAMS EDGE REALTY

$389,000

Studio · 1 Bath · Church-Yonge Corridor, Toronto

For Rent
1on MLS
1 avg DOM
$2K

Current Availability

#C8 - 608 Church StreetFor Lease1d on market

$1,725/mo

#C8 - 608 Church Street

Studio1 Bath
0-499 sqft

VALERY REAL ESTATE INC.

Red Bricks Intelligence uses a multi-layered, AI-enhanced algorithm to match floor plans and sizing to units. While we strive for a high degree of accuracy, errors may occur. Buyers should independently verify all unit specifications.