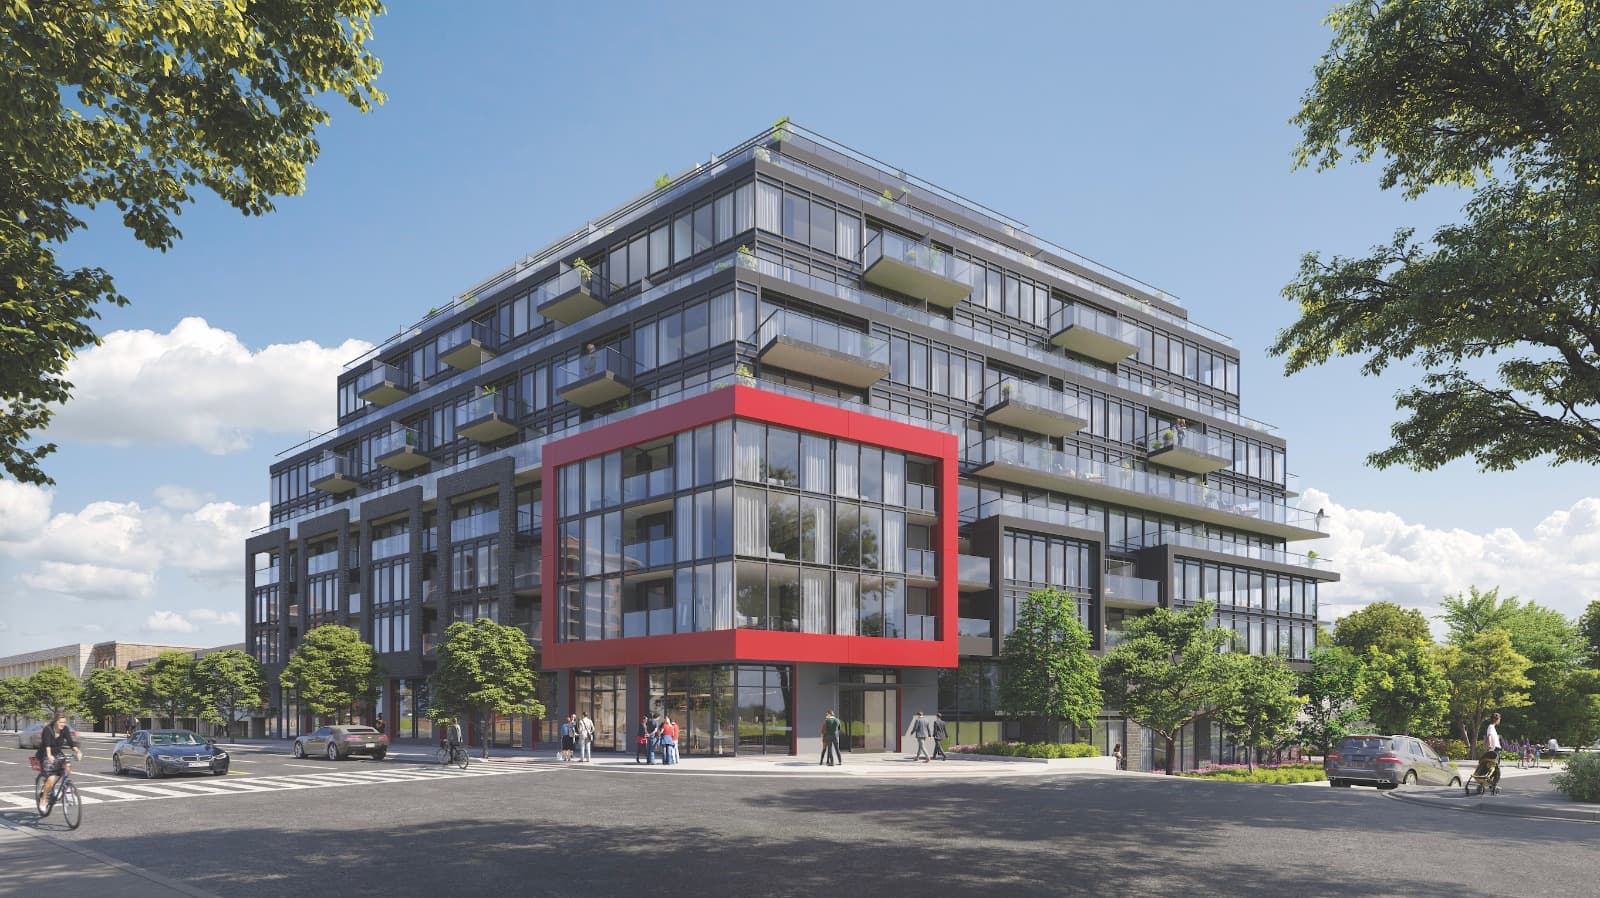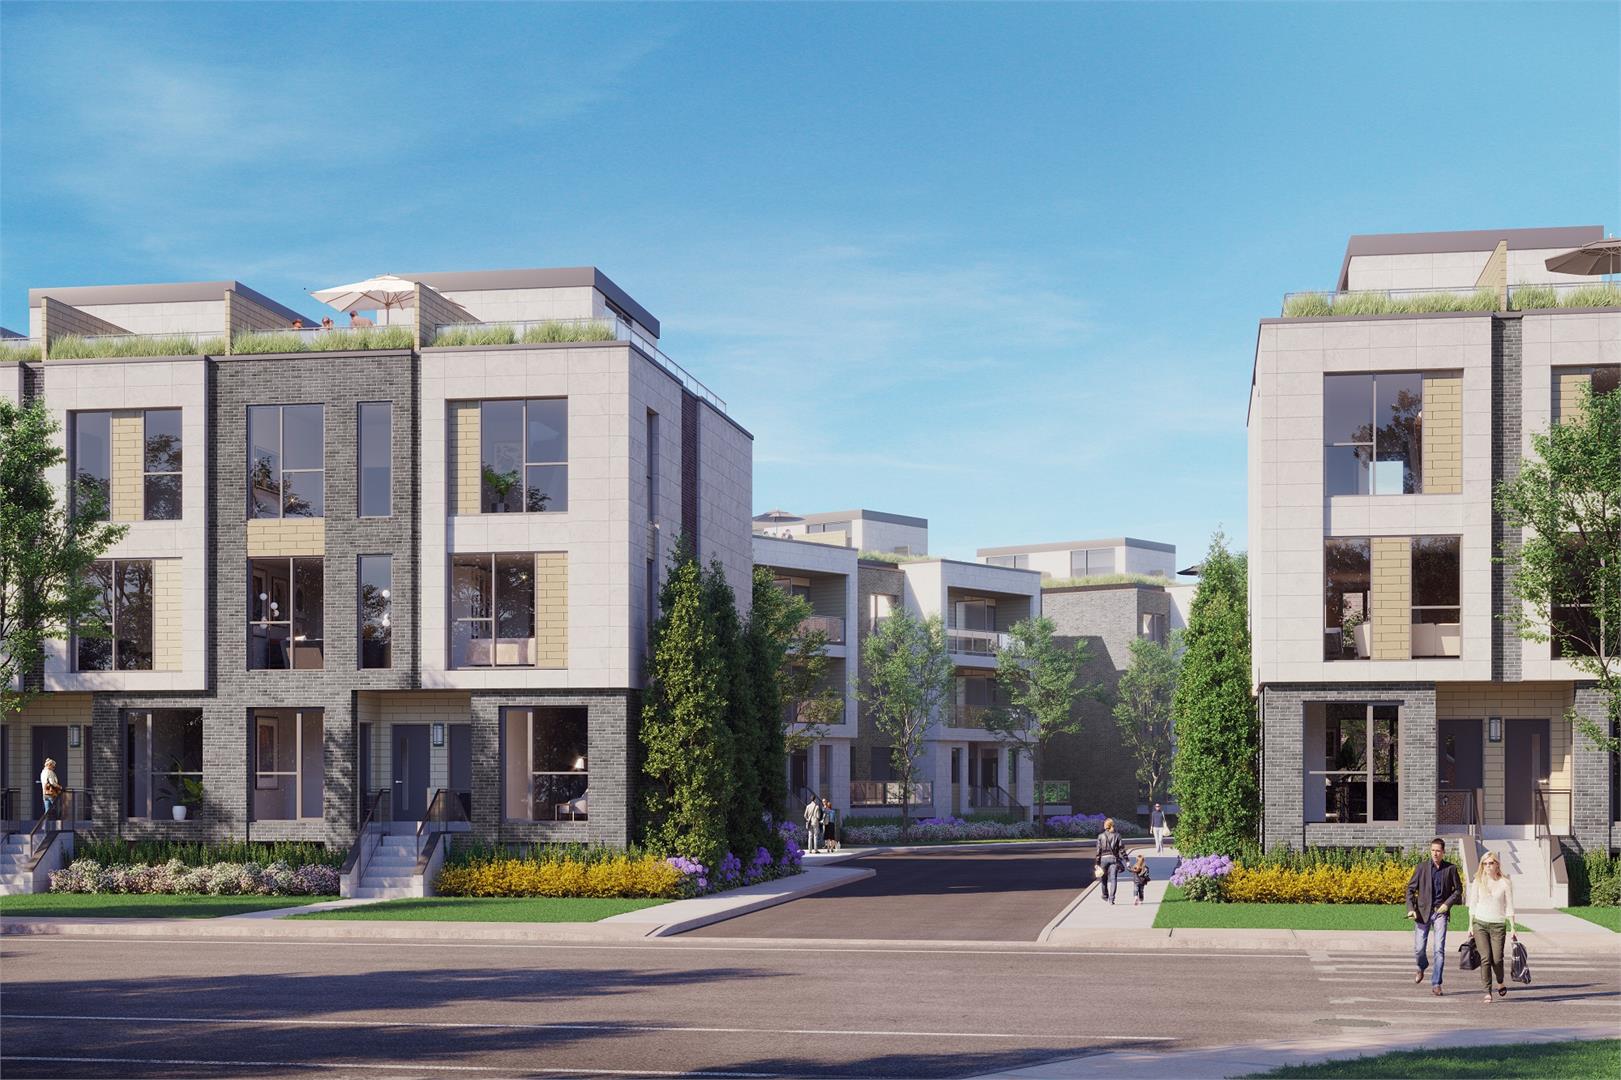
Overview
Highlight 01
Clonmore Urban Towns is situated in the Birchcliffe-Cliffside neighbourhood, boasting a Walk Score of 75 and a Transit Score of 79, making it an ideal choice for those who value accessibility and convenience.
Highlight 02
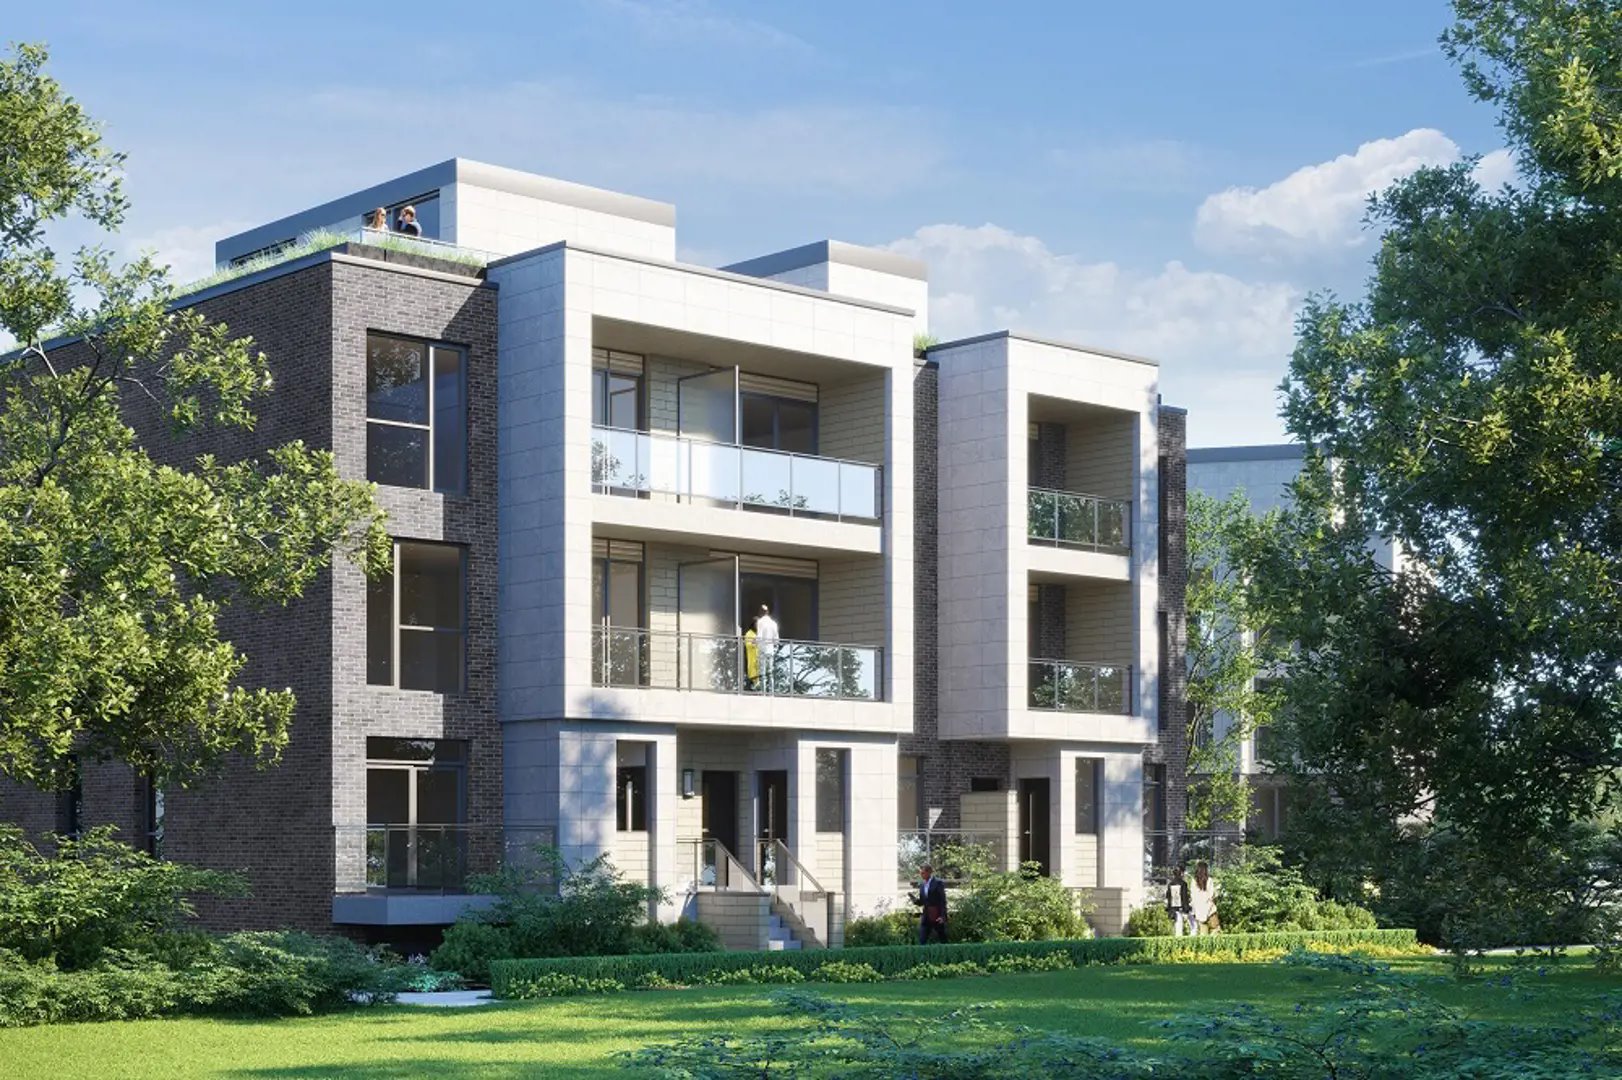
With a total of 121 suites ranging from 504 to 1,730 sq. ft., this development offers a variety of layouts to suit different lifestyles and family sizes, including spacious 3 and 4.5-bedroom options.
Inside
3 Bed
Price Range
$1,047,900 - $1,077,900
Size
1,238 - 1,359 sq ft
Price / sq ft
$813/sq ft
4 Bed + Den
Price Range
$1,337,900 - $1,357,900
Size
1,668 - 1,730 sq ft
Price / sq ft
$794/sq ft
| Milestone | Amount |
|---|---|
| $5,000.00 On Signing | $5,000.00 |
| Balance to 2.5% - 30 days | Balance to 2.5% |
| 2.5% - 180 days | 2.5% |
| 10% - Occupancy | 10% |
Finding nearby buildings and listings...
Clonmore Urban Towns
Core Development Group · Developer Selling · Birchcliffe-Cliffside
Schedule a call or meeting to learn more about Clonmore Urban Towns.
Buildings, sales, and listings near Clonmore Urban Towns
 6 active
1350 Kingston Road
Birchcliffe-Cliffside, Toronto
~$863/sqft
 2 active
3520 Danforth Avenue
Oakridge, Toronto
~$614/sqft
 Developer
$1,077,900
$871/sqft3B-2
East exposure
Floors:
 Developer
$1,047,900
$790/sqft3B-8
North exposure
Floors:
 Developer
$1,057,900
$778/sqft3B-7
North exposure
Floors:
 Developer
$1,337,900
$773/sqft4B-1
North East exposure
Floors:
 Developer
$1,357,900
$814/sqft4B-2
South East exposure
Floors:
Red Bricks Intelligence uses a multi-layered, AI-enhanced algorithm to match floor plans and sizing to units. While we strive for a high degree of accuracy, errors may occur. Buyers should independently verify all unit specifications.