Alexander Yolevski Real Estate - Midtown Toronto Condo Realtor® | Walkable Living logo
HomeSearch CondosGuidanceNeighbourhoodsLeasingCalculatorsAboutContactBrokerage

Alexander Yolevski Real Estate - Midtown Toronto Condo Realtor® | Walkable Living

Buy, sell, or lease a condo with Midtown Toronto's walkability obsessed condo real estate specialist.

HomeNeighbourhoodsSearch CondosGuidanceDevelopersLeasingAboutContact
RE/MAX Condos Plus logo

Alexander Yolevski

REALTOR®

RE/MAX Condos Plus · Midtown Toronto Condo Specialist

1739 Bayview Avenue, Toronto, ON M4G 3C1

Phone: (416) 887-3386

Alexander Yolevski Real Estate - Midtown Toronto Condo Realtor® | Walkable Living makes every effort to provide accurate, up-to-date pre-construction information. However, details may change without notice, and we cannot guarantee that all information is complete or error-free. Alexander Yolevski Real Estate - Midtown Toronto Condo Realtor® | Walkable Living assumes no liability for errors, omissions, or reliance on this information. This website is for general reference only and is not a substitute for legal, tax, accounting, or other professional advice. Please verify all details independently before making decisions.

Listing data is provided under license from the Toronto Regional Real Estate Board (TRREB). TRREB assumes no responsibility for the accuracy of the information contained herein. Data is updated periodically and may not reflect the most current market activity. Not intended to solicit buyers or sellers currently under contract. MLS®, REALTOR®, and the associated logos are certification marks owned by the Canadian Real Estate Association (CREA) and identify real estate professionals who are members of CREA.

© 2026 Alexander Yolevski Real Estate - Midtown Toronto Condo Realtor® | Walkable Living. All rights reserved.

Privacy PolicyTerms of Service
Developer Selling & Resale

Curio Condos

By Damac Properties, Marlin Spring DevelopmentsArchitecture by Graziani + Corazza Architects Inc.801 The Queensway, Toronto
10
Storeys
206
Suites
$535,990
From
2025
Occupancy

Overview

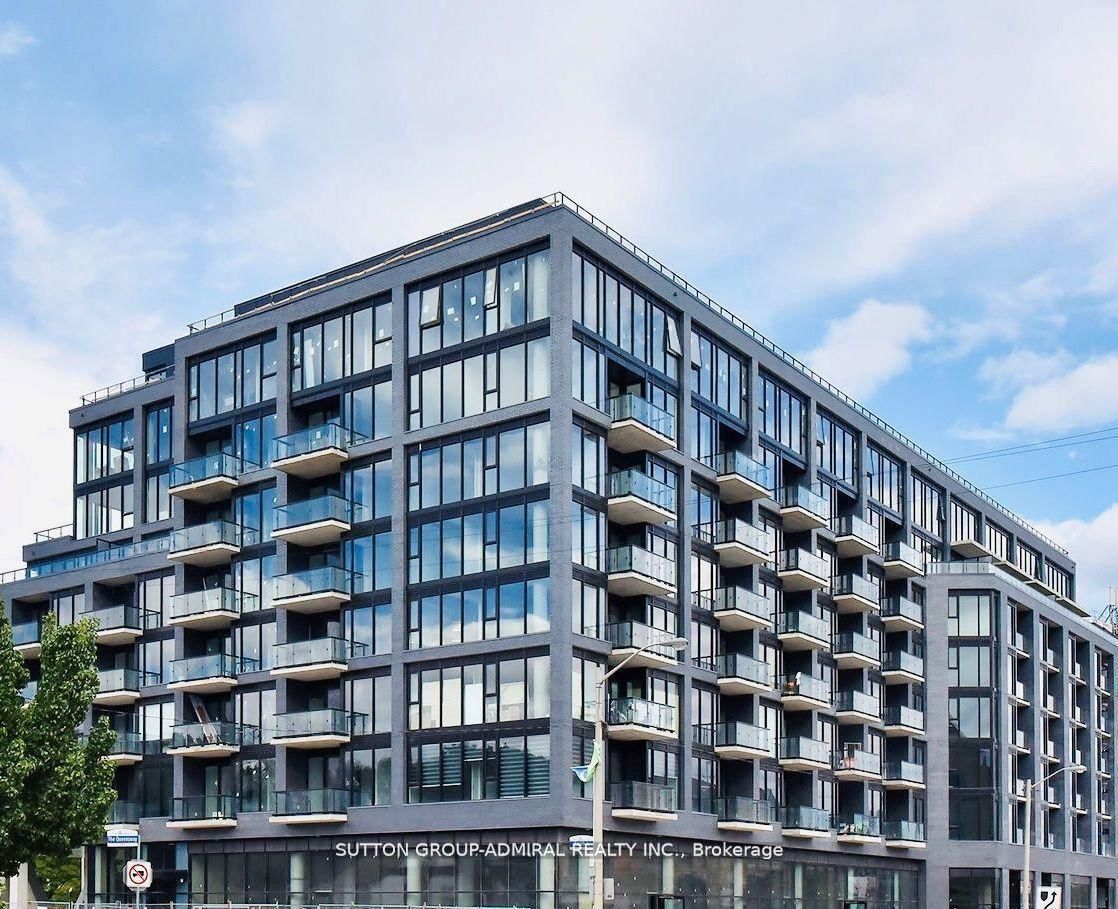
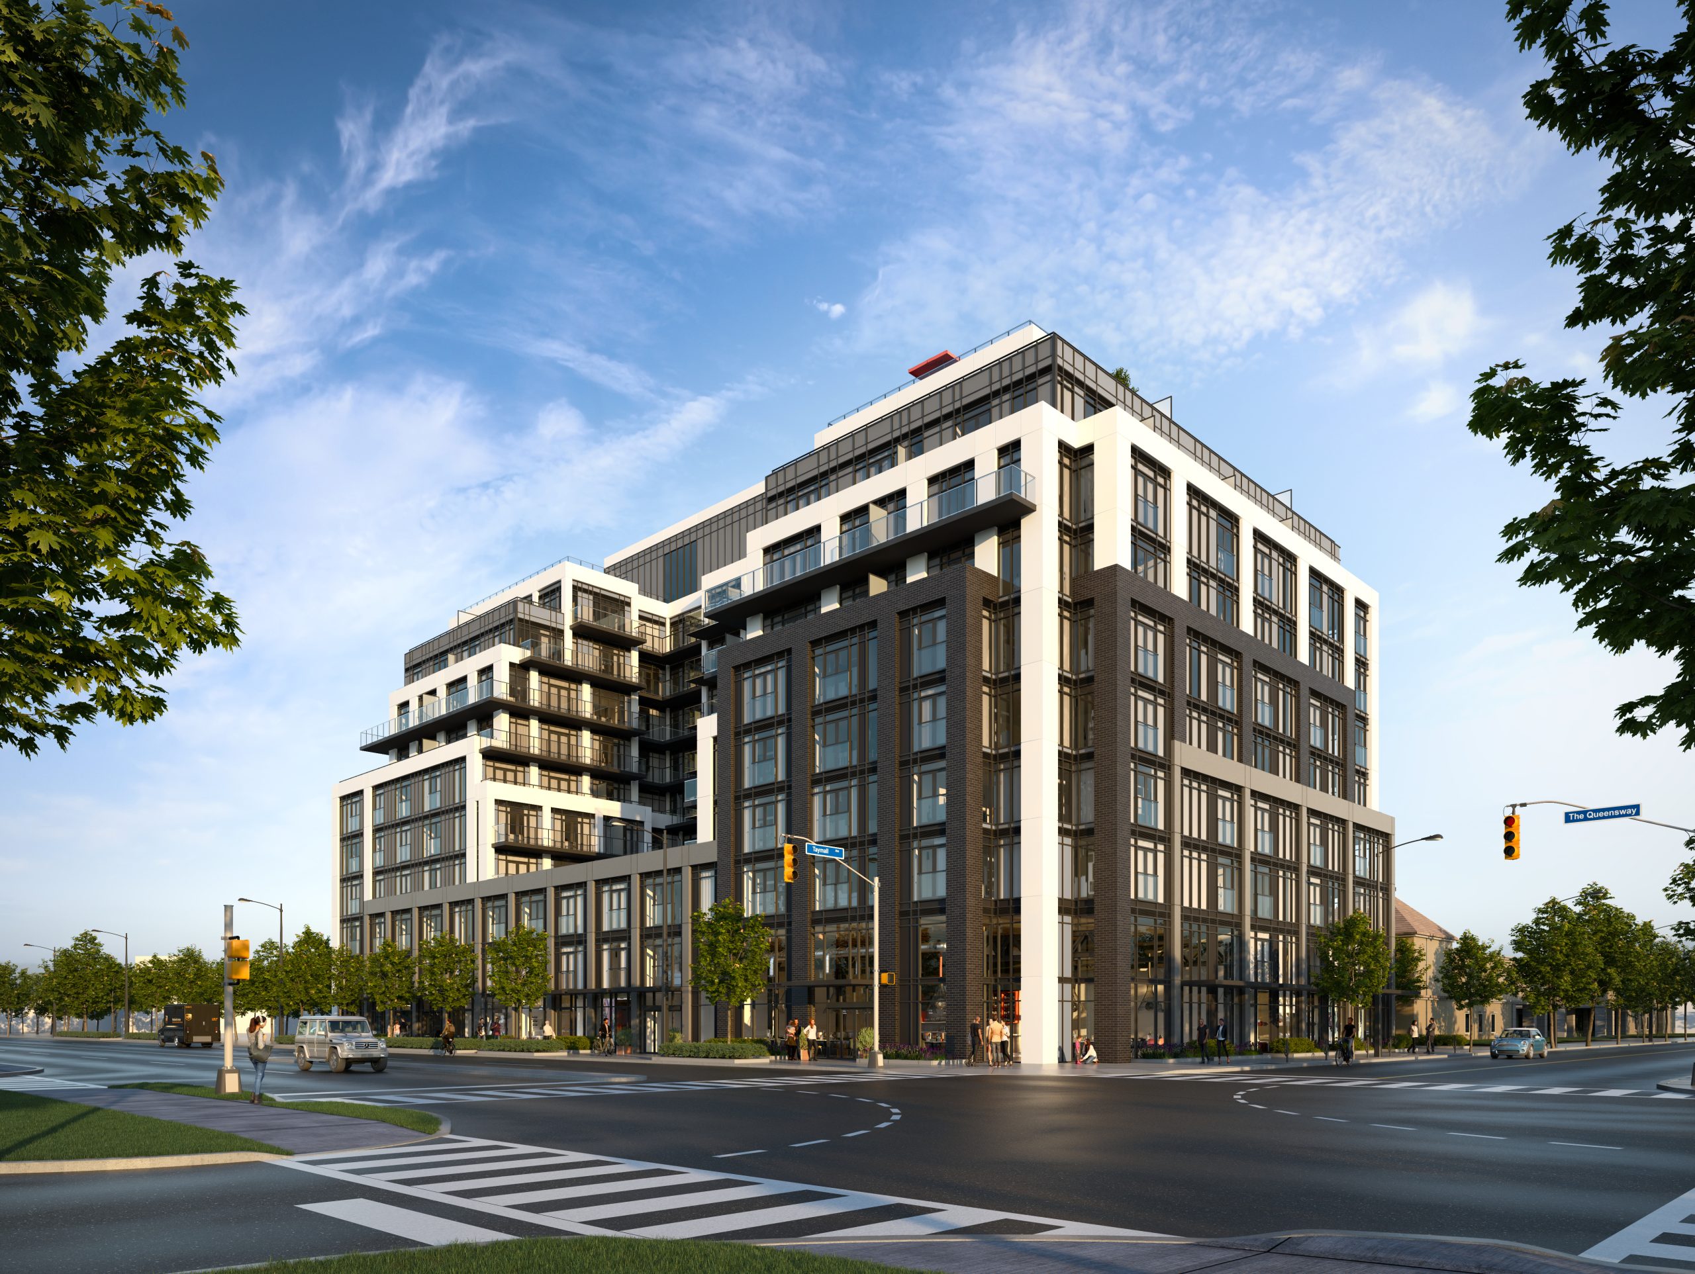
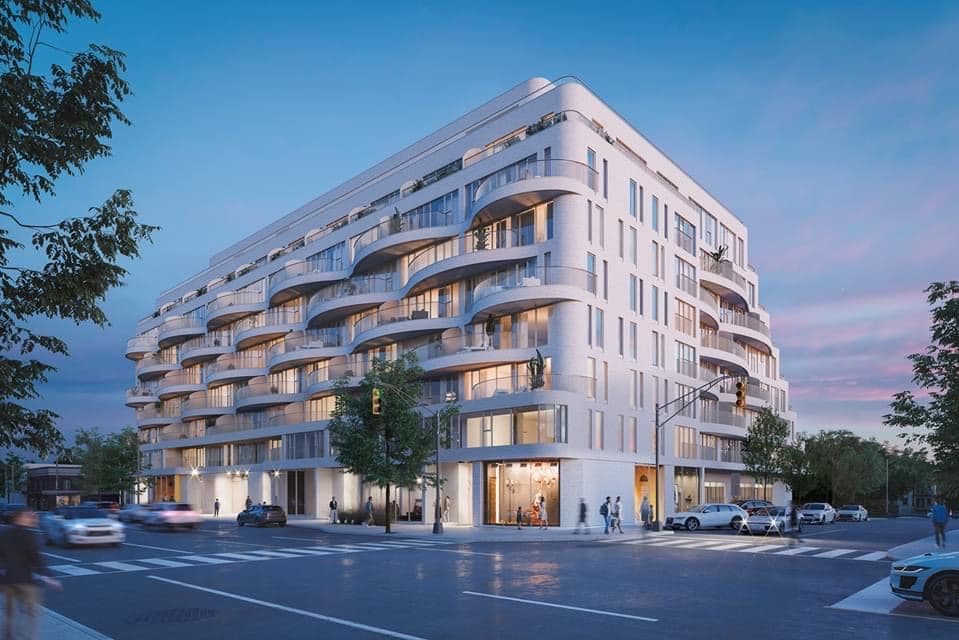
Curio Condos is a completed condominium development by Damac Properties and Marlin Spring Developments at 801 The Queensway in the Queensway neighbourhood of Toronto. The 10-storey project rises 37 metres (121 feet) and contains 206 suites. Architecture is by Graziani + Corazza Architects Inc., with interiors by Mason Studio. Curio Condos was completed in 2025. Current inventory includes 21 available floor plans ranging from 388 to 1,054 sq. ft. Current prices range from $535,990 to $1,111,990. The location has a Walk Score of 79 and a Transit Score of 61. At 37 metres, Curio Condos ranks #12 by height among 19 tracked projects in The Queensway.

Highlight 01

Building Origin and Character

Curio Condos is a collaborative project by renowned developers Damac Properties and Marlin Spring Developments, designed by Graziani + Corazza Architects Inc. This modern 10-storey building is now complete and offers a vibrant addition to The Queensway neighbourhood.
Highlight 02

Location Strengths

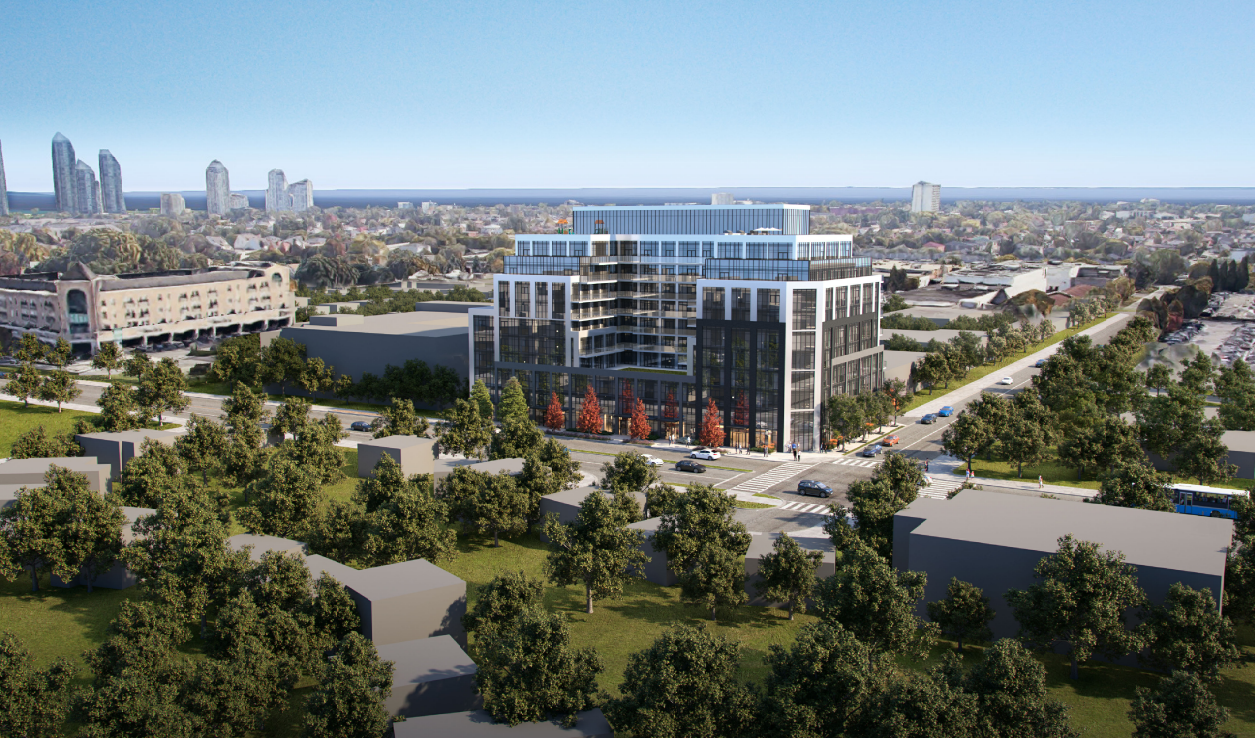
Situated at 801 The Queensway, this development boasts a Walk Score of 79, indicating excellent walkability, and a Transit Score of 61, providing convenient access to public transportation options, making it an ideal choice for urban living.

Inside

The amenities

  • Yoga/Stretch room
  • Entertainment Lounge
  • Parking Garage
  • Key FOB Access
  • Pet wash area
  • Outdoor Dog Area
  • Workshop
  • Co-working Space
  • Mail and Parcel Room
  • Lobby
  • Cafe Hub
  • Bike Parking
  • Pool Table
  • Concierge Service
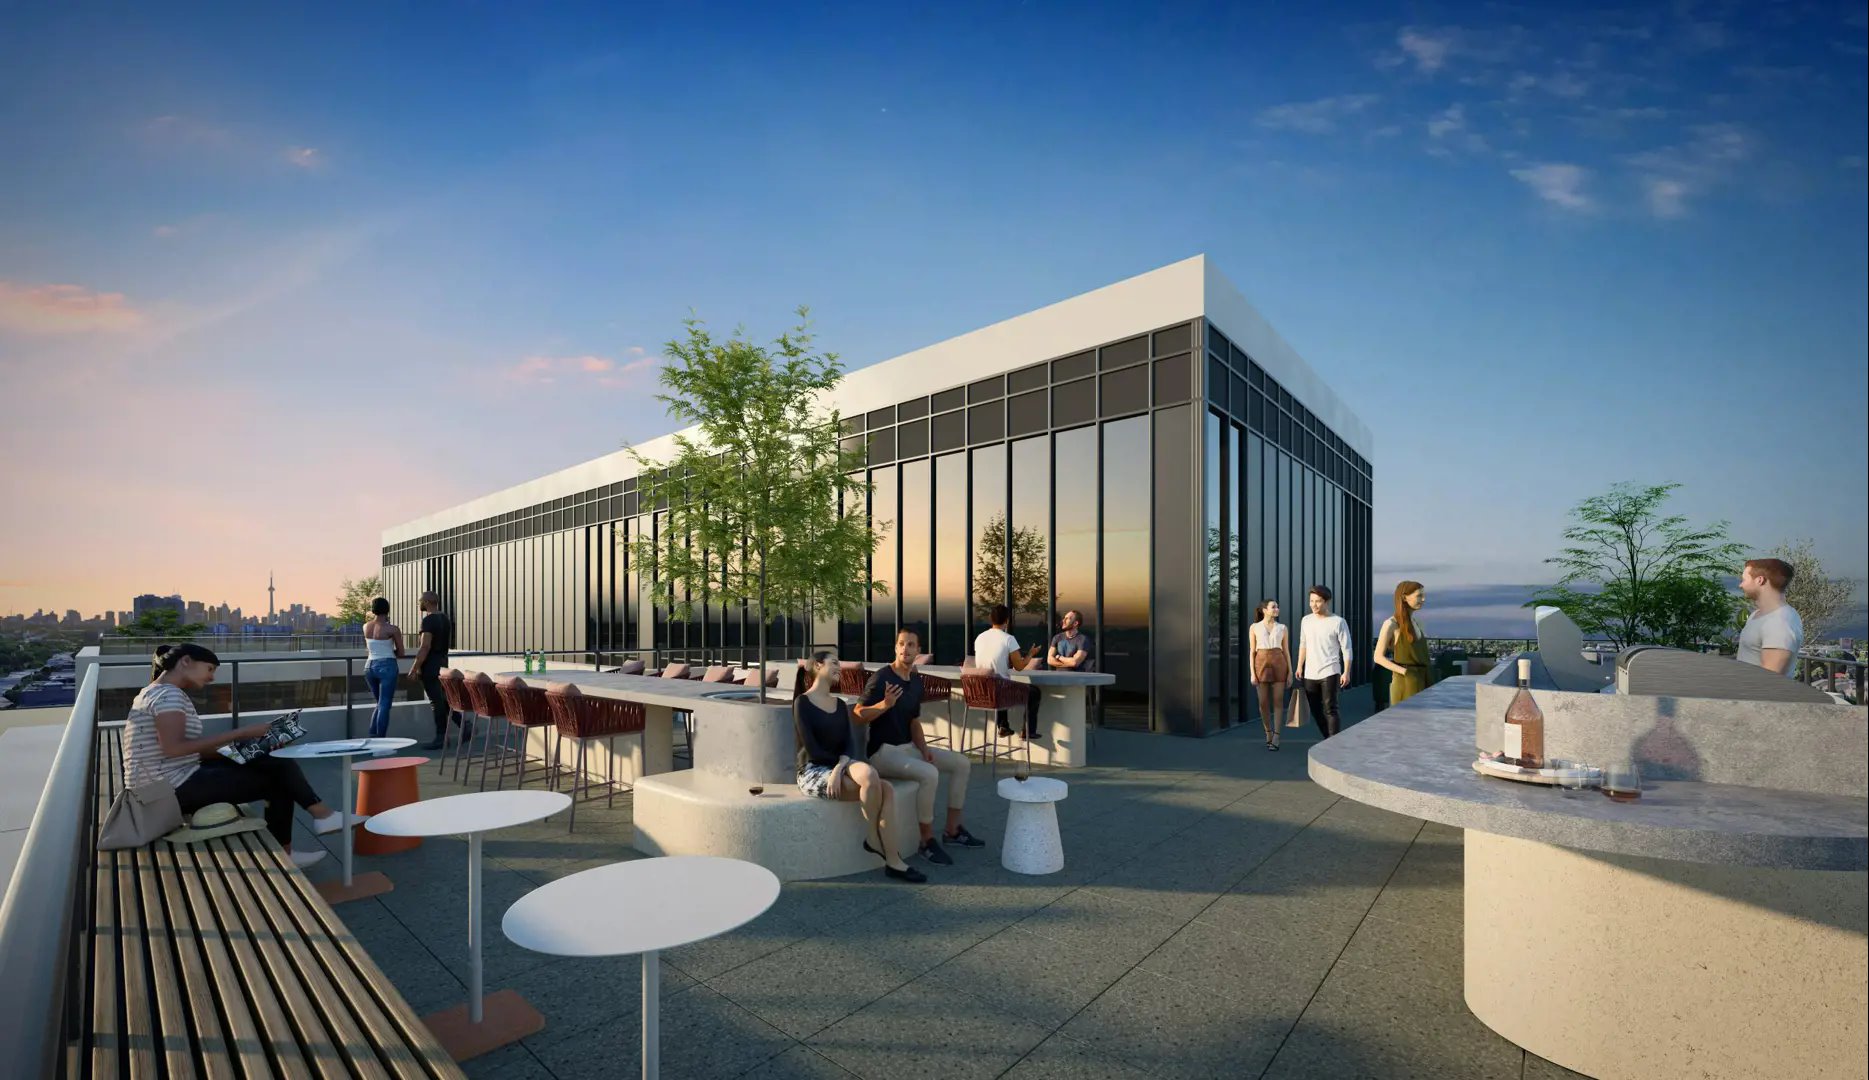
  • Outdoor Terrace with BBQ and Dining
  • Party Room

Unit Breakdown

Studio

Price Range

$535,990

Size

440 sq ft

Price / sq ft

$1,218/sq ft

1 Bed

Price Range

$634,990 - $667,990

Size

478 - 536 sq ft

Price / sq ft

$1,309/sq ft

1 Bed + Den

Price Range

$627,990 - $749,990

Size

486 - 618 sq ft

Price / sq ft

$1,251/sq ft

2 Bed

Price Range

$787,990 - $898,990

Size

643 - 732 sq ft

Price / sq ft

$1,197/sq ft

3 Bed

Price Range

$950,990 - $988,990

Size

817 - 863 sq ft

Price / sq ft

$1,127/sq ft

3 Bed + Den

Price Range

$1,071,990 - $1,111,990

Size

972 - 1,054 sq ft

Price / sq ft

$1,127/sq ft

Deposit Structure

MilestoneAmount
$7,500.00 On Signing$7,500.00
Balance to 5% - 30 daysBalance to 5%
5% - Occupancy5%

Location & Scores

Nearby Market

Finding nearby buildings and listings...

Curio Condos

Damac Properties, Marlin Spring Developments · Developer Selling & Resale · The Queensway
From $535,990Book a consultation
  • Gaming Lounge
  • Outdoor Children's Play Area
  • Lounge
  • Fitness Area
  • 79
    Walk Score
    Very Walkable
    61
    Transit ScoreSomewhat Walkable
    Open in Google Maps

    Book a Consultation

    Schedule a call or meeting to learn more about Curio Condos.

    Submit a Worksheet

    Documents

    Nearby Market

    Buildings, sales, and listings near Curio Condos

    Nearby Buildings

    829 The Queensway Condos

    829 The Queensway Condos

    The Queensway, Toronto

    $0

    859 The Queensway4 active

    859 The Queensway

    Stonegate-Queensway, Toronto

    $425,000 – $549,900

    ~$722/sqft

    Reina Condos
    18

    Reina Condos

    The Queensway, Toronto

    $425,000 - $1,500,000

    7 Smith Crescent2 active

    7 Smith Crescent

    Stonegate-Queensway, Toronto

    $519,999 – $675,000

    ~$796/sqft

    For Sale & Lease Nearby

    20 Uno Drive
    For Sale
    32d on market

    20 Uno Drive

    SOTHEBY'S INTERNATIONAL REALTY CANADA

    $2,450,000

    3 Bed + Den · 4 Bath · 1500-2000 sqft · Stonegate-Queensway, Toronto

    801 The Queensway, Unit 106
    For Lease
    67d on market

    801 The Queensway, Unit 106

    KELLER WILLIAMS REFERRED URBAN REALTY

    $4,500/mo

    Stonegate-Queensway, Toronto

    794 The Queensway
    For Sale
    30d on market

    794 The Queensway

    BRAD J. LAMB REALTY 2016 INC.

    $899,900

    1 Bed + Den · 2 Bath · Stonegate-Queensway, Toronto

    814 The Queensway
    For Lease
    67d on market

    814 The Queensway

    ROYAL LEPAGE SUPREME REALTY

    $3,500/mo

    2 Bath · 810 sqft · Stonegate-Queensway, Toronto

    7 Smith Crescent, Unit 609
    For Sale
    1d on market

    7 Smith Crescent, Unit 609

    HOMELIFE/BAYVIEW REALTY INC.

    $675,000

    2 Bed · 2 Bath · Stonegate-Queensway, Toronto

    7 Smith Crescent, Unit 323
    For Lease
    72d on market

    7 Smith Crescent, Unit 323

    SUTTON GROUP-ADMIRAL REALTY INC.

    $3,000/mo

    2 Bed · 1 Bath · Stonegate-Queensway, Toronto

    760 The Queensway, Unit 401
    For Sale
    92d on market

    760 The Queensway, Unit 401

    SAGE REAL ESTATE LIMITED

    $654,000

    2 Bed · 2 Bath · Stonegate-Queensway, Toronto

    7 Smith Crescent, Unit 817
    For Lease
    1d on market

    7 Smith Crescent, Unit 817

    RIGHT AT HOME REALTY

    $2,950/mo

    1 Bed + Den · 1 Bath · Stonegate-Queensway, Toronto

    7 Smith Crescent, Unit 717
    For Sale
    4d on market

    7 Smith Crescent, Unit 717

    NORTH 2 SOUTH REALTY

    $519,999

    1 Bed + Den · 1 Bath · Stonegate-Queensway, Toronto

    760 The Queensway, Unit 401
    For Lease
    1d on market

    760 The Queensway, Unit 401

    SAGE REAL ESTATE LIMITED

    $2,800/mo

    2 Bed · 2 Bath · Stonegate-Queensway, Toronto

    801 The Queensway, Unit 105
    For Lease
    78d on market

    801 The Queensway, Unit 105

    ROYAL LEPAGE REAL ESTATE SERVICES LTD.

    $2,500/mo

    Stonegate-Queensway, Toronto

    799 The Queensway, Unit 105 Upper
    For Lease
    26d on market

    799 The Queensway, Unit 105 Upper

    ROYAL LEPAGE REAL ESTATE SERVICES LTD.

    $1,999/mo

    1 Bed · 1 Bath · Stonegate-Queensway, Toronto

    Floor Plans

    21 of 91 available·$535,990 – $1,248,990·388 – 1054 sq ft
    Beds:
    Baths:
    Sort:
    1AG+D floor plan
    Click to enlarge

    1AG+D

    Available
    1 Bed + Den1.0 Bath618 sq ft

    $733,990

    1G floor plan
    Click to enlarge

    1G

    Available
    1 Bed1.0 Bath478 sq ft

    $634,990

    1J floor plan
    Click to enlarge

    1J

    Available
    1 Bed1.0 Bath500 sq ft

    $667,990

    1X floor plan
    Click to enlarge

    1X

    Available
    1 Bed1.0 Bath480 sq ft

    $645,990

    1V floor plan
    Click to enlarge

    1V

    Available
    1 Bed + Den1.0 Bath486 sq ft

    $627,990

    2D floor plan
    Click to enlarge

    2D

    Available
    2 Bed2.0 Bath643 sq ft

    $787,990

    3C floor plan
    Click to enlarge

    3C

    Available
    3 Bed2.0 Bath863 sq ft

    $950,990

    3L floor plan
    Click to enlarge

    3L

    Available
    3 Bed + Den2.0 Bath1054 sq ft

    $1,071,990

    SD floor plan
    Click to enlarge

    SD

    Available
    Studio1.0 Bath440 sq ft

    $535,990

    1AW+D floor plan
    Click to enlarge

    1AW+D

    Available
    1 Bed + Den1.0 Bath608 sq ft

    $741,990

    1M floor plan
    Click to enlarge

    1M

    Available
    1 Bed1.0 Bath500 sq ft

    $656,990

    1T floor plan
    Click to enlarge

    1T

    Available
    1 Bed1.0 Bath536 sq ft

    $653,990

    1W+D floor plan
    Click to enlarge

    1W+D

    Available
    1 Bed + Den1.0 Bath548 sq ft

    $720,990

    1AY+D floor plan
    Click to enlarge

    1AY+D

    Available
    1 Bed + Den1.0 Bath606 sq ft

    $749,990

    2H floor plan
    Click to enlarge

    2H

    Available
    2 Bed2.0 Bath657 sq ft

    $792,990

    2T floor plan
    Click to enlarge

    2T

    Available
    2 Bed2.0 Bath731 sq ft

    $843,990

    2Z floor plan
    Click to enlarge

    2Z

    Available
    2 Bed2.0 Bath732 sq ft

    $898,990

    2AZ floor plan
    Click to enlarge

    2AZ

    Available
    2 Bed2.0 Bath689 sq ft

    $805,990

    3A floor plan
    Click to enlarge

    3A

    Available
    3 Bed2.0 Bath835 sq ft

    $969,990

    3J floor plan
    Click to enlarge

    3J

    Available
    3 Bed + Den2.0 Bath972 sq ft

    $1,111,990

    3Z floor plan
    Click to enlarge

    3Z

    Available
    3 Bed2.0 Bath817 sq ft

    $988,990

    Current Availability

    1AG+DDeveloper

    $733,990

    $1,188/sqft

    1AG+D

    1 Bed + Den1.0 Bath
    618.00

    North exposure

    Floors: 4-10

    1GDeveloper

    $634,990

    $1,328/sqft

    1G

    1 Bed1.0 Bath
    478.00

    South exposure

    Floors: 5-6, 7-9, 10

    1JDeveloper

    $667,990

    $1,336/sqft

    1J

    1 Bed1.0 Bath
    500.00

    South exposure

    Floors: 5-6, 7-9, 10

    1XDeveloper

    $645,990

    $1,346/sqft

    1X

    1 Bed1.0 Bath
    480.00

    South exposure

    Floors: 5-6, 7-9, 10

    1VDeveloper

    $627,990

    $1,292/sqft

    1V

    1 Bed + Den1.0 Bath
    486.00

    North exposure

    Floors: 4-10

    2DDeveloper

    $787,990

    $1,225/sqft

    2D

    2 Bed2.0 Bath
    643.00

    West exposure

    Floors: 4, 5-6, 7-8

    3CDeveloper

    $950,990

    $1,102/sqft

    3C

    3 Bed2.0 Bath
    863.00

    South West exposure

    Floors: 5-6, 7-8

    3LDeveloper

    $1,071,990

    $1,017/sqft

    3L

    3 Bed + Den2.0 Bath
    1054.00

    South West exposure

    Floors: 3, 4

    SDDeveloper

    $535,990

    $1,218/sqft

    SD

    Studio1.0 Bath
    440.00

    North exposure

    Floors: 4-6, 10

    1AW+DDeveloper

    $741,990

    $1,220/sqft

    1AW+D

    1 Bed + Den1.0 Bath
    608.00

    East exposure

    Floors: 9

    1MDeveloper

    $656,990

    $1,314/sqft

    1M

    1 Bed1.0 Bath
    500.00

    West exposure

    Floors: 9

    1TDeveloper

    $653,990

    $1,220/sqft

    1T

    1 Bed1.0 Bath
    536.00

    South exposure

    Floors: 3, 4

    1W+DDeveloper

    $720,990

    $1,316/sqft

    1W+D

    1 Bed + Den1.0 Bath
    548.00

    West exposure

    Floors: 9

    1AY+DDeveloper

    $749,990

    $1,238/sqft

    1AY+D

    1 Bed + Den1.0 Bath
    606.00

    North West exposure

    Floors: 9

    2HDeveloper

    $792,990

    $1,207/sqft

    2H

    2 Bed2.0 Bath
    657.00

    North exposure

    Floors: 4-10

    2TDeveloper

    $843,990

    $1,155/sqft

    2T

    2 Bed2.0 Bath
    731.00

    South West exposure

    Floors: 1

    2ZDeveloper

    $898,990

    $1,228/sqft

    2Z

    2 Bed2.0 Bath
    732.00

    North East exposure

    Floors: 4, 5

    2AZDeveloper

    $805,990

    $1,170/sqft

    2AZ

    2 Bed2.0 Bath
    689.00

    West exposure

    Floors: 3

    3ADeveloper

    $969,990

    $1,162/sqft

    3A

    3 Bed2.0 Bath
    835.00

    South East exposure

    Floors: 9, 10

    3JDeveloper

    $1,111,990

    $1,144/sqft

    3J

    3 Bed + Den2.0 Bath
    972.00

    North exposure

    Floors: 9

    3ZDeveloper

    $988,990

    $1,211/sqft

    3Z

    3 Bed2.0 Bath
    817.00

    North West exposure

    Floors: 10

    Red Bricks Intelligence uses a multi-layered, AI-enhanced algorithm to match floor plans and sizing to units. While we strive for a high degree of accuracy, errors may occur. Buyers should independently verify all unit specifications.

    Developer
    $1,221/sqft
    21available
    $536K–$1.1M
    For Rent
    $3.63/sqft
    3on MLS
    57 avg DOM
    $2K–$5K