Alexander Yolevski Real Estate - Midtown Toronto Condo Realtor® | Walkable Living logo
HomeSearch CondosGuidanceNeighbourhoodsLeasingCalculatorsAboutContactBrokerage

Alexander Yolevski Real Estate - Midtown Toronto Condo Realtor® | Walkable Living

Buy, sell, or lease a condo with Midtown Toronto's walkability obsessed condo real estate specialist.

HomeNeighbourhoodsSearch CondosGuidanceDevelopersLeasingAboutContact
RE/MAX Condos Plus logo

Alexander Yolevski

REALTOR®

RE/MAX Condos Plus · Midtown Toronto Condo Specialist

1739 Bayview Avenue, Toronto, ON M4G 3C1

Phone: (416) 887-3386

Alexander Yolevski Real Estate - Midtown Toronto Condo Realtor® | Walkable Living makes every effort to provide accurate, up-to-date pre-construction information. However, details may change without notice, and we cannot guarantee that all information is complete or error-free. Alexander Yolevski Real Estate - Midtown Toronto Condo Realtor® | Walkable Living assumes no liability for errors, omissions, or reliance on this information. This website is for general reference only and is not a substitute for legal, tax, accounting, or other professional advice. Please verify all details independently before making decisions.

Listing data is provided under license from the Toronto Regional Real Estate Board (TRREB). TRREB assumes no responsibility for the accuracy of the information contained herein. Data is updated periodically and may not reflect the most current market activity. Not intended to solicit buyers or sellers currently under contract. MLS®, REALTOR®, and the associated logos are certification marks owned by the Canadian Real Estate Association (CREA) and identify real estate professionals who are members of CREA.

© 2026 Alexander Yolevski Real Estate - Midtown Toronto Condo Realtor® | Walkable Living. All rights reserved.

Privacy PolicyTerms of Service
Developer Selling

Daniels FirstHome™ Keelesdale Phase 3

By The Daniels Corporation, Diamondcorp, Kilmer GroupArchitecture by Graziani + Corazza Architects Inc.2175 Keele Street, Toronto
3
Storeys
393
Suites
$545,900
From
2024
Occupancy

Overview

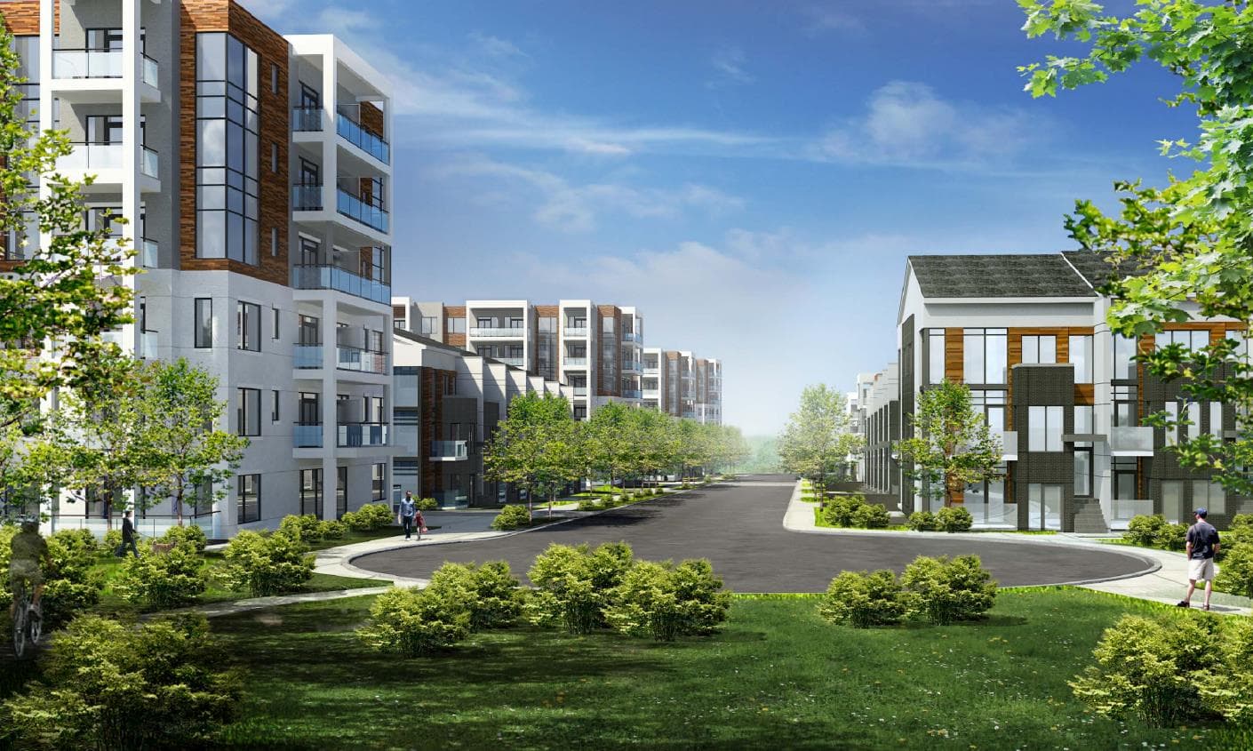
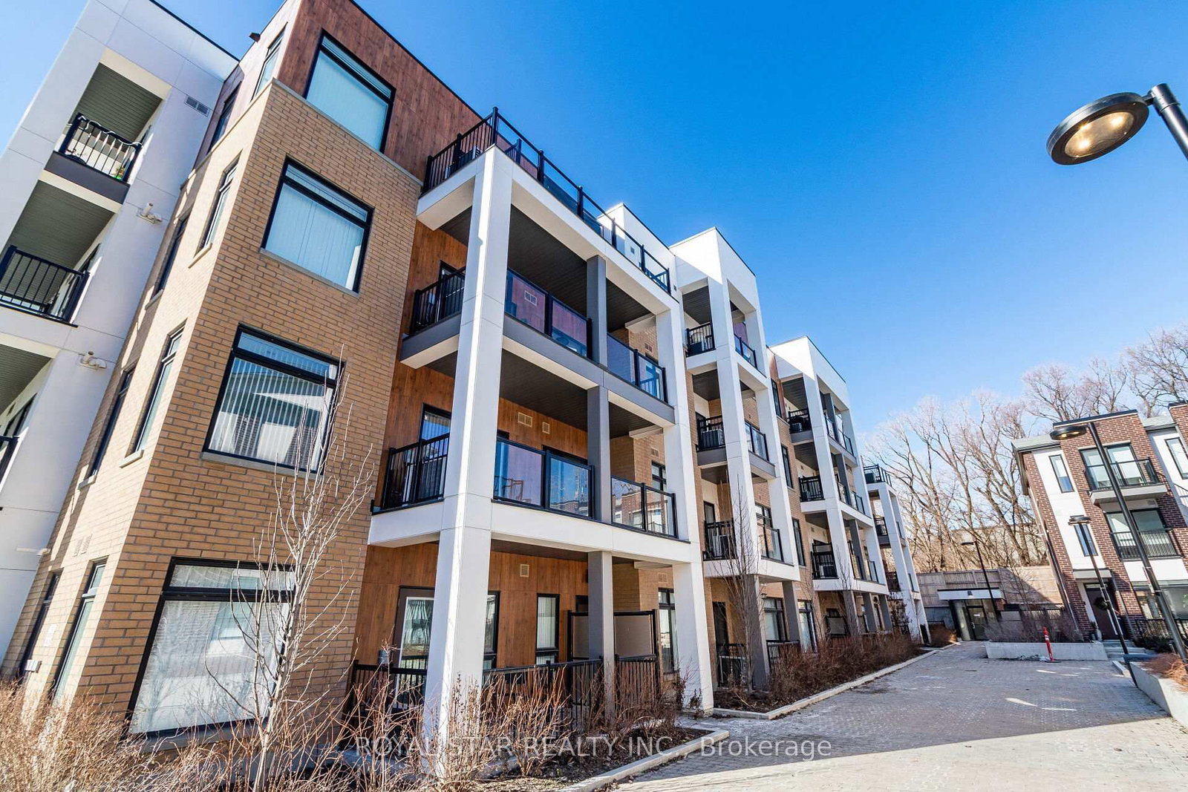
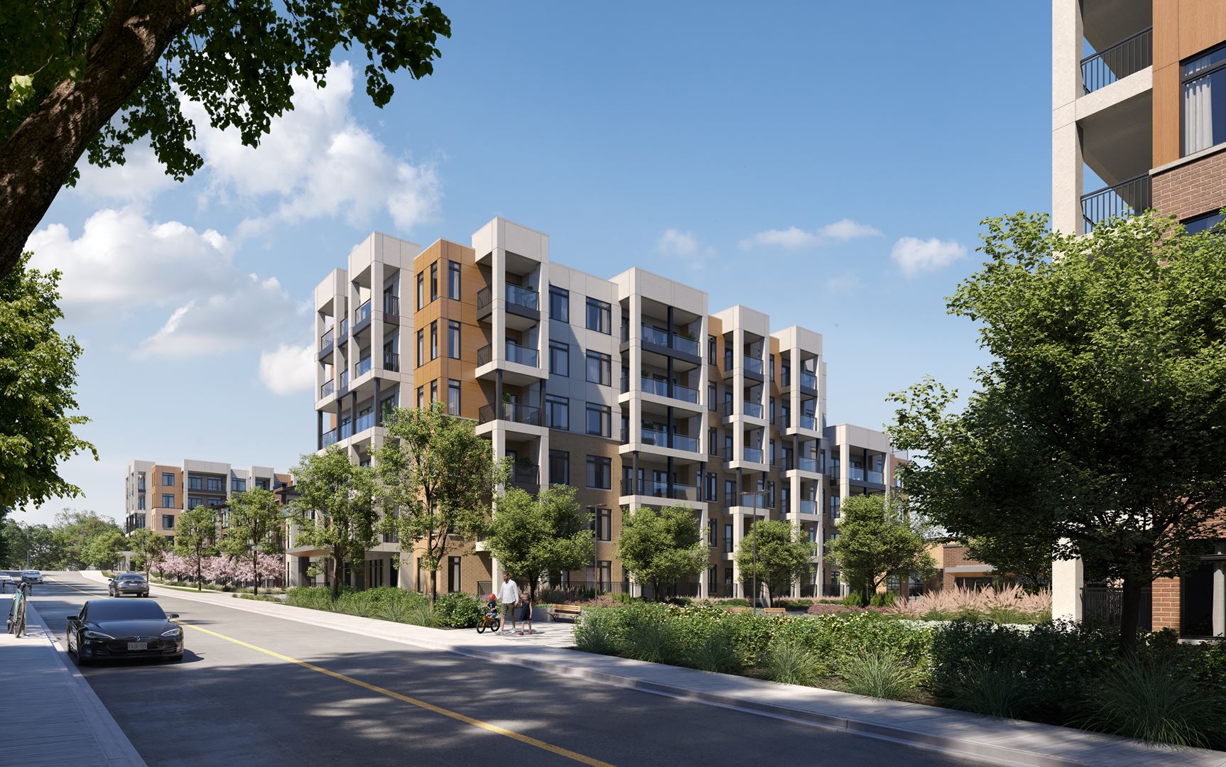
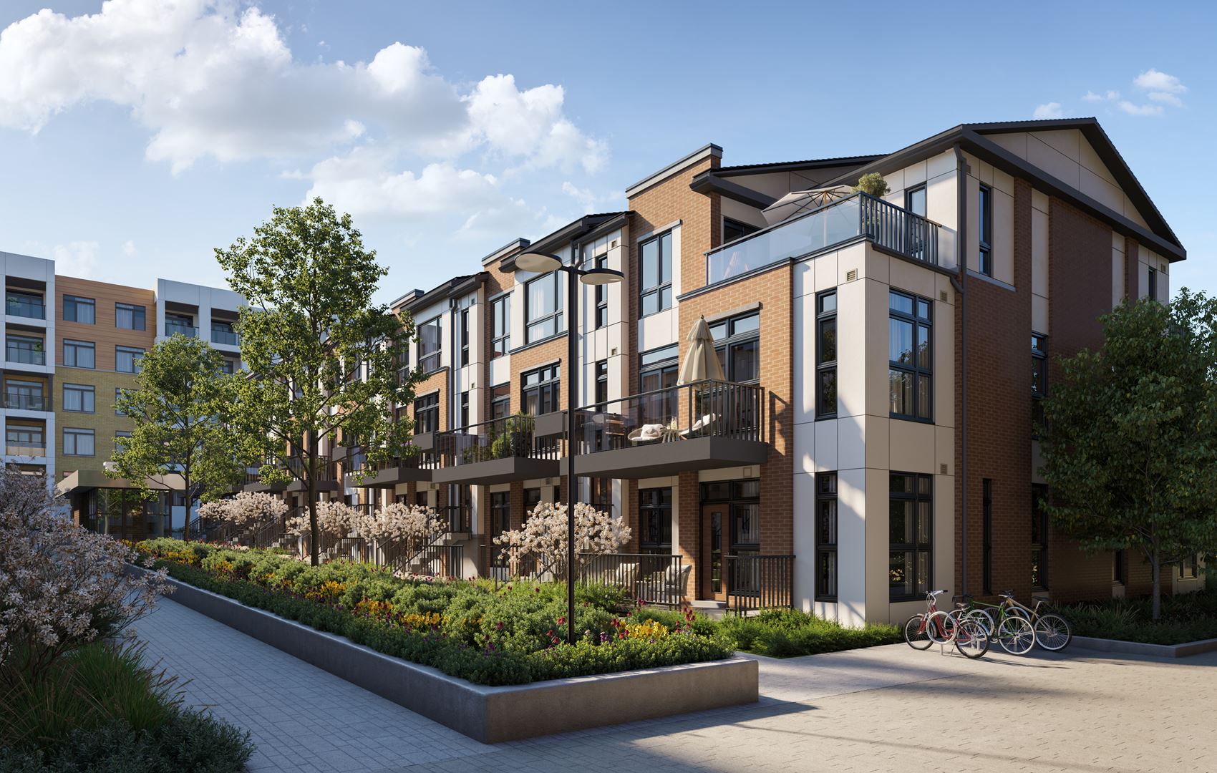
Daniels FirstHome™ Keelesdale Phase 3 is a condominium development under construction by Diamondcorp, Kilmer Group, and The Daniels Corporation at 2175 Keele Street in the Silverthorn neighbourhood of Toronto. The project is 3 storeys tall and contains 393 suites. Architecture is by Graziani + Corazza Architects Inc. Current inventory includes 35 available floor plans ranging from 504 to 1,349 sq. ft. Current prices range from $545,900 to $1,046,900. The location has a Walk Score of 51 and a Transit Score of 65.

Highlight 01

Developer Reputation

Daniels FirstHome™ Keelesdale Phase 3 is brought to you by a collaboration of reputable developers: The Daniels Corporation, Diamondcorp, and Kilmer Group, known for their commitment to quality and community-focused projects.
Highlight 02

Strategic Location

Situated at 2175 Keele Street in the Silverthorn neighbourhood, this development boasts a Transit Score of 65, providing residents with convenient access to public transportation options, enhancing connectivity throughout Toronto.

Inside

The amenities

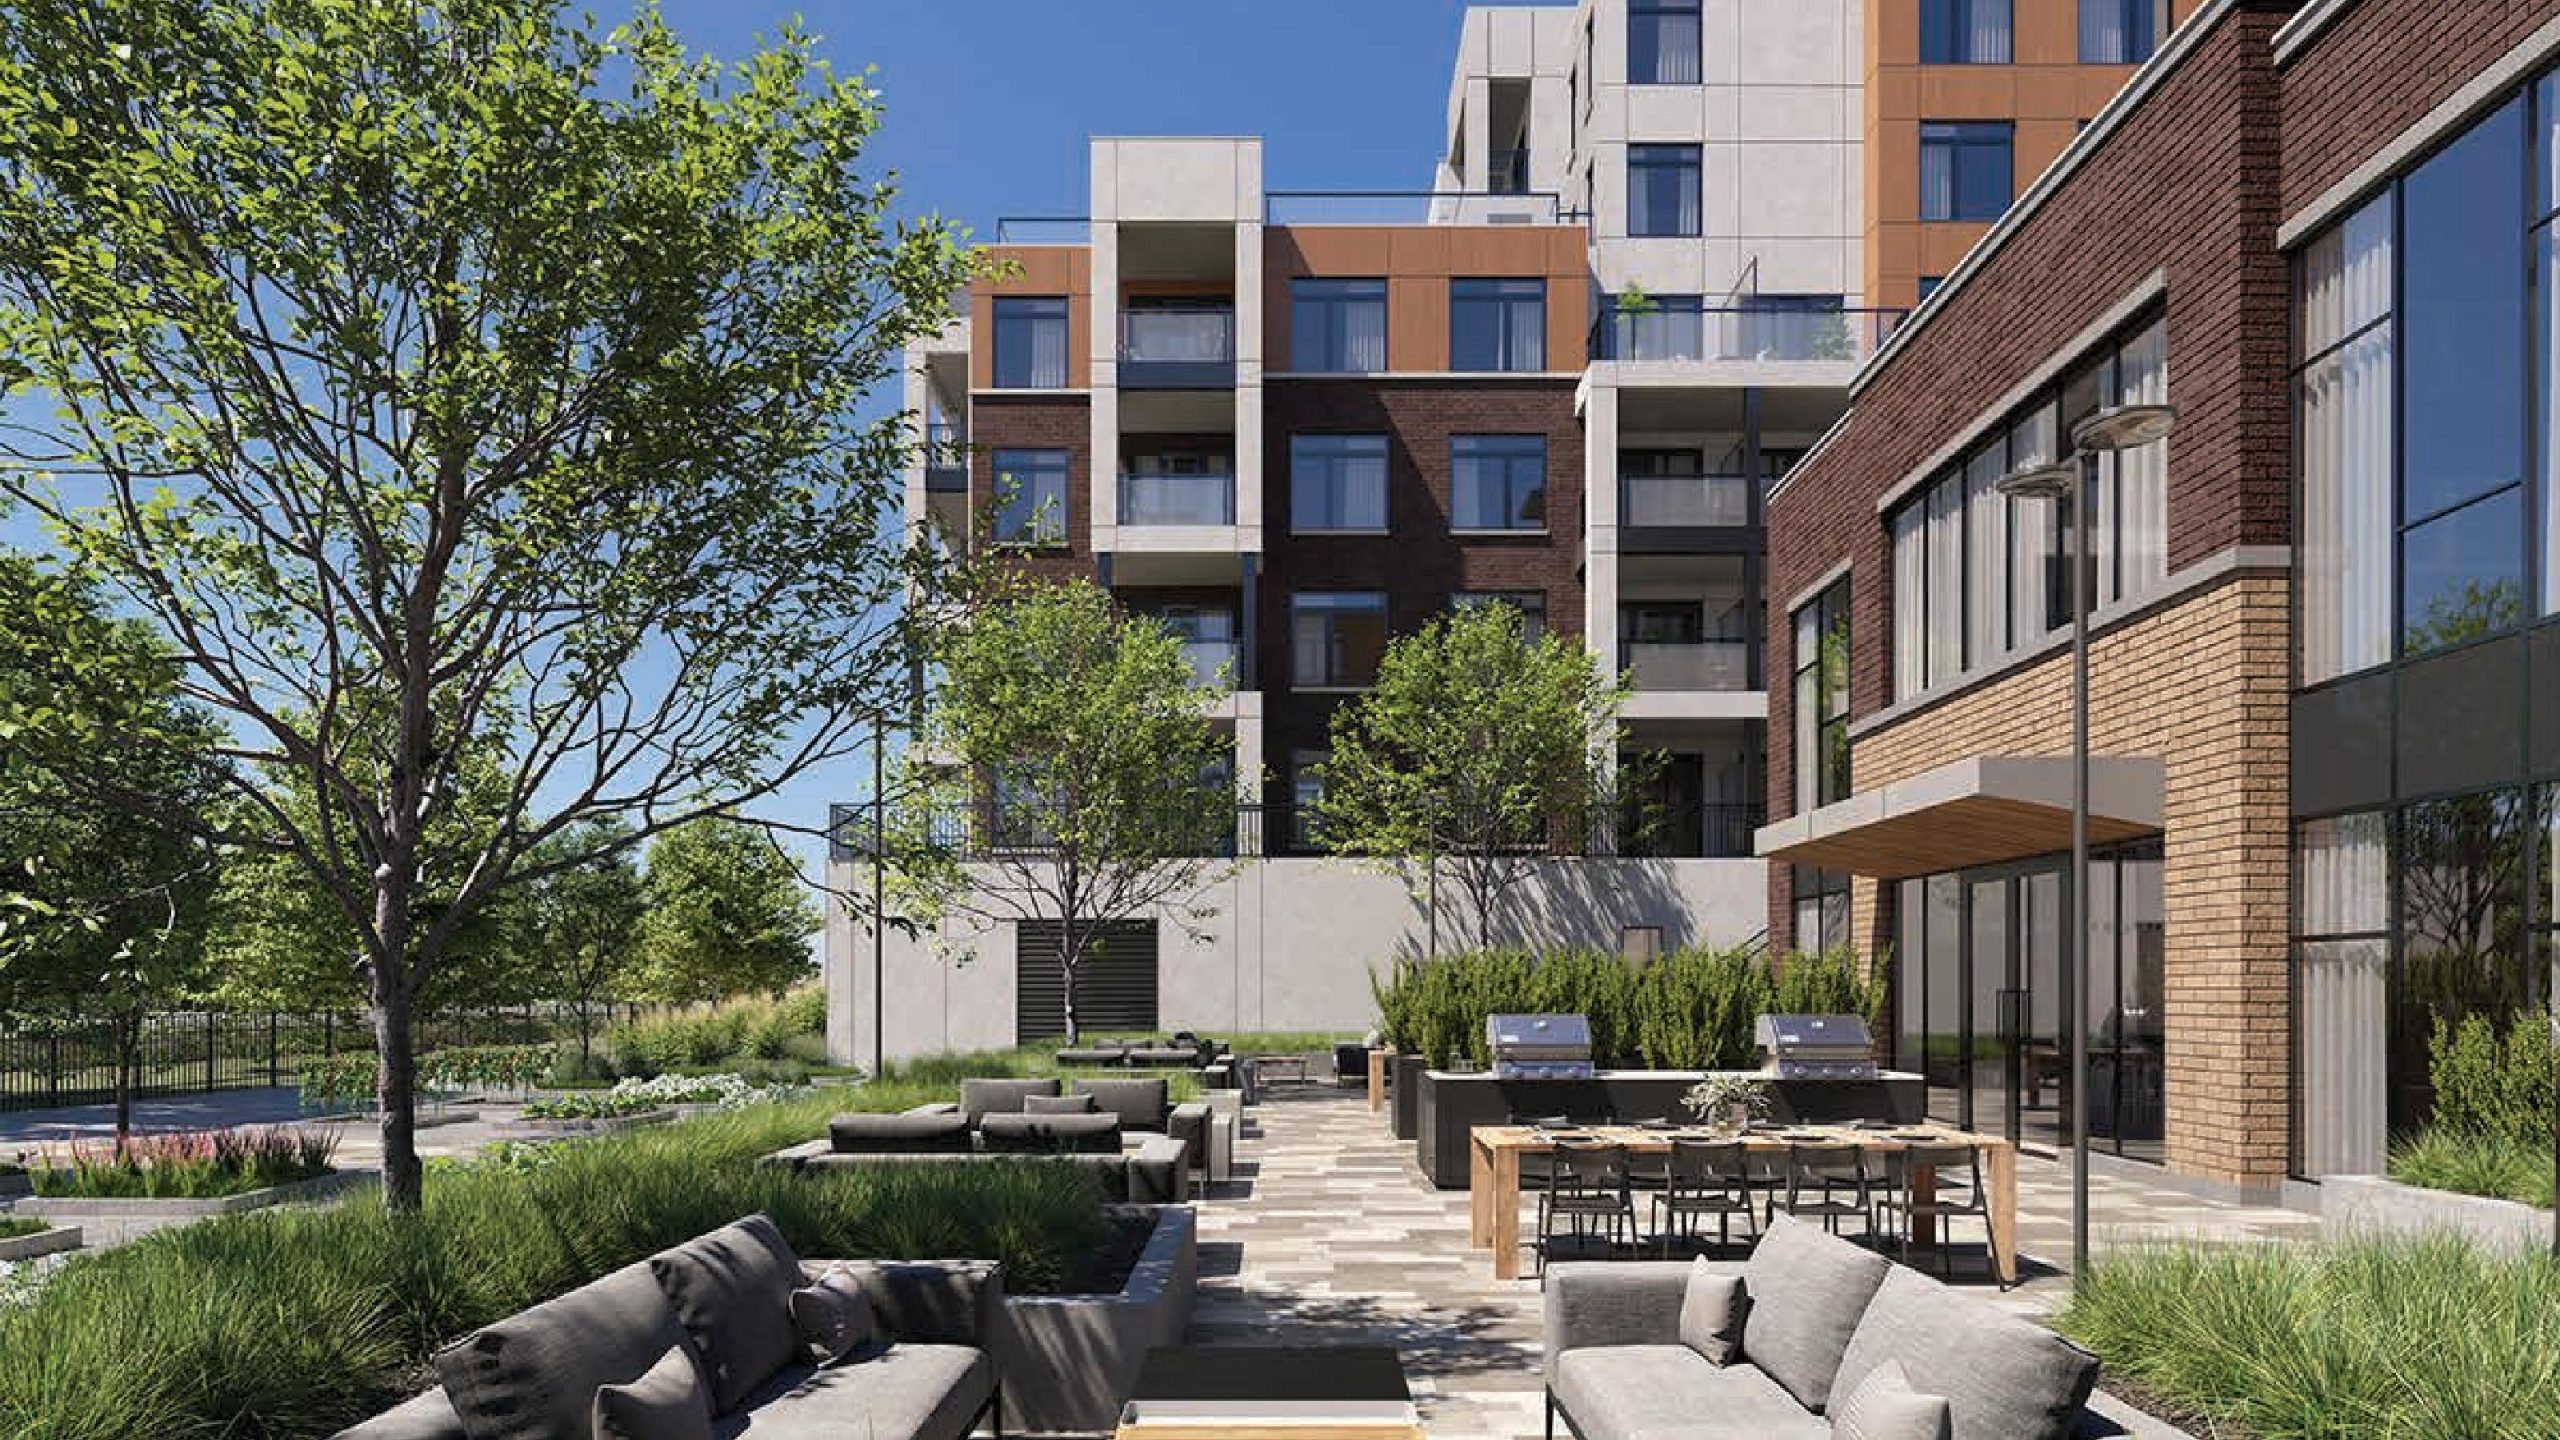
  • Potting Shed
  • Private Dining Room
  • Playground
  • Co-working Space
  • Community Gardens
  • Amenity Pavilion
  • Outdoor Dining Area
  • Pet Wash
  • Fitness Centre
  • Party Room
  • Pathways
  • BBQ Area
  • Lobby
  • Underground Parking
  • Courtyards
  • Bar

Unit Breakdown

1 Bed

Price Range

$545,900 - $645,900

Size

504 - 590 sq ft

Price / sq ft

$1,110/sq ft

1 Bed + Den

Price Range

$671,900 - $688,900

Size

619 - 630 sq ft

Price / sq ft

$1,087/sq ft

2 Bed

Price Range

$736,900 - $917,900

Size

713 - 1,182 sq ft

Price / sq ft

$1,007/sq ft

3 Bed

Price Range

$896,900 - $1,046,900

Size

999 - 1,349 sq ft

Price / sq ft

$855/sq ft

Deposit Structure

MilestoneAmount
$7,500.00 On Signing$7,500.00
Balance to 5% - 30 daysBalance to 5%
2.5% - 120 days2.5%
2.5% - Occupancy2.5%

Location & Scores

Nearby Market

Finding nearby buildings and listings...

Daniels FirstHome™ Keelesdale Phase 3

The Daniels Corporation, Diamondcorp, Kilmer Group · Developer Selling · Silverthorn
From $545,900Book a consultation
  • Outdoor Lounge
  • Kitchenette
  • Private Work Cubicles
  • Yoga Studio
  • 51
    Walk ScoreSomewhat Walkable
    65
    Transit ScoreSomewhat Walkable
    Open in Google Maps

    Book a Consultation

    Schedule a call or meeting to learn more about Daniels FirstHome™ Keelesdale Phase 3.

    Submit a Worksheet

    Documents

    Nearby Market

    Buildings, sales, and listings near Daniels FirstHome™ Keelesdale Phase 3

    Nearby Buildings

    Daniels FirstHome™ Keelesdale
    3

    Daniels FirstHome™ Keelesdale

    Silverthorn, Toronto

    $487,900 - $867,900

    1455 Lawrence Avenue W5 active

    1455 Lawrence Avenue W

    Brookhaven-Amesbury, Toronto

    $369,000 – $459,999

    ~$488/sqft

    541 Blackthorn Avenue3 active

    541 Blackthorn Avenue

    Keelesdale-Eglinton West, Toronto

    $339,000 – $399,000

    ~$552/sqft

    50 Lotherton Pathway3 active

    50 Lotherton Pathway

    Yorkdale-Glen Park, Toronto

    $339,000 – $399,000

    ~$469/sqft

    940 Caledonia Road3 active

    940 Caledonia Road

    Yorkdale-Glen Park, Toronto

    $357,000 – $399,000

    ~$552/sqft

    100 Lotherton Pathway3 active

    100 Lotherton Pathway

    Yorkdale-Glen Park, Toronto

    $339,000 – $398,900

    ~$522/sqft

    1461 Lawrence Avenue W3 active

    1461 Lawrence Avenue W

    Brookhaven-Amesbury, Toronto

    $398,000 – $715,000

    ~$838/sqft

    140 Canon Jackson Drive2 active

    140 Canon Jackson Drive

    Beechborough-Greenbrook, Toronto

    $410,000 – $875,000

    ~$745/sqft

    1415 Lawrence Avenue W2 active

    1415 Lawrence Avenue W

    Brookhaven-Amesbury, Toronto

    $428,000 – $484,900

    ~$778/sqft

    For Sale & Lease Nearby

    140 Canon Jackson Drive, Unit 206
    For Sale
    12d on market

    140 Canon Jackson Drive, Unit 206

    ELIXIR REAL ESTATE INC.

    $875,000

    3 Bed · 3 Bath · 1200-1399 sqft · Beechborough-Greenbrook, Toronto

    135 Canon Jackson Drive, Unit 305
    For Lease
    22d on market

    135 Canon Jackson Drive, Unit 305

    ENGEL & VOLKERS TORONTO CITY

    $2,700/mo

    2 Bed · 2 Bath · Brookhaven-Amesbury, Toronto

    120 Canon Jackson Drive, Unit 401
    For Sale
    66d on market

    120 Canon Jackson Drive, Unit 401

    ROYAL STAR REALTY INC.

    $599,900

    2 Bed · 2 Bath · 700-799 sqft · Beechborough-Greenbrook, Toronto

    145 Canon Jackson Drive, Unit P102
    For Lease
    1d on market

    145 Canon Jackson Drive, Unit P102

    HOMELIFE LANDMARK REALTY INC.

    $2,300/mo

    1 Bed · 1 Bath · 600-699 sqft · Beechborough-Greenbrook, Toronto

    155 Canon Jackson Drive, Unit Q101
    For Sale
    67d on market

    155 Canon Jackson Drive, Unit Q101

    ROYAL STAR REALTY INC.

    $575,000

    2 Bed · 1 Bath · 800-899 sqft · Brookhaven-Amesbury, Toronto

    130 Canon Jackson Drive, Unit 206
    For Lease
    1d on market

    130 Canon Jackson Drive, Unit 206

    CENTURY 21 HERITAGE GROUP LTD.

    $2,050/mo

    1 Bed · 1 Bath · 500-599 sqft · Beechborough-Greenbrook, Toronto

    140 Canon Jackson Drive, Unit 111
    For Sale
    28d on market

    140 Canon Jackson Drive, Unit 111

    RE/MAX HALLMARK REALTY LTD.

    $410,000

    1 Bed · 1 Bath · 500-599 sqft · Beechborough-Greenbrook, Toronto

    120 Canon Jackson Drive, Unit 406
    For Lease
    62d on market

    120 Canon Jackson Drive, Unit 406

    SOTHEBY'S INTERNATIONAL REALTY CANADA

    $2,000/mo

    1 Bed · 1 Bath · 500-599 sqft · Beechborough-Greenbrook, Toronto

    120 Canon Jackson Drive E, Unit 310
    For Lease
    60d on market

    120 Canon Jackson Drive E, Unit 310

    EXP REALTY

    $2,000/mo

    1 Bed · 1 Bath · 500-599 sqft · Beechborough-Greenbrook, Toronto

    Floor Plans

    35 of 38 available·$545,900 – $1,046,900·504 – 1349 sq ft
    Beds:
    Baths:
    Sort:
    Model 1A floor plan
    Click to enlarge

    Model 1A

    Available
    1 Bed1.0 Bath504 sq ft

    $545,900

    Model 1B floor plan
    Click to enlarge

    Model 1B

    Available
    1 Bed1.0 Bath518 sq ft

    $582,900

    Model 1B-T (I) floor plan
    Click to enlarge

    Model 1B-T (I)

    Available
    1 Bed1.0 Bath518 sq ft

    $584,900

    Model 1D floor plan
    Click to enlarge

    Model 1D

    Available
    1 Bed1.0 Bath521 sq ft

    $572,900

    Model 1E floor plan
    Click to enlarge

    Model 1E

    Available
    1 Bed1.0 Bath550 sq ft

    $603,900

    Model 1F (BF) floor plan
    Click to enlarge

    Model 1F (BF)

    Available
    1 Bed1.0 Bath552 sq ft

    $615,900

    Model 1F-T (BF) (I) floor plan
    Click to enlarge

    Model 1F-T (BF) (I)

    Available
    1 Bed1.0 Bath552 sq ft

    $625,900

    Model 1C+D-T floor plan
    Click to enlarge

    Model 1C+D-T

    Available
    1 Bed + Den1.0 Bath630 sq ft

    $680,900

    Model 1D+D floor plan
    Click to enlarge

    Model 1D+D

    Available
    1 Bed + Den1.0 Bath619 sq ft

    $671,900

    Model 1F+D-T (I) floor plan
    Click to enlarge

    Model 1F+D-T (I)

    Available
    1 Bed + Den1.0 Bath629 sq ft

    $688,900

    Model 2A floor plan
    Click to enlarge

    Model 2A

    Available
    2 Bed2.0 Bath713 sq ft

    $736,900

    Model 2B-T (II) floor plan
    Click to enlarge

    Model 2B-T (II)

    Available
    2 Bed2.0 Bath727 sq ft

    $773,900

    Model 2C floor plan
    Click to enlarge

    Model 2C

    Available
    2 Bed2.0 Bath742 sq ft

    $778,900

    Model 2D-T (I) floor plan
    Click to enlarge

    Model 2D-T (I)

    Available
    2 Bed2.0 Bath771 sq ft

    $803,900

    Model 2E floor plan
    Click to enlarge

    Model 2E

    Available
    2 Bed2.0 Bath762 sq ft

    $793,900

    Model 2F floor plan
    Click to enlarge

    Model 2F

    Available
    2 Bed2.0 Bath763 sq ft

    $784,900

    Model 2G-T (I) floor plan
    Click to enlarge

    Model 2G-T (I)

    Available
    2 Bed2.0 Bath776 sq ft

    $790,900

    Model 2H-T (BF) (I) floor plan
    Click to enlarge

    Model 2H-T (BF) (I)

    Available
    2 Bed2.0 Bath780 sq ft

    $799,900

    Model 2J floor plan
    Click to enlarge

    Model 2J

    Available
    2 Bed2.0 Bath790 sq ft

    $806,900

    Model 2K (BF) floor plan
    Click to enlarge

    Model 2K (BF)

    Available
    2 Bed2.0 Bath795 sq ft

    $823,900

    Model 2M floor plan
    Click to enlarge

    Model 2M

    Available
    2 Bed2.0 Bath784 sq ft

    $832,900

    Model 2M-T floor plan
    Click to enlarge

    Model 2M-T

    Available
    2 Bed2.0 Bath784 sq ft

    $842,900

    Model 2R (BF) floor plan
    Click to enlarge

    Model 2R (BF)

    Available
    2 Bed2.0 Bath808 sq ft

    $850,900

    Model 2R-T (BF) floor plan
    Click to enlarge

    Model 2R-T (BF)

    Available
    2 Bed2.0 Bath808 sq ft

    $856,900

    Model 2S (BF) floor plan
    Click to enlarge

    Model 2S (BF)

    Available
    2 Bed2.0 Bath808 sq ft

    $851,900

    Model 2S-T (BF) floor plan
    Click to enlarge

    Model 2S-T (BF)

    Available
    2 Bed2.0 Bath808 sq ft

    $856,900

    Model 2X floor plan
    Click to enlarge

    Model 2X

    Available
    2 Bed2.0 Bath852 sq ft

    $904,900

    Model 3B floor plan
    Click to enlarge

    Model 3B

    Available
    3 Bed2.0 Bath999 sq ft

    $896,900

    Model 3C (BF) floor plan
    Click to enlarge

    Model 3C (BF)

    Available
    3 Bed2.0 Bath1143 sq ft

    $1,017,900

    Model A floor plan
    Click to enlarge

    Model A

    Available
    1 Bed1.0 Bath590 sq ft

    $645,900

    Model B floor plan
    Click to enlarge

    Model B

    Available
    2 Bed1.0 Bath742 sq ft

    $753,900

    Model C (I) floor plan
    Click to enlarge

    Model C (I)

    Available
    2 Bed2.5 Bath1182 sq ft

    $917,900

    Model C (II) floor plan
    Click to enlarge

    Model C (II)

    Available
    2 Bed2.5 Bath1182 sq ft

    $917,900

    Model C (III) floor plan
    Click to enlarge

    Model C (III)

    Available
    2 Bed2.5 Bath1182 sq ft

    $917,899

    Model D floor plan
    Click to enlarge

    Model D

    Available
    3 Bed3.0 Bath1349 sq ft

    $1,046,900

    Developer
    $1,024/sqft
    35available
    $546K–$1.0M
    For Rent
    1on MLS
    6 avg DOM
    $2K

    Current Availability

    Model 1ADeveloper

    $545,900

    $1,083/sqft

    Model 1A

    1 Bed1.0 Bath
    504.00

    West exposure

    Floors: 2-4

    Model 1BDeveloper

    $582,900

    $1,125/sqft

    Model 1B

    1 Bed1.0 Bath
    518.00

    West exposure

    Floors: 2-4

    Model 1B-T (I)Developer

    $584,900

    $1,129/sqft

    Model 1B-T (I)

    1 Bed1.0 Bath
    518.00

    West exposure

    Floors: 1

    Model 1DDeveloper

    $572,900

    $1,100/sqft

    Model 1D

    1 Bed1.0 Bath
    521.00

    West exposure

    Floors: 2-5

    Model 1EDeveloper

    $603,900

    $1,098/sqft

    Model 1E

    1 Bed1.0 Bath
    550.00

    West exposure

    Floors: 2-5

    Model 1F (BF)Developer

    $615,900

    $1,116/sqft

    Model 1F (BF)

    1 Bed1.0 Bath
    552.00

    East exposure

    Floors: 2-5

    Model 1F-T (BF) (I)Developer

    $625,900

    $1,134/sqft

    Model 1F-T (BF) (I)

    1 Bed1.0 Bath
    552.00

    East exposure

    Floors: 1

    Model 1C+D-TDeveloper

    $680,900

    $1,081/sqft

    Model 1C+D-T

    1 Bed + Den1.0 Bath
    630.00

    North exposure

    Floors: 1

    Model 1D+DDeveloper

    $671,900

    $1,085/sqft

    Model 1D+D

    1 Bed + Den1.0 Bath
    619.00

    West exposure

    Floors: 2-5

    Model 1F+D-T (I)Developer

    $688,900

    $1,095/sqft

    Model 1F+D-T (I)

    1 Bed + Den1.0 Bath
    629.00

    West exposure

    Floors: 1

    Model 2ADeveloper

    $736,900

    $1,034/sqft

    Model 2A

    2 Bed2.0 Bath
    713.00

    West exposure

    Floors: 2-4, 5-6

    Model 2B-T (II)Developer

    $773,900

    $1,065/sqft

    Model 2B-T (II)

    2 Bed2.0 Bath
    727.00

    South exposure

    Floors: 1

    Model 2CDeveloper

    $778,900

    $1,050/sqft

    Model 2C

    2 Bed2.0 Bath
    742.00

    South exposure

    Floors: 2-5

    Model 2D-T (I)Developer

    $803,900

    $1,043/sqft

    Model 2D-T (I)

    2 Bed2.0 Bath
    771.00

    West exposure

    Floors: 1

    Model 2EDeveloper

    $793,900

    $1,042/sqft

    Model 2E

    2 Bed2.0 Bath
    762.00

    North exposure

    Floors: 2-5

    Model 2FDeveloper

    $784,900

    $1,029/sqft

    Model 2F

    2 Bed2.0 Bath
    763.00

    North exposure

    Floors: 2-5

    Model 2G-T (I)Developer

    $790,900

    $1,019/sqft

    Model 2G-T (I)

    2 Bed2.0 Bath
    776.00

    West exposure

    Floors: 1

    Model 2H-T (BF) (I)Developer

    $799,900

    $1,026/sqft

    Model 2H-T (BF) (I)

    2 Bed2.0 Bath
    780.00

    West exposure

    Floors: 1

    Model 2JDeveloper

    $806,900

    $1,021/sqft

    Model 2J

    2 Bed2.0 Bath
    790.00

    West exposure

    Floors: 1

    Model 2K (BF)Developer

    $823,900

    $1,036/sqft

    Model 2K (BF)

    2 Bed2.0 Bath
    795.00

    West exposure

    Floors: 2-4

    Model 2MDeveloper

    $832,900

    $1,062/sqft

    Model 2M

    2 Bed2.0 Bath
    784.00

    South exposure

    Floors: 6

    Model 2M-TDeveloper

    $842,900

    $1,075/sqft

    Model 2M-T

    2 Bed2.0 Bath
    784.00

    South exposure

    Floors: 5

    Model 2R (BF)Developer

    $850,900

    $1,053/sqft

    Model 2R (BF)

    2 Bed2.0 Bath
    808.00

    East exposure

    Floors: 2-5

    Model 2R-T (BF)Developer

    $856,900

    $1,061/sqft

    Model 2R-T (BF)

    2 Bed2.0 Bath
    808.00

    East exposure

    Floors: 1

    Model 2S (BF)Developer

    $851,900

    $1,054/sqft

    Model 2S (BF)

    2 Bed2.0 Bath
    808.00

    East exposure

    Floors: 2-5

    Model 2S-T (BF)Developer

    $856,900

    $1,061/sqft

    Model 2S-T (BF)

    2 Bed2.0 Bath
    808.00

    East exposure

    Floors: 1

    Model 2XDeveloper

    $904,900

    $1,062/sqft

    Model 2X

    2 Bed2.0 Bath
    852.00

    South exposure

    Floors: 1

    Model 3BDeveloper

    $896,900

    $898/sqft

    Model 3B

    3 Bed2.0 Bath
    999.00

    South exposure

    Floors: 2-5

    Model 3C (BF)Developer

    $1,017,900

    $891/sqft

    Model 3C (BF)

    3 Bed2.0 Bath
    1143.00

    North exposure

    Floors: 1

    Model ADeveloper

    $645,900

    $1,095/sqft

    Model A

    1 Bed1.0 Bath
    590.00

    North exposure

    Floors: 1

    Model BDeveloper

    $753,900

    $1,016/sqft

    Model B

    2 Bed1.0 Bath
    742.00

    North exposure

    Floors: 1

    Model C (I)Developer

    $917,900

    $777/sqft

    Model C (I)

    2 Bed2.5 Bath
    1182.00

    North exposure

    Floors: 2-3

    Model C (II)Developer

    $917,900

    $777/sqft

    Model C (II)

    2 Bed2.5 Bath
    1182.00

    North exposure

    Floors: 2-3

    Model C (III)Developer

    $917,899

    $777/sqft

    Model C (III)

    2 Bed2.5 Bath
    1182.00

    North exposure

    Floors: 2-3

    Model DDeveloper

    $1,046,900

    $776/sqft

    Model D

    3 Bed3.0 Bath
    1349.00

    North exposure

    Floors: 2-3

    Red Bricks Intelligence uses a multi-layered, AI-enhanced algorithm to match floor plans and sizing to units. While we strive for a high degree of accuracy, errors may occur. Buyers should independently verify all unit specifications.