Alexander Yolevski Real Estate - Midtown Toronto Condo Realtor® | Walkable Living logo
HomeSearch CondosGuidanceNeighbourhoodsLeasingCalculatorsAboutContactBrokerage

Alexander Yolevski Real Estate - Midtown Toronto Condo Realtor® | Walkable Living

Buy, sell, or lease a condo with Midtown Toronto's walkability obsessed condo real estate specialist.

HomeNeighbourhoodsSearch CondosGuidanceDevelopersLeasingAboutContact
RE/MAX Condos Plus logo

Alexander Yolevski

REALTOR®

RE/MAX Condos Plus · Midtown Toronto Condo Specialist

1739 Bayview Avenue, Toronto, ON M4G 3C1

Phone: (416) 887-3386

Alexander Yolevski Real Estate - Midtown Toronto Condo Realtor® | Walkable Living makes every effort to provide accurate, up-to-date pre-construction information. However, details may change without notice, and we cannot guarantee that all information is complete or error-free. Alexander Yolevski Real Estate - Midtown Toronto Condo Realtor® | Walkable Living assumes no liability for errors, omissions, or reliance on this information. This website is for general reference only and is not a substitute for legal, tax, accounting, or other professional advice. Please verify all details independently before making decisions.

Listing data is provided under license from the Toronto Regional Real Estate Board (TRREB). TRREB assumes no responsibility for the accuracy of the information contained herein. Data is updated periodically and may not reflect the most current market activity. Not intended to solicit buyers or sellers currently under contract. MLS®, REALTOR®, and the associated logos are certification marks owned by the Canadian Real Estate Association (CREA) and identify real estate professionals who are members of CREA.

© 2026 Alexander Yolevski Real Estate - Midtown Toronto Condo Realtor® | Walkable Living. All rights reserved.

Privacy PolicyTerms of Service
Developer Selling

Gallery Condos by Gattaca Homes

By Gattaca HomesArchitecture by CMV Group Architects242 Finch Avenue West, Toronto
4
Storeys
30
Suites
$558,000
From
2026
Occupancy

Overview

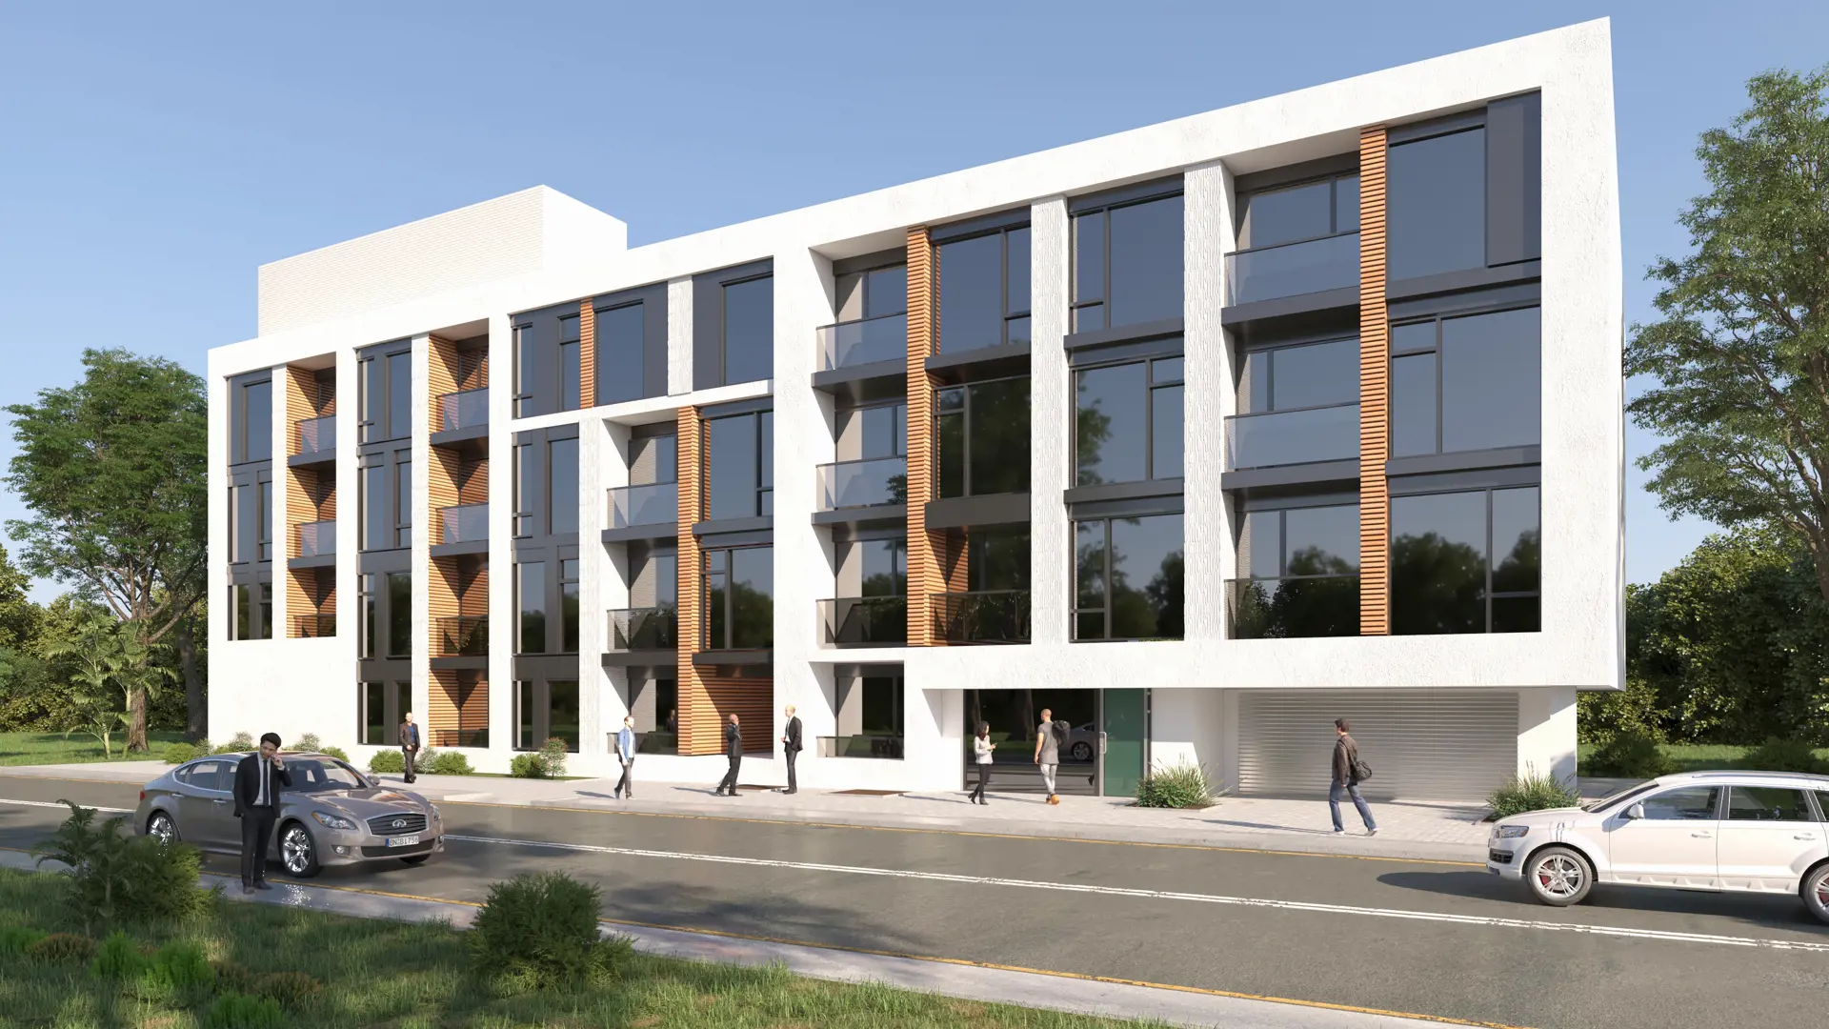
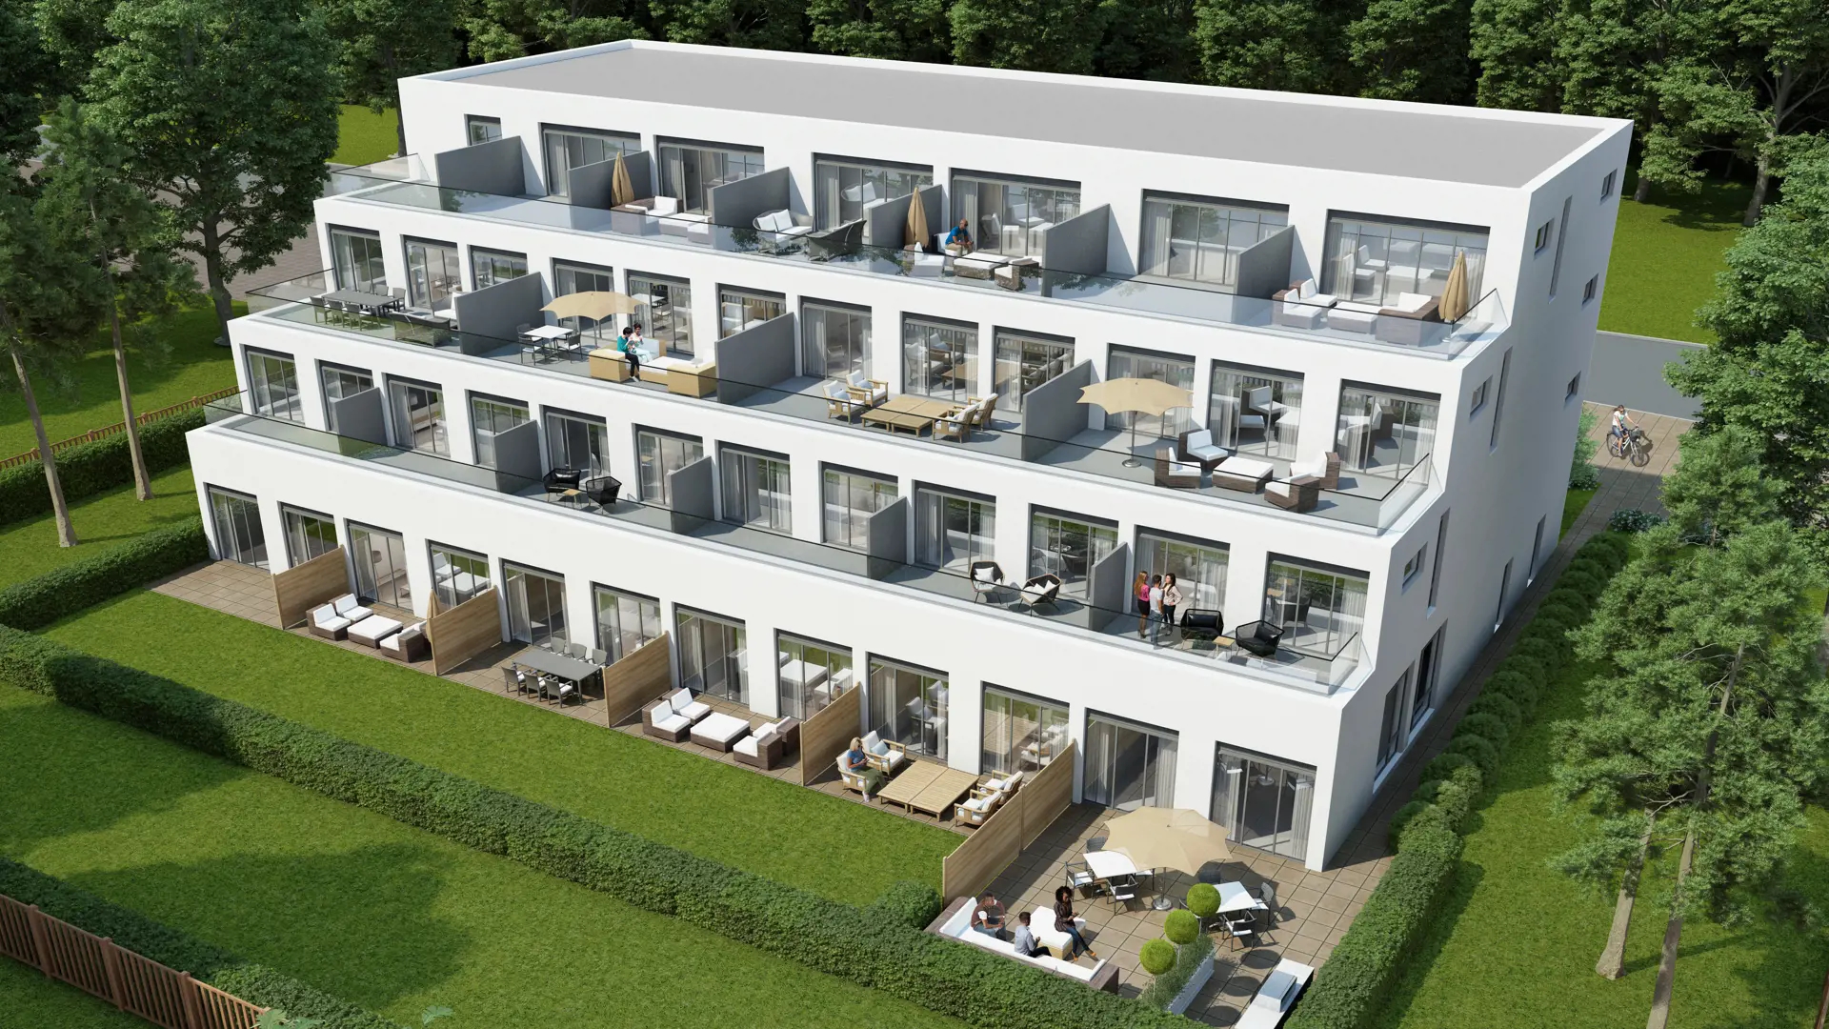
Gallery Condos by Gattaca Homes is a pre-construction condominium development at 242 Finch Avenue West in the Newtonbrook neighbourhood of Toronto. The 4-storey project rises 16.6 metres and contains 30 suites. Architecture is by CMV Group Architects. Occupancy is scheduled for 2026. Current inventory includes 36 available floor plans ranging from 420 to 785 sq. ft. Current prices range from $558,000 to $1,050,000. The location has a Walk Score of 44 and a Transit Score of 66.

Highlight 01

Developer Reputation

Gallery Condos is being developed by Gattaca Homes, known for their commitment to quality and innovative design, ensuring a reliable investment for future homeowners.
Highlight 02

Strategic Location

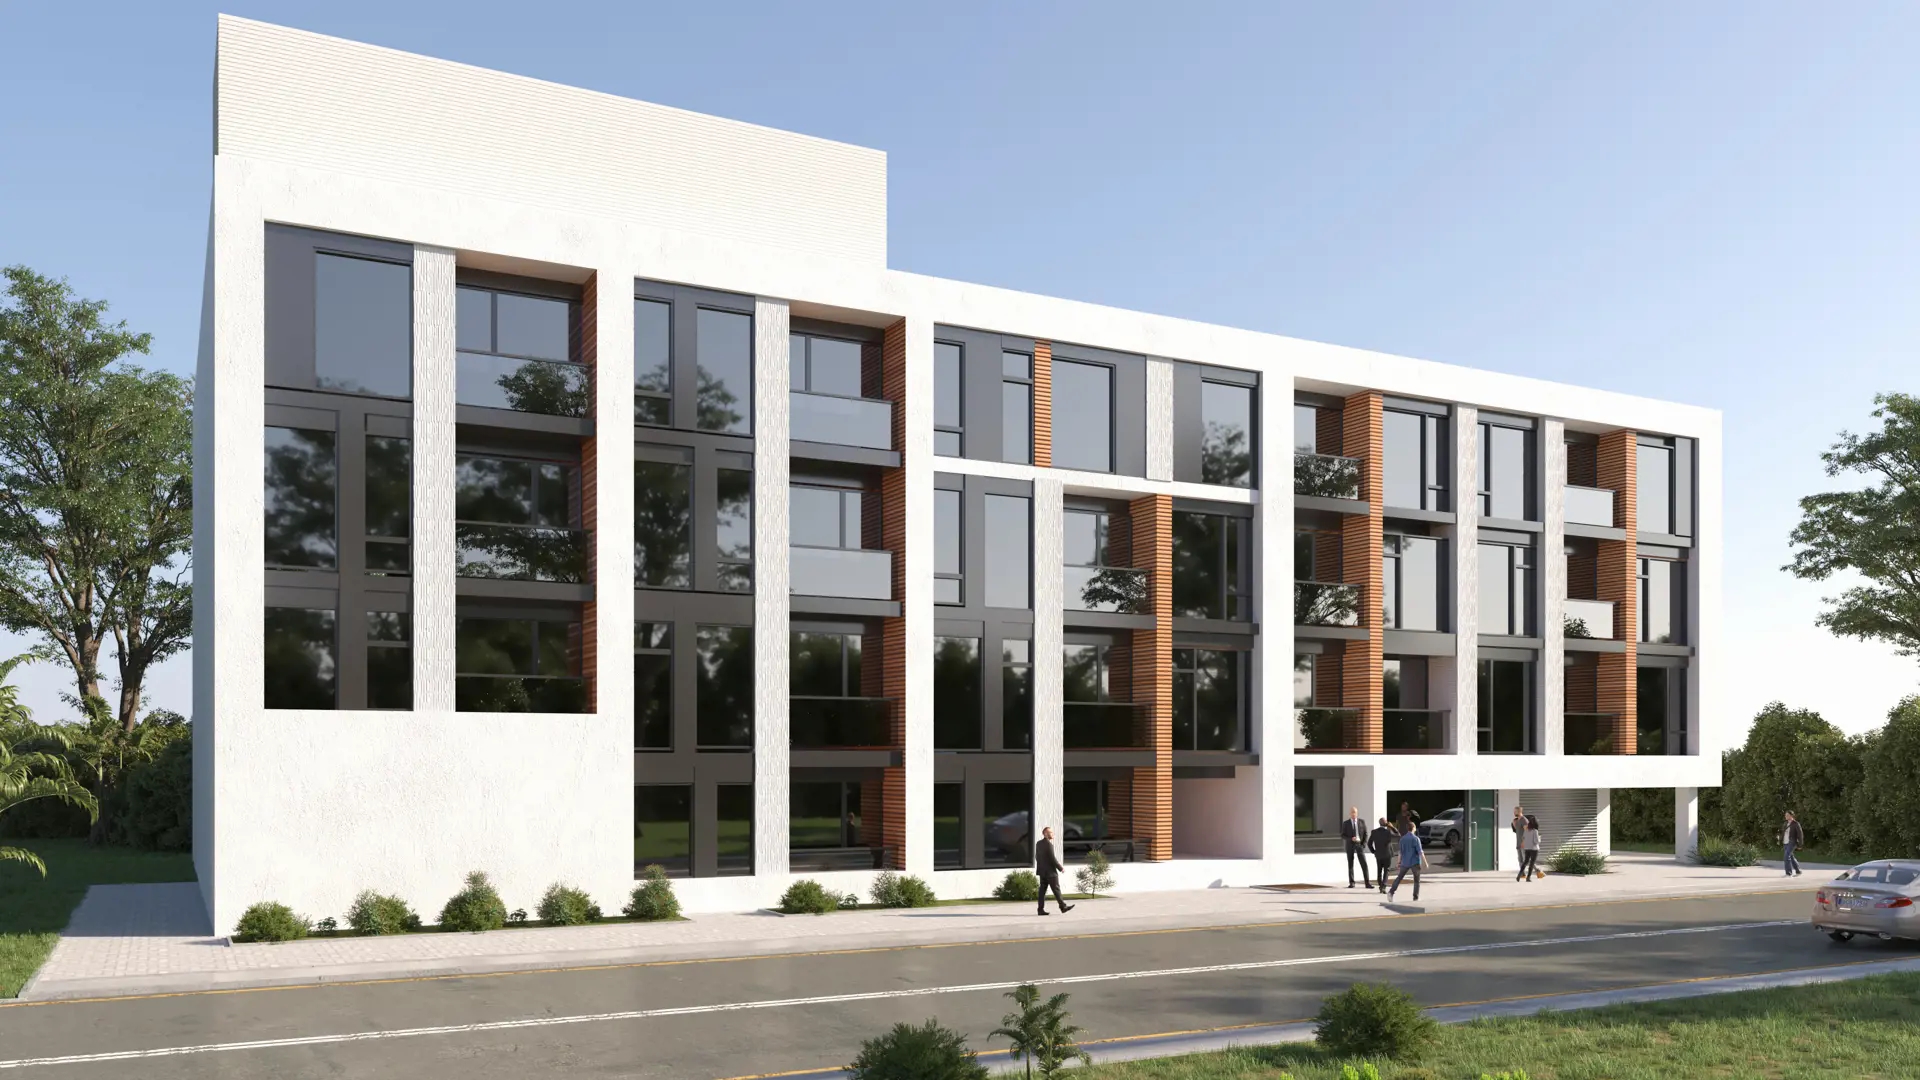
Situated at 242 Finch Avenue West in Newtonbrook, this development boasts a transit score of 66, providing residents with convenient access to public transportation options, enhancing daily commutes.
Inside

The amenities

  • Lounge Seating
  • Bike Storage
  • Visitor Parking
  • Walkout Terrace
  • Storage Lockers Available
  • Private terraces
  • Dog Wash Station
  • Lobby
  • Underground Parking
  • EV Charging Stations Available
  • Kitchenette
  • Dog Wash
  • Multi-Purpose Lounge
  • Party Room
  • BBQ Area

Unit Breakdown

1 Bed

Price Range

$558,000 - $950,000

Size

420 - 535 sq ft

Price / sq ft

$1,398/sq ft

1 Bed + Den

Price Range

$662,500 - $790,400

Size

530 - 615 sq ft

Price / sq ft

$1,316/sq ft

2 Bed

Price Range

$750,000 - $1,050,000

Size

610 - 665 sq ft

Price / sq ft

$1,319/sq ft

2 Bed + Den

Price Range

$890,500 - $1,014,000

Size

680 - 785 sq ft

Price / sq ft

$1,319/sq ft

Location & Scores

44
Walk ScoreCar-Dependent
66
Transit ScoreSomewhat Walkable
Open in Google Maps

Book a Consultation

Schedule a call or meeting to learn more about Gallery Condos by Gattaca Homes.

Submit a Worksheet

Nearby Market

Finding nearby buildings and listings...

Gallery Condos by Gattaca Homes

Gattaca Homes · Developer Selling · Newtonbrook

From $558,000Book a consultation

Nearby Market

Buildings, sales, and listings near Gallery Condos by Gattaca Homes

Nearby Buildings

The Winston Collection Towns
3

The Winston Collection Towns

Willowdale, Toronto

$1,588,965 - $2,180,900

197 Goulding Avenue5 active

197 Goulding Avenue

Newtonbrook West, Toronto

$899,000 – $1,449,000

~$763/sqft

135 Antibes Drive4 active

135 Antibes Drive

Westminster-Branson, Toronto

$498,800 – $599,800

~$455/sqft

222 Finch Avenue W3 active

222 Finch Avenue W

Newtonbrook West, Toronto

$330,000 – $550,000

~$647/sqft

108 Finch Avenue W3 active

108 Finch Avenue W

Newtonbrook West, Toronto

$639,000 – $950,000

~$581/sqft

100 Antibes Drive3 active

100 Antibes Drive

Westminster-Branson, Toronto

$549,000 – $898,000

~$499/sqft

8 Kingsbridge Court2 active

8 Kingsbridge Court

Westminster-Branson, Toronto

$465,000 – $480,000

~$547/sqft

80 Antibes Drive2 active

80 Antibes Drive

Westminster-Branson, Toronto

$599,800 – $639,900

~$492/sqft

For Sale & Lease Nearby

112 Bevdale Road
For Sale
59d on market

112 Bevdale Road

BAY STREET GROUP INC.

$1,285,000

2 Bed · 2 Bath · 1100-1500 sqft · Willowdale West, Toronto

16 Clarkhill Street, Unit Basement
For Lease
1d on market

16 Clarkhill Street, Unit Basement

ANJIA REALTY

$1,800/mo

1 Bed · 1 Bath · Newtonbrook West, Toronto

222 Finch Avenue W, Unit 315
For Sale
56d on market

222 Finch Avenue W, Unit 315

REMAX YOUR COMMUNITY REALTY

$550,000

3 Bed · 2 Bath · 800-899 sqft · Newtonbrook West, Toronto

90 Bevdale Road, Unit Bsmt
For Lease
41d on market

90 Bevdale Road, Unit Bsmt

REMAX YOUR COMMUNITY REALTY

$1,600/mo

2 Bed · 1 Bath · Willowdale West, Toronto

222 Finch Avenue W, Unit 412
For Sale
44d on market

222 Finch Avenue W, Unit 412

HOMELIFE/MIRACLE REALTY LTD

$490,000

1 Bed · 1 Bath · 500-599 sqft · Newtonbrook West, Toronto

222 Finch Avenue W, Unit 213
For Sale
69d on market

222 Finch Avenue W, Unit 213

BLVD

$334,000

956 sqft · Newtonbrook West, Toronto

222 Finch Avenue W, Unit 302
For Sale
33d on market

222 Finch Avenue W, Unit 302

CENTURY 21 HERITAGE GROUP LTD.

$330,000

1 Bed · 1 Bath · 600-699 sqft · Newtonbrook West, Toronto

222 Finch Avenue W, Unit 217
For Sale
2d on market

222 Finch Avenue W, Unit 217

RIGHT AT HOME REALTY

$299,000

560 sqft · Newtonbrook West, Toronto

222 Finch Avenue W, Unit 212
For Sale
2d on market

222 Finch Avenue W, Unit 212

CENTURY 21 HERITAGE GROUP LTD.

$298,000

781 sqft · Newtonbrook West, Toronto

Documents

Floor Plans

36 of 36 available·$558,000 – $1,050,000·420 – 785 sq ft
Beds:
Baths:
Sort:
Model A2 - Suite 101 floor plan
Click to enlarge

Model A2 - Suite 101

Available
1 Bed1.0 Bath465 sq ft

$558,000

Model A12 - Suite 103 floor plan
Click to enlarge

Model A12 - Suite 103

Available
1 Bed1.0 Bath525 sq ft

$630,000

Model A13 - Suite 204 floor plan
Click to enlarge

Model A13 - Suite 204

Available
1 Bed1.0 Bath525 sq ft

$656,250

Model A11 - Suite 212 floor plan
Click to enlarge

Model A11 - Suite 212

Available
1 Bed1.0 Bath525 sq ft

$656,250

Model A3 - Suite 305 floor plan
Click to enlarge

Model A3 - Suite 305

Available
1 Bed1.0 Bath470 sq ft

$611,000

Model A4 - Suite 306 floor plan
Click to enlarge

Model A4 - Suite 306

Available
1 Bed1.0 Bath475 sq ft

$617,500

Model A5 - Suite 307 floor plan
Click to enlarge

Model A5 - Suite 307

Available
1 Bed1.0 Bath505 sq ft

$656,500

Model A7 - Suite 301 floor plan
Click to enlarge

Model A7 - Suite 301

Available
1 Bed1.0 Bath520 sq ft

$702,000

Model A10 - Suite 308 floor plan
Click to enlarge

Model A10 - Suite 308

Available
1 Bed1.0 Bath525 sq ft

$704,700

Model B3 - Suite 310 floor plan
Click to enlarge

Model B3 - Suite 310

Available
1 Bed + Den1.0 Bath560 sq ft

$756,000

Model B4 - Suite 311 floor plan
Click to enlarge

Model B4 - Suite 311

Available
1 Bed + Den1.0 Bath575 sq ft

$776,250

Model B5 - Suite 304 floor plan
Click to enlarge

Model B5 - Suite 304

Available
1 Bed + Den1.0 Bath615 sq ft

$790,400

Model B1 - Suite 201 floor plan
Click to enlarge

Model B1 - Suite 201

Available
1 Bed + Den1.0 Bath530 sq ft

$662,500

Model B2 - Suite 309 floor plan
Click to enlarge

Model B2 - Suite 309

Available
1 Bed + Den1.0 Bath540 sq ft

$726,300

Model C2 - Suite 102 floor plan
Click to enlarge

Model C2 - Suite 102

Available
2 Bed1.0 Bath625 sq ft

$750,000

Model C1 - Suite 203 floor plan
Click to enlarge

Model C1 - Suite 203

Available
2 Bed1.0 Bath610 sq ft

$762,500

Model C3 - Suite 202 floor plan
Click to enlarge

Model C3 - Suite 202

Available
2 Bed1.0 Bath635 sq ft

$793,750

Model C8 - Suite 211 floor plan
Click to enlarge

Model C8 - Suite 211

Available
2 Bed1.0 Bath665 sq ft

$831,250

Model C6 - Suite 302 floor plan
Click to enlarge

Model C6 - Suite 302

Available
2 Bed1.0 Bath645 sq ft

$877,500

Model C7 - Suite 303 floor plan
Click to enlarge

Model C7 - Suite 303

Available
2 Bed2.0 Bath660 sq ft

$894,400

Model D5 - Suite 105 & 106 floor plan
Click to enlarge

Model D5 - Suite 105 & 106

Available
2 Bed + Den2.0 Bath755 sq ft

$943,750

Model D6 - Suite 107 floor plan
Click to enlarge

Model D6 - Suite 107

Available
2 Bed + Den2.0 Bath765 sq ft

$956,250

Model D7 - Suite 104 floor plan
Click to enlarge

Model D7 - Suite 104

Available
2 Bed + Den2.0 Bath785 sq ft

$981,250

Model D1 - Suite 206 floor plan
Click to enlarge

Model D1 - Suite 206

Available
2 Bed + Den1.0 Bath680 sq ft

$891,800

Model D2 - Suite 209 floor plan
Click to enlarge

Model D2 - Suite 209

Available
2 Bed + Den1.0 Bath685 sq ft

$890,500

Model D3 - Suite 207 & 208 floor plan
Click to enlarge

Model D3 - Suite 207 & 208

Available
2 Bed + Den1.0 Bath690 sq ft

$897,000

Model D4 - Suite 210 floor plan
Click to enlarge

Model D4 - Suite 210

Available
2 Bed + Den1.0 Bath750 sq ft

$975,000

Model D8 - Suite 205 floor plan
Click to enlarge

Model D8 - Suite 205

Available
2 Bed + Den1.0 Bath750 sq ft

$1,014,000

Model A1 - Suite 407 (Penthouse) floor plan
Click to enlarge

Model A1 - Suite 407 (Penthouse)

Available
1 Bed1.0 Bath420 sq ft

$651,000

Model A6 - Suite 401 (Penthouse) floor plan
Click to enlarge

Model A6 - Suite 401 (Penthouse)

Available
1 Bed1.0 Bath510 sq ft

$790,500

Model A14 - Suite 403 (Penthouse) floor plan
Click to enlarge

Model A14 - Suite 403 (Penthouse)

Available
1 Bed1.0 Bath530 sq ft

$795,000

Model A15 - Suite 402 (Penthouse) floor plan
Click to enlarge

Model A15 - Suite 402 (Penthouse)

Available
1 Bed1.0 Bath535 sq ft

$829,250

Model C4 - Suite 405 (Penthouse) floor plan
Click to enlarge

Model C4 - Suite 405 (Penthouse)

Available
2 Bed1.0 Bath640 sq ft

$960,000

Model C5 - Suite 406 (Penthouse) floor plan
Click to enlarge

Model C5 - Suite 406 (Penthouse)

Available
2 Bed1.0 Bath645 sq ft

$1,050,000

Model A9 - Suite 408 (Penthouse) floor plan
Click to enlarge

Model A9 - Suite 408 (Penthouse)

Available
1 Bed1.0 Bath520 sq ft

$950,000

Model A8 - Suite 404 (Penthouse) floor plan
Click to enlarge

Model A8 - Suite 404 (Penthouse)

Available
1 Bed1.0 Bath520 sq ft

$780,000

Developer
$1,352/sqft
36available
$558K–$1.1M