Overview
Highlight 01
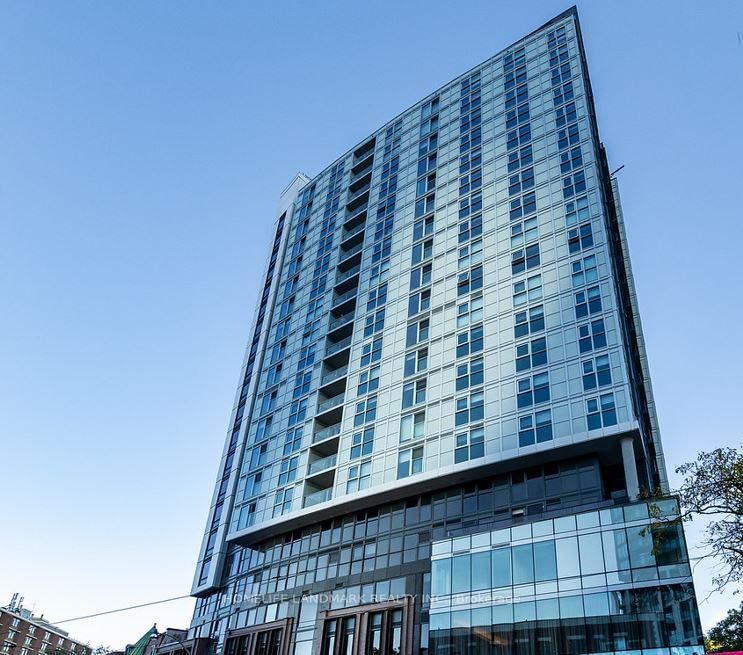
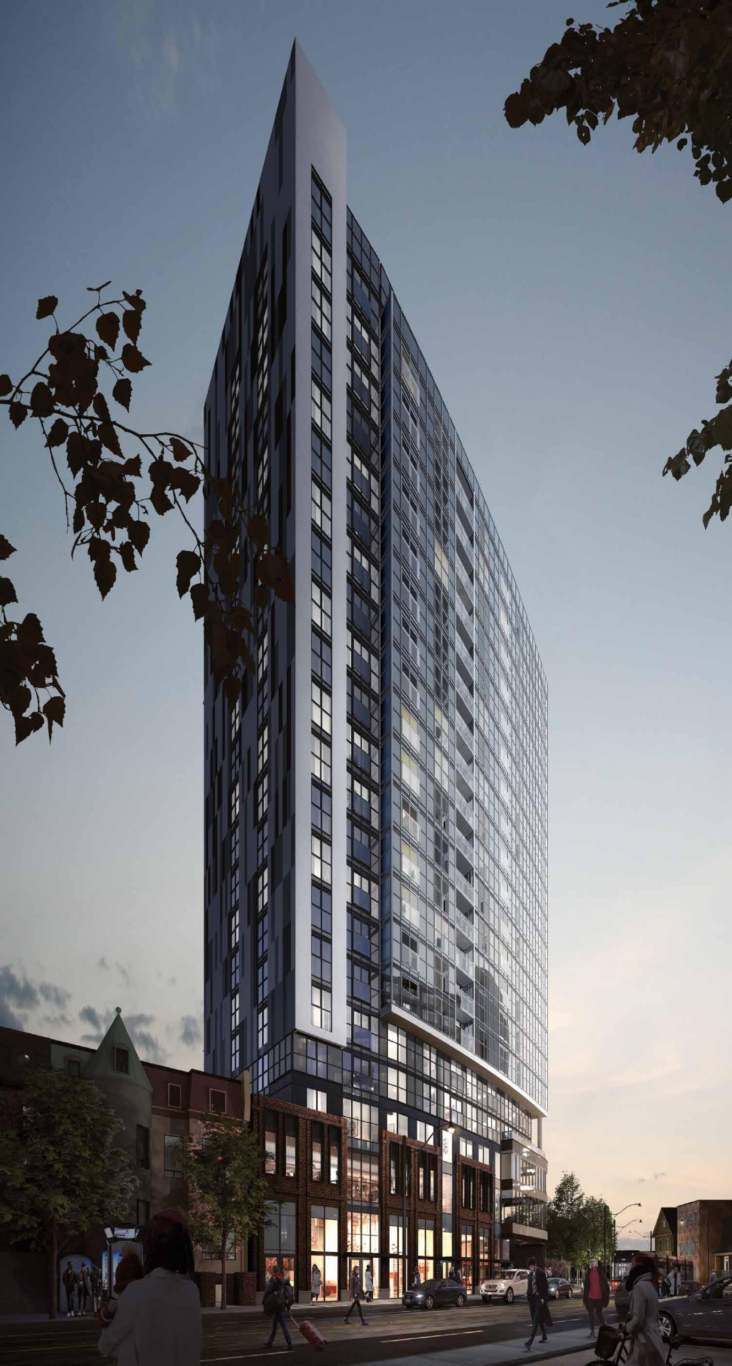
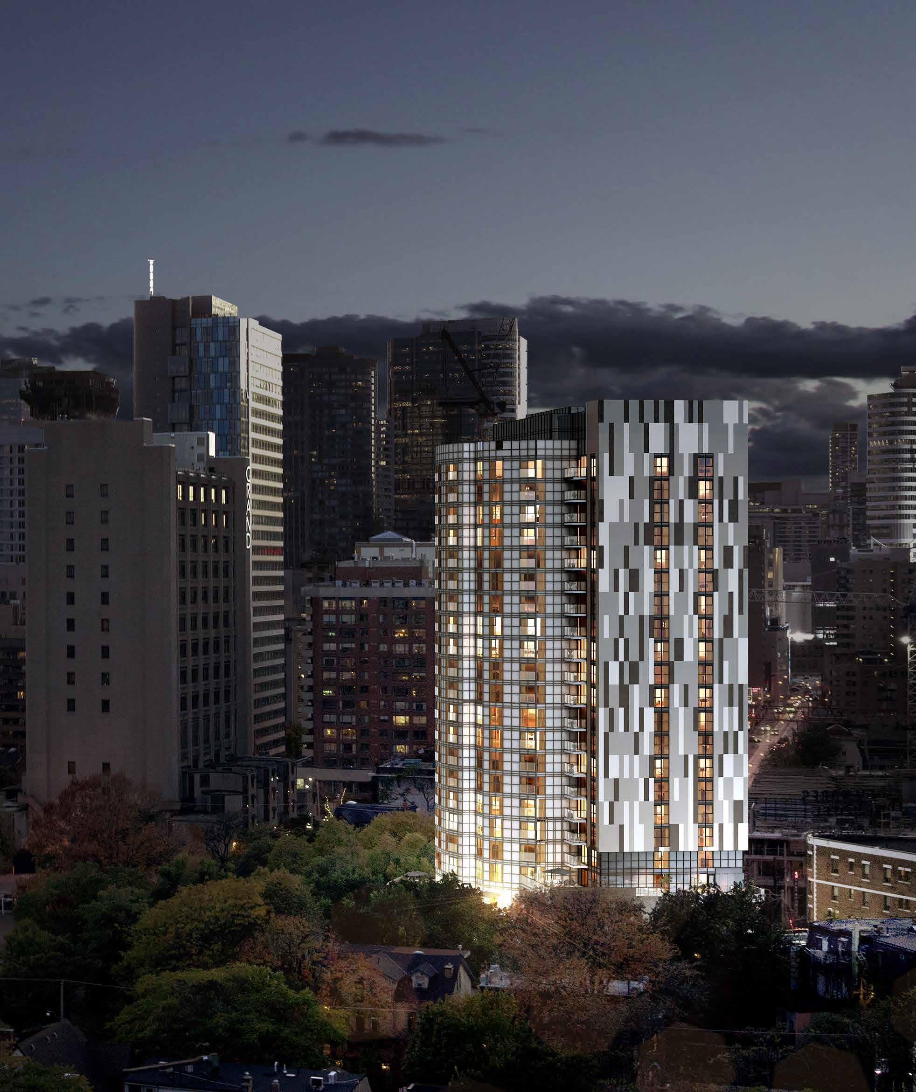
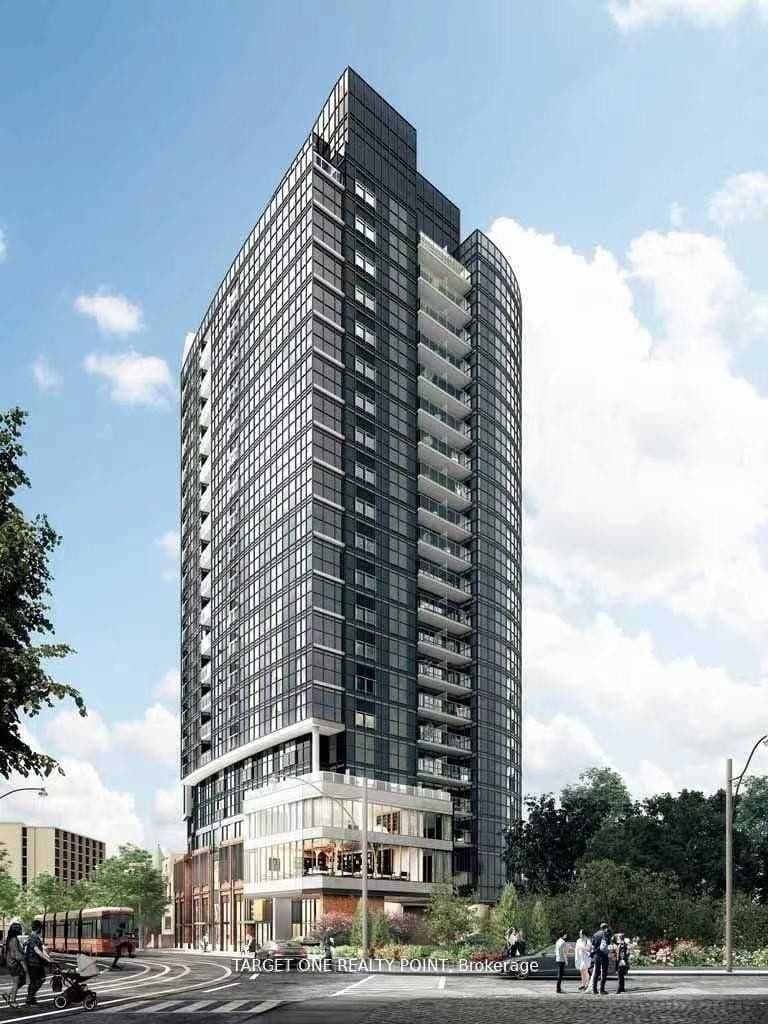
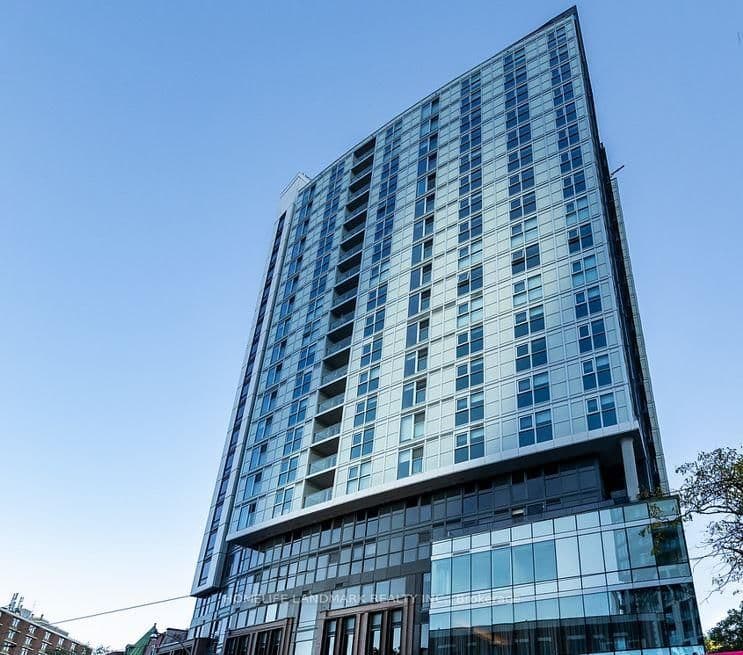
in.DE Condos, developed by Menkes Developments Ltd. and completed in 2021, showcases modern architectural design by Turner Fleischer Architects, offering a contemporary living experience in the heart of Moss Park.
Highlight 02
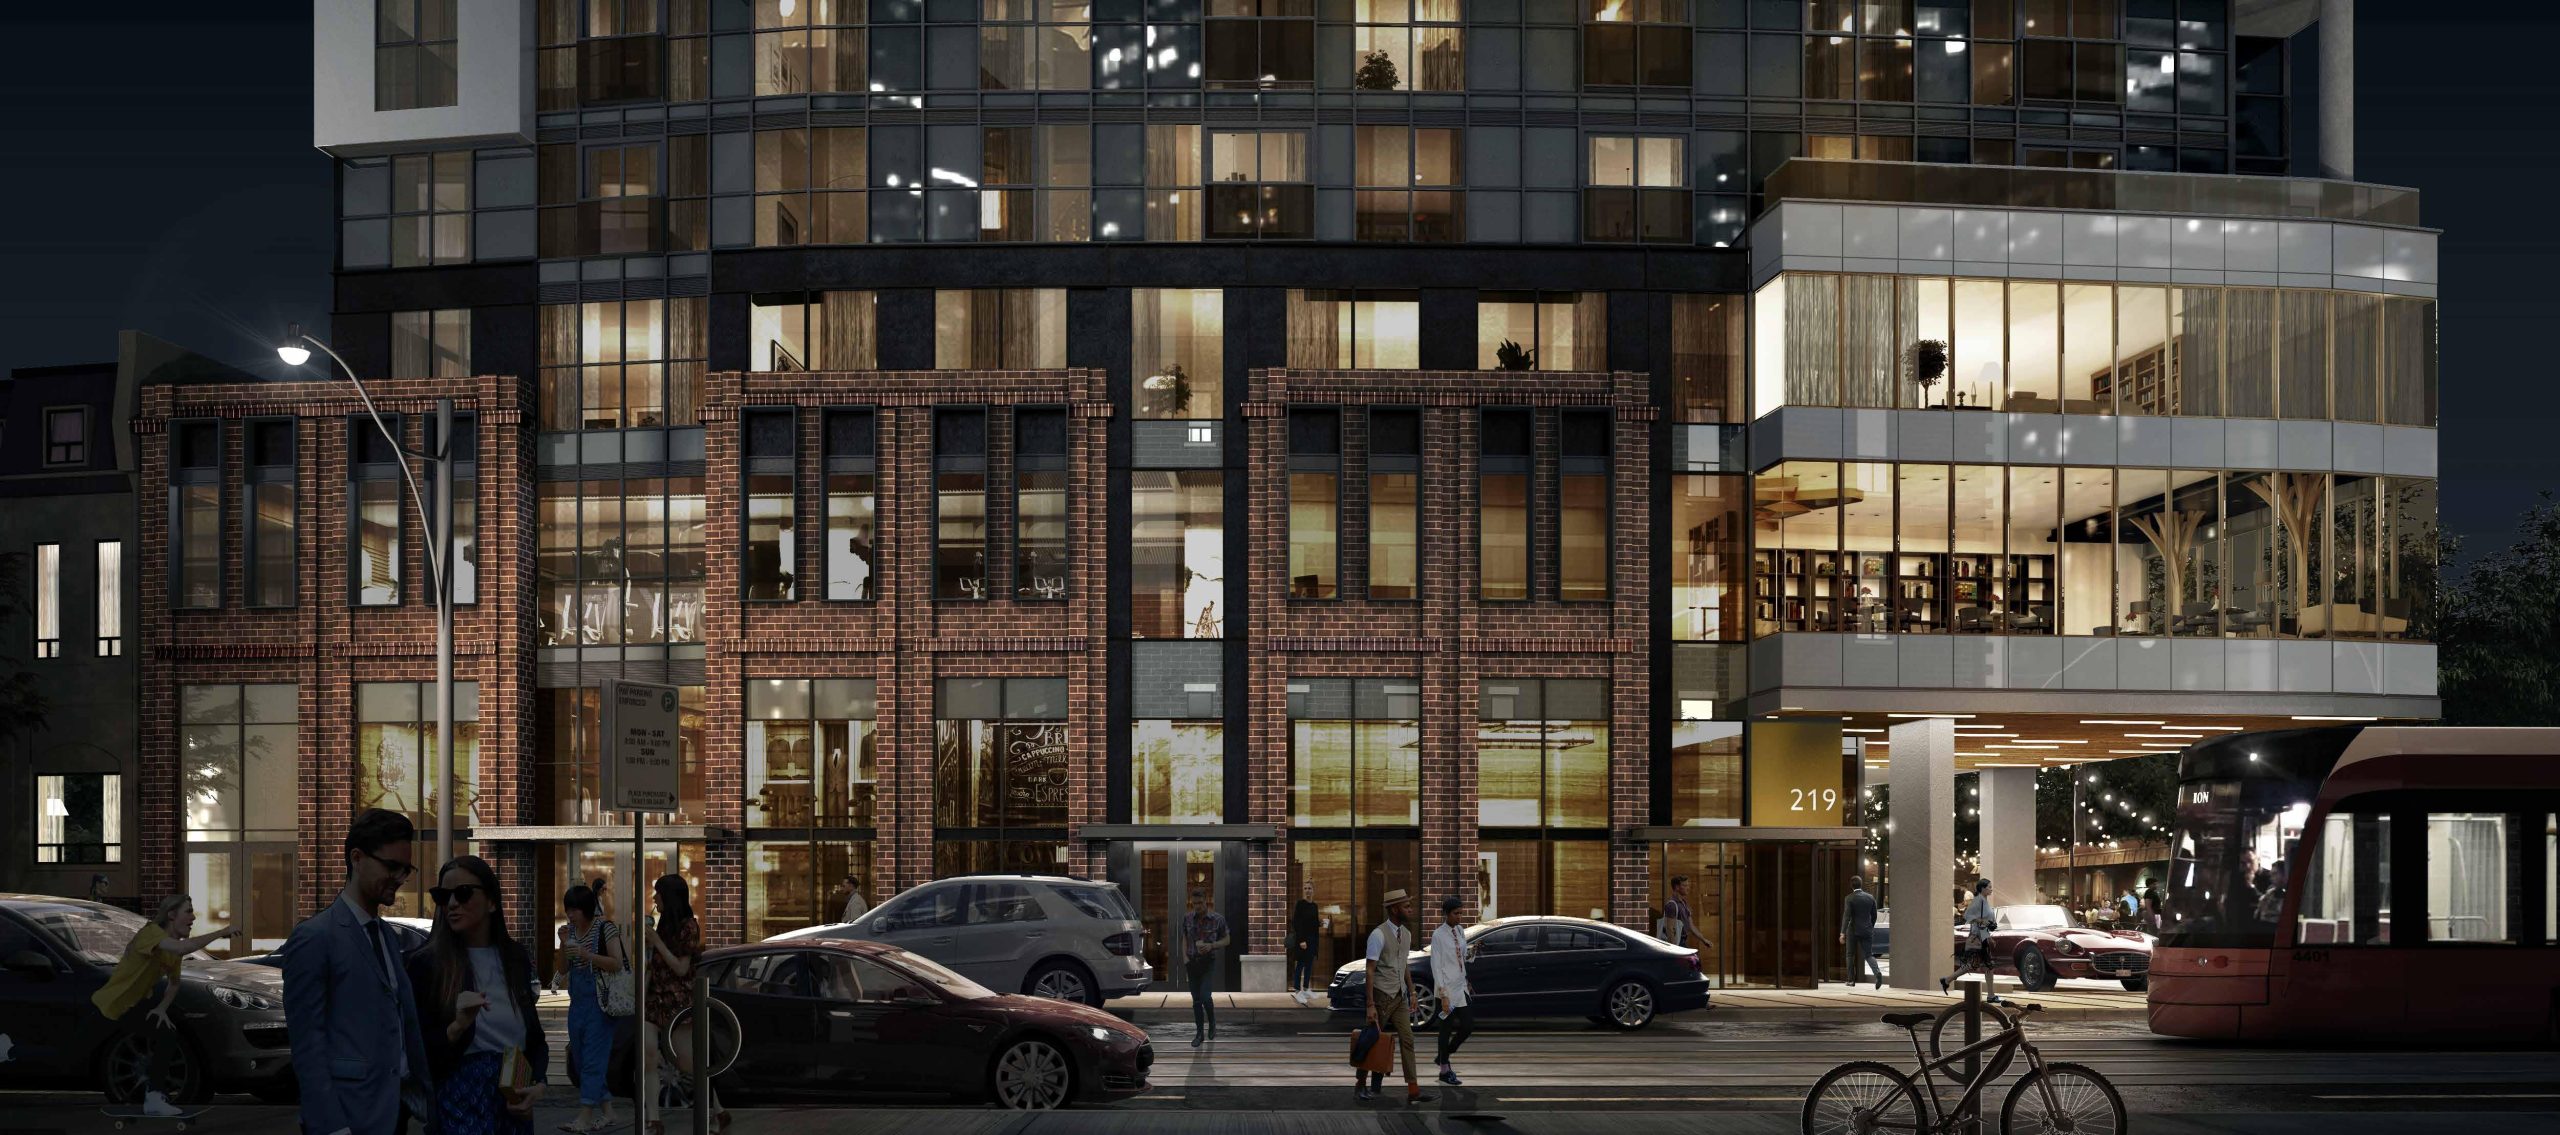
Situated at 219 Dundas Street East, this building boasts an impressive Walk Score of 97 and a Transit Score of 100, ensuring residents enjoy unparalleled access to public transit and nearby amenities.
Inside
Finding nearby buildings and listings...
in.DE Condos
Menkes Developments Ltd. · Resale · Moss Park
Book a showing of a listing at in.DE Condos (219 Dundas Street East).
Buyer's market
Lots of choice — buyers have the upper hand and room to negotiate.
$652K
Avg condo sold
5.9
Condo inventory
96.0%
Sold vs. asking
C08 — Downtown East / Waterfront · TRREB Market Watch, July 2026
Buildings, sales, and listings near in.DE Condos
 16 active
251 Jarvis Street
Moss Park, Toronto
~$849/sqft
 11 active
181 Dundas Street E
Moss Park, Toronto
~$872/sqft
 6 active
65 Mutual Street
Church-Yonge Corridor, Toronto
~$842/sqft
 6 active
219 Dundas Street E
Church-Yonge Corridor, Toronto
~$932/sqft
 3 active
159 Dundas Street E
Church-Yonge Corridor, Toronto
~$944/sqft
 2 active
220 George Street
Moss Park, Toronto
~$941/sqft
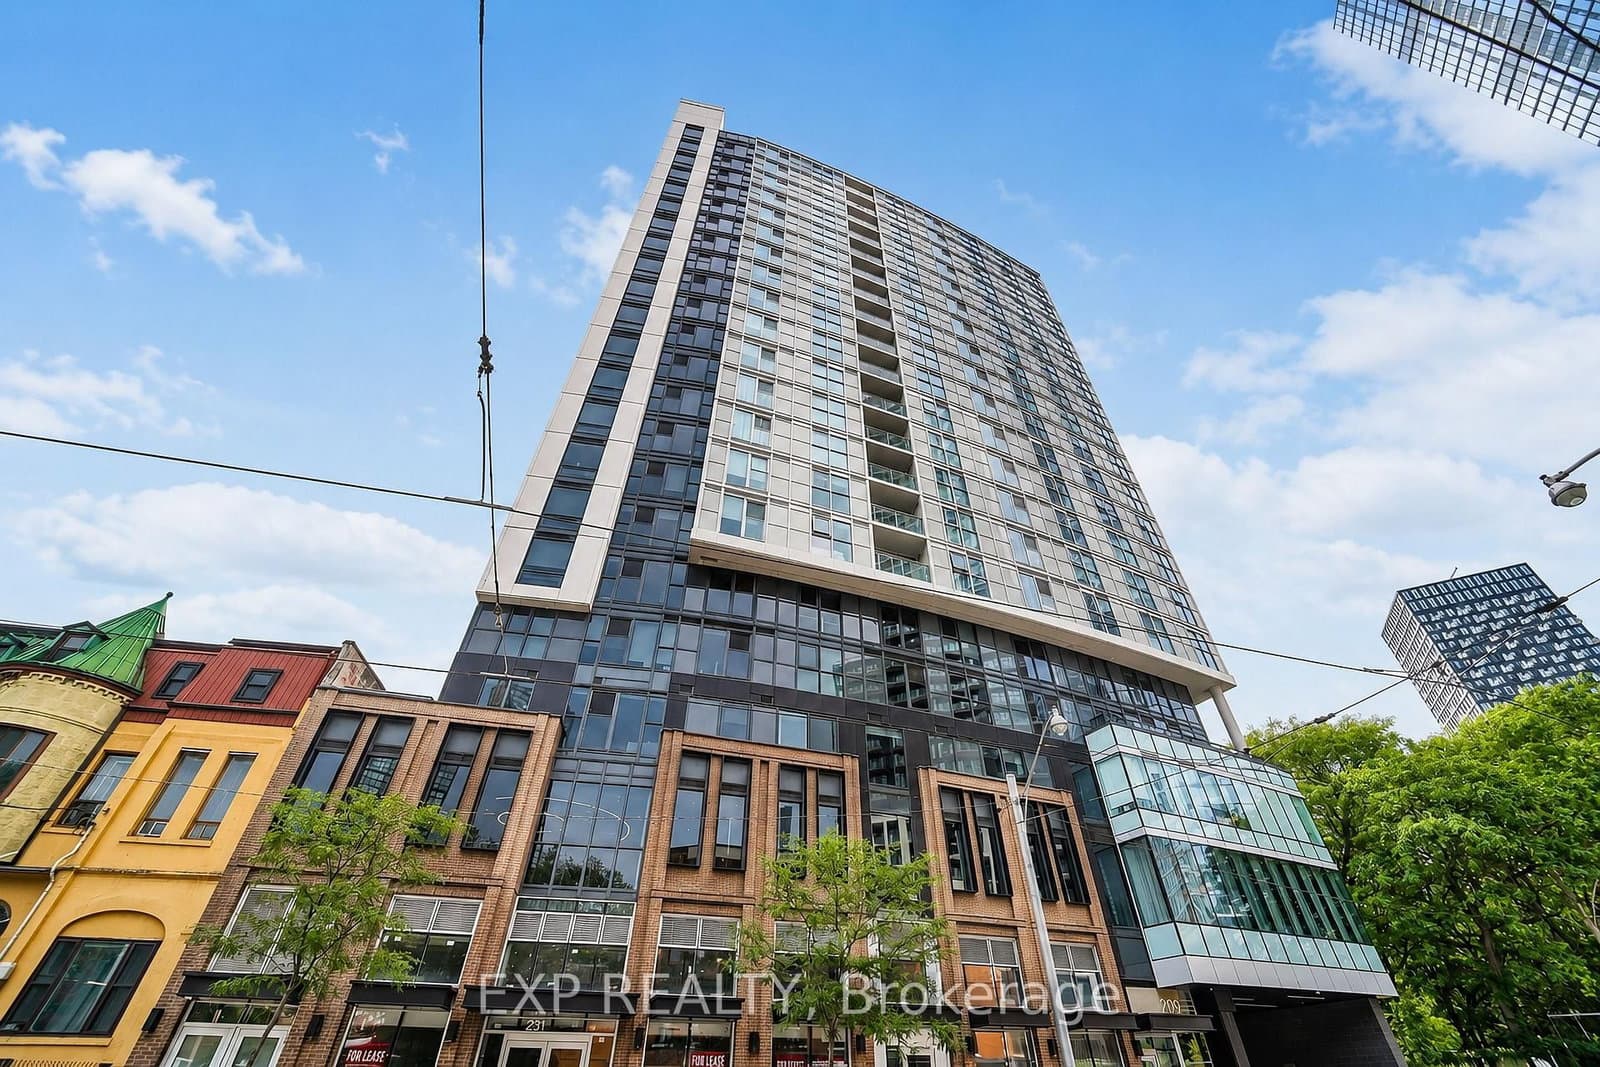 Resale5d on market
$328,000
$845/sqft#610 - 219 Dundas Street E
Maint. $336.66/mo
EXP REALTY
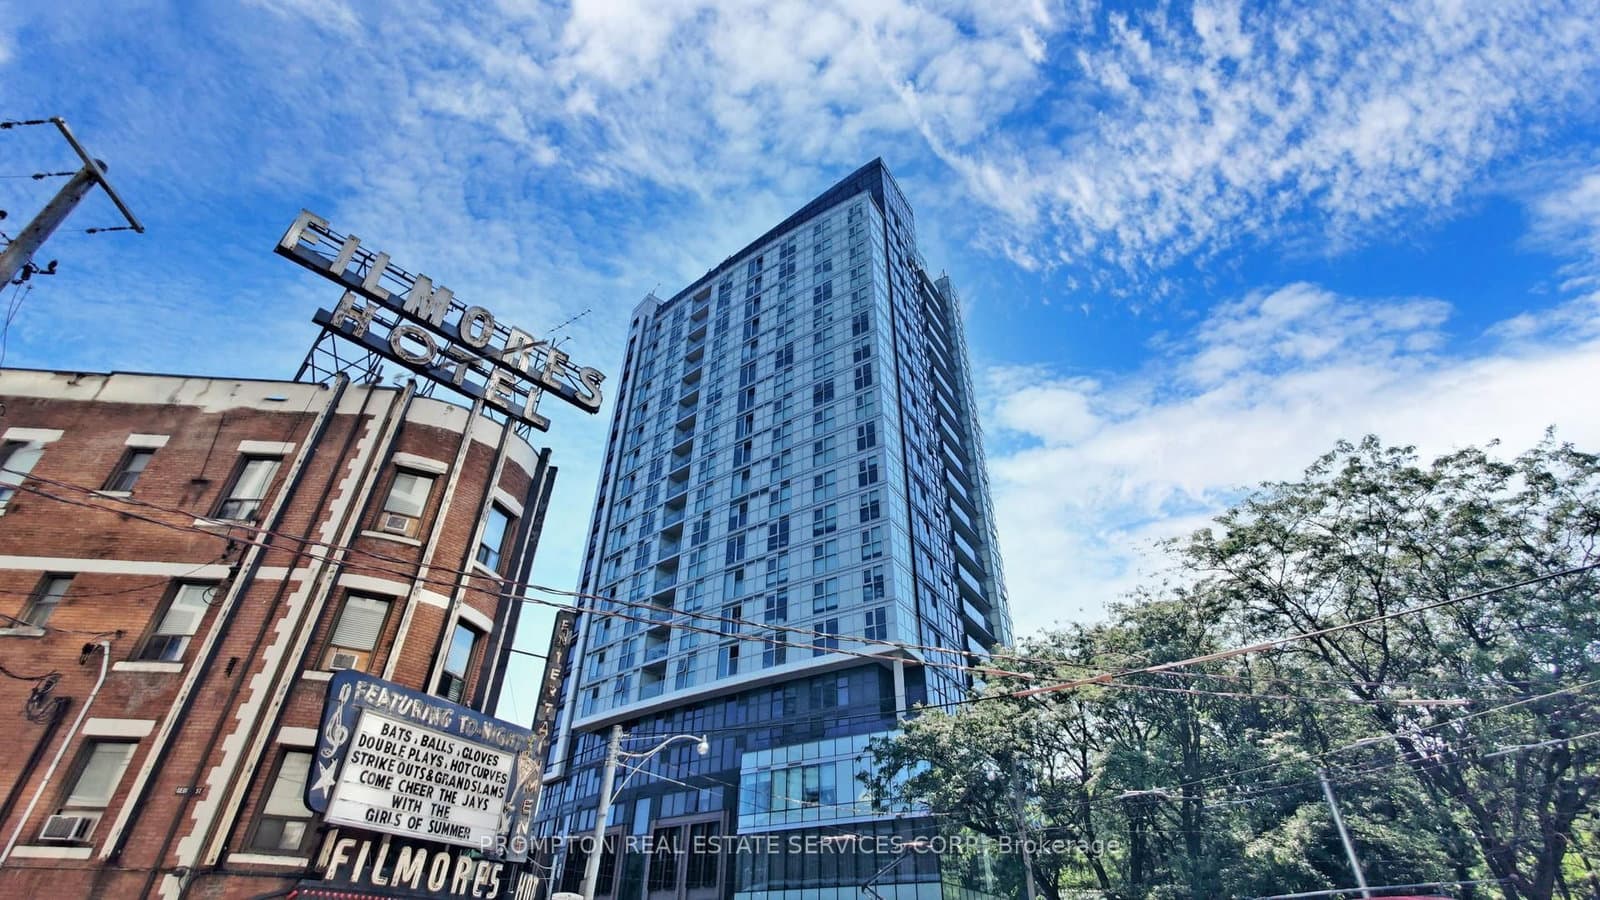 Resale1d on market
$448,000
$896/sqft#Ph112 - 219 Dundas Street E
Maint. $479.55/mo
PROMPTON REAL ESTATE SERVICES CORP.
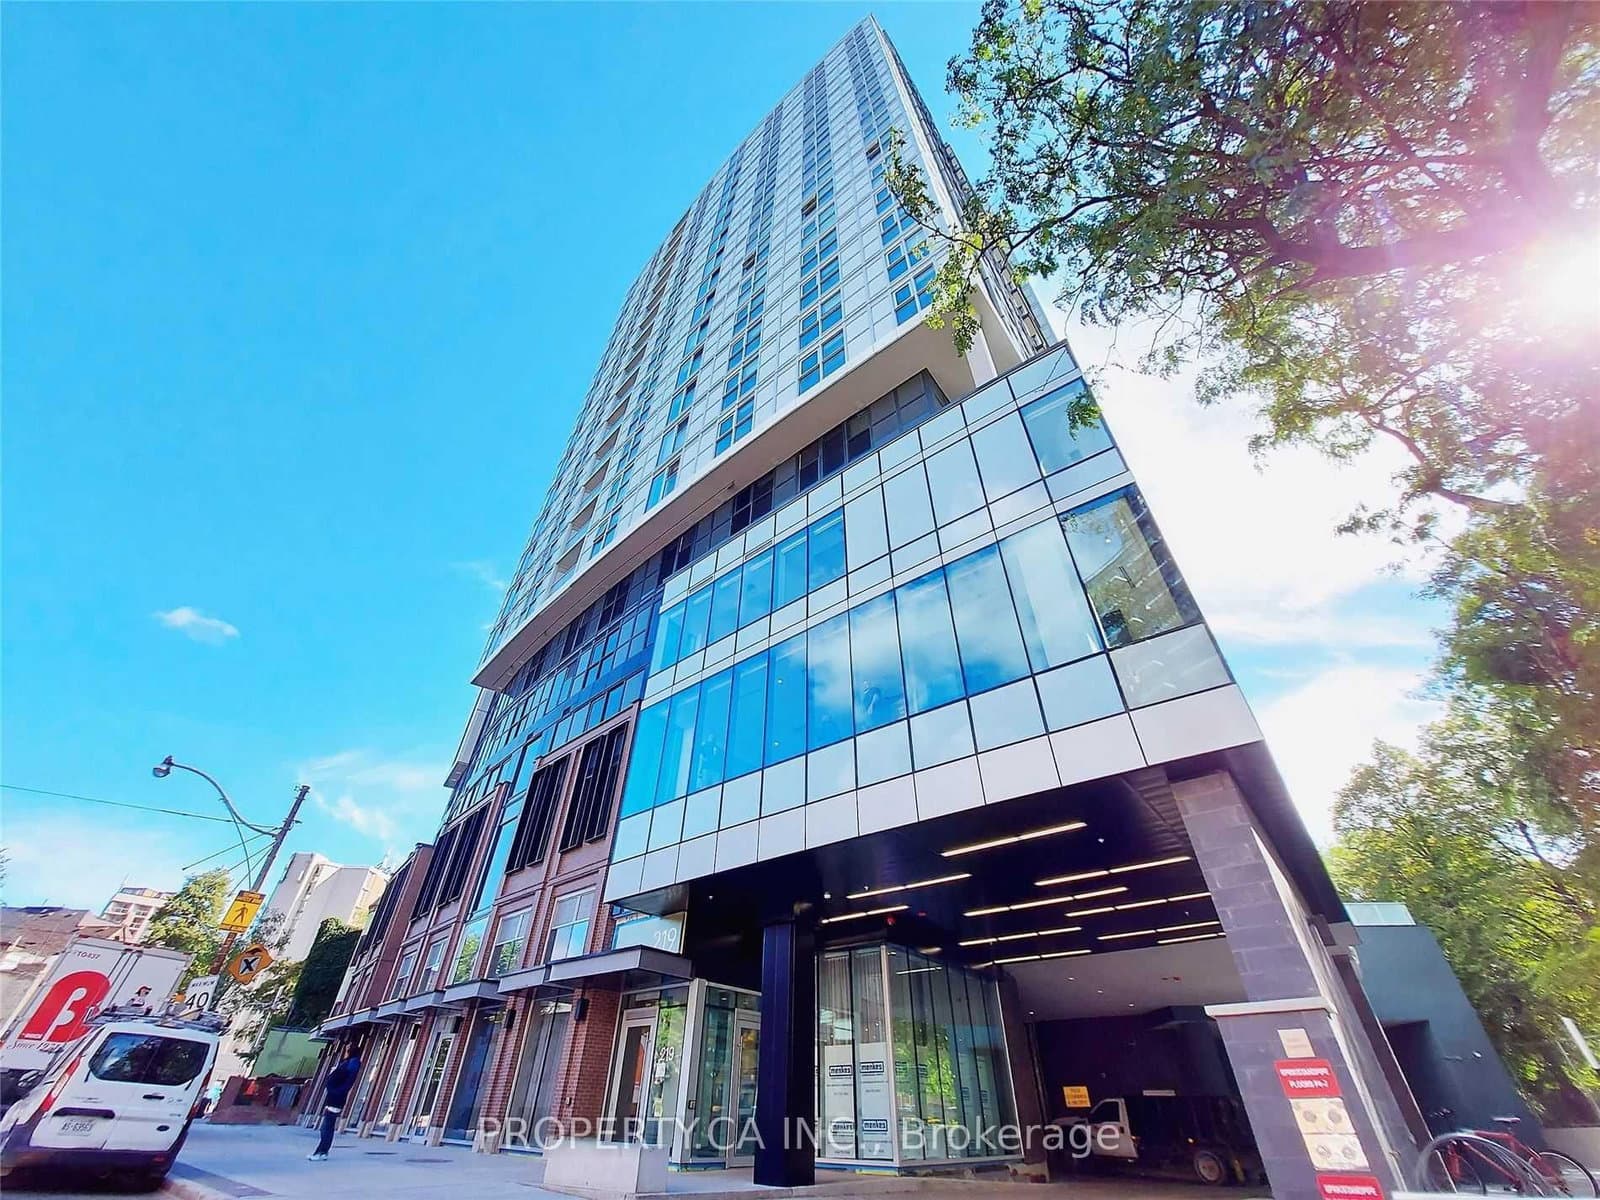 Resale1d on market
$479,000
$939/sqft#1706 - 219 Dundas Street E
Maint. $489.14/mo
PROPERTY.CA INC.
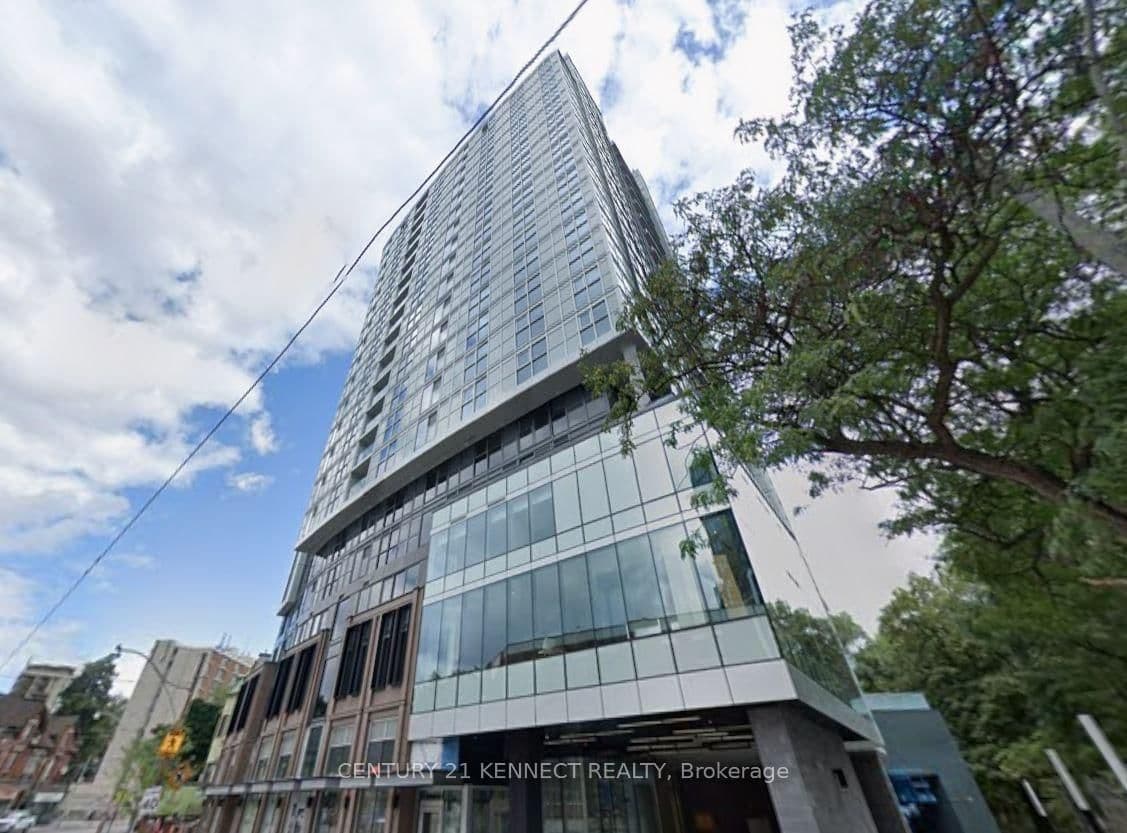 Resale1d on market
$549,900
$932/sqft#1703 - 219 Dundas Street E
Maint. $724.28/mo
CENTURY 21 KENNECT REALTY
 Resale1d on market
$550,000
$932/sqft#1603 - 219 Dundas Street E
Maint. $577/mo
TARGET ONE REALTY POINT
 Resale117d on market
$699,000
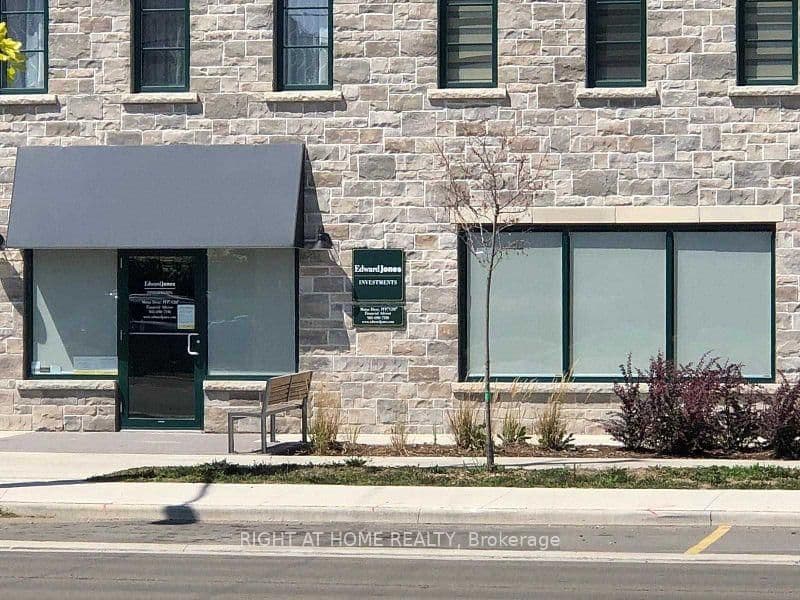
$666/sqft#1 - 219 Dundas Street E
RIGHT AT HOME REALTY
 Resale77d on market
$728,000
$861/sqft#1107 - 219 Dundas Street E
Maint. $969.84/mo
HOMELIFE LANDMARK REALTY INC.
Red Bricks Intelligence uses a multi-layered, AI-enhanced algorithm to match floor plans and sizing to units. While we strive for a high degree of accuracy, errors may occur. Buyers should independently verify all unit specifications.