Alexander Yolevski Real Estate - Midtown Toronto Condo Realtor® | Walkable Living logo
HomeSearch CondosGuidanceNeighbourhoodsLeasingCalculatorsAboutContactBrokerage

Alexander Yolevski Real Estate - Midtown Toronto Condo Realtor® | Walkable Living

Buy, sell, or lease a condo with Midtown Toronto's walkability obsessed condo real estate specialist.

HomeNeighbourhoodsSearch CondosGuidanceDevelopersLeasingAboutContact
RE/MAX Condos Plus logo

Alexander Yolevski

REALTOR®

RE/MAX Condos Plus · Midtown Toronto Condo Specialist

1739 Bayview Avenue, Toronto, ON M4G 3C1

Phone: (416) 887-3386

Alexander Yolevski Real Estate - Midtown Toronto Condo Realtor® | Walkable Living makes every effort to provide accurate, up-to-date pre-construction information. However, details may change without notice, and we cannot guarantee that all information is complete or error-free. Alexander Yolevski Real Estate - Midtown Toronto Condo Realtor® | Walkable Living assumes no liability for errors, omissions, or reliance on this information. This website is for general reference only and is not a substitute for legal, tax, accounting, or other professional advice. Please verify all details independently before making decisions.

Listing data is provided under license from the Toronto Regional Real Estate Board (TRREB). TRREB assumes no responsibility for the accuracy of the information contained herein. Data is updated periodically and may not reflect the most current market activity. Not intended to solicit buyers or sellers currently under contract. MLS®, REALTOR®, and the associated logos are certification marks owned by the Canadian Real Estate Association (CREA) and identify real estate professionals who are members of CREA.

© 2026 Alexander Yolevski Real Estate - Midtown Toronto Condo Realtor® | Walkable Living. All rights reserved.

Privacy PolicyTerms of Service
Developer Selling

Maxium Condos

By EquitonArchitecture by Icon Architects875 The Queensway, Toronto
11
Storeys
152
Suites
$399,990
From
2027
Occupancy

Overview

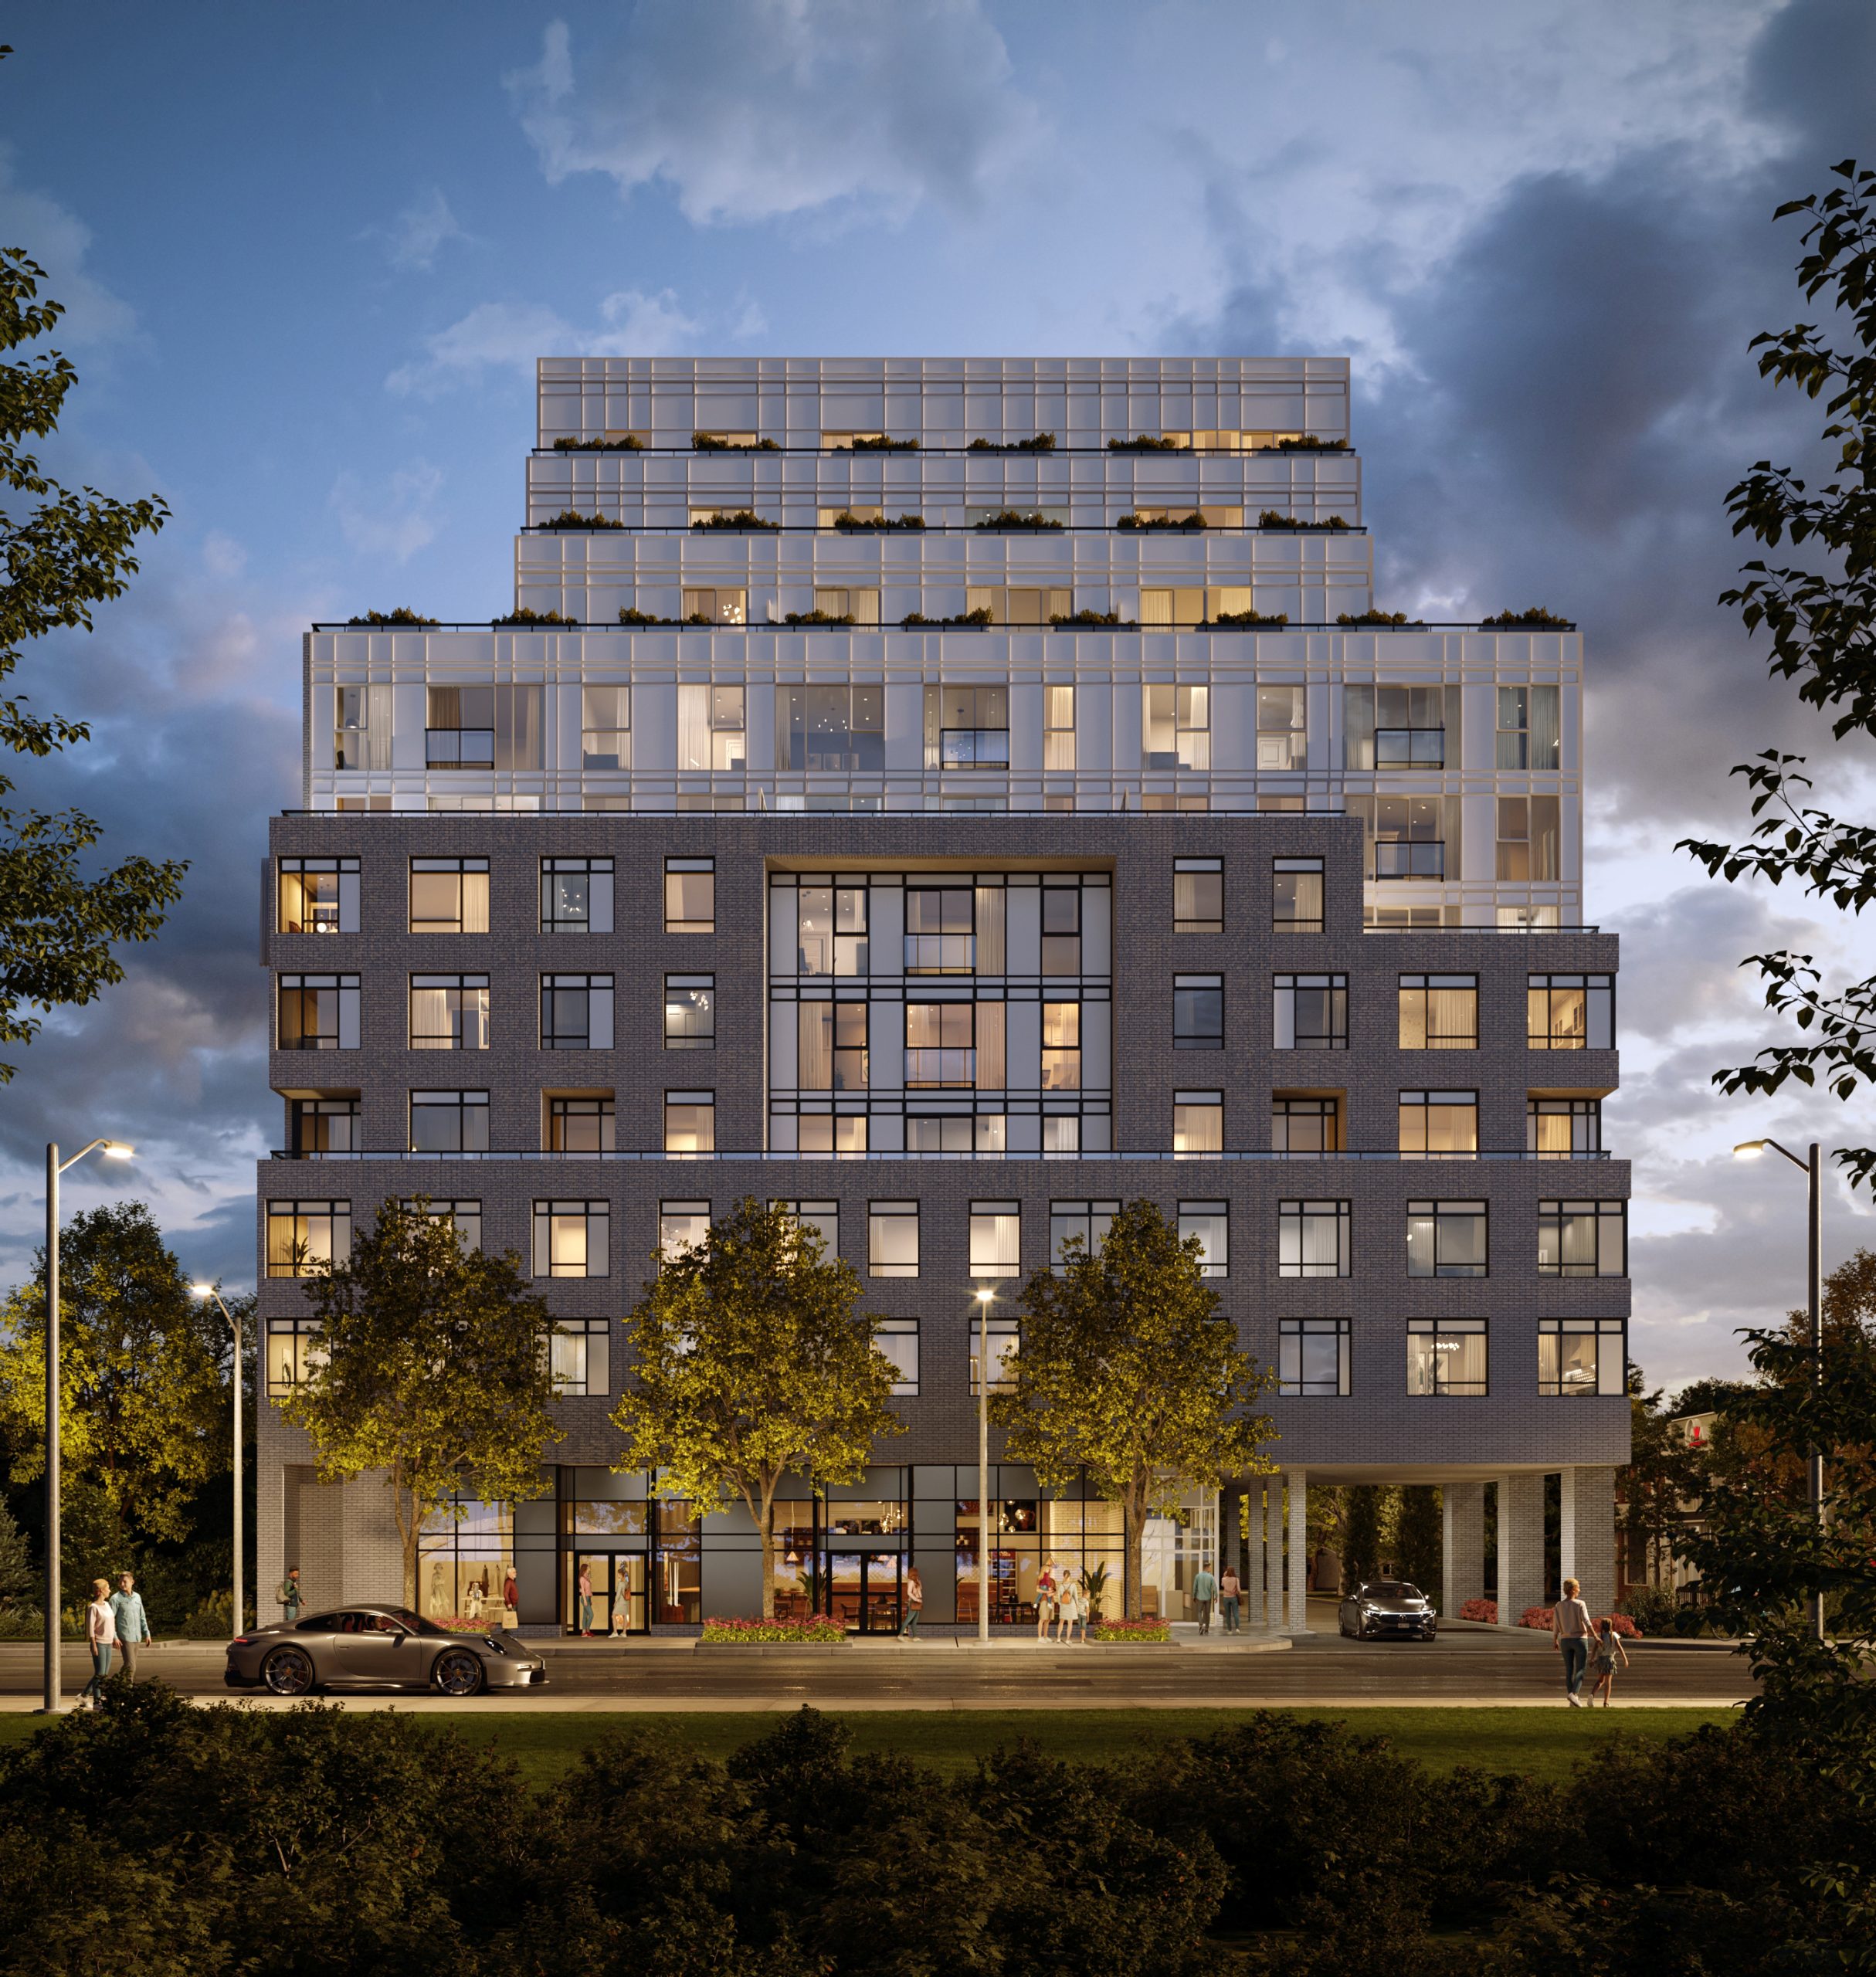
Maxium Condos is a pre-construction condominium development by Equiton at 875 The Queensway in the Queensway neighbourhood of Toronto. The 11-storey project rises 39.7 metres and contains 152 suites. Architecture is by KFA Architects and Planners, with interiors by Patton Design Studio. Occupancy is scheduled for 2027. Current inventory includes 26 available floor plans ranging from 337 to 1,674 sq. ft. Current prices range from $479,900 to $1,449,900. The location has a Walk Score of 79 and a Transit Score of 59. At 39.7 metres, Maxium Condos ranks #10 by height among 19 tracked projects in The Queensway.

Highlight 01

Developer Reputation

Maxium Condos is being developed by Equiton, known for their commitment to quality and innovative design in the Greater Toronto Area. The project is designed by KFA Architects and Planners, ensuring a modern aesthetic and functional living spaces.
Highlight 02

Strategic Location

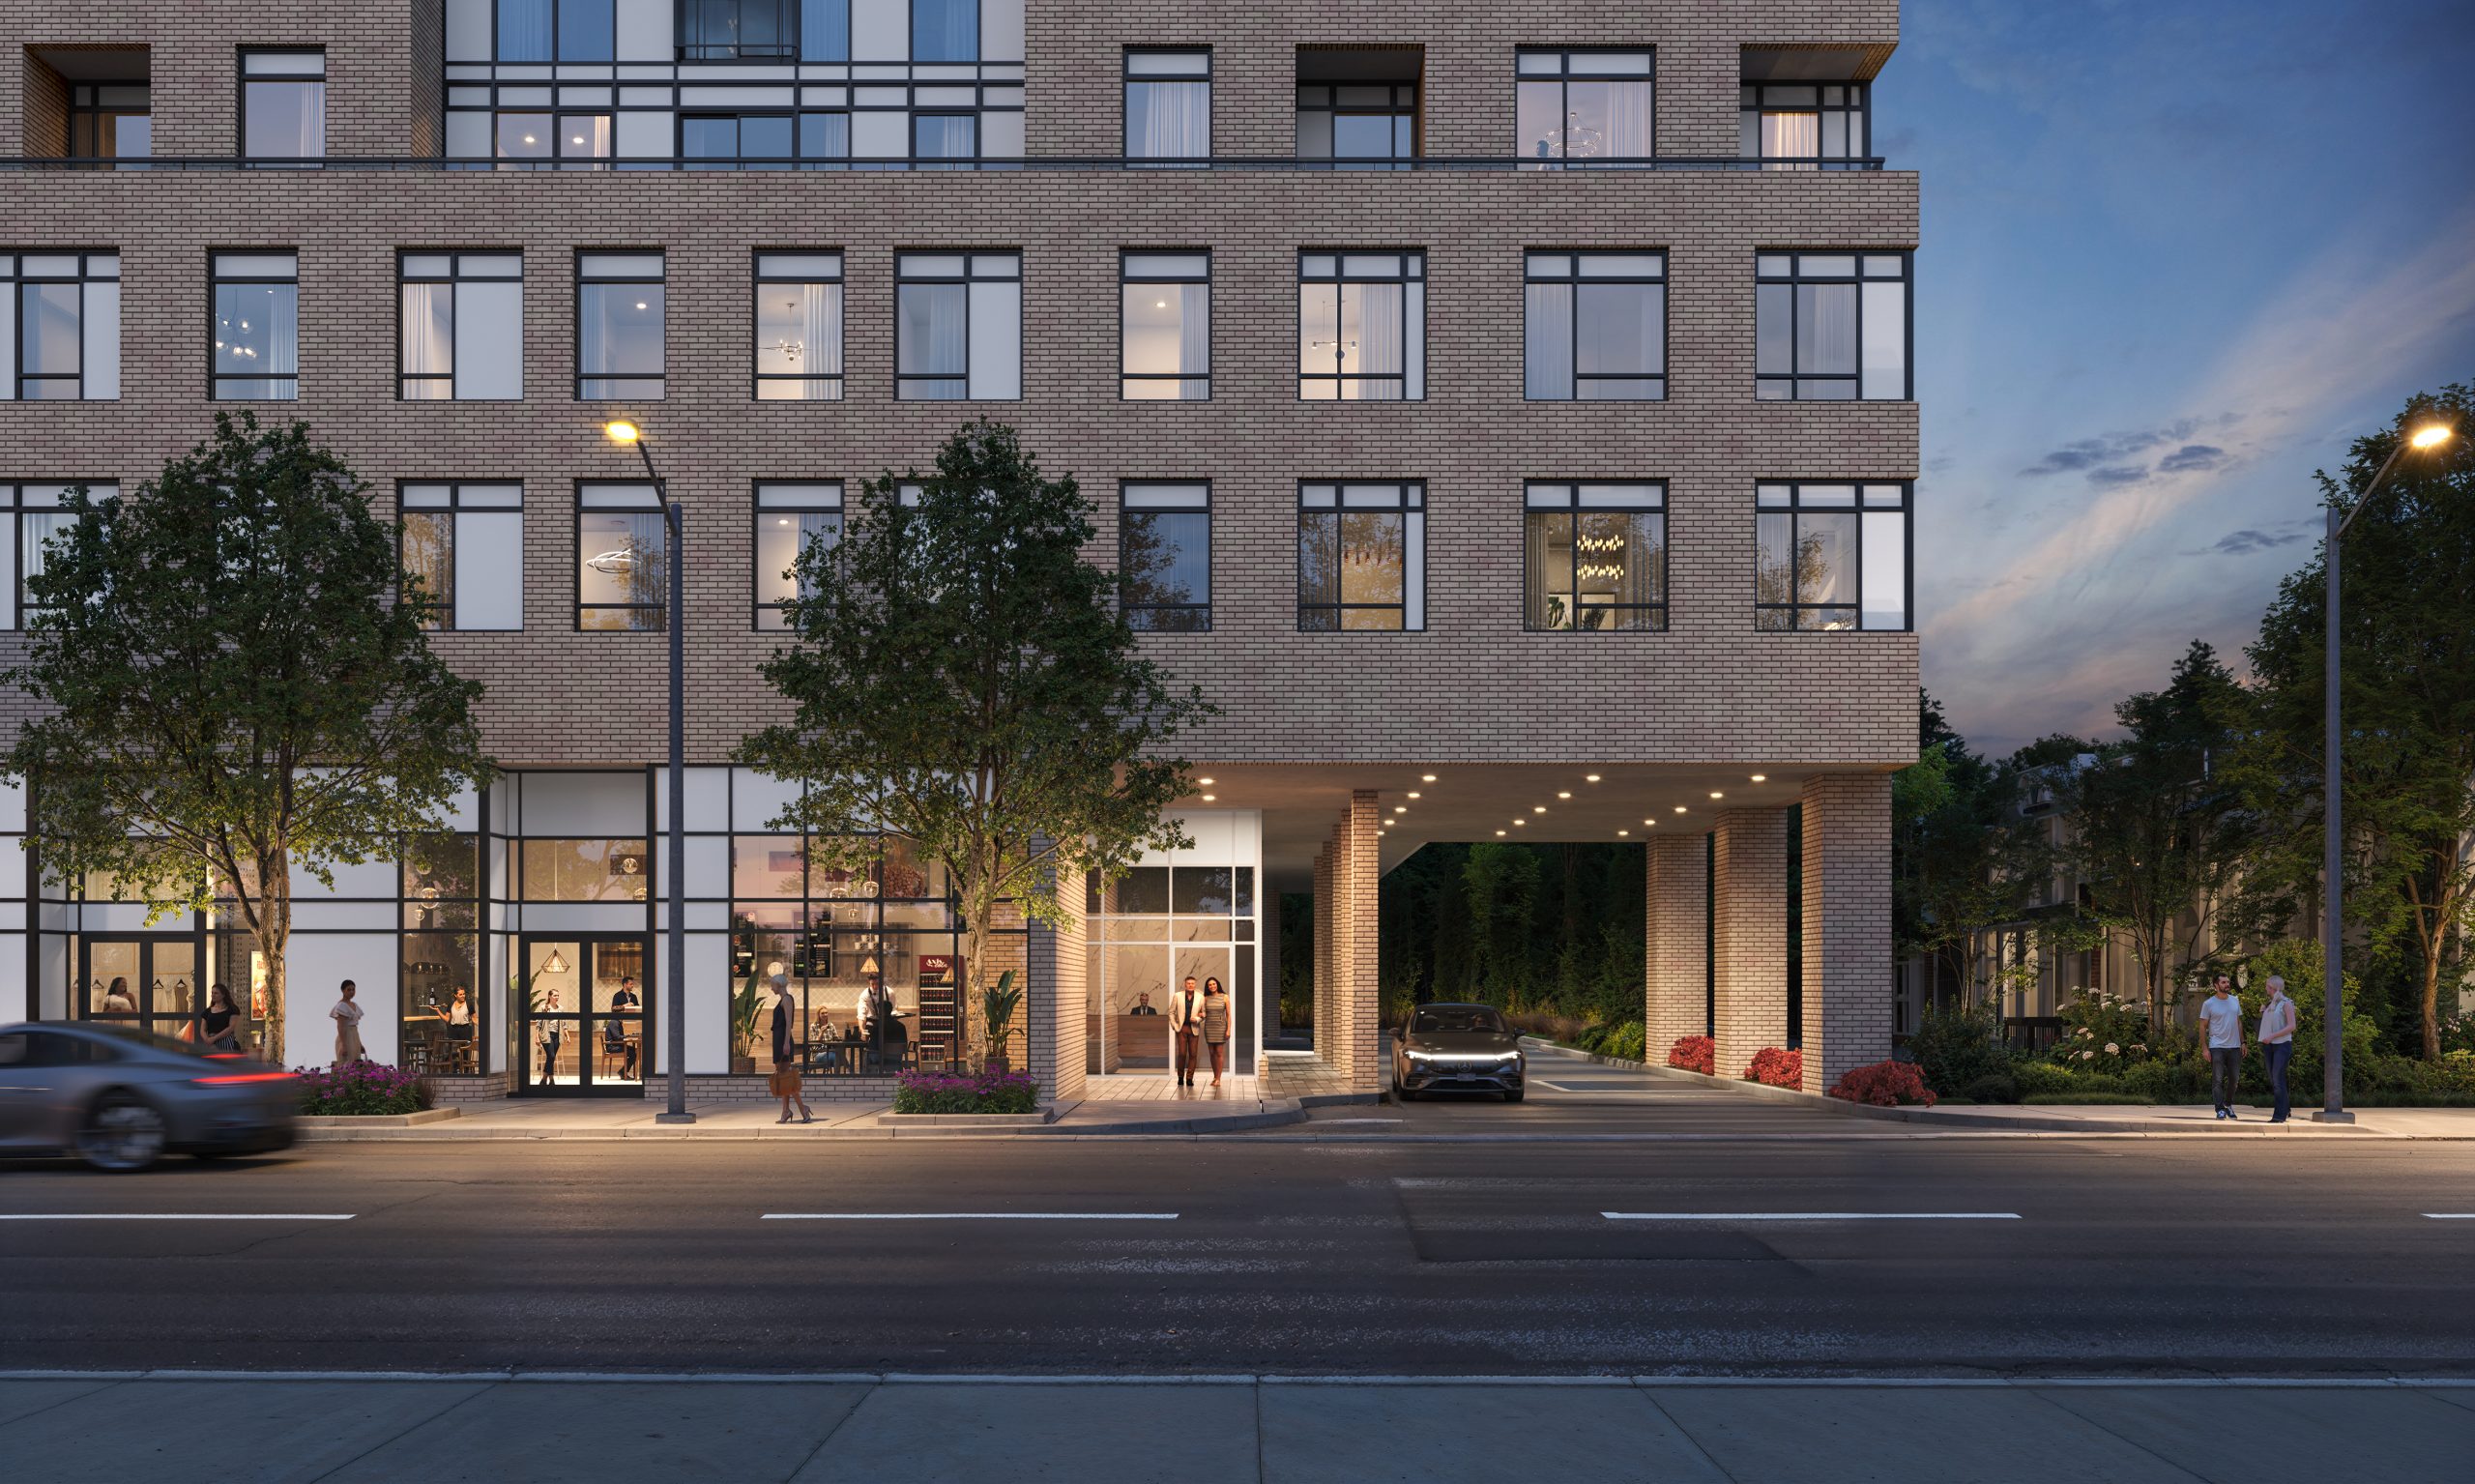
Situated at 875 The Queensway, this development boasts a Walk Score of 79, indicating excellent walkability to nearby amenities, shops, and services, while also benefiting from a Transit Score of 59, providing convenient access to public transportation options.

Unit Breakdown

Studio

Price Range

$479,900

Size

458 sq ft

Price / sq ft

$1,048/sq ft

1 Bed

Price Range

$599,900 - $869,900

Size

525 - 697 sq ft

Price / sq ft

$1,221/sq ft

1 Bed + Den

Price Range

$744,900

Size

622 sq ft

Price / sq ft

$1,198/sq ft

2 Bed

Price Range

$799,900 - $1,184,900

Size

651 - 939 sq ft

Price / sq ft

$1,234/sq ft

2 Bed + Den

Price Range

$1,099,900 - $1,294,900

Size

929 - 1,079 sq ft

Price / sq ft

$1,234/sq ft

3 Bed

Price Range

$1,214,900 - $1,449,900

Size

975 - 1,156 sq ft

Price / sq ft

$1,259/sq ft

Deposit Structure

MilestoneAmount
$5,000.00 On Signing$5,000.00
Balance to 10% - 365 daysBalance to 10%
2.5% - 540 days2.5%
2.5% - 720 days2.5%

Nearby Market

Finding nearby buildings and listings...

Maxium Condos

Equiton · Developer Selling · The Queensway
From $399,990Book a consultation
5% - Occupancy5%

Location & Scores

79
Walk ScoreVery Walkable
59
Transit ScoreSomewhat Walkable
Open in Google Maps

Book a Consultation

Schedule a call or meeting to learn more about Maxium Condos.

Submit a Worksheet

Documents

Nearby Market

Buildings, sales, and listings near Maxium Condos

Nearby Buildings

829 The Queensway Condos

829 The Queensway Condos

The Queensway, Toronto

$0

859 The Queensway4 active

859 The Queensway

Stonegate-Queensway, Toronto

$425,000 – $549,900

~$722/sqft

1025 The Queensway Condos

The Queensway, Toronto

$0

1040 The Queensway2 active

1040 The Queensway

Islington-City Centre West, Toronto

$379,000 – $755,000

~$888/sqft

7 Smith Crescent2 active

7 Smith Crescent

Stonegate-Queensway, Toronto

$519,999 – $675,000

~$796/sqft

For Sale & Lease Nearby

6 Chartwell Road, Unit 608
For Sale
57d on market

6 Chartwell Road, Unit 608

RE/MAX EXCELLENCE REAL ESTATE

$560,300

2 Bed · 1 Bath · Stonegate-Queensway, Toronto

6 Chartwell Road, Unit 608
For Lease
1d on market

6 Chartwell Road, Unit 608

RE/MAX EXCELLENCE REAL ESTATE

$2,500/mo

2 Bed · 1 Bath · Stonegate-Queensway, Toronto

859 THE QUEENSWAY, Unit 512
For Sale
76d on market

859 THE QUEENSWAY, Unit 512

OAKWOOD REALTY CORPORATION

$549,900

1 Bed · 1 Bath · 600-699 sqft · Stonegate-Queensway, Toronto

51 Lady Bank Road, Unit 201
For Lease
2d on market

51 Lady Bank Road, Unit 201

WEB MAX REALTY INC.

$1,999/mo

1 Bed · 1 Bath · Stonegate-Queensway, Toronto

859 The Queensway, Unit 502
For Sale
71d on market

859 The Queensway, Unit 502

ROYAL LEPAGE REAL ESTATE SERVICES LTD.

$529,990

1 Bed + Den · 1 Bath · Stonegate-Queensway, Toronto

6 Chartwell Road, Unit 302
For Lease
6d on market

6 Chartwell Road, Unit 302

HOMELIFE SUPERSTARS REAL ESTATE LIMITED

$1,900/mo

1 Bed · 1 Bath · Stonegate-Queensway, Toronto

859 The Queensway, Unit 313
For Sale
113d on market

859 The Queensway, Unit 313

RE/MAX PROFESSIONALS INC.

$499,900

1 Bed + Den · 2 Bath · Stonegate-Queensway, Toronto

880 The Queensway, Unit 2
For Lease
161d on market

880 The Queensway, Unit 2

THE BEHAR GROUP REALTY INC.

$62/mo

1,888 sqft · Stonegate-Queensway, Toronto

859 The Queensway, Unit 605
For Sale
57d on market

859 The Queensway, Unit 605

HOMELIFE/MIRACLE REALTY LTD

$425,000

1 Bed · 1 Bath · Stonegate-Queensway, Toronto

Floor Plans

26 of 69 available·$399,990 – $1,449,900·337 – 1674 sq ft
Beds:
Baths:
Sort:
A 458 (Elevate Collection) floor plan
Click to enlarge

A 458 (Elevate Collection)

Available
Studio1.0 Bath458 sq ft

$479,900

B 525 (Elevate Collection) floor plan
Click to enlarge

B 525 (Elevate Collection)

Available
1 Bed1.0 Bath525 sq ft

$639,900

B 652 (Elevate Collection) floor plan
Click to enlarge

B 652 (Elevate Collection)

Available
1 Bed1.0 Bath652 sq ft

$784,900

B 622 (Elevate Collection) floor plan
Click to enlarge

B 622 (Elevate Collection)

Available
1 Bed + Den1.5 Bath622 sq ft

$744,900

B 532 (Elevate Collection) floor plan
Click to enlarge

B 532 (Elevate Collection)

Available
1 Bed1.0 Bath532 sq ft

$599,900

B 651 (Lifestyle Collection) floor plan
Click to enlarge

B 651 (Lifestyle Collection)

Available
1 Bed1.0 Bath651 sq ft

$794,900

C 929 (Elevate Collection) floor plan
Click to enlarge

C 929 (Elevate Collection)

Available
2 Bed + Den2.0 Bath929 sq ft

$1,099,900

C 1079 (Legacy Collection) floor plan
Click to enlarge

C 1079 (Legacy Collection)

Available
2 Bed + Den2.5 Bath1079 sq ft

$1,294,900

C 670 (Legacy Collection) floor plan
Click to enlarge

C 670 (Legacy Collection)

Available
2 Bed2.0 Bath670 sq ft

$829,900

C 741 (Elevate Collection) floor plan
Click to enlarge

C 741 (Elevate Collection)

Available
2 Bed2.0 Bath741 sq ft

$934,900

C 838 (Lifestyle Collection) floor plan
Click to enlarge

C 838 (Lifestyle Collection)

Available
2 Bed2.0 Bath838 sq ft

$992,900

C 919 (Lifestyle Collection) floor plan
Click to enlarge

C 919 (Lifestyle Collection)

Available
2 Bed2.0 Bath919 sq ft

$1,184,900

C 939 (Elevate Collection) floor plan
Click to enlarge

C 939 (Elevate Collection)

Available
2 Bed2.0 Bath939 sq ft

$1,084,900

D 1156 (Lifestyle Collection) floor plan
Click to enlarge

D 1156 (Lifestyle Collection)

Available
3 Bed2.0 Bath1156 sq ft

$1,224,900

D 983 (Elevate Collection) floor plan
Click to enlarge

D 983 (Elevate Collection)

Available
3 Bed2.0 Bath983 sq ft

$1,214,900

B 691 (Legacy Collection) floor plan
Click to enlarge

B 691 (Legacy Collection)

Available
1 Bed1.5 Bath691 sq ft

$829,900

C 651 (Legacy Collection) floor plan
Click to enlarge

C 651 (Legacy Collection)

Available
2 Bed2.0 Bath651 sq ft

$799,900

C 841 (Legacy Collection) floor plan
Click to enlarge

C 841 (Legacy Collection)

Available
2 Bed2.0 Bath841 sq ft

$1,029,900

B 530 (Lifestyle Collection) floor plan
Click to enlarge

B 530 (Lifestyle Collection)

Available
1 Bed1.0 Bath530 sq ft

$714,900

B 564 (Lifestyle Collection) floor plan
Click to enlarge

B 564 (Lifestyle Collection)

Available
1 Bed1.0 Bath564 sq ft

$694,900

B 697 (Lifestyle Collection) floor plan
Click to enlarge

B 697 (Lifestyle Collection)

Available
1 Bed1.0 Bath697 sq ft

$869,900

B 674 (Lifestyle Collection) floor plan
Click to enlarge

B 674 (Lifestyle Collection)

Available
1 Bed1.5 Bath674 sq ft

$797,900

C 687-T (Lifestyle Collection) floor plan
Click to enlarge

C 687-T (Lifestyle Collection)

Available
2 Bed2.0 Bath687 sq ft

$969,900

C 827-T (Lifestyle Collection) floor plan
Click to enlarge

C 827-T (Lifestyle Collection)

Available
2 Bed2.0 Bath827 sq ft

$989,900

D 975 (Lifestyle Collection) floor plan
Click to enlarge

D 975 (Lifestyle Collection)

Available
3 Bed2.0 Bath975 sq ft

$1,449,900

D 1033 (Lifestyle Collection) floor plan
Click to enlarge

D 1033 (Lifestyle Collection)

Available
3 Bed3.0 Bath1033 sq ft

$1,294,900

Developer
$1,225/sqft
26available
$480K–$1.4M