Overview
Highlight 01
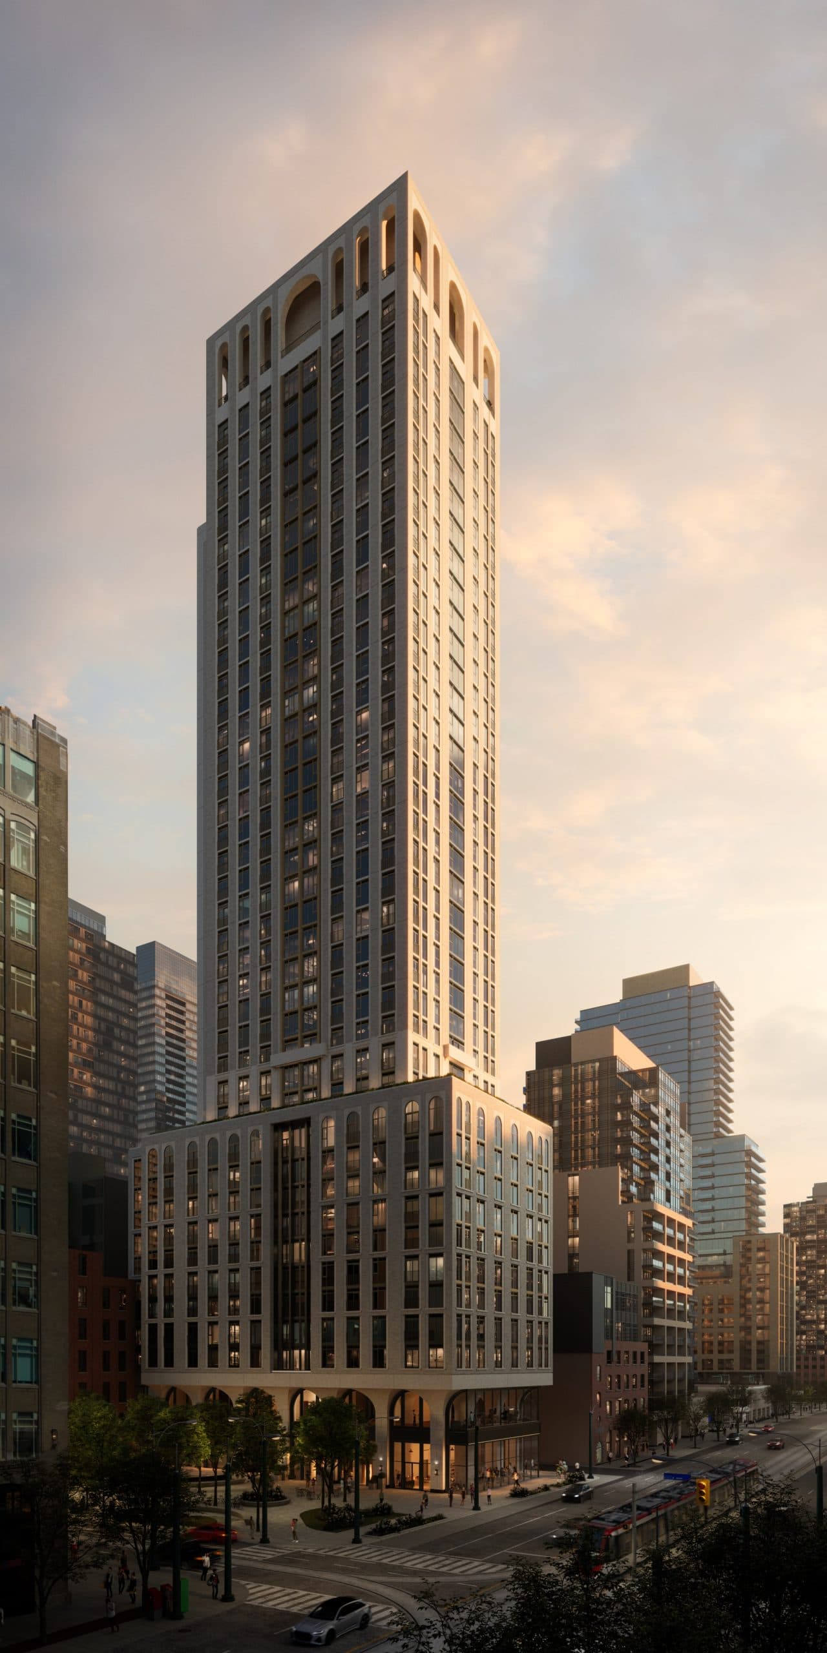
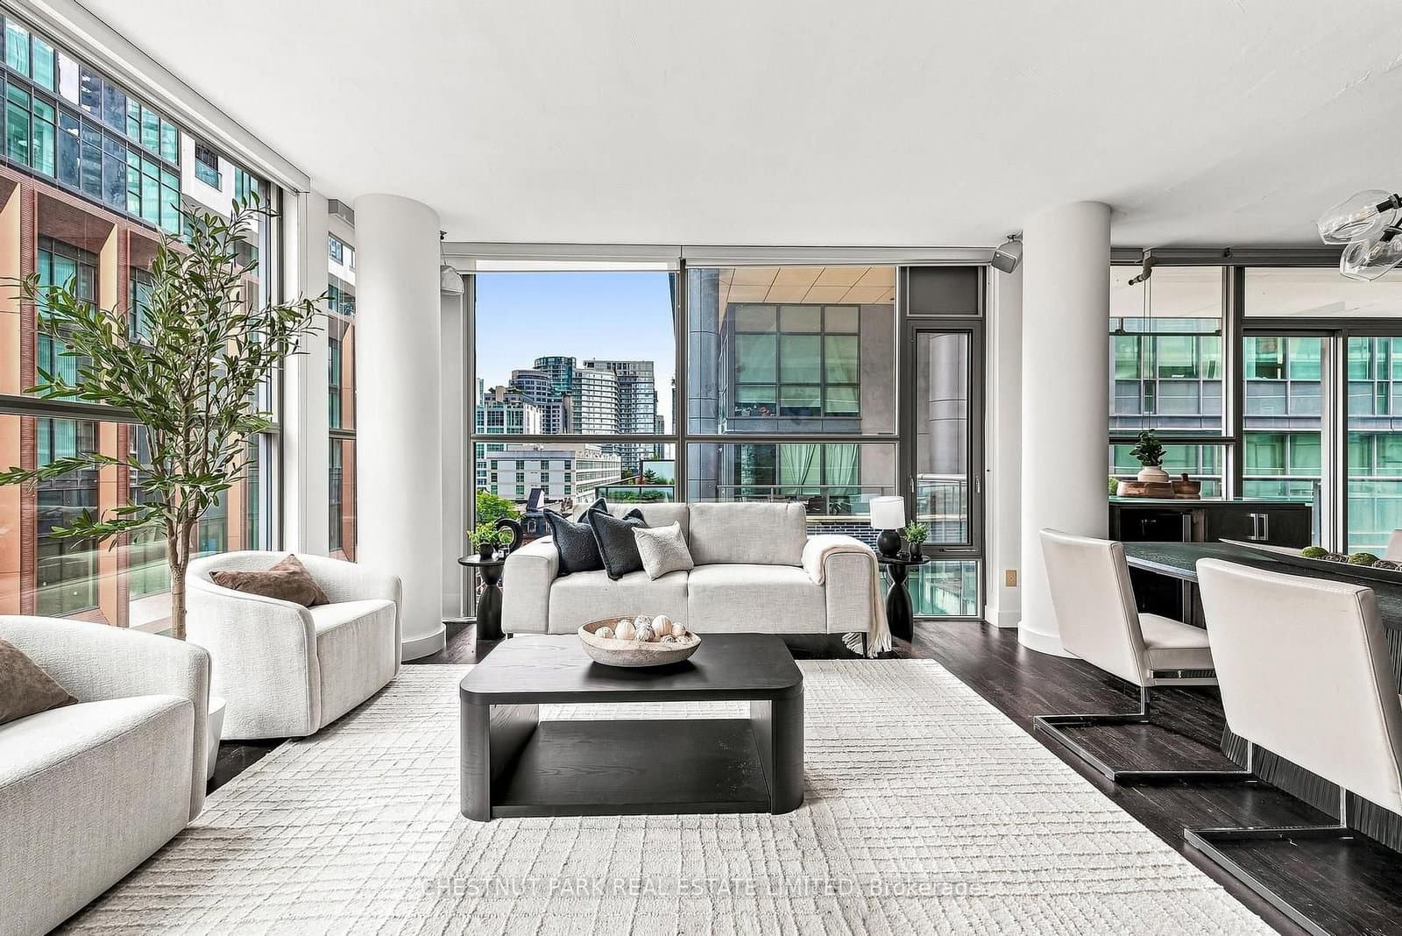
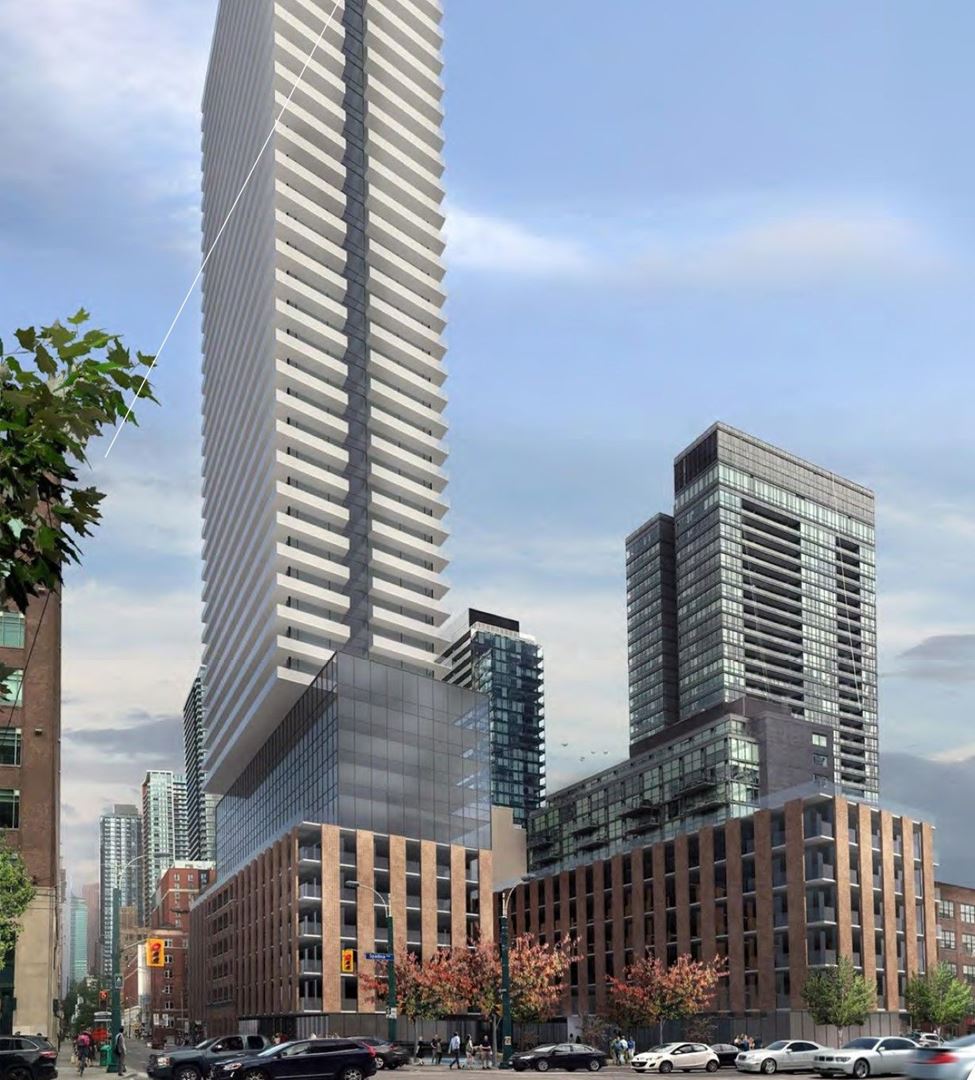
Situated in Toronto's vibrant Entertainment District, Spadina Adelaide Square Condos boasts a remarkable Walk Score of 99 and a Transit Score of 100, ensuring residents have unparalleled access to urban amenities and public transportation.
Highlight 02
Developed by Fengate, a reputable name in real estate, this project is backed by a team known for delivering quality developments in desirable locations.
Finding nearby buildings and listings...
Spadina Adelaide Square Condos
Fengate · Planning Phase · Entertainment District
Schedule a call or meeting to learn more about Spadina Adelaide Square Condos.
Buyer's market
Lots of choice — buyers have the upper hand and room to negotiate.
$676K
Avg condo sold
5.0
Condo inventory
96.0%
Sold vs. asking
C01 — Downtown Core · TRREB Market Watch, July 2026
Buildings, sales, and listings near Spadina Adelaide Square Condos
 8 active
125 Blue Jays Way
Waterfront Communities C1, Toronto
~$953/sqft
 8 active
108 Peter Street
Waterfront Communities C1, Toronto
~$1025/sqft
 7 active
88 Blue Jays Way
Waterfront Communities C1, Toronto
~$1063/sqft
 5 active
87 Peter Street
Waterfront Communities C1, Toronto
~$986/sqft
 5 active
330 Richmond Street W
Waterfront Communities C1, Toronto
~$1000/sqft
 4 active
350 Wellington Street W
Waterfront Communities C1, Toronto
~$844/sqft
 4 active
8 Charlotte Street
Waterfront Communities C1, Toronto
~$962/sqft
 4 active
28 Widmer Street
Waterfront Communities C1, Toronto
~$900/sqft
 3 active
438 King Street W
Waterfront Communities C1, Toronto
~$973/sqft
 3 active
357 King Street W
Waterfront Communities C1, Toronto
~$961/sqft
 2 active
36 Blue Jays Way
Waterfront Communities C1, Toronto
~$769/sqft
 2 active
393 King Street W
Waterfront Communities C1, Toronto
~$665/sqft
 2 active
11 Charlotte Street
Waterfront Communities C1, Toronto
~$1243/sqft
 2 active
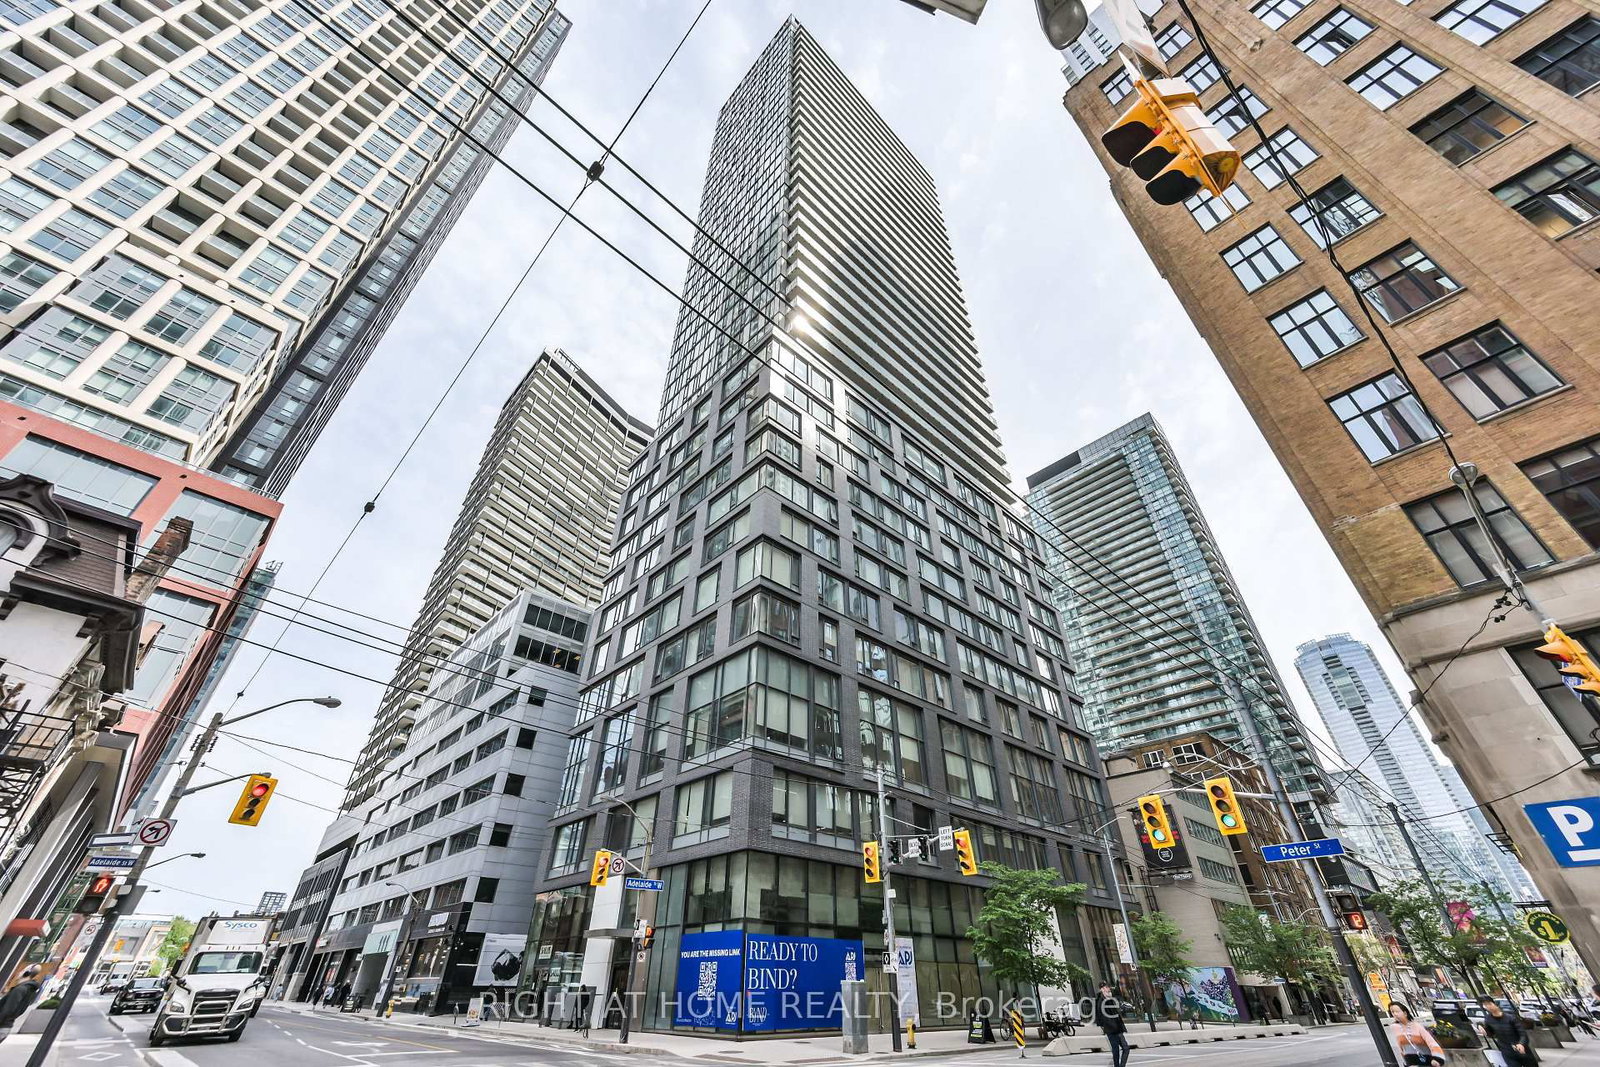
101 Peter Street W
Waterfront Communities C1, Toronto
~$898/sqft
 2 active
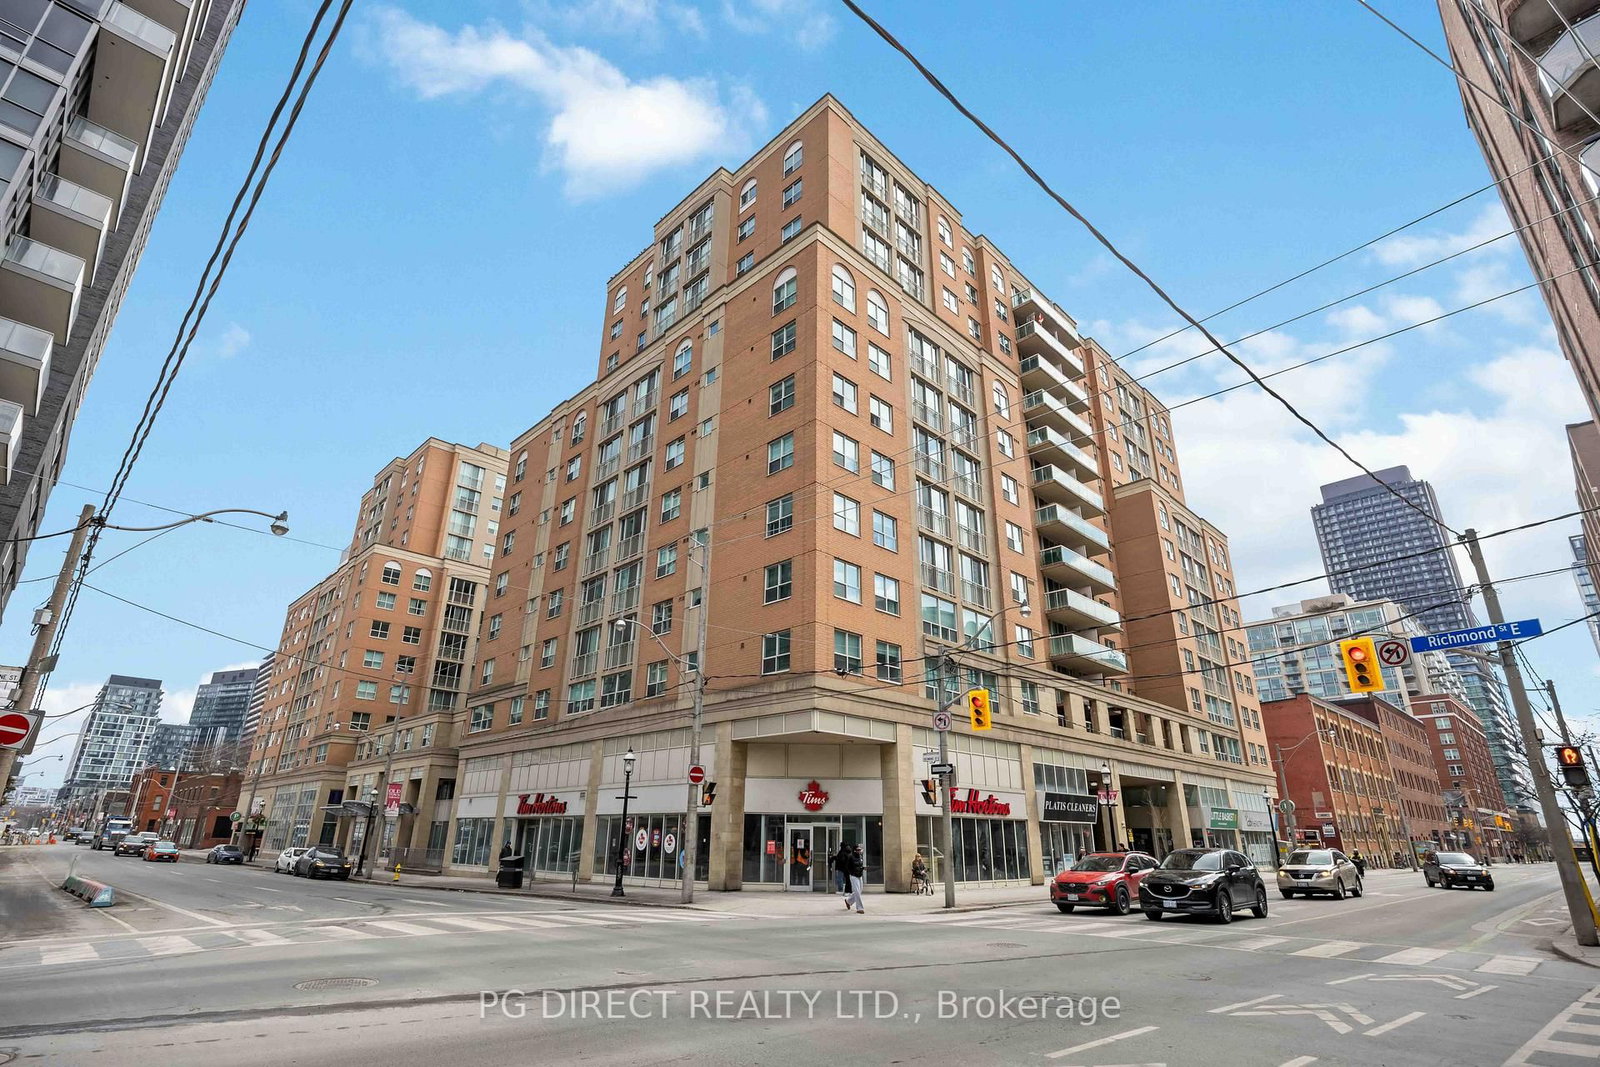
323 Richmond Street E
Moss Park, Toronto
~$937/sqft
No floor plans are currently available for this project.
Red Bricks Intelligence uses a multi-layered, AI-enhanced algorithm to match floor plans and sizing to units. While we strive for a high degree of accuracy, errors may occur. Buyers should independently verify all unit specifications.