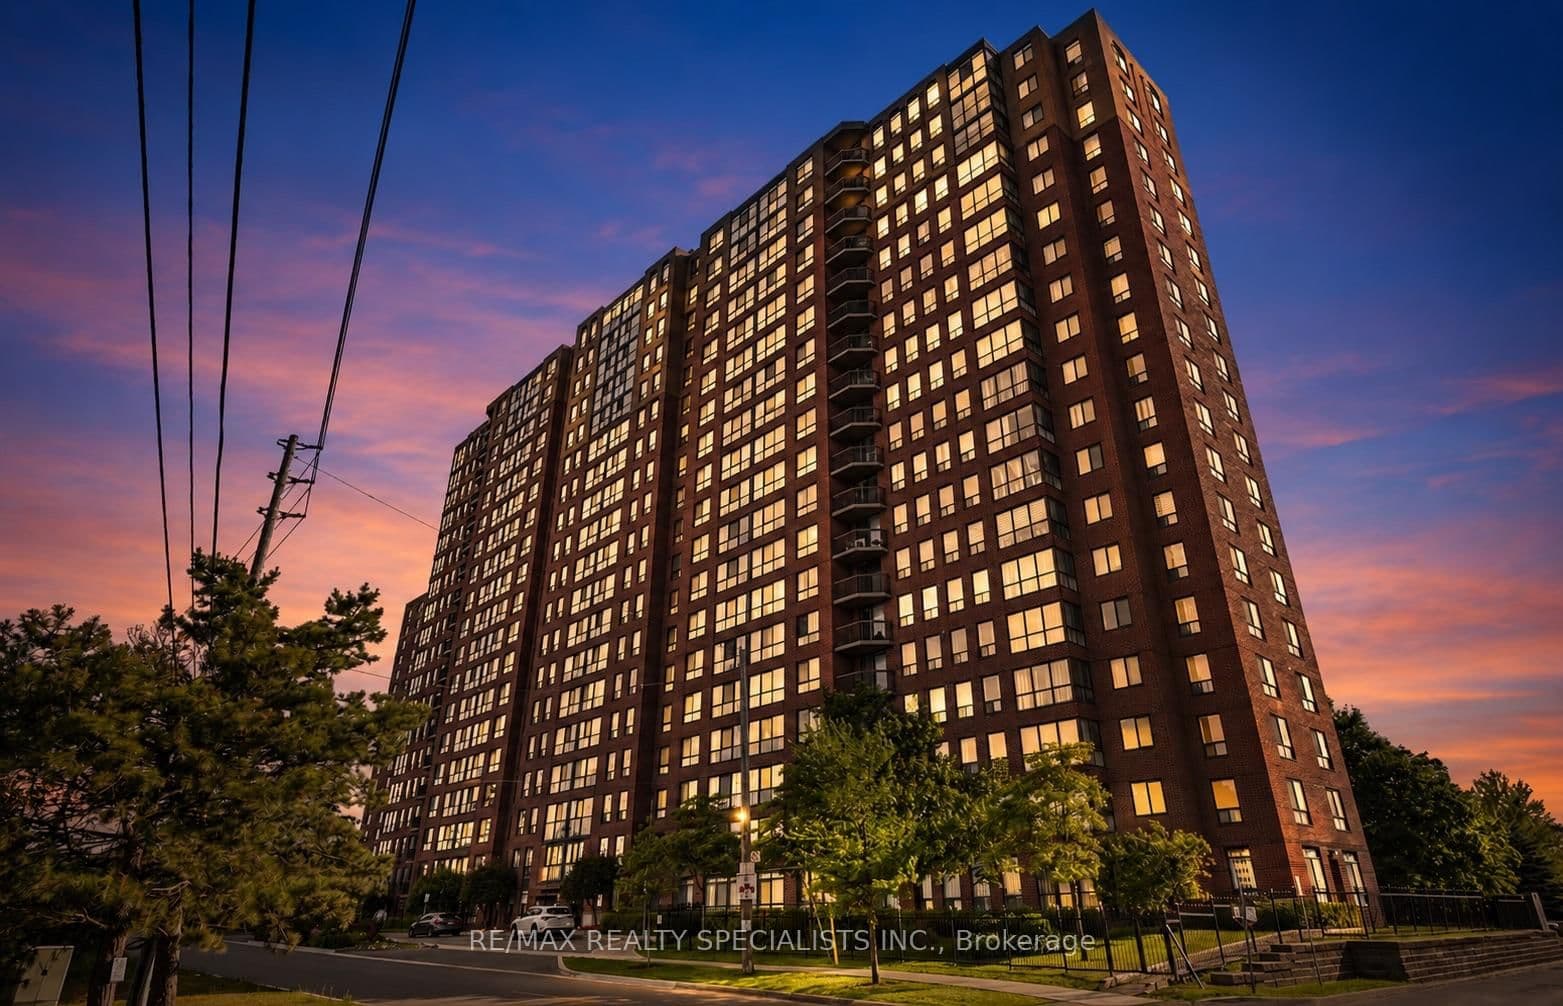
Sterling Club II Condos For Sale & Rent | 330 Mccowan Road | Toronto | Alexander Yolevski Real Estate - Midtown Toronto Condo Realtor® | Walkable Living
Eglinton East · 330 Mccowan Road
Sterling Club II Condos
Developer
Reemark Sterling II Limited
Location
Eglinton East
Status
Resale
Occupancy
1991
Size Range
564 - 1 sq ft
Storeys
19
Suites
299
Occupancy
1991
Sales Status
Resale
Construction
Complete
About Sterling Club II Condos
Sterling Club II Condos is a completed condominium development by Reemark Sterling II Limited at 330 Mccowan Road in the Eglinton East neighbourhood of Toronto. The 19-storey project rises 56 metres (183.7 feet) and contains 299 suites. Sterling Club II Condos was completed in 1991. Suites range from 564 to 1,192 sq. ft. The location has a Walk Score of 70 and a Transit Score of 79. At 56 metres, Sterling Club II Condos ranks #3 by height among 8 tracked projects in Eglinton East.
Nearby Market
Finding nearby buildings and listings...
Key Highlights
AI Generated
Building Origin and Character — Sterling Club II Condos, developed by Reemark Sterling II Limited, was completed in 1991 and stands as a notable 19-storey structure in the Eglinton East neighbourhood.
Location Strengths — Situated at 330 McCowan Road, this building boasts a Walk Score of 70, indicating convenient access to local amenities, and a Transit Score of 79, highlighting excellent public transportation options.
Building Maturity Advantages — With over three decades of operational history, Sterling Club II Condos benefits from established reserves and a proven construction track record, providing peace of mind for potential buyers.
Unit Mix and Layout Characteristics — The building features a diverse range of 299 suites, with sizes ranging from 564 sq.ft to 1,192 sq.ft, catering to various lifestyle needs and preferences.
Distinctive Amenities — Residents enjoy a variety of amenities, including a gym, pool, sauna, and squash court, enhancing the overall living experience within the community.
Red Bricks Intelligence uses a multi-layered, AI-enhanced algorithm to match floor plans and sizing to units. While we strive for a high degree of accuracy, errors may occur. Buyers should independently verify all unit specifications.

 4 active
 3 active
 2 active
 2 active