Tam O’Shanter Highlands Condos For Sale & Rent | 228 Bonis Avenue | Toronto | Alexander Yolevski Real Estate - Midtown Toronto Condo Realtor® | Walkable Living
Tam O'Shanter-Sullivan · 228 Bonis Avenue
Tam O’Shanter Highlands Condos
Developer
Tridel
Location
Tam O'Shanter-Sullivan
Status
Resale
Occupancy
1997
Size Range
1 - 2 sq ft
Storeys
25
Suites
278
Occupancy
1997
Sales Status
Resale
Construction
Complete
About Tam O’Shanter Highlands Condos
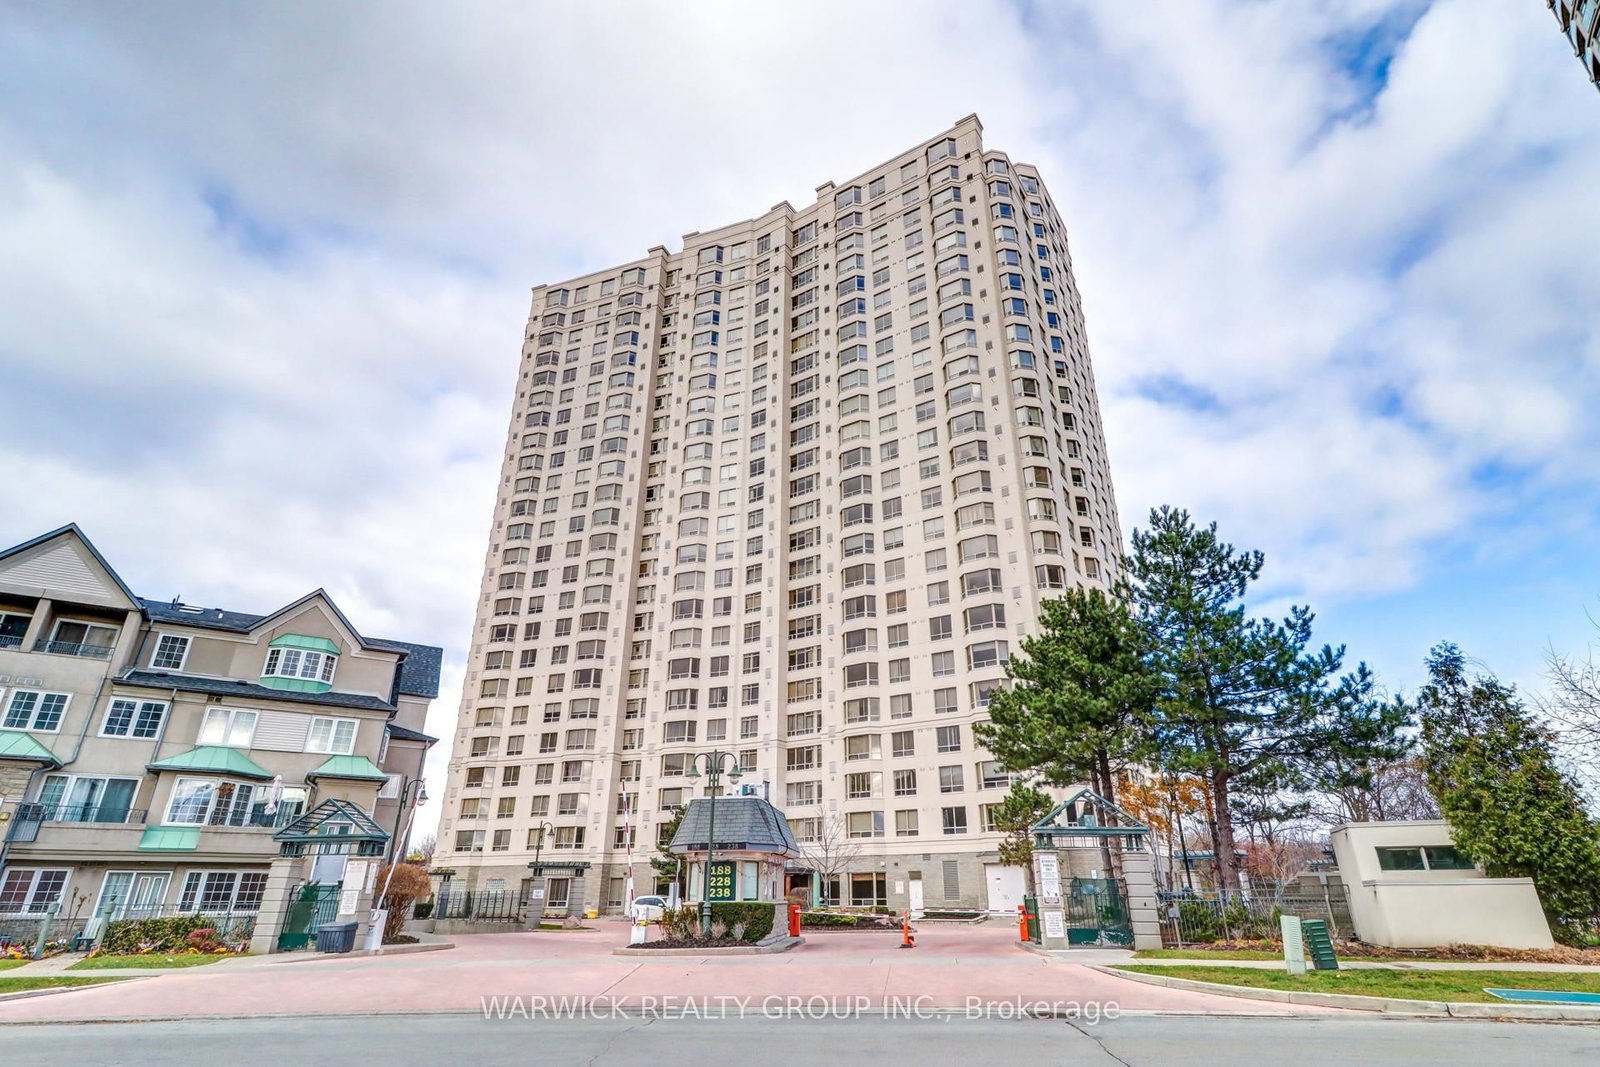
Tam O’Shanter Highlands Condos is a completed condominium development by Tridel at 228 Bonis Avenue in the Tam O'Shanter-Sullivan neighbourhood of Toronto. The 25-storey project rises 72 metres (236.2 feet) and contains 278 suites. Architecture is by Global Architect Inc. Tam O’Shanter Highlands Condos was completed in 1997. Suites range from 1,049 to 2,572 sq. ft. The location has a Walk Score of 76 and a Transit Score of 69. At 72 metres, Tam O’Shanter Highlands Condos ranks #3 by height among 12 tracked projects in Tam O'Shanter-Sullivan.
Nearby Market
Finding nearby buildings and listings...
Key Highlights
AI Generated
Building Origin and Character — Developed by Tridel, the Tam O’Shanter Highlands Condos were completed in 1997, showcasing a well-established reputation for quality construction and design.
Location Strengths — Situated in the Tam O'Shanter-Sullivan neighborhood, this building boasts a Walk Score of 76, indicating excellent walkability, and a Transit Score of 69, providing convenient access to public transportation options.
Building Maturity Advantages — With over 25 years of operating history, residents benefit from established reserves and a proven track record of construction quality, ensuring peace of mind in their investment.
Distinctive Amenities — The building features a range of amenities including a gym, pool, guest suites, and a party room, catering to diverse lifestyles and enhancing the living experience for residents.
Unit Mix and Layout Characteristics — The Tam O’Shanter Highlands Condos offer a variety of unit sizes and layouts, accommodating different buyer preferences and needs, making it an attractive option for both families and individuals.
Red Bricks Intelligence uses a multi-layered, AI-enhanced algorithm to match floor plans and sizing to units. While we strive for a high degree of accuracy, errors may occur. Buyers should independently verify all unit specifications.
Floor Plans
No floor plans are currently available for this project.
Nearby Market
Buildings, sales, and listings near Tam O’Shanter Highlands Condos

 3 active
 3 active
 2 active
 2 active