Alexander Yolevski Real Estate - Midtown Toronto Condo Realtor® | Walkable Living logo
HomeSearch CondosGuidanceNeighbourhoodsLeasingCalculatorsAboutContactBrokerage

Alexander Yolevski Real Estate - Midtown Toronto Condo Realtor® | Walkable Living

Buy, sell, or lease a condo with Midtown Toronto's walkability obsessed condo real estate specialist.

HomeNeighbourhoodsSearch CondosGuidanceDevelopersLeasingAboutContact
RE/MAX Condos Plus logo

Alexander Yolevski

REALTOR®

RE/MAX Condos Plus · Midtown Toronto Condo Specialist

1739 Bayview Avenue, Toronto, ON M4G 3C1

Phone: (416) 887-3386

Alexander Yolevski Real Estate - Midtown Toronto Condo Realtor® | Walkable Living makes every effort to provide accurate, up-to-date pre-construction information. However, details may change without notice, and we cannot guarantee that all information is complete or error-free. Alexander Yolevski Real Estate - Midtown Toronto Condo Realtor® | Walkable Living assumes no liability for errors, omissions, or reliance on this information. This website is for general reference only and is not a substitute for legal, tax, accounting, or other professional advice. Please verify all details independently before making decisions.

Listing data is provided under license from the Toronto Regional Real Estate Board (TRREB). TRREB assumes no responsibility for the accuracy of the information contained herein. Data is updated periodically and may not reflect the most current market activity. Not intended to solicit buyers or sellers currently under contract. MLS®, REALTOR®, and the associated logos are certification marks owned by the Canadian Real Estate Association (CREA) and identify real estate professionals who are members of CREA.

© 2026 Alexander Yolevski Real Estate - Midtown Toronto Condo Realtor® | Walkable Living. All rights reserved.

Privacy PolicyTerms of Service
Developer Selling & Platinum Access

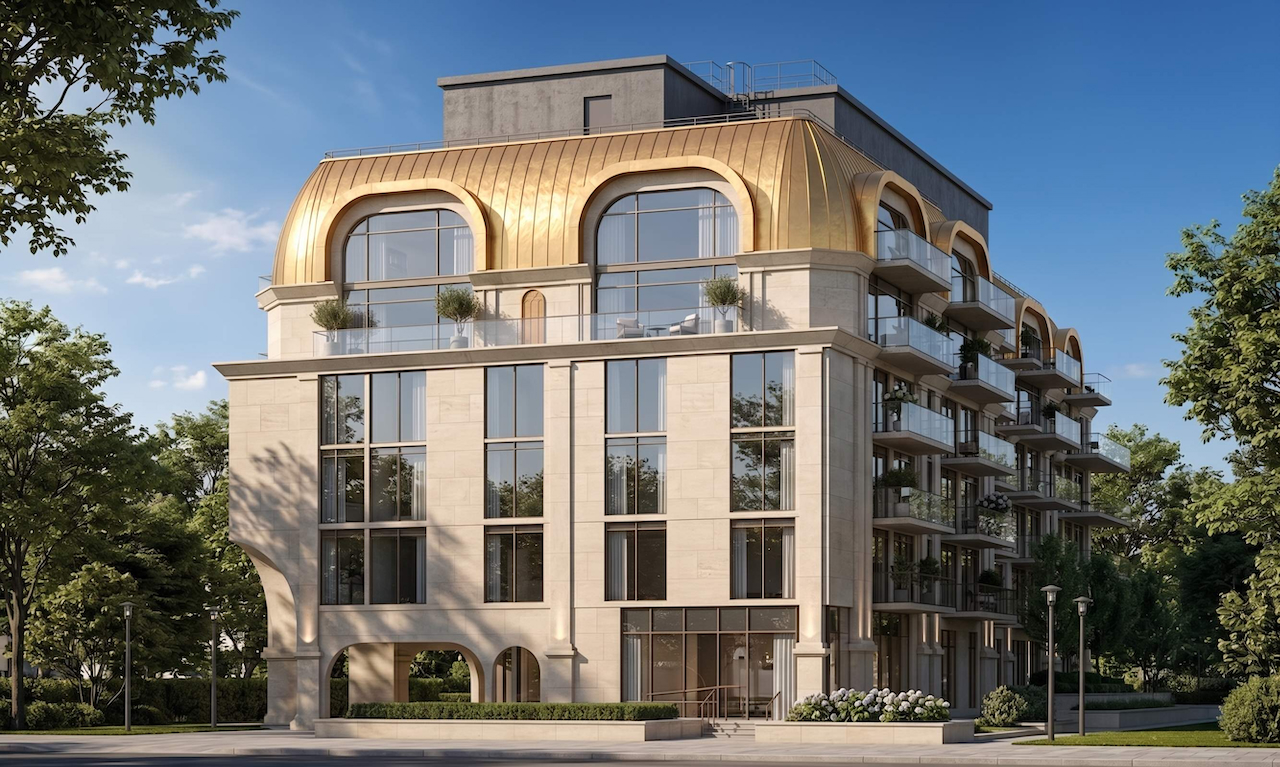
The Bridle Prestige

By 95 DevelopmentsArchitecture by Gold Land Architects and Engineers2472 Bayview Ave, Toronto
6
Storeys
60
Suites
$528,345
From

Overview

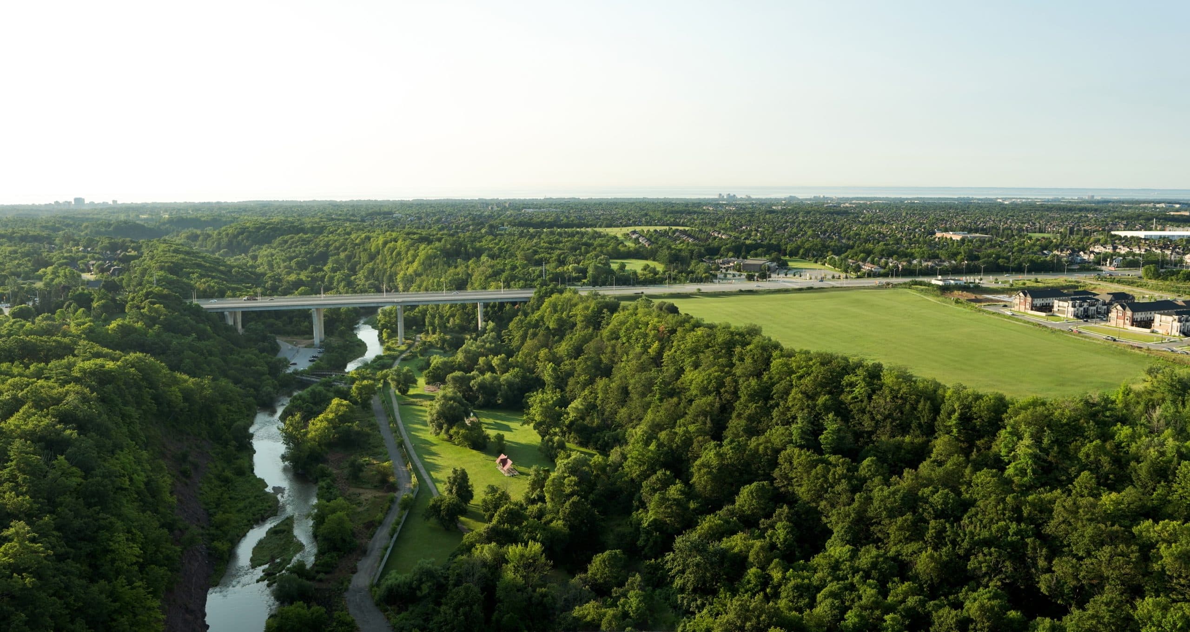
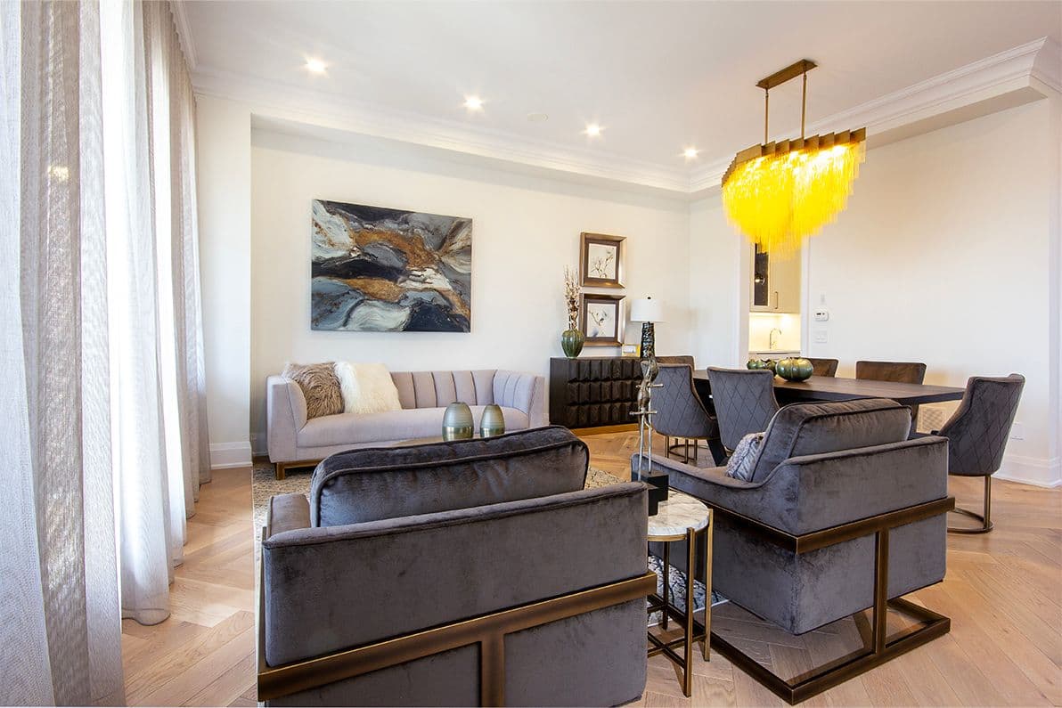
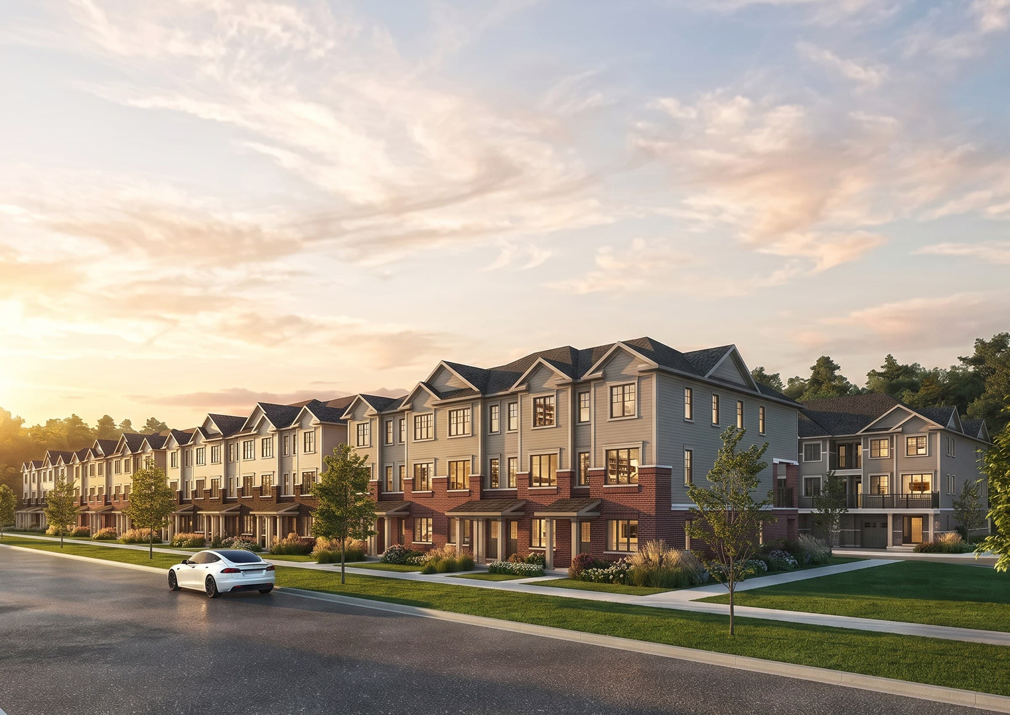
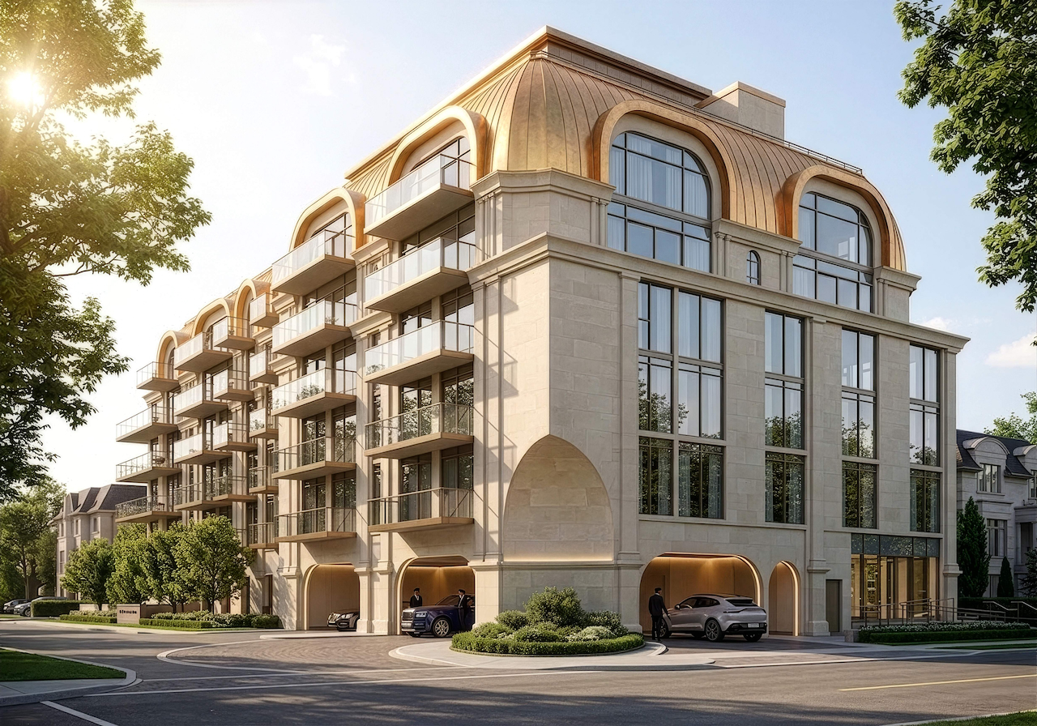
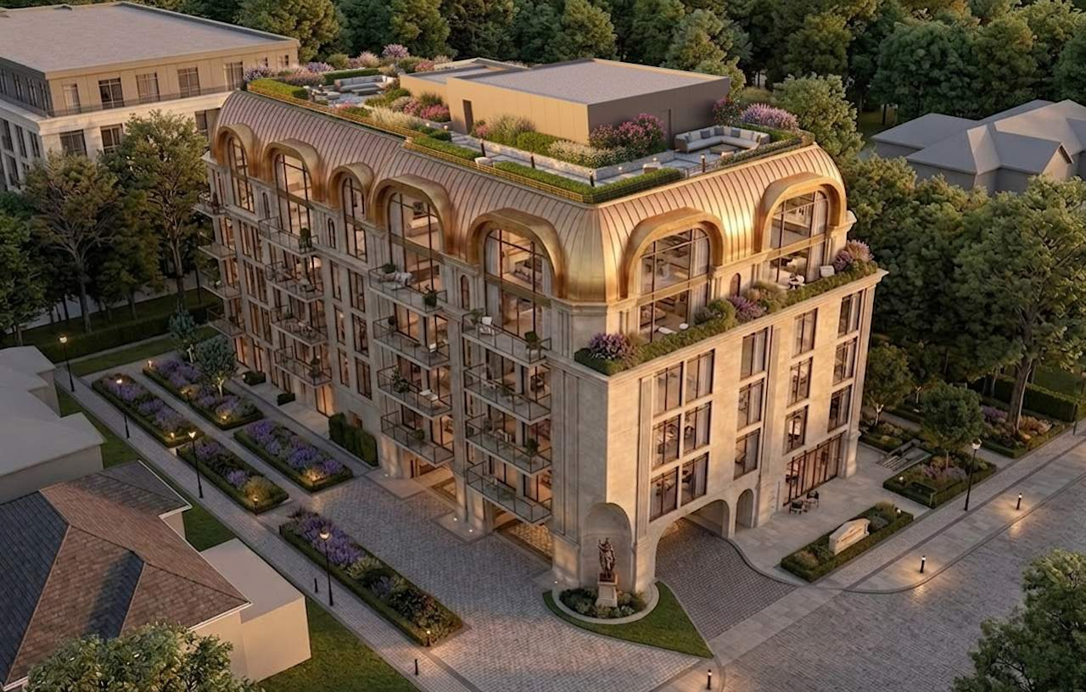
The Bridle Prestige is a pre-construction condominium development by 95 Developments at 2472 Bayview Ave in Toronto. The project is 6 storeys tall and contains 60 suites. Architecture is by Gold Land Architects and Engineers. Current inventory includes 8 available floor plans ranging from 531 to 1,493 sq. ft. Current prices range from $528,345 to $1,430,810.

Highlight 01

Developer Reputation

The Bridle Prestige is being developed by 95 Developments, known for their commitment to quality and innovative design in the Greater Toronto Area.
Highlight 02

Strategic Location

While specific location details are not provided, prospective buyers can anticipate a thoughtfully chosen site that aligns with urban living, likely featuring access to essential amenities and services.
Unit Breakdown

1 Bed

Price Range

$528,345

Size

531 sq ft

Price / sq ft

$995/sq ft

1 Bed + Den

Price Range

$550,235 - $698,490

Size

553 - 702 sq ft

Price / sq ft

$995/sq ft

2 Bed

Price Range

$1,082,560 - $1,108,430

Size

1,088 - 1,114 sq ft

Price / sq ft

$995/sq ft

2 Bed + Den

Price Range

$1,111,415

Size

1,117 sq ft

Price / sq ft

$995/sq ft

3 Bed

Price Range

$1,211,910

Size

1,218 sq ft

Price / sq ft

$995/sq ft

3 Bed + Den

Price Range

$1,430,810

Size

1,438 sq ft

Price / sq ft

$995/sq ft

Deposit Structure

MilestoneAmount
$10,000.00 On Signing$10,000.00
Balance to 5% - 30 daysBalance to 5%
2.5% - 90 days2.5%
2.5% - 180 days2.5%

Nearby Market

Finding nearby buildings and listings...

The Bridle Prestige

95 Developments · Developer Selling & Platinum Access

From $528,345Book a consultation
2.5% - 270 days2.5%
2.5% - 420 days2.5%
5% - Occupancy5%

Book a Consultation

Schedule a call or meeting to learn more about The Bridle Prestige.

Submit a Worksheet

Nearby Market

Buildings, sales, and listings near The Bridle Prestige
Nearby Buildings

Kerr Village Towns

Kerr Village Towns

Oakville

$1,499,000 - $0

Five Oaks by Caivan Communities

Five Oaks by Caivan Communities

Oakville

$0

Oakridge Meadows by CountryWide Homes
16

Oakridge Meadows by CountryWide Homes

Richmond Hill

$1,051,990 - $2,371,990

4

Blue Vista

The Blue Mountains

$839,990 - $1,113,990

Bellaro at Palmetto by Treasure Hill
6

Bellaro at Palmetto by Treasure Hill

Oshawa

$599,900 - $739,900

Everwell South Barrie
9

Everwell South Barrie

$694,172 - $1,436,990

River Island by Noval
5

River Island by Noval

$189,000 - $520,000

2

Heartwood by Rohit Homes

$565,000 - $579,000

Marina Garden 2
1

Marina Garden 2

$600,000 - $630,000

6

Heritage Towns at Hallam

$680,000 - $1,265,000

Moon Garden 2
9

Moon Garden 2

$283,500 - $498,750

Town Crier Lane Homes

$1,999,900 - $0

Documents

Floor Plans

8 of 60 available·$528,345 – $1,430,810·531 – 1493 sq ft
Beds:
Baths:
Sort:
101 floor plan
Click to enlarge

101

3 Bed2.0 Bath1260 sq ft

$0

102 floor plan
Click to enlarge

102

2 Bed2.0 Bath837 sq ft

$0

103 floor plan
Click to enlarge

103

2 Bed2.0 Bath827 sq ft

$0

105 floor plan
Click to enlarge

105

2 Bed2.0 Bath833 sq ft

$0

201 floor plan
Click to enlarge

201

Available
2 Bed + Den2.0 Bath1117 sq ft

$1,111,415

202 floor plan
Click to enlarge

202

Available
3 Bed2.0 Bath1218 sq ft

$1,211,910

203 floor plan
Click to enlarge

203

Available
2 Bed2.0 Bath1114 sq ft

$1,108,430

205 floor plan
Click to enlarge

205

Available
1 Bed + Den1.0 Bath553 sq ft

$550,235

206 floor plan
Click to enlarge

206

Available
1 Bed1.0 Bath531 sq ft

$528,345

207 floor plan
Click to enlarge

207

1 Bed + Den1.0 Bath553 sq ft

$0

209 floor plan
Click to enlarge

209

1 Bed + Den1.0 Bath661 sq ft

$0

210 floor plan
Click to enlarge

210

2 Bed2.0 Bath1163 sq ft

$0

211 floor plan
Click to enlarge

211

Available
3 Bed + Den2.0 Bath1438 sq ft

$1,430,810

212 floor plan
Click to enlarge

212

Available
1 Bed + Den1.0 Bath702 sq ft

$698,490

215 floor plan
Click to enlarge

215

Available
2 Bed2.0 Bath1088 sq ft

$1,082,560

301 floor plan
Click to enlarge

301

2 Bed + Den2.0 Bath1117 sq ft

$0

302 floor plan
Click to enlarge

302

3 Bed2.0 Bath1218 sq ft

$0

303 floor plan
Click to enlarge

303

2 Bed2.0 Bath1116 sq ft

$0

305 floor plan
Click to enlarge

305

1 Bed + Den1.0 Bath553 sq ft

$0

306 floor plan
Click to enlarge

306

1 Bed1.0 Bath533 sq ft

$0

307 floor plan
Click to enlarge

307

3 Bed + Den2.0 Bath1233 sq ft

$0

308 floor plan
Click to enlarge

308

1 Bed + Den1.0 Bath661 sq ft

$0

309 floor plan
Click to enlarge

309

2 Bed2.0 Bath1162 sq ft

$0

310 floor plan
Click to enlarge

310

3 Bed + Den2.0 Bath1493 sq ft

$0

311 floor plan
Click to enlarge

311

1 Bed + Den1.0 Bath702 sq ft

$0

312 floor plan
Click to enlarge

312

2 Bed2.0 Bath1093 sq ft

$0

501 floor plan
Click to enlarge

501

2 Bed + Den2.0 Bath1117 sq ft

$0

502 floor plan
Click to enlarge

502

3 Bed2.0 Bath1218 sq ft

$0

503 floor plan
Click to enlarge

503

2 Bed2.0 Bath1116 sq ft

$0

505 floor plan
Click to enlarge

505

1 Bed + Den1.0 Bath553 sq ft

$0

506 floor plan
Click to enlarge

506

1 Bed1.0 Bath533 sq ft

$0

507 floor plan
Click to enlarge

507

3 Bed + Den2.0 Bath1233 sq ft

$0

508 floor plan
Click to enlarge

508

1 Bed + Den1.0 Bath661 sq ft

$0

509 floor plan
Click to enlarge

509

2 Bed2.0 Bath1162 sq ft

$0

510 floor plan
Click to enlarge

510

3 Bed + Den2.0 Bath1493 sq ft

$0

511 floor plan
Click to enlarge

511

1 Bed + Den1.0 Bath702 sq ft

$0

512 floor plan
Click to enlarge

512

2 Bed2.0 Bath1093 sq ft

$0

601 floor plan
Click to enlarge

601

2 Bed + Den2.0 Bath1117 sq ft

$0

602 floor plan
Click to enlarge

602

3 Bed2.0 Bath1218 sq ft

$0

603 floor plan
Click to enlarge

603

2 Bed2.0 Bath1114 sq ft

$0

605 floor plan
Click to enlarge

605

1 Bed + Den1.0 Bath552 sq ft

$0

606 floor plan
Click to enlarge

606

1 Bed1.0 Bath533 sq ft

$0

607 floor plan
Click to enlarge

607

3 Bed + Den2.0 Bath1233 sq ft

$0

608 floor plan
Click to enlarge

608

1 Bed + Den1.0 Bath659 sq ft

$0

609 floor plan
Click to enlarge

609

2 Bed2.0 Bath954 sq ft

$0

610 floor plan
Click to enlarge

610

3 Bed + Den2.0 Bath1252 sq ft

$0

611 floor plan
Click to enlarge

611

1 Bed + Den1.0 Bath702 sq ft

$0

612 floor plan
Click to enlarge

612

2 Bed2.0 Bath1093 sq ft

$0

PH10 floor plan
Click to enlarge

PH10

3 Bed + Den2.0 Bath1254 sq ft

$0

PH01 floor plan
Click to enlarge

PH01

2 Bed + Den2.0 Bath1117 sq ft

$0

PH02 floor plan
Click to enlarge

PH02

3 Bed2.0 Bath1209 sq ft

$0

PH03 floor plan
Click to enlarge

PH03

2 Bed2.0 Bath1104 sq ft

$0

PH05 floor plan
Click to enlarge

PH05

1 Bed + Den1.0 Bath552 sq ft

$0

PH06 floor plan
Click to enlarge

PH06

1 Bed1.0 Bath533 sq ft

$0

PH07 floor plan
Click to enlarge

PH07

2 Bed + Den2.0 Bath1226 sq ft

$0

PH08 floor plan
Click to enlarge

PH08

1 Bed + Den1.0 Bath659 sq ft

$0

PH09 floor plan
Click to enlarge

PH09

2 Bed2.0 Bath916 sq ft

$0

PH11 floor plan
Click to enlarge

PH11

1 Bed + Den1.0 Bath702 sq ft

$0

PH12 floor plan
Click to enlarge

PH12

2 Bed2.0 Bath1094 sq ft

$0

Developer
$995/sqft
8available
$528K–$1.4M