Overview
Highlight 01
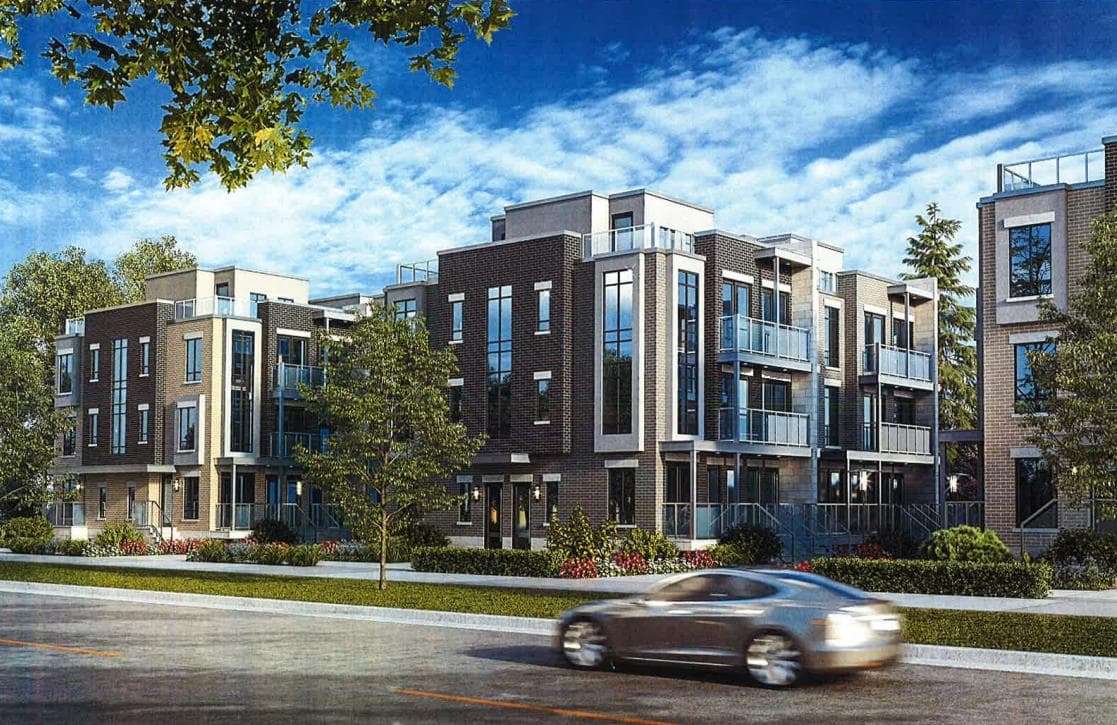
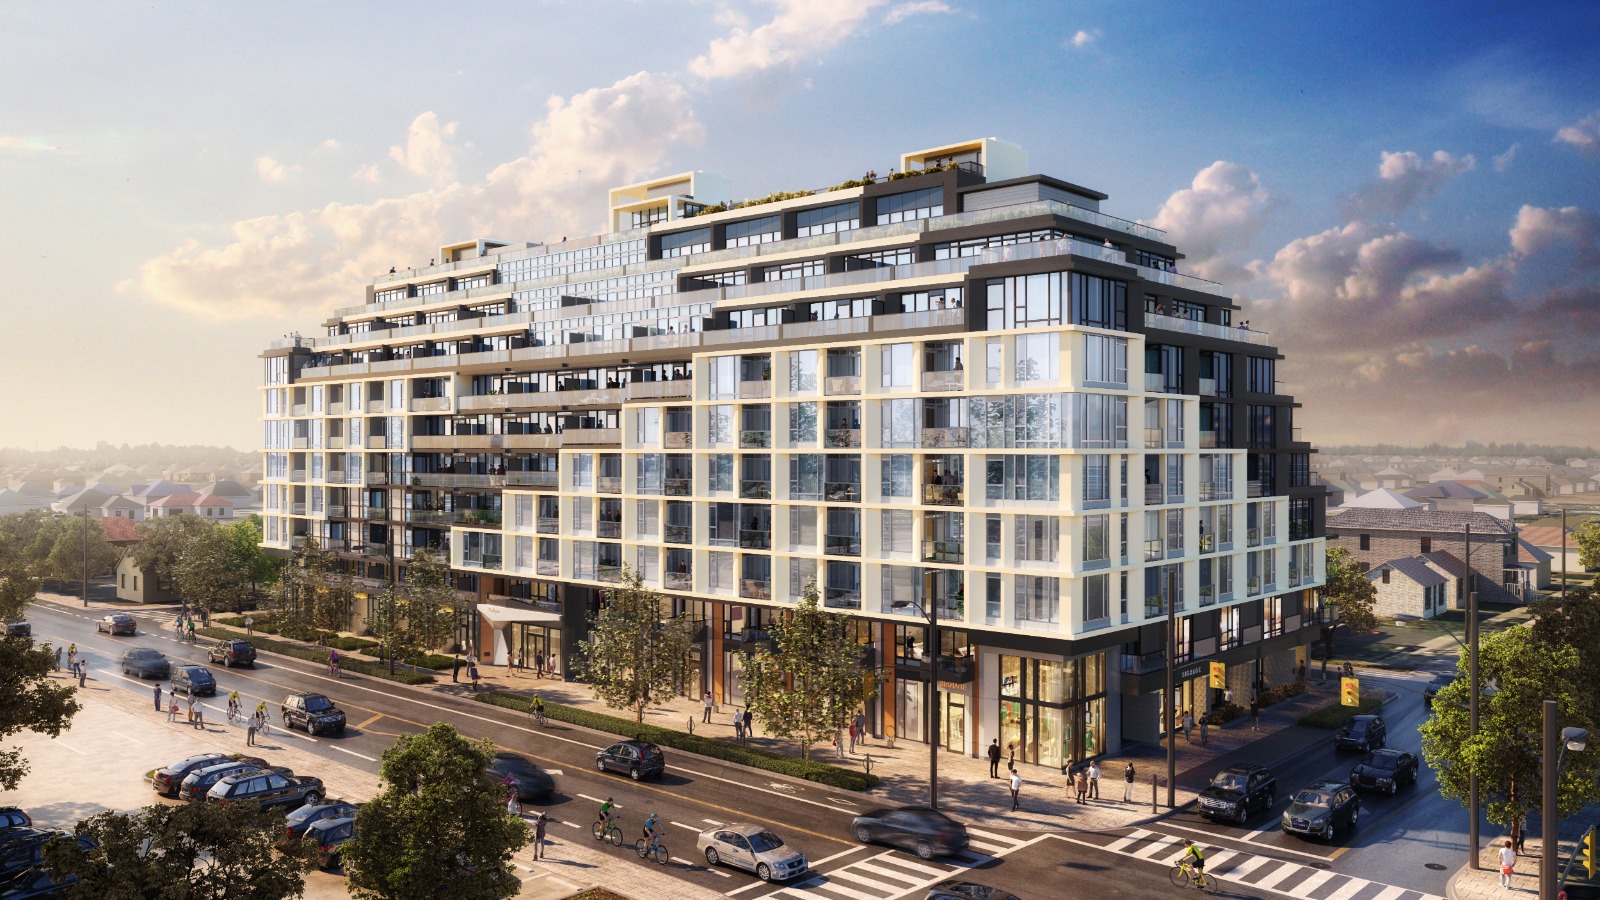
The Dylan Condos, developed by Chestnut Hill Developments and designed by Kirkor Architect + Planners, showcases modern architecture and thoughtful design, completed in 2024.

Highlight 02
Situated at 556 Marlee Avenue in the Glen Park neighbourhood, this building boasts an impressive Walk Score of 83 and a Transit Score of 84, providing residents with excellent access to amenities and public transportation.
Inside
Finding nearby buildings and listings...
The Dylan Condos
Chestnut Hill Developments · Resale · Glen Park
Book a showing of a listing at The Dylan Condos (556 Marlee Avenue).
Buildings, sales, and listings near The Dylan Condos
 8 active
760 Lawrence Avenue W
Yorkdale-Glen Park, Toronto
~$600/sqft
 7 active
830 Lawrence Avenue W
Yorkdale-Glen Park, Toronto
~$815/sqft
 6 active
556 Marlee Avenue
Yorkdale-Glen Park, Toronto
~$882/sqft
 4 active
2433 Dufferin Street
Briar Hill-Belgravia, Toronto
~$658/sqft
 2 active
1603 Eglinton Avenue W
Oakwood Village, Toronto
~$810/sqft
 2 active
1120 Briar Hill Avenue
Yorkdale-Glen Park, Toronto
~$672/sqft
 2 active
800 Lawrence Avenue W
Yorkdale-Glen Park, Toronto
~$769/sqft
 2 active
830 Lawrence Avenue
Yorkdale-Glen Park, Toronto
~$864/sqft
 2 active
3091 Dufferin Street
Yorkdale-Glen Park, Toronto
~$806/sqft
 2 active
2 Covington Road
Englemount-Lawrence, Toronto
~$636/sqft
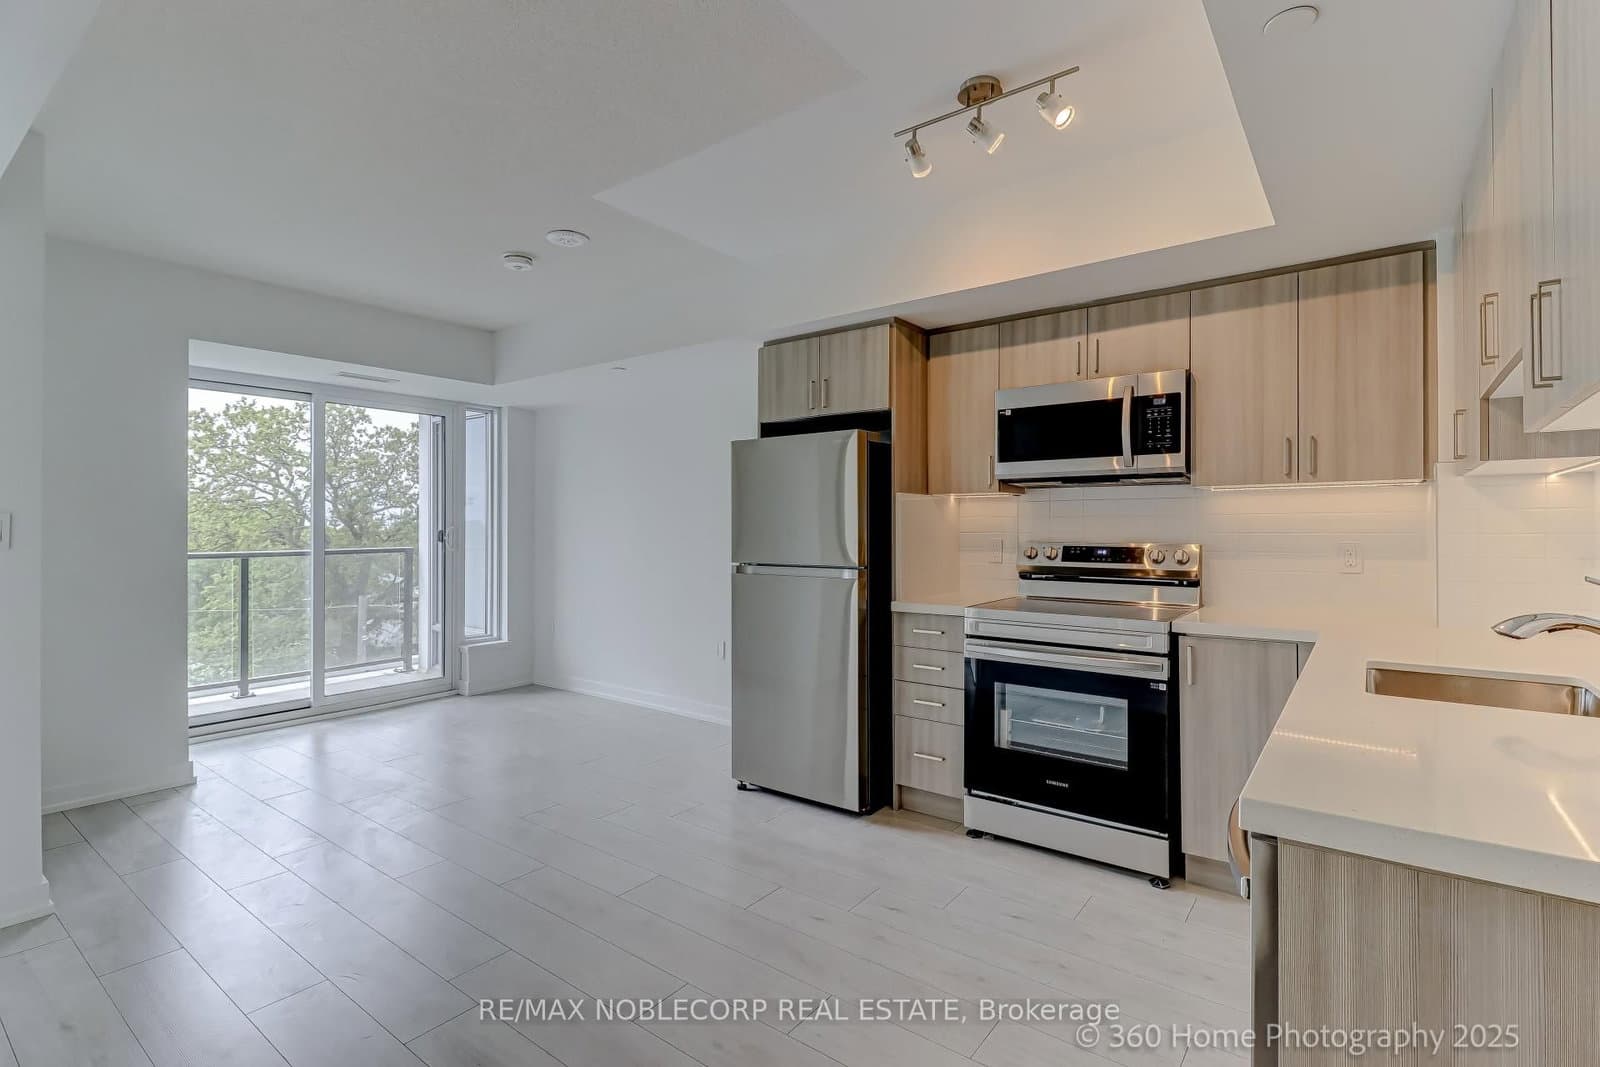 Resale1d on market
$414,888
$744/sqft#508 - 556 Marlee Avenue
Maint. $396.73/mo
RE/MAX NOBLECORP REAL ESTATE
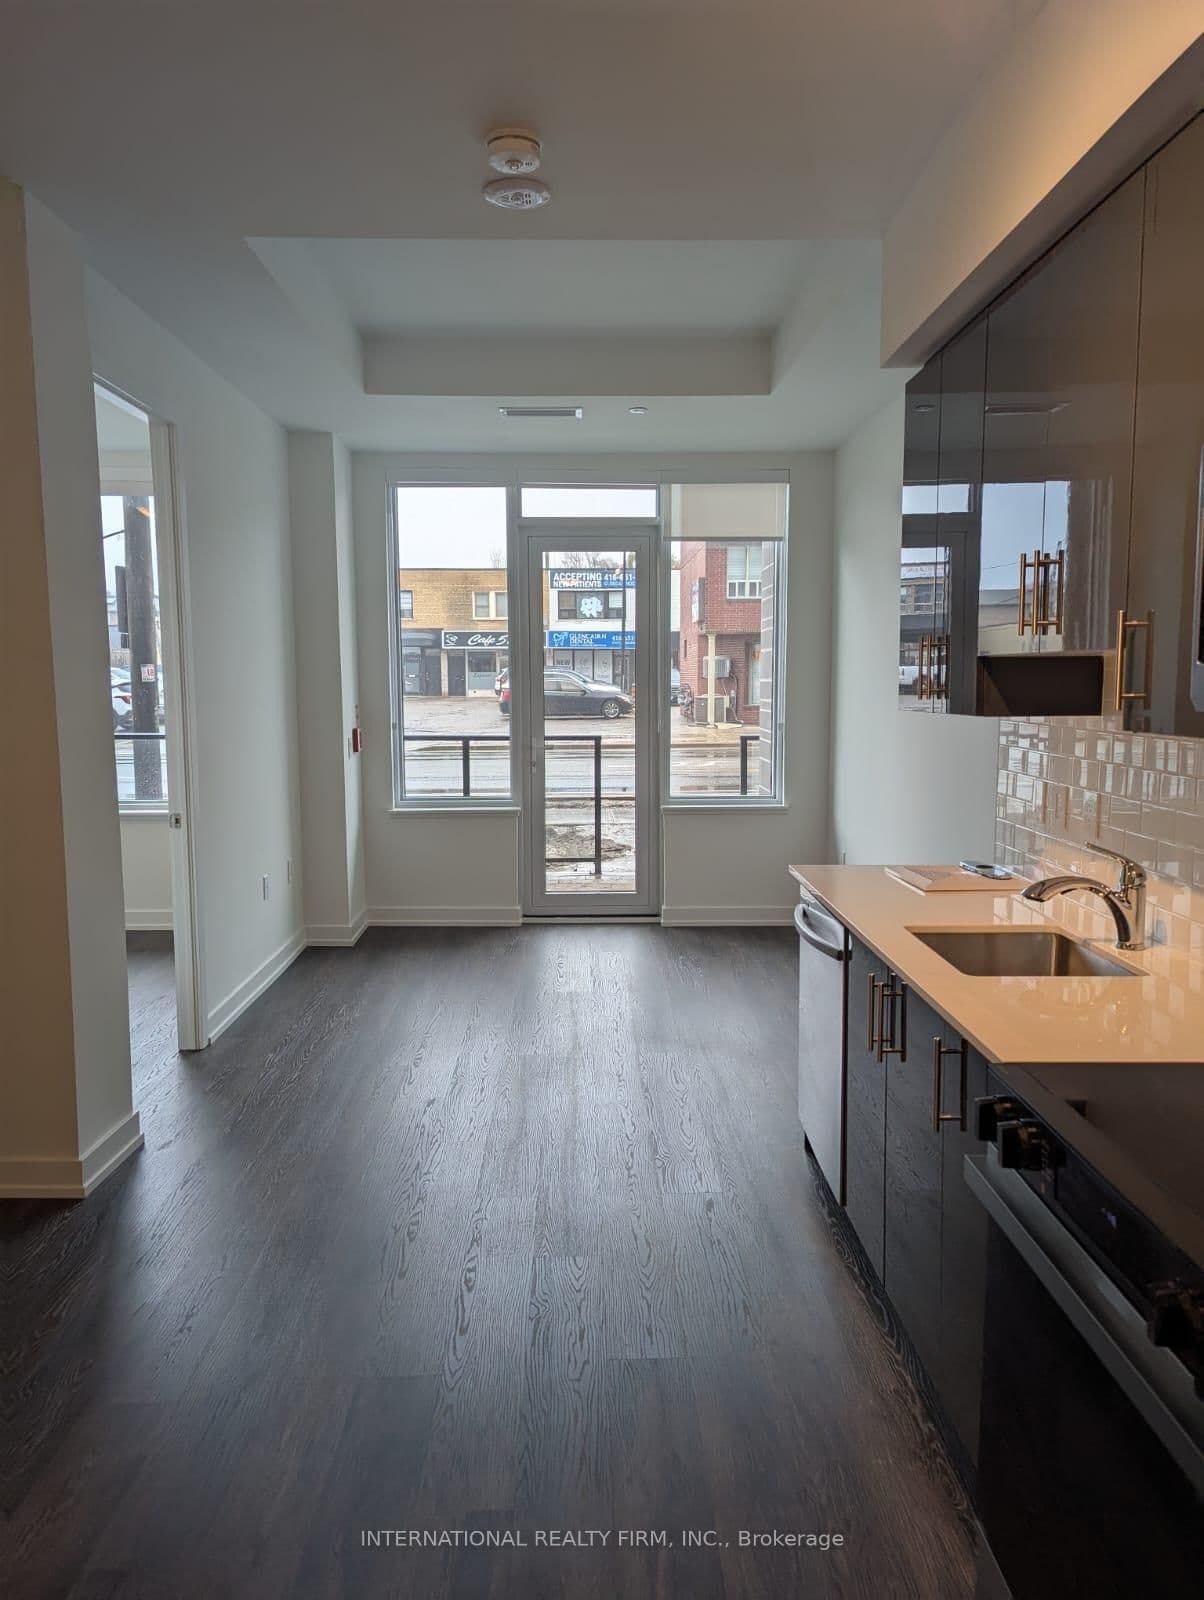 Resale286d on market
$510,000
$1,004/sqft#102 - 556 MARLEE Avenue
Maint. $405.73/mo
INTERNATIONAL REALTY FIRM, INC.
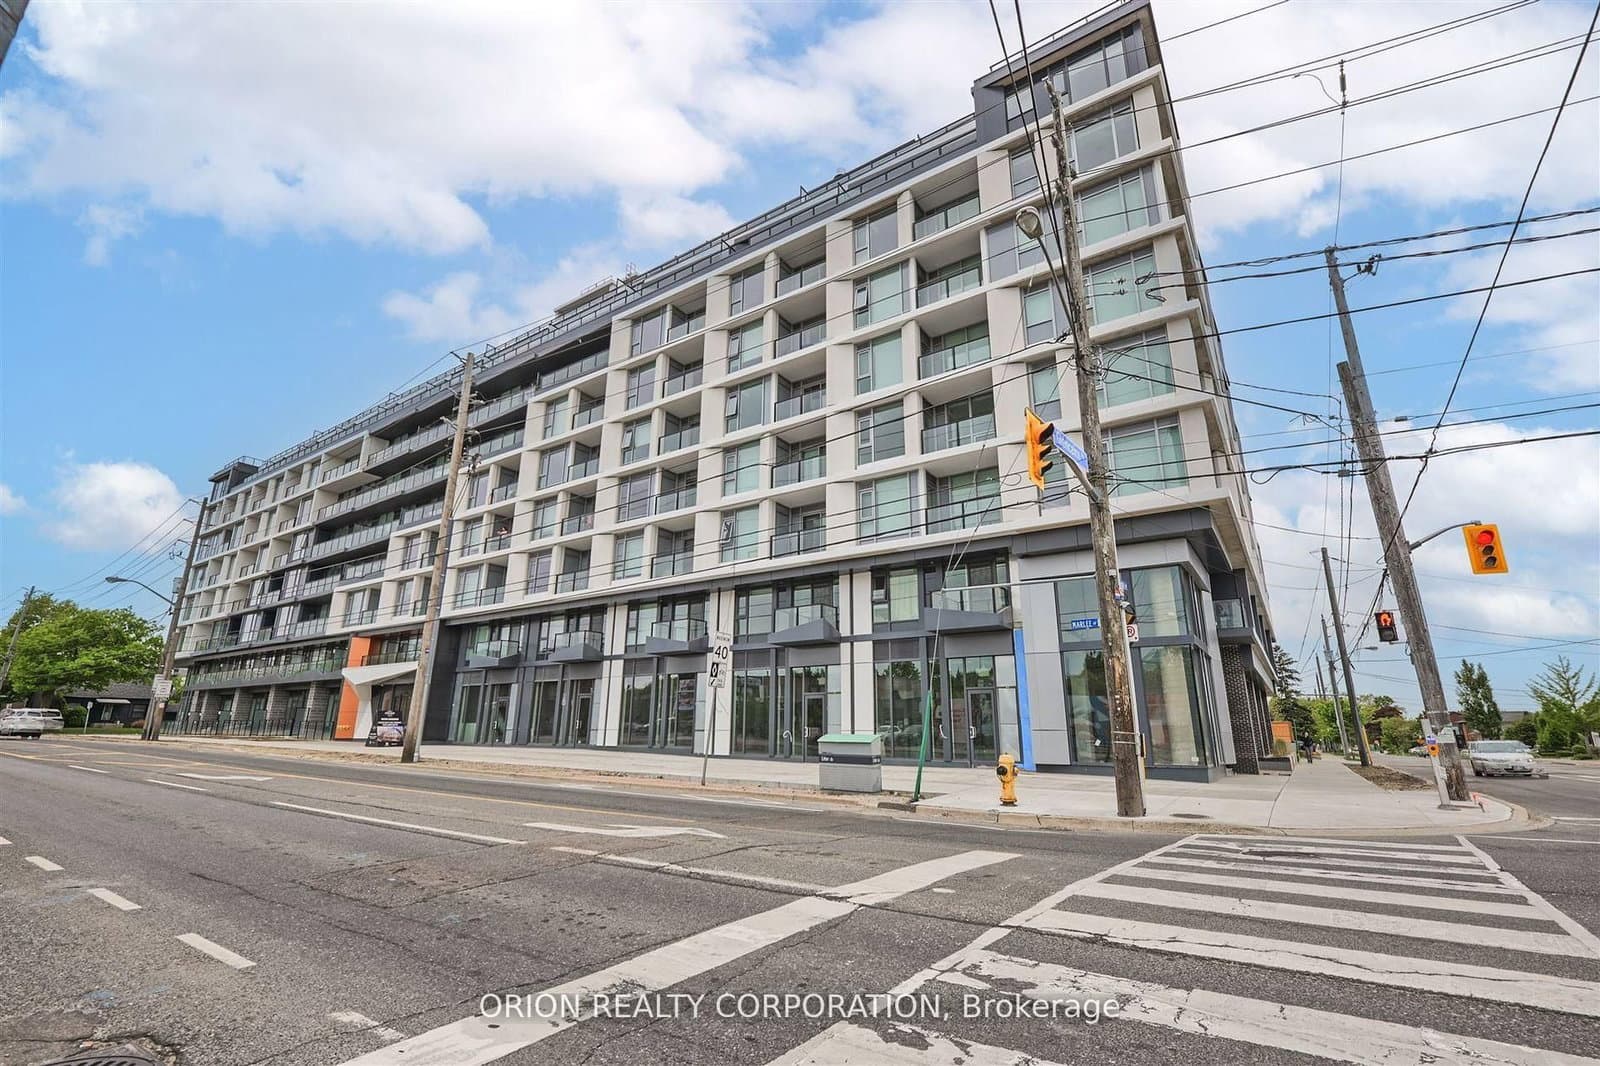 Resale37d on market
$559,900
$747/sqft#110 - 556 Marlee Avenue
Maint. $515.5/mo
ORION REALTY CORPORATION
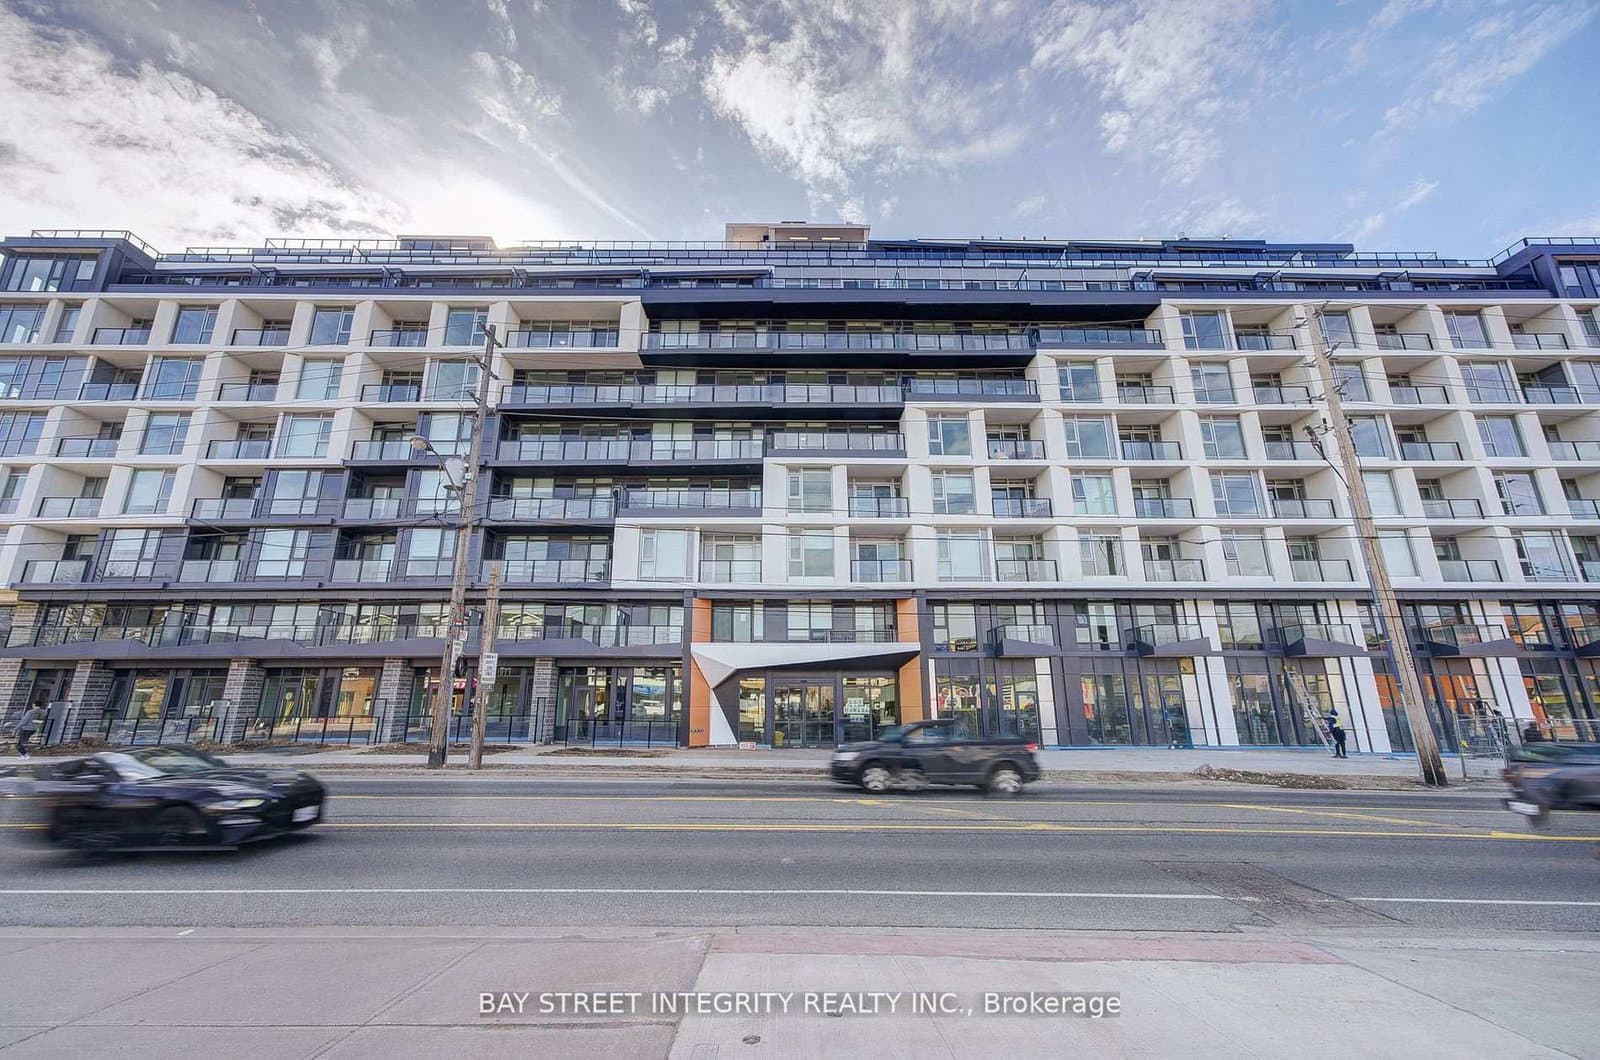 Resale19d on market
$750,000
$882/sqft#205 - 556 Marlee Avenue
Maint. $662.29/mo
BAY STREET INTEGRITY REALTY INC.
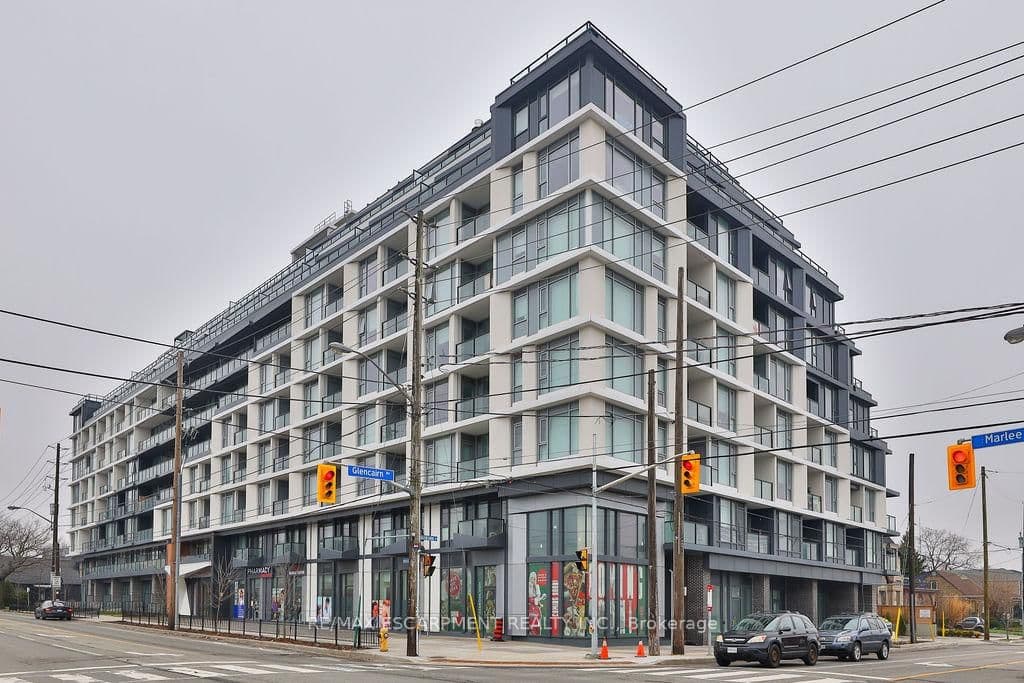 Resale17d on market
$849,900
$773/sqft#606 - 556 Marlee Avenue
Maint. $980/mo
RE/MAX ESCARPMENT REALTY INC.
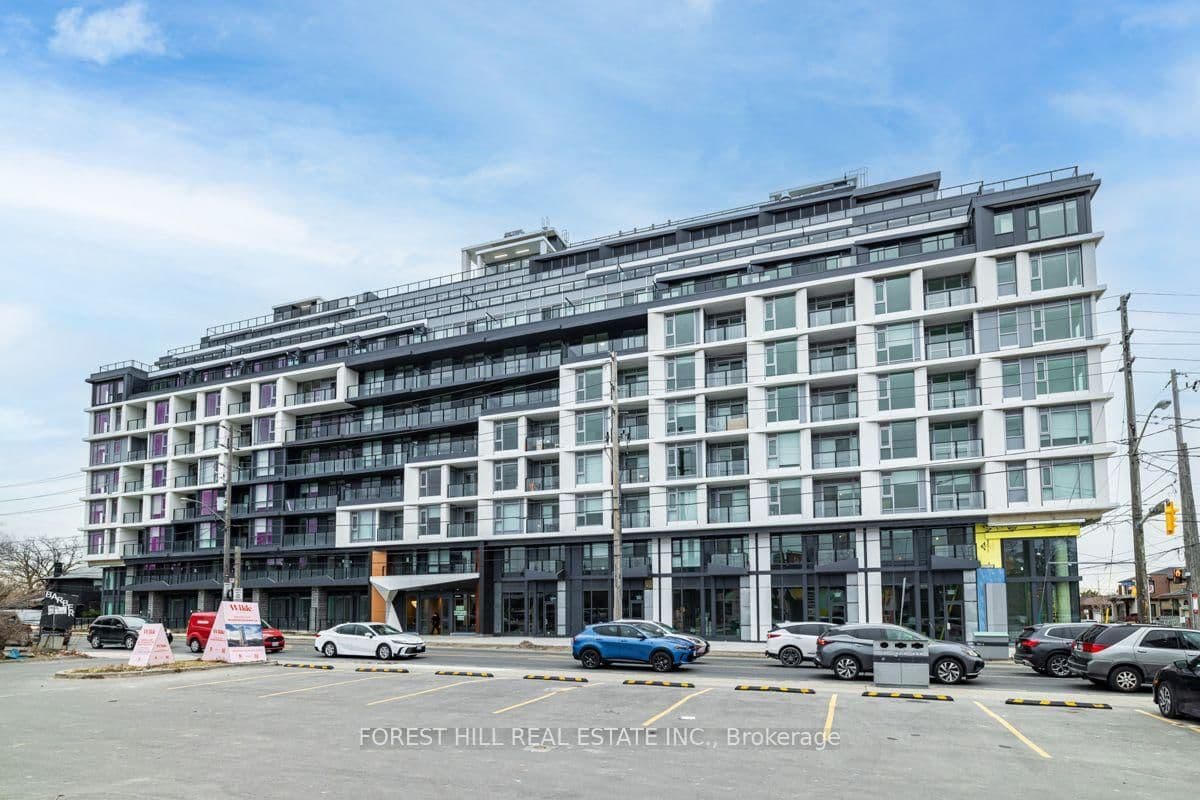 Resale16d on market
$1,100,000
$1,305/sqft#911 - 556 Marlee Avenue
Maint. $652/mo
FOREST HILL REAL ESTATE INC.
Red Bricks Intelligence uses a multi-layered, AI-enhanced algorithm to match floor plans and sizing to units. While we strive for a high degree of accuracy, errors may occur. Buyers should independently verify all unit specifications.