Alexander Yolevski Real Estate - Midtown Toronto Condo Realtor® | Walkable Living logo
HomeSearch CondosGuidanceNeighbourhoodsLeasingCalculatorsAboutContactBrokerage

Alexander Yolevski Real Estate - Midtown Toronto Condo Realtor® | Walkable Living

Buy, sell, or lease a condo with Midtown Toronto's walkability obsessed condo real estate specialist.

HomeNeighbourhoodsSearch CondosGuidanceDevelopersLeasingAboutContact
RE/MAX Condos Plus logo

Alexander Yolevski

REALTOR®

RE/MAX Condos Plus · Midtown Toronto Condo Specialist

1739 Bayview Avenue, Toronto, ON M4G 3C1

Phone: (416) 887-3386

Alexander Yolevski Real Estate - Midtown Toronto Condo Realtor® | Walkable Living makes every effort to provide accurate, up-to-date pre-construction information. However, details may change without notice, and we cannot guarantee that all information is complete or error-free. Alexander Yolevski Real Estate - Midtown Toronto Condo Realtor® | Walkable Living assumes no liability for errors, omissions, or reliance on this information. This website is for general reference only and is not a substitute for legal, tax, accounting, or other professional advice. Please verify all details independently before making decisions.

Listing data is provided under license from the Toronto Regional Real Estate Board (TRREB). TRREB assumes no responsibility for the accuracy of the information contained herein. Data is updated periodically and may not reflect the most current market activity. Not intended to solicit buyers or sellers currently under contract. MLS®, REALTOR®, and the associated logos are certification marks owned by the Canadian Real Estate Association (CREA) and identify real estate professionals who are members of CREA.

© 2026 Alexander Yolevski Real Estate - Midtown Toronto Condo Realtor® | Walkable Living. All rights reserved.

Privacy PolicyTerms of Service
Cancelled

The One Condos

By Mizrahi DevelopmentsArchitecture by CORE Architects, Foster + Partners1 Bloor Street West, Toronto
85
Storeys
475
Suites
$864,900
From
2027
Occupancy

Overview

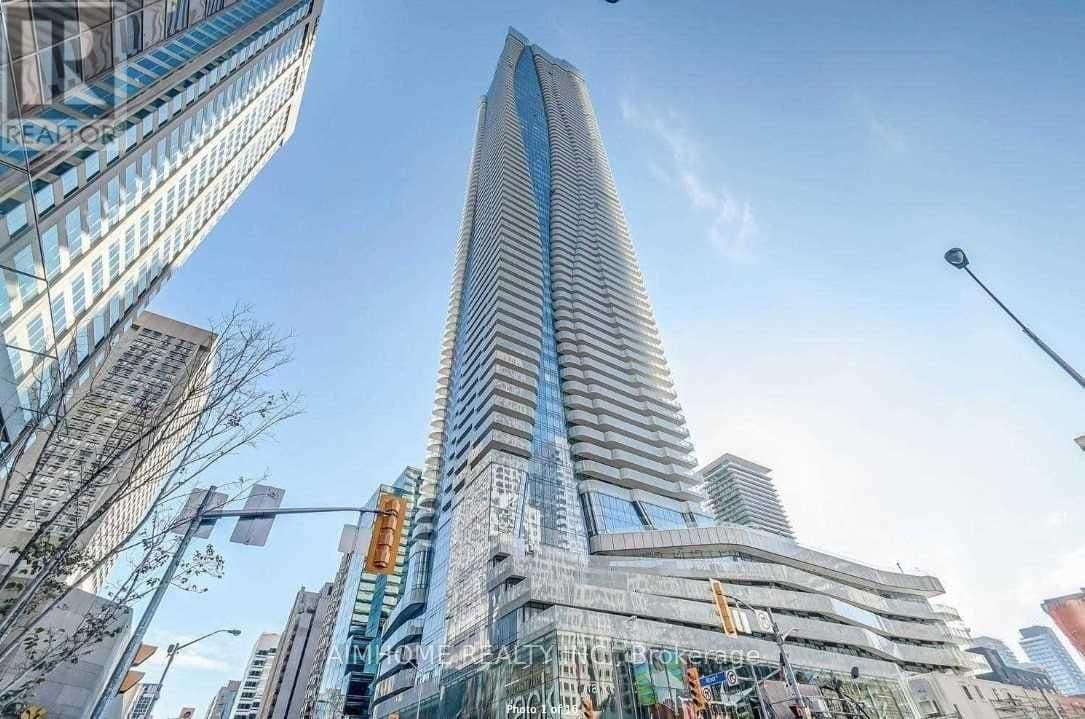
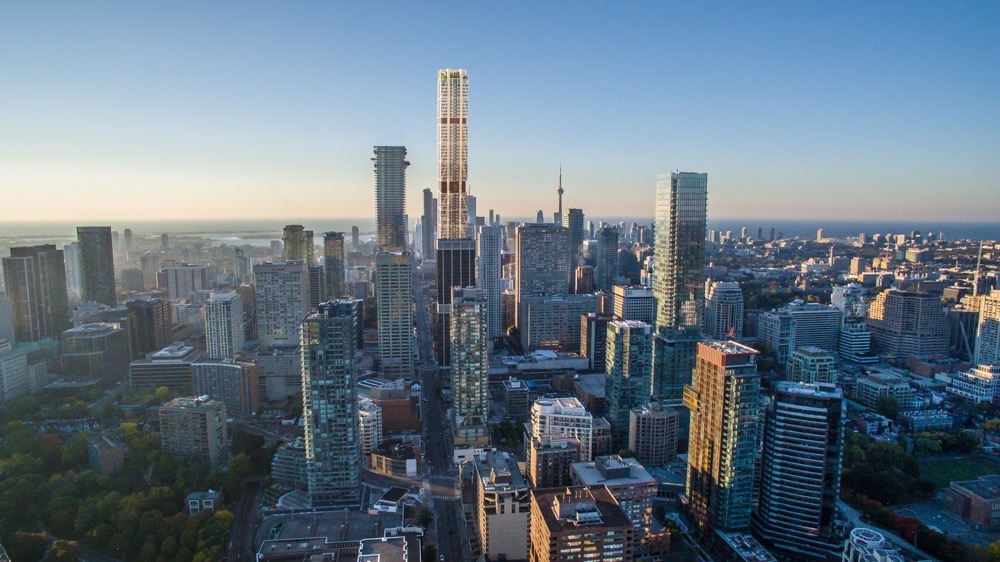
The One Condos is a condominium development under construction by Mizrahi Developments at 1 Bloor Street West in the Yorkville neighbourhood of Toronto. The 85-storey project rises 328.6 metres (1,078 feet) and contains 475 suites. Architecture is by Foster + Partners & CORE Architects. Occupancy is scheduled for 2027. Current inventory includes 20 available floor plans ranging from 591 to 6,037 sq. ft. Current prices range from $3,697,888 to $31,620,888. The location has a Walk Score of 100 and a Transit Score of 100. At 328.6 metres, The One Condos ranks #1 by height among 67 tracked projects in Yorkville.

Highlight 01

Prime Location

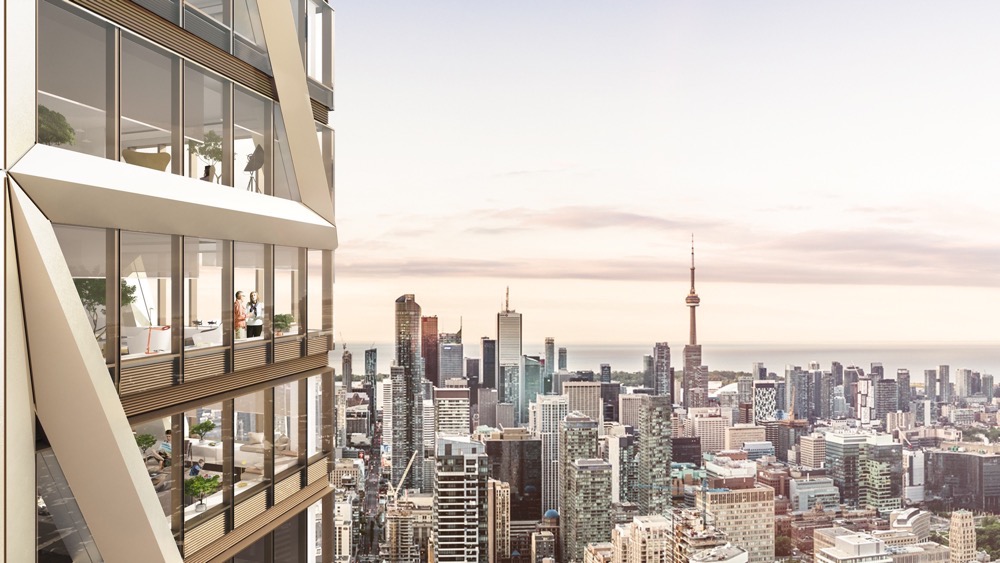
The One Condos is situated at 1 Bloor Street West in the prestigious Yorkville neighbourhood, boasting a perfect walk score and transit score of 100, ensuring unparalleled access to shopping, dining, and public transportation.
Highlight 02

Impressive Design and Developer

Designed by renowned architects Foster + Partners and CORE Architects, this 85-storey tower by Mizrahi Developments promises a striking addition to Toronto's skyline, reflecting modern luxury and innovative design.

Inside

The amenities

  • Fitness Room
  • 24 Hour Concierge
  • Valet Parking
  • Restaurants
  • Lobby
  • Infinity Pool
  • Garden Terrace
  • Dining Areas

Unit Breakdown

2 Bed

Price Range

$3,813,888

Size

1,352 sq ft

Price / sq ft

$2,822/sq ft

2 Bed + Den

Price Range

$3,697,888 - $7,819,888

Size

1,495 - 2,466 sq ft

Price / sq ft

$2,822/sq ft

3 Bed

Price Range

$3,736,888 - $5,499,888

Size

1,495 - 1,909 sq ft

Price / sq ft

$3,607/sq ft

3 Bed + Den

Price Range

$8,182,888 - $31,620,888

Size

2,468 - 6,037 sq ft

Price / sq ft

$3,607/sq ft

Deposit Structure

MilestoneAmount
$20,000.00 On Signing$20,000.00
Balance to 5% - 30 daysBalance to 5%
5% - 90 days5%
5% - 180 days5%
5% - 360 days

Nearby Market

Finding nearby buildings and listings...

The One Condos

Mizrahi Developments · Cancelled · Yorkville
From $864,900Book a consultation
5%
5% - Occupancy5%

Location & Scores

100
Walk ScoreWalker's Paradise
100
Transit ScoreWalker's Paradise
Open in Google Maps

Book a Consultation

Book a showing of a listing at The One Condos (1 Bloor Street West).

Submit a Worksheet

Documents

The Yorkville market

See full market data →

Buyer's market

Lots of choice — buyers have the upper hand and room to negotiate.

$1.38M

Avg condo sold

4.5

Condo inventory

94.0%

Sold vs. asking

C02 — Annex / Casa Loma / Yonge-St. Clair · TRREB Market Watch, July 2026

Nearby Market

Buildings, sales, and listings near The One Condos

Nearby Buildings

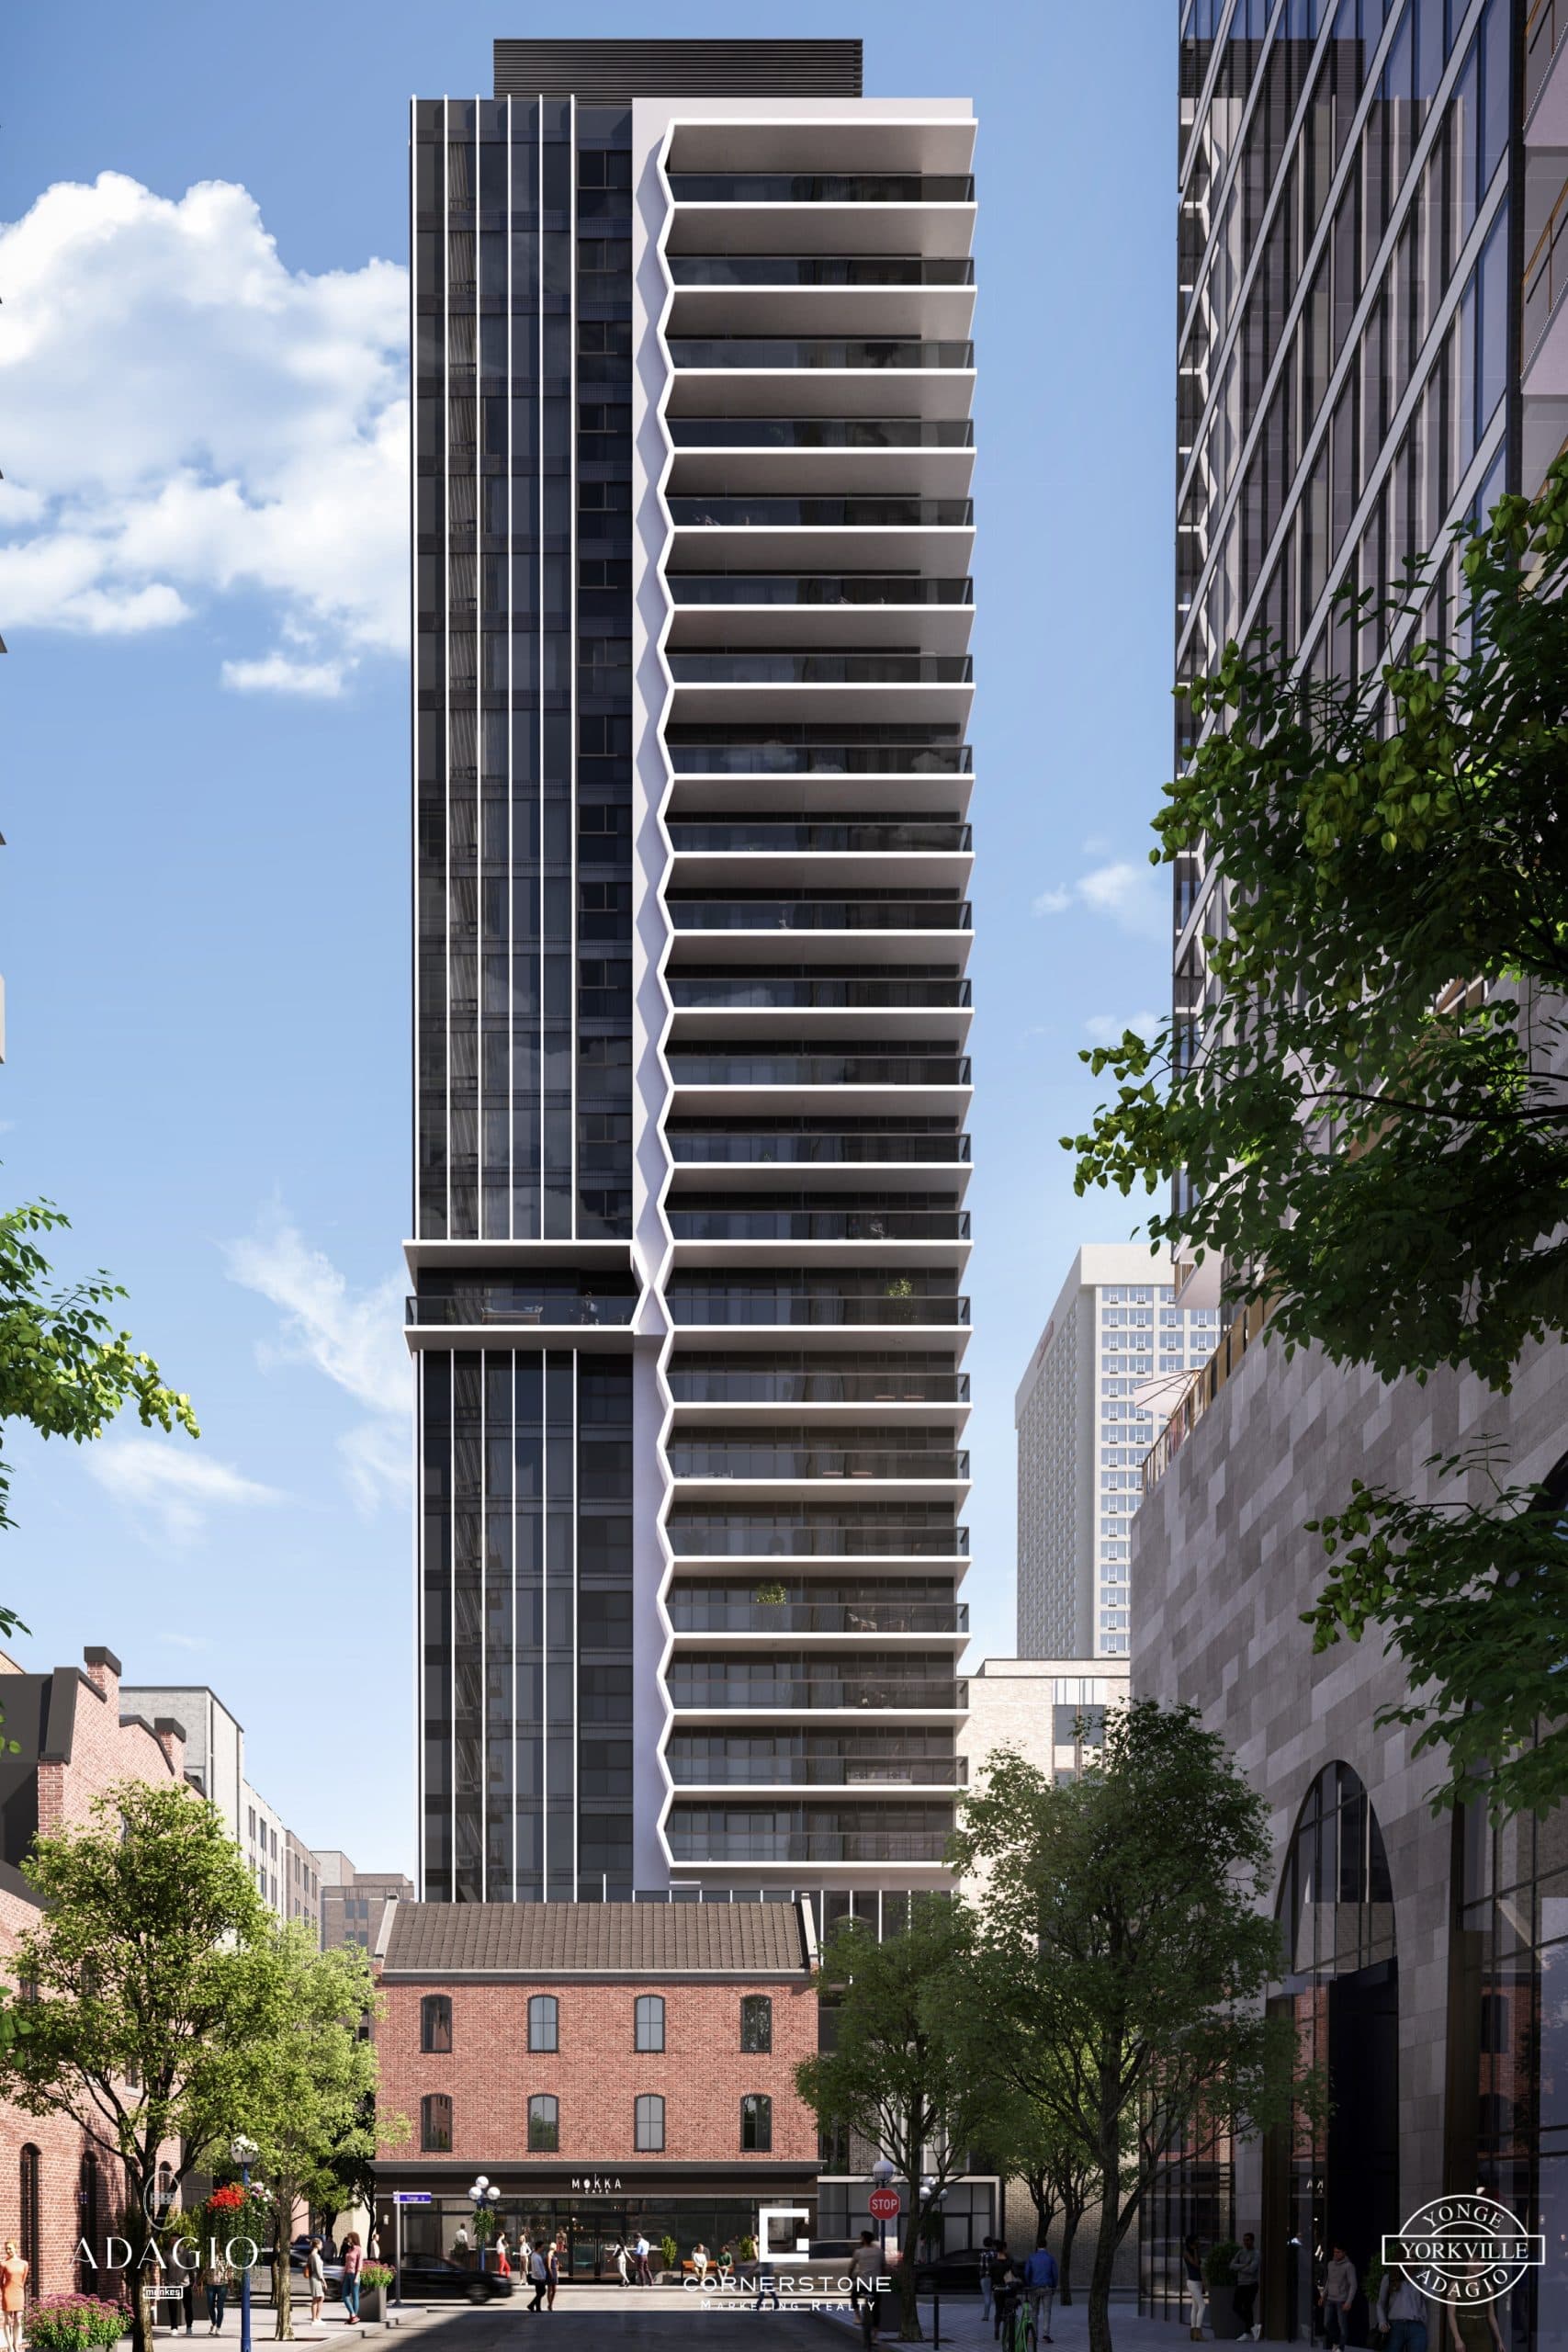
Adagio Condos
15

Adagio Condos

Yorkville, Toronto

$687,990 - $2,080,990

1 bloor Street E6 active

1 bloor Street E

Church-Yonge Corridor, Toronto

$655,000 – $1,650,000

~$1307/sqft

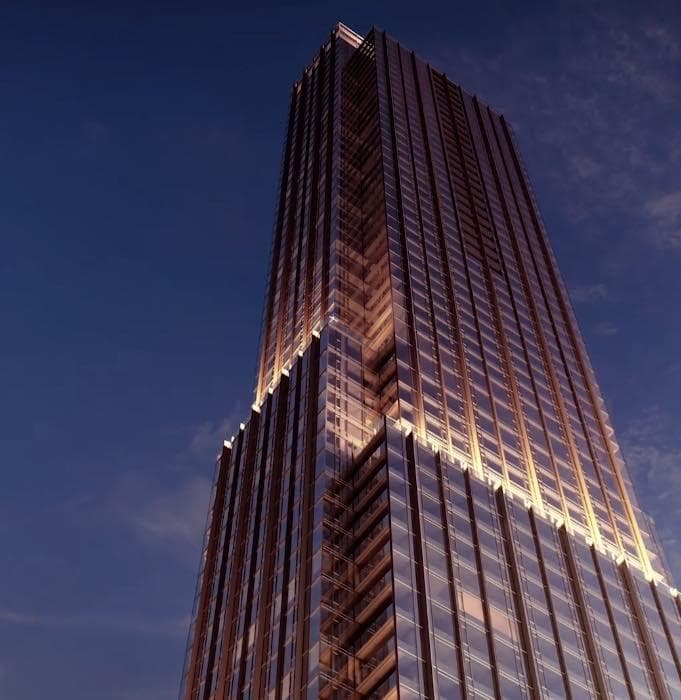
11YV Condos

11YV Condos

Yorkville, Toronto

$677,990 - $3,765,990

1 Yorkville Avenue5 active

1 Yorkville Avenue

Annex, Toronto

$660,000 – $1,049,995

~$1253/sqft

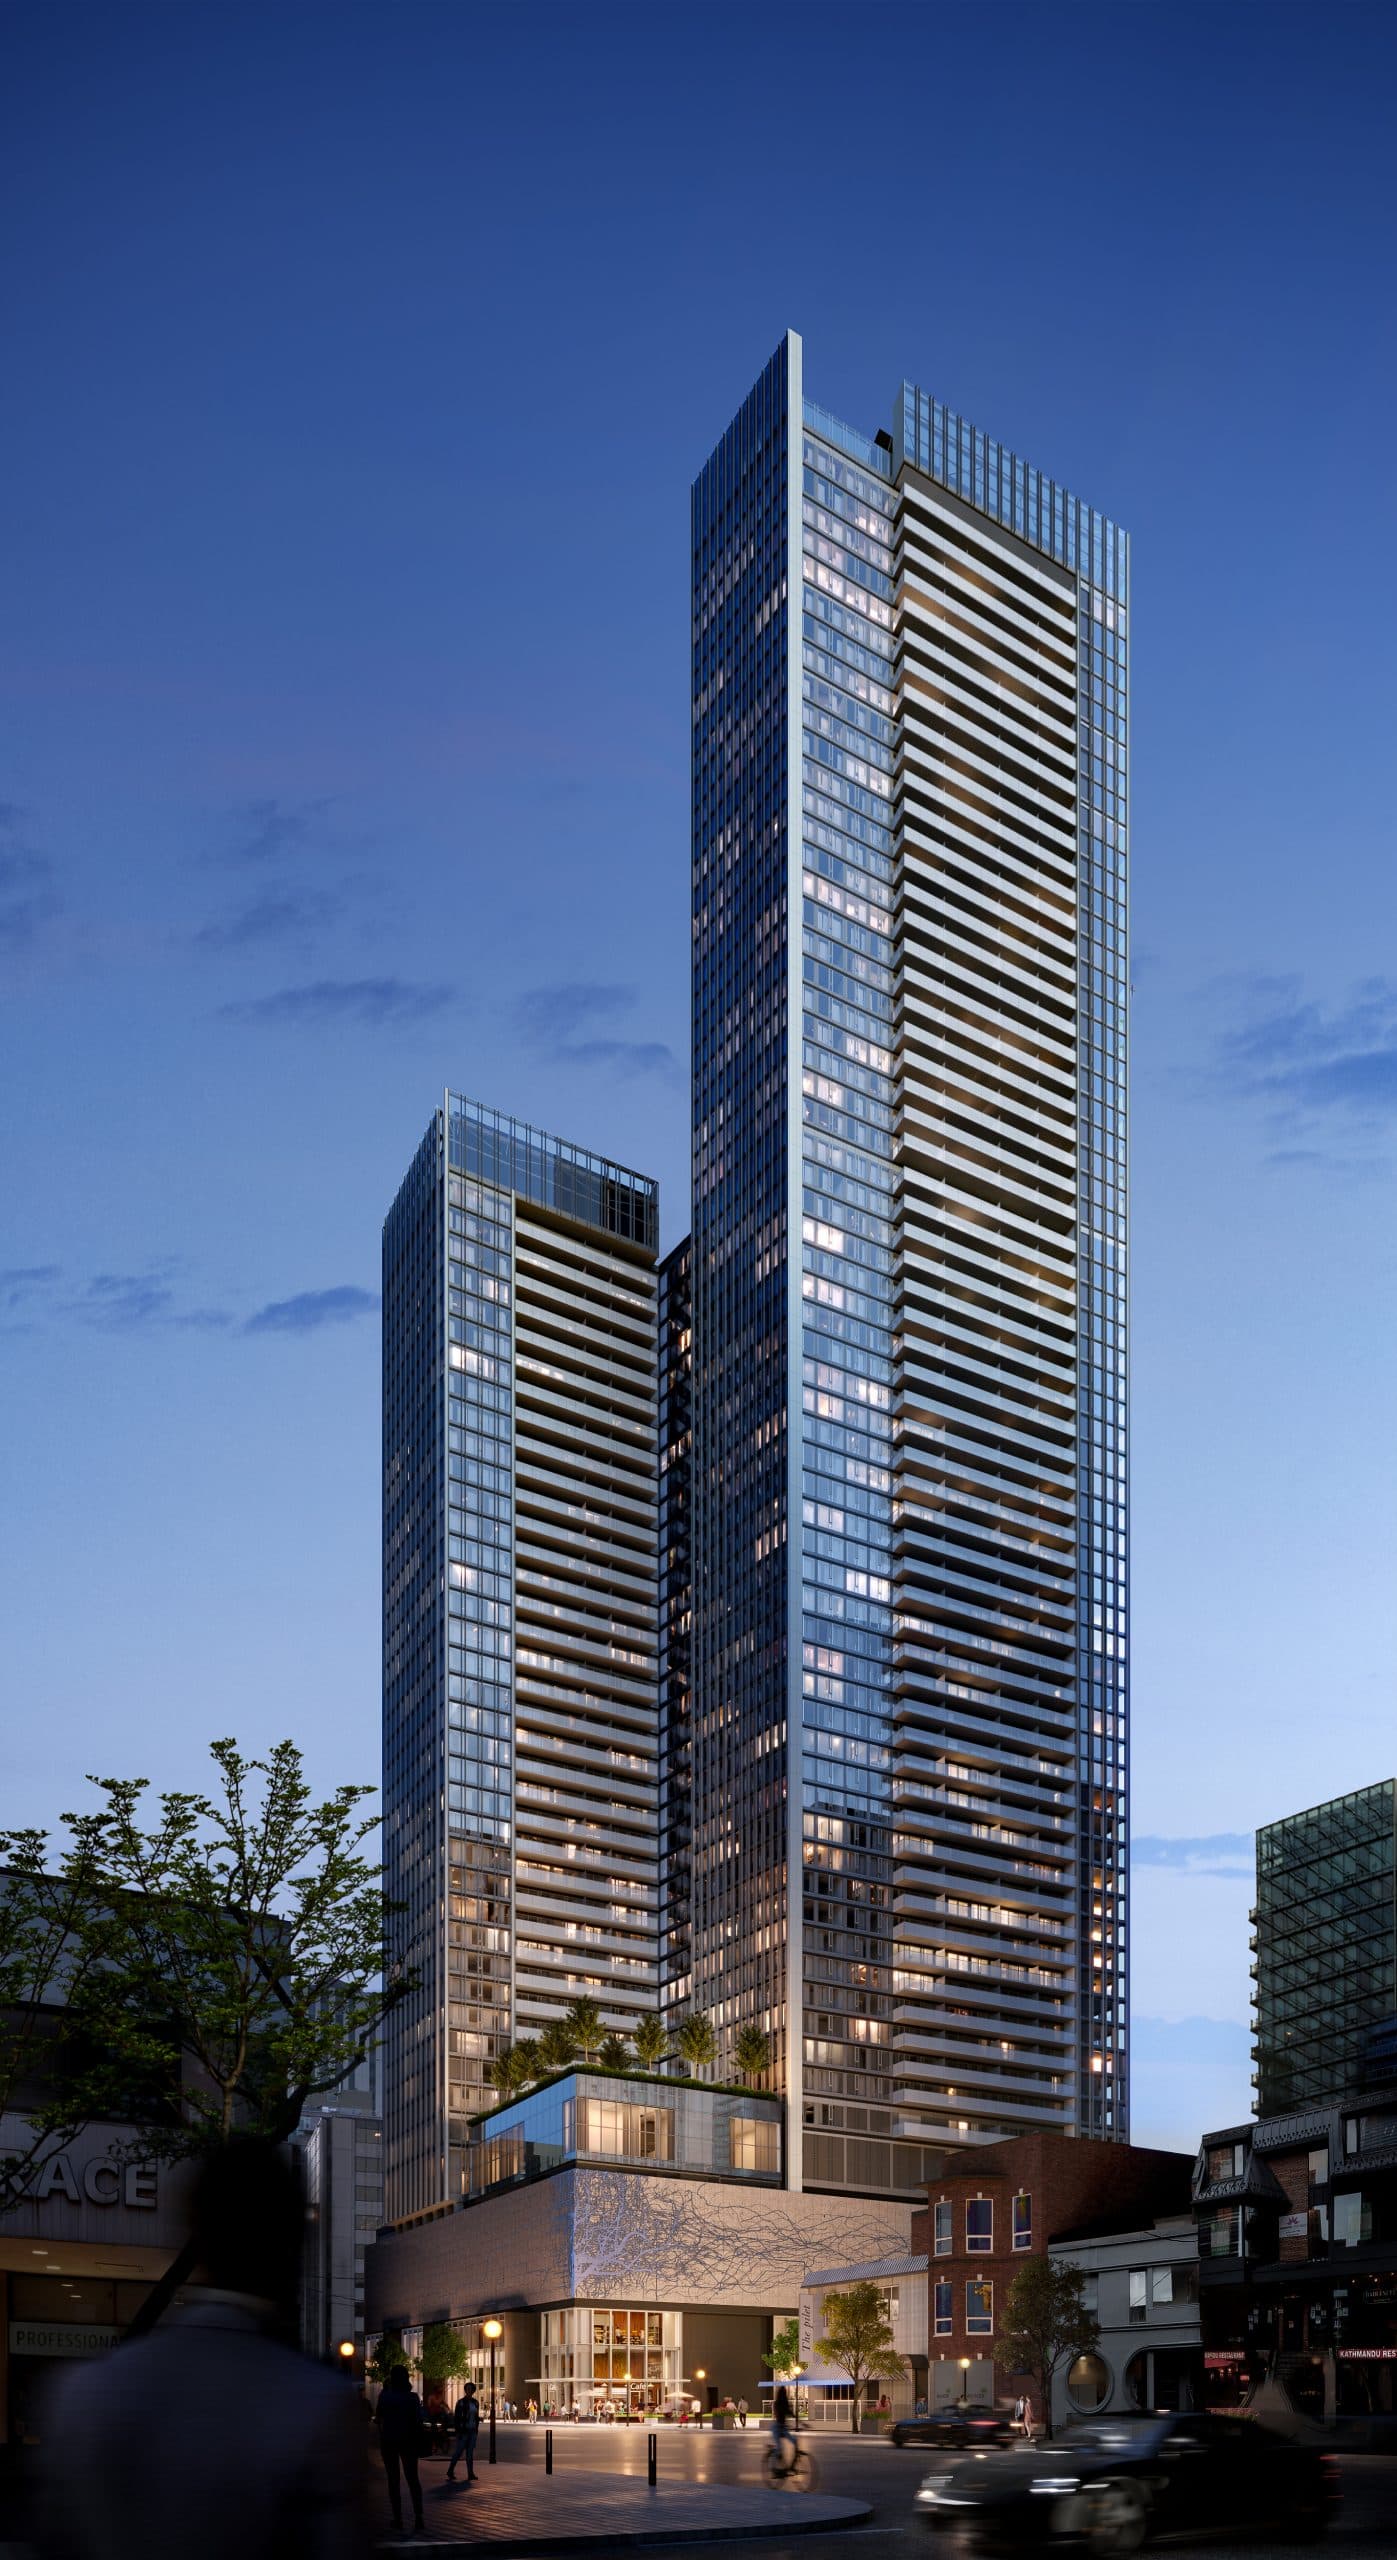
The Pemberton at 33 Yorkville Condos
22

The Pemberton at 33 Yorkville Condos

Yorkville, Toronto

$812,990 - $2,849,990

21 Balmuto Street4 active

21 Balmuto Street

Bay Street Corridor, Toronto

$625,000 – $779,000

~$1135/sqft

8 Cumberland Street4 active

8 Cumberland Street

Annex, Toronto

$669,000 – $1,500,000

~$1254/sqft

75 St Nicholas Street3 active

75 St Nicholas Street

Bay Street Corridor, Toronto

$549,900 – $1,270,000

~$1008/sqft

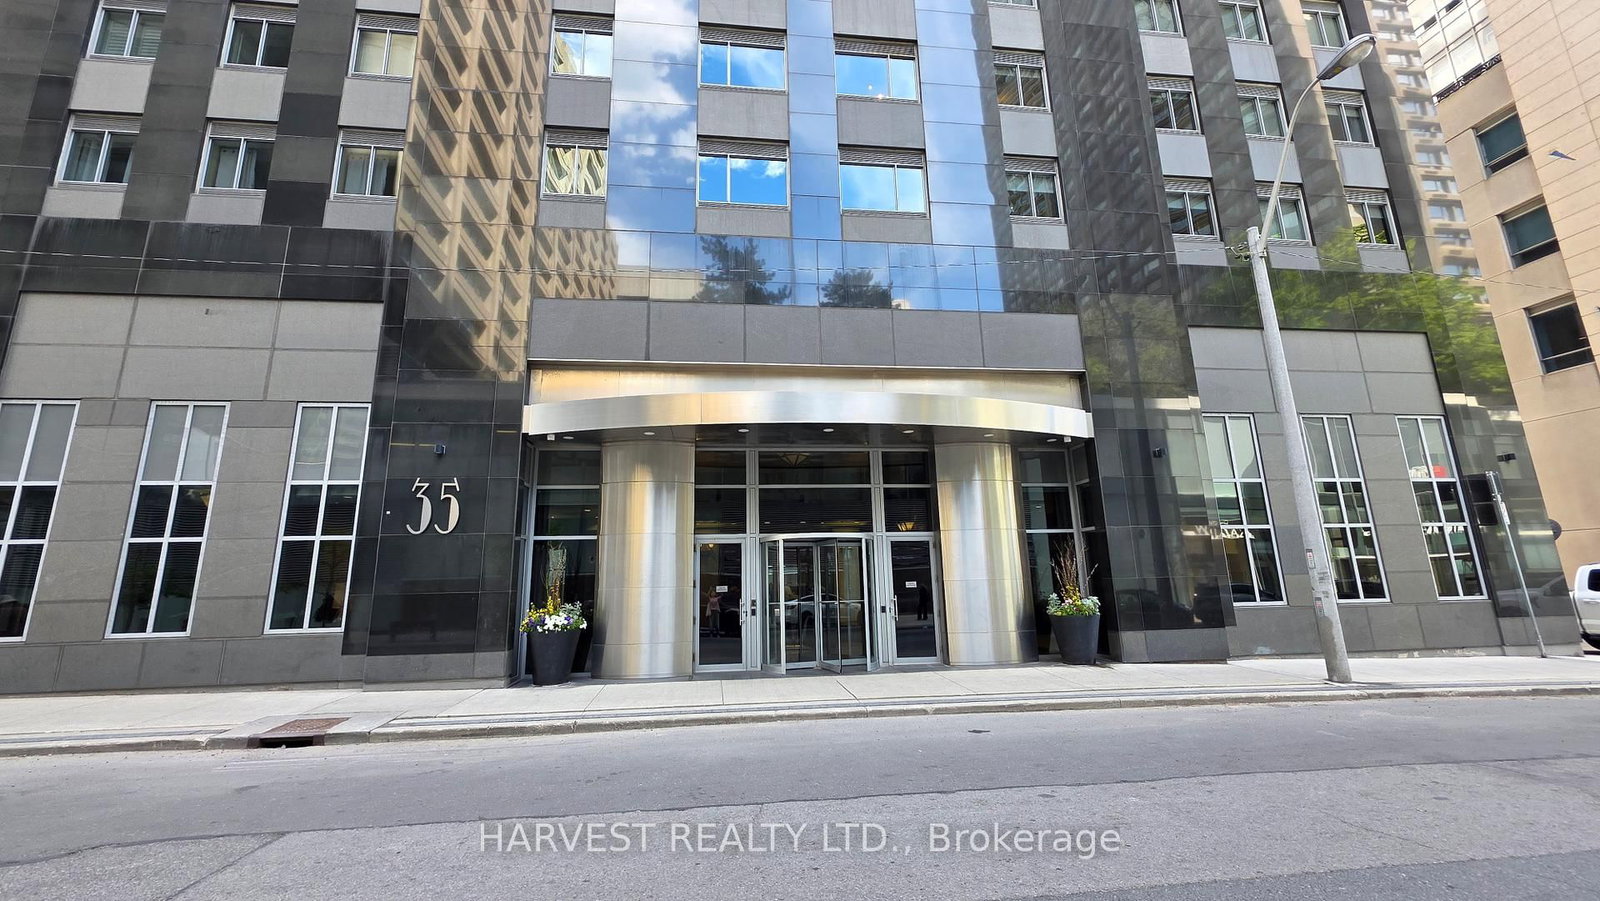
35 Balmuto Street3 active

35 Balmuto Street

Bay Street Corridor, Toronto

$619,000 – $875,000

~$1040/sqft

18 Yorkville Avenue3 active

18 Yorkville Avenue

Annex, Toronto

$550,000 – $1,088,000

~$1280/sqft

1121 Bay Street2 active

1121 Bay Street

Bay Street Corridor, Toronto

$559,999 – $626,000

~$1018/sqft

30 Hayden Street2 active

30 Hayden Street

Church-Yonge Corridor, Toronto

$619,900 – $699,900

~$823/sqft

55 Bloor Street E2 active

55 Bloor Street E

Church-Yonge Corridor, Toronto

$579,000 – $625,000

~$891/sqft

For Sale & Lease Nearby

21 Balmuto Street, Unit 101
For Sale
191d on market

21 Balmuto Street, Unit 101

CENTURY 21 NEW CONCEPT

$1,050,000

Bay Street Corridor, Toronto

35 Balmuto Street, Unit PH01
For Lease
1d on market

35 Balmuto Street, Unit PH01

REN/TEX REALTY INC.

$9,000/mo

2 Bed + Den · 2 Bath · 2250-2499 sqft · Bay Street Corridor, Toronto

1 bloor Avenue E, Unit 2808
For Sale
2d on market

1 bloor Avenue E, Unit 2808

AIMHOME REALTY INC.

$899,900

1 Bed + Den · 2 Bath · 700-799 sqft · Bay Street Corridor, Toronto

35 Balmuto Street, Unit 3403
For Lease
22d on market

35 Balmuto Street, Unit 3403

ROYAL LEPAGE SIGNATURE REALTY

$5,499/mo

2 Bed + Den · 3 Bath · 1400-1599 sqft · Bay Street Corridor, Toronto

35 Balmuto Street, Unit 1506
For Sale
42d on market

35 Balmuto Street, Unit 1506

HARVEST REALTY LTD.

$875,000

2 Bed · 2 Bath · Bay Street Corridor, Toronto

35 Balmuto Street, Unit 906
For Lease
1d on market

35 Balmuto Street, Unit 906

CITYSCAPE REAL ESTATE LTD.

$3,500/mo

2 Bed · 2 Bath · Bay Street Corridor, Toronto

35 Balmuto Street, Unit 1009
For Sale
74d on market

35 Balmuto Street, Unit 1009

AGENTONDUTY INC.

$865,000

2 Bed · 2 Bath · Bay Street Corridor, Toronto

35 Balmuto Street, Unit 1602
For Lease
1d on market

35 Balmuto Street, Unit 1602

RE/MAX REALTRON JIM MO REALTY

$3,450/mo

2 Bed · 2 Bath · Bay Street Corridor, Toronto

21 Balmuto Street, Unit 2501
For Sale
9d on market

21 Balmuto Street, Unit 2501

FIRST CLASS REALTY INC.

$779,000

2 Bed · 2 Bath · Bay Street Corridor, Toronto

21 Balmuto Street, Unit 605
For Lease
7d on market

21 Balmuto Street, Unit 605

HOMELIFE NEW WORLD REALTY INC.

$2,750/mo

1 Bed · 1 Bath · Bay Street Corridor, Toronto

21 Balmuto Street, Unit 1801
For Sale
8d on market

21 Balmuto Street, Unit 1801

AIMHOME REALTY INC.

$769,900

2 Bed · 2 Bath · Bay Street Corridor, Toronto

35 Balmuto Street, Unit 2703
For Lease
4d on market

35 Balmuto Street, Unit 2703

RE/MAX REALTRON BARRY COHEN HOMES INC.

$2,550/mo

1 Bed · 1 Bath · Bay Street Corridor, Toronto

21 Balmuto Street, Unit 1102
For Sale
30d on market

21 Balmuto Street, Unit 1102

CHESTNUT PARK REAL ESTATE LIMITED

$629,000

1 Bed + Den · 1 Bath · Bay Street Corridor, Toronto

21 Balmuto Street, Unit 802
For Sale
39d on market

21 Balmuto Street, Unit 802

CHESTNUT PARK REAL ESTATE LIMITED

$625,000

1 Bed · 1 Bath · 500-599 sqft · Bay Street Corridor, Toronto

35 Balmuto Street, Unit 501
For Sale
1d on market

35 Balmuto Street, Unit 501

HOMELIFE LANDMARK REALTY INC.

$619,000

1 Bed · 1 Bath · 700-799 sqft · Bay Street Corridor, Toronto

Floor Plans

20 of 44 available·$864,900 – $31,620,888·591 – 6037 sq ft
Beds:
Baths:
Sort:
Suite 02 - High-Rise Collection A floor plan
Click to enlarge

Suite 02 - High-Rise Collection A

Available
2 Bed + Den2.5 Bath2466 sq ft

$7,819,888

Suite 02 - High-Rise Collection B floor plan
Click to enlarge

Suite 02 - High-Rise Collection B

Available
2 Bed + Den2.5 Bath2466 sq ft

$7,819,888

Suite 03 - High-Rise Collection A floor plan
Click to enlarge

Suite 03 - High-Rise Collection A

Available
3 Bed + Den2.5 Bath2468 sq ft

$8,182,888

Suite 03 - High-Rise Collection B floor plan
Click to enlarge

Suite 03 - High-Rise Collection B

Available
3 Bed + Den2.5 Bath2468 sq ft

$8,182,888

Suite 01 - High-Rise Collection A floor plan
Click to enlarge

Suite 01 - High-Rise Collection A

Available
3 Bed2.0 Bath1909 sq ft

$5,499,888

Suite 01 - High-Rise Collection B floor plan
Click to enlarge

Suite 01 - High-Rise Collection B

Available
3 Bed2.0 Bath1909 sq ft

$5,499,888

Suite 04 - High-Rise Collection A floor plan
Click to enlarge

Suite 04 - High-Rise Collection A

Available
3 Bed2.0 Bath1909 sq ft

$5,499,888

Suite 04 - High-Rise Collection B floor plan
Click to enlarge

Suite 04 - High-Rise Collection B

Available
3 Bed2.0 Bath1909 sq ft

$5,499,888

Suite 06 - Upper Tower Collection A floor plan
Click to enlarge

Suite 06 - Upper Tower Collection A

Available
2 Bed + Den2.0 Bath1495 sq ft

$3,697,888

Suite 06 - Upper Tower Collection B floor plan
Click to enlarge

Suite 06 - Upper Tower Collection B

Available
2 Bed + Den2.0 Bath1495 sq ft

$3,697,888

Suite 01 - Upper Tower Collection A floor plan
Click to enlarge

Suite 01 - Upper Tower Collection A

Available
3 Bed2.0 Bath1495 sq ft

$3,736,888

Suite 01 - Upper Tower Collection B floor plan
Click to enlarge

Suite 01 - Upper Tower Collection B

Available
3 Bed2.0 Bath1495 sq ft

$3,736,888

Suite 03 (Option 1) - Upper Tower Collection A floor plan
Click to enlarge

Suite 03 (Option 1) - Upper Tower Collection A

Available
3 Bed2.0 Bath1499 sq ft

$4,786,888

Suite 03 (Option 1) - Upper Tower Collection B floor plan
Click to enlarge

Suite 03 (Option 1) - Upper Tower Collection B

Available
3 Bed2.0 Bath1499 sq ft

$4,786,888

Suite 02 - Upper Tower Collection A floor plan
Click to enlarge

Suite 02 - Upper Tower Collection A

Available
2 Bed2.0 Bath1352 sq ft

$3,813,888

Suite 02 - Upper Tower Collection B floor plan
Click to enlarge

Suite 02 - Upper Tower Collection B

Available
2 Bed2.0 Bath1352 sq ft

$3,813,888

Suite 02 (Ground Level) - Penthouse Collection (1/4) floor plan
Click to enlarge

Suite 02 (Ground Level) - Penthouse Collection (1/4)

Available
3 Bed + Den3.5 Bath6037 sq ft

$31,620,888

Suite 02 (2nd Level) - Penthouse Collection (2/4) floor plan
Click to enlarge

Suite 02 (2nd Level) - Penthouse Collection (2/4)

Available
3 Bed + Den3.5 Bath6037 sq ft

$31,620,888

Suite 02 (3rd Level) - Penthouse Collection (3/4) floor plan
Click to enlarge

Suite 02 (3rd Level) - Penthouse Collection (3/4)

Available
3 Bed + Den3.5 Bath6037 sq ft

$31,620,888

Suite 02 (Terrace) - Penthouse Collection (4/4) floor plan
Click to enlarge

Suite 02 (Terrace) - Penthouse Collection (4/4)

Available
3 Bed + Den3.5 Bath6037 sq ft

$31,620,888

For Sale
1on MLS
2 avg DOM
$900K
Developer
$3,371/sqft
20available
$3.7M–$31.6M

Current Availability

#2808 - 1 bloor Avenue EResale2d on market

$899,900

$1,200/sqft

#2808 - 1 bloor Avenue E

1 Bed + Den2 Bath1 Parking
700-799 sqft

Maint. $731.04/mo

AIMHOME REALTY INC.

Red Bricks Intelligence uses a multi-layered, AI-enhanced algorithm to match floor plans and sizing to units. While we strive for a high degree of accuracy, errors may occur. Buyers should independently verify all unit specifications.