Alexander Yolevski Real Estate - Midtown Toronto Condo Realtor® | Walkable Living logo
HomeSearch CondosGuidanceNeighbourhoodsLeasingCalculatorsAboutContactBrokerage

Alexander Yolevski Real Estate - Midtown Toronto Condo Realtor® | Walkable Living

Buy, sell, or lease a condo with Midtown Toronto's walkability obsessed condo real estate specialist.

HomeNeighbourhoodsSearch CondosGuidanceDevelopersLeasingAboutContact
RE/MAX Condos Plus logo

Alexander Yolevski

REALTOR®

RE/MAX Condos Plus · Midtown Toronto Condo Specialist

1739 Bayview Avenue, Toronto, ON M4G 3C1

Phone: (416) 887-3386

Alexander Yolevski Real Estate - Midtown Toronto Condo Realtor® | Walkable Living makes every effort to provide accurate, up-to-date pre-construction information. However, details may change without notice, and we cannot guarantee that all information is complete or error-free. Alexander Yolevski Real Estate - Midtown Toronto Condo Realtor® | Walkable Living assumes no liability for errors, omissions, or reliance on this information. This website is for general reference only and is not a substitute for legal, tax, accounting, or other professional advice. Please verify all details independently before making decisions.

Listing data is provided under license from the Toronto Regional Real Estate Board (TRREB). TRREB assumes no responsibility for the accuracy of the information contained herein. Data is updated periodically and may not reflect the most current market activity. Not intended to solicit buyers or sellers currently under contract. MLS®, REALTOR®, and the associated logos are certification marks owned by the Canadian Real Estate Association (CREA) and identify real estate professionals who are members of CREA.

© 2026 Alexander Yolevski Real Estate - Midtown Toronto Condo Realtor® | Walkable Living. All rights reserved.

Privacy PolicyTerms of Service
Developer Selling

Westmount Boutique Residences

By Quadcam Development Group IncorporatedArchitecture by KFA Architects + Planners700 Sheppard Avenue West, Toronto
10
Storeys
128
Suites
$759,880
From
2026
Occupancy

Overview

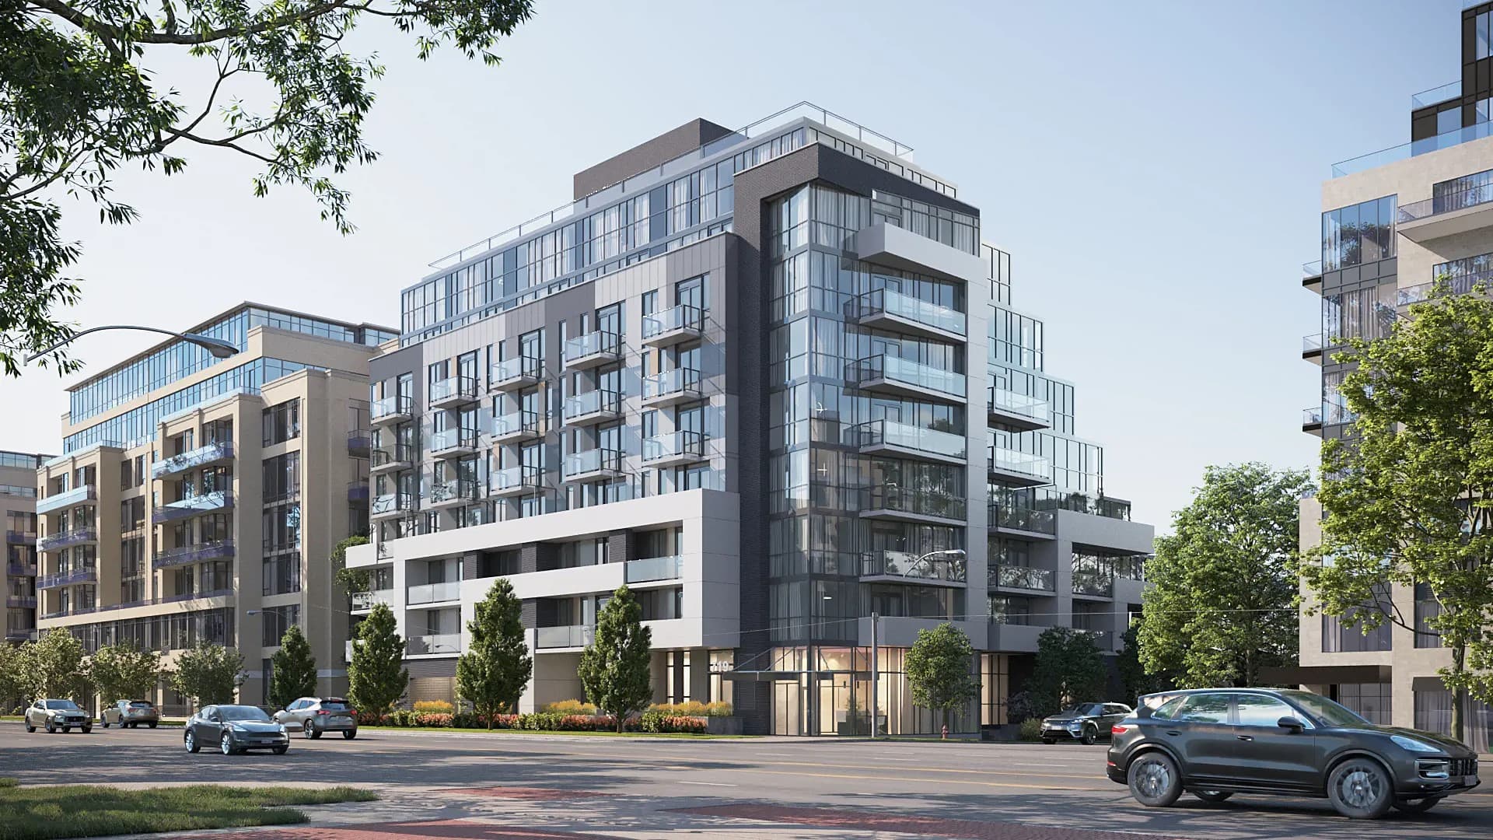
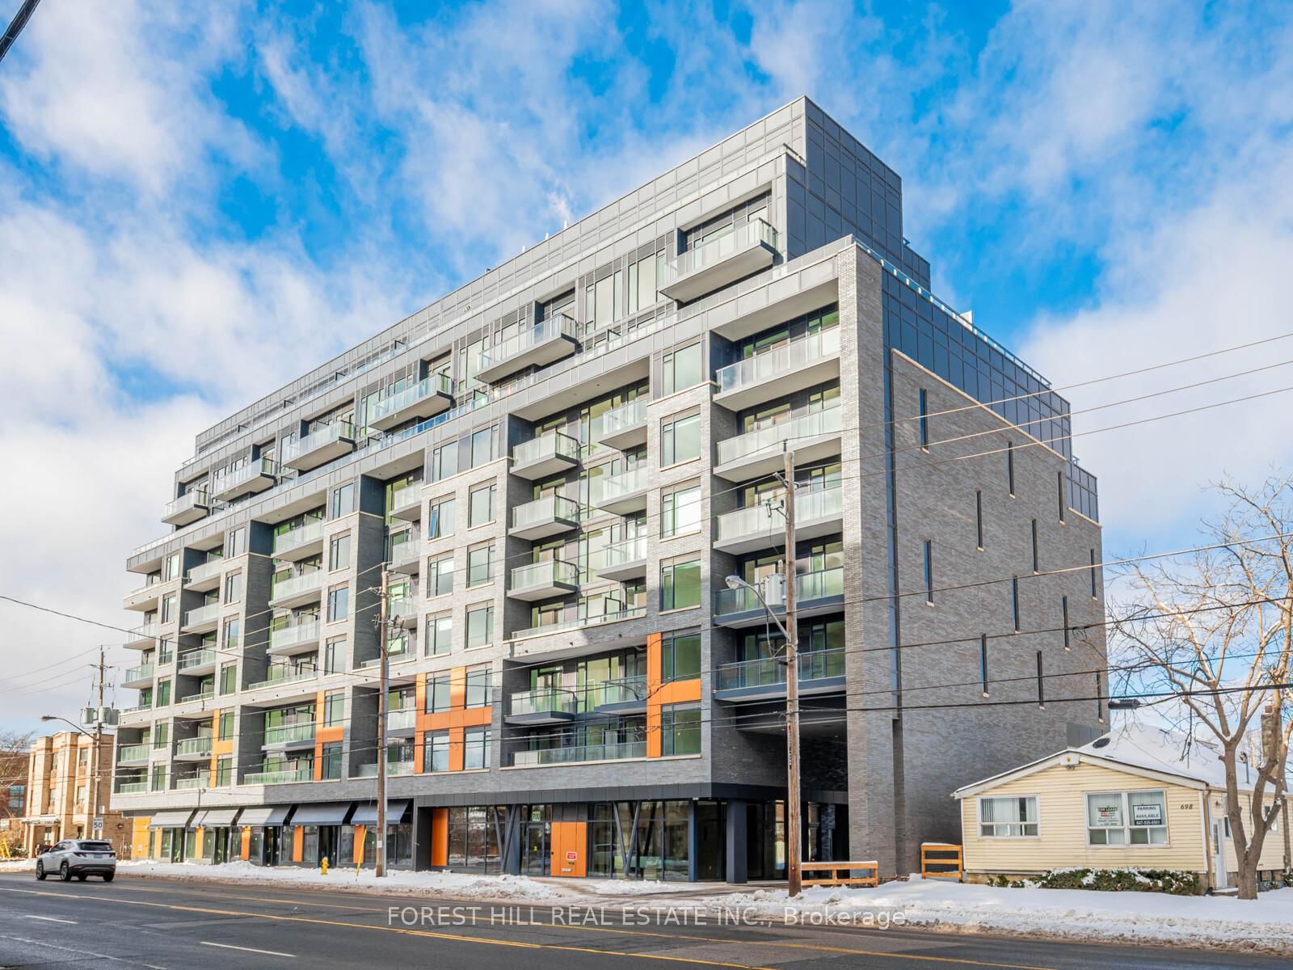
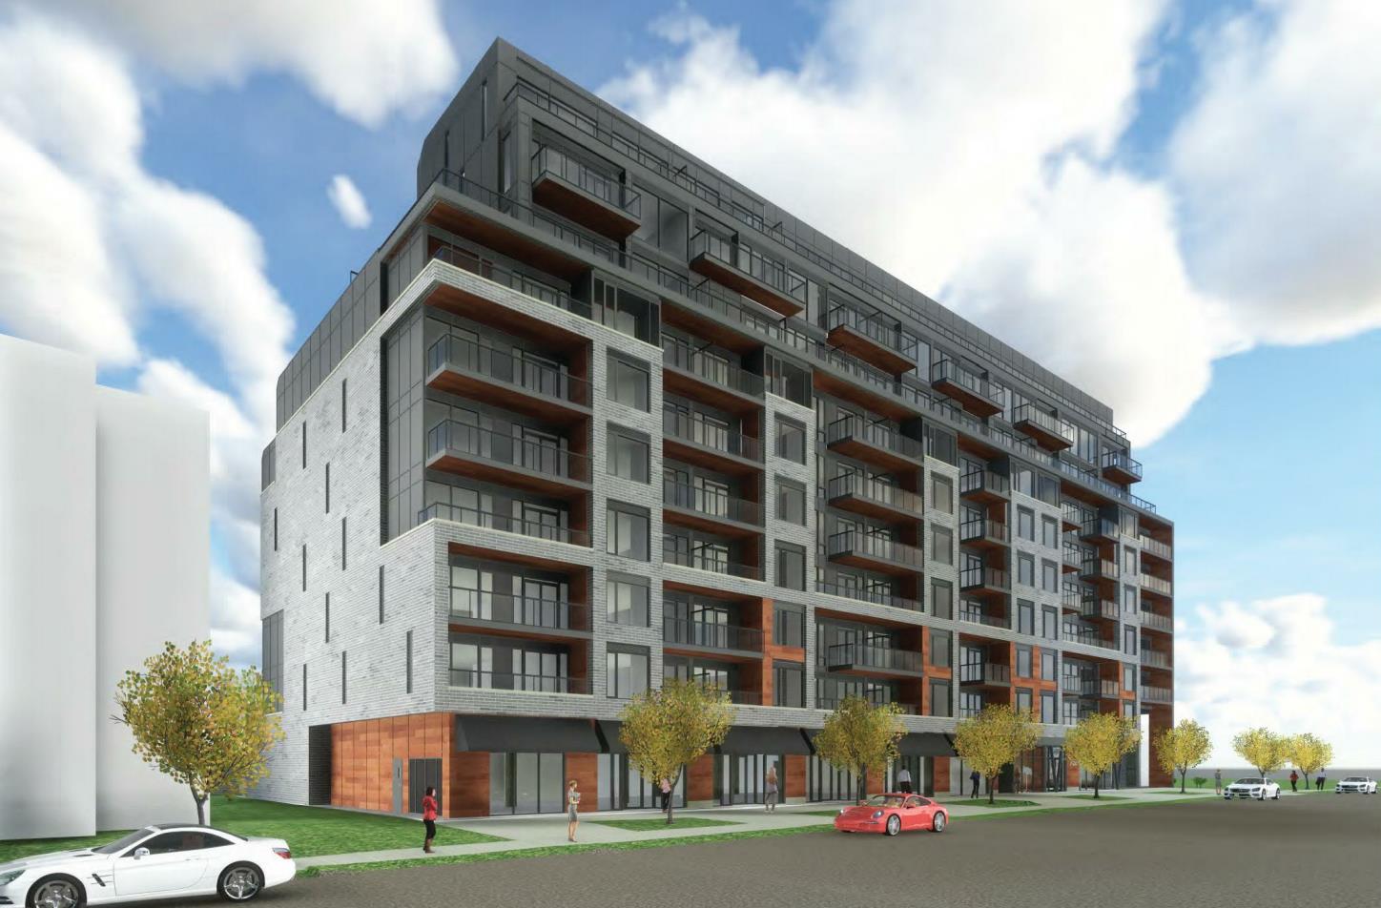
Westmount Boutique Residences is a condominium development under construction by Quadcam Development Group Incorporated at 700 Sheppard Avenue West in the Bathurst Manor neighbourhood of Toronto. The 10-storey project rises 30.8 metres and contains 128 suites. Architecture is by KFA Architects and Planners. Occupancy is scheduled for 2026. Current inventory includes 35 available floor plans ranging from 530 to 1,114 sq. ft. Current prices range from $759,880 to $1,570,880. The location has a Walk Score of 71 and a Transit Score of 69. At 30.8 metres, Westmount Boutique Residences ranks #3 by height among 8 tracked projects in Bathurst Manor.

Highlight 01

Developer Reputation

Westmount Boutique Residences is being developed by Quadcam Development Group Incorporated, known for their commitment to quality and innovative design in the Greater Toronto Area.

Highlight 02

Strategic Location

Situated at 700 Sheppard Avenue West in Bathurst Manor, this development boasts a Walk Score of 71 and a Transit Score of 69, ensuring residents have convenient access to local amenities and public transportation options.

Unit Breakdown

1 Bed

Price Range

$759,880 - $819,880

Size

530 - 578 sq ft

Price / sq ft

$1,428/sq ft

1 Bed + Den

Price Range

$905,880 - $1,052,880

Size

598 - 758 sq ft

Price / sq ft

$1,395/sq ft

2 Bed

Price Range

$1,131,880 - $1,570,880

Size

701 - 1,114 sq ft

Price / sq ft

$1,396/sq ft

2 Bed + Den

Price Range

$1,145,880 - $1,231,880

Size

828 - 1,099 sq ft

Price / sq ft

$1,396/sq ft

Deposit Structure

MilestoneAmount
$5,000.00 On Signing$5,000.00
Balance to 5% - 30 daysBalance to 5%
2.5% - 120 days2.5%
2.5% - 365 days2.5%
2.5% - 540 days

Nearby Market

Finding nearby buildings and listings...

Westmount Boutique Residences

Quadcam Development Group Incorporated · Developer Selling · Bathurst Manor

From $759,880Book a consultation
2.5%
2.5% - 650 days2.5%
3% - 760 days3%
2% - Occupancy2%

Location & Scores

71
Walk ScoreVery Walkable
69
Transit ScoreSomewhat Walkable
Open in Google Maps

Book a Consultation

Schedule a call or meeting to learn more about Westmount Boutique Residences.

Submit a Worksheet

Documents

Current Availability

1ADeveloper

$759,880

$1,434/sqft

1A

1 Bed1.0 Bath
530.00

South exposure

Floors: 2-7

1BDeveloper

$819,880

$1,421/sqft

1B

1 Bed1.0 Bath
577.00

North exposure

Floors: 5-6

1CaDeveloper

Contact

$0.00/sqft

1Ca

1 Bed1.0 Bath
578.00

North exposure

Floors: 7

1CbDeveloper

Contact

$0.00/sqft

1Cb

1 Bed1.0 Bath
573.00

0 exposure

Floors: 7

1DDeveloper

Contact

$0.00/sqft

1D

1 Bed1.0 Bath
531.00

North exposure

Floors: 7

1FDeveloper

Contact

$0.00/sqft

1F

1 Bed1.0 Bath
535.00

South East exposure

Floors: 9

1&ADeveloper

Contact

$0.00/sqft

1&A

1 Bed + Den1.0 Bath
663.00

North exposure

Floors: 1

1&B (BF)Developer

Contact

$0.00/sqft

1&B (BF)

1 Bed + Den1.0 Bath
648.00

South exposure

Floors: 2-5, 6-7

1&DDeveloper

$960,880

$1,430/sqft

1&D

1 Bed + Den1.0 Bath
672.00

South exposure

Floors: 9

1&EbDeveloper

Contact

$0.00/sqft

1&Eb

1 Bed + Den1.0 Bath
598.00

North exposure

Floors: 8

1&GaDeveloper

Contact

$0.00/sqft

1&Ga

1 Bed + Den1.0 Bath
610.00

North exposure

Floors: 5-6

2ADeveloper

$1,131,880

$1,389/sqft

2A

2 Bed2.0 Bath
815.00

North exposure

Floors: 2, 3-4

2AcDeveloper

$1,179,880

$1,380/sqft

2Ac

2 Bed2.0 Bath
855.00

North exposure

Floors: 2-4

2CDeveloper

Contact

$0.00/sqft

2C

2 Bed2.0 Bath
837.00

North East exposure

Floors: 7

2EDeveloper

Contact

$0.00/sqft

2E

2 Bed2.0 Bath
721.00

South exposure

Floors: 8

2GDeveloper

Contact

$0.00/sqft

2G

2 Bed1.0 Bath
757.00

South East exposure

Floors: 8

2KDeveloper

Contact

$0.00/sqft

2K

2 Bed2.0 Bath
792.00

North exposure

Floors: 8

2&ADeveloper

$1,145,880

$1,382/sqft

2&A

2 Bed + Den2.0 Bath
829.00

South exposure

Floors: 6, 7

2&BDeveloper

$1,231,880

$1,426/sqft

2&B

2 Bed + Den2.0 Bath
864.00

South exposure

Floors: 9

2IDeveloper

$1,236,880

$1,401/sqft

2I

2 Bed1.5 Bath
883.00

North West exposure

Floors: 9-10

2LDeveloper

$1,570,880

$1,410/sqft

2L

2 Bed2.5 Bath
1114.00

South exposure

Floors: 9-10

1EDeveloper

Contact

$0.00/sqft

1E

1 Bed1.0 Bath
574.00

North East exposure

Floors: 8

1&BDeveloper

$905,880

$1,402/sqft

1&B

1 Bed + Den1.0 Bath
646.00

South exposure

Floors: 2, 3-5, 6, 7

1&CDeveloper

$1,026,880

$1,358/sqft

1&C

1 Bed + Den1.0 Bath
756.00

South East exposure

Floors: 2, 3-6, 7

1&EDeveloper

Contact

$0.00/sqft

1&E

1 Bed + Den1.0 Bath
603.00

North exposure

Floors: 8

1&FDeveloper

$1,052,880

$1,389/sqft

1&F

1 Bed + Den1.0 Bath
758.00

South East exposure

Floors: 2

1&GbDeveloper

Contact

$0.00/sqft

1&Gb

1 Bed + Den1.0 Bath
615.00

North exposure

Floors: 5-6

2AbDeveloper

$1,162,880

$1,386/sqft

2Ab

2 Bed2.0 Bath
839.00

North exposure

Floors: 2-4

2BDeveloper

$1,136,880

$1,397/sqft

2B

2 Bed2.0 Bath
814.00

North East exposure

Floors: 2, 3-6

2DDeveloper

Contact

$0.00/sqft

2D

2 Bed1.0 Bath
701.00

South exposure

Floors: 8

2FDeveloper

Contact

$0.00/sqft

2F

2 Bed2.0 Bath
763.00

South exposure

Floors: 8

2HDeveloper

Contact

$0.00/sqft

2H

2 Bed2.0 Bath
739.00

North exposure

Floors: 2-6

2&A (BF)Developer

Contact

$0.00/sqft

2&A (BF)

2 Bed + Den2.0 Bath
828.00

South exposure

Floors: 2, 3-5, 6-7

2JDeveloper

Contact

$0.00/sqft

2J

2 Bed1.5 Bath
912.00

South West exposure

Floors: 9-10

2&CDeveloper

Contact

$0.00/sqft

2&C

2 Bed + Den2.5 Bath
1099.00

North exposure

Floors: 9-10

Red Bricks Intelligence uses a multi-layered, AI-enhanced algorithm to match floor plans and sizing to units. While we strive for a high degree of accuracy, errors may occur. Buyers should independently verify all unit specifications.

Developer
$1,400/sqft
35available
$760K–$1.6M
For Rent
$3.72/sqft
4on MLS
29 avg DOM
$2K–$3K

Floor Plans

35 of 35 available·$759,880 – $1,570,880·530 – 1114 sq ft
Beds:
Baths:
Sort:
1A floor plan
Click to enlarge

1A

Available
1 Bed1.0 Bath530 sq ft

$759,880

1B floor plan
Click to enlarge

1B

Available
1 Bed1.0 Bath577 sq ft

$819,880

1Ca floor plan
Click to enlarge

1Ca

Available
1 Bed1.0 Bath578 sq ft

$0

1Cb floor plan
Click to enlarge

1Cb

Available
1 Bed1.0 Bath573 sq ft

$0

1D floor plan
Click to enlarge

1D

Available
1 Bed1.0 Bath531 sq ft

$0

1F floor plan
Click to enlarge

1F

Available
1 Bed1.0 Bath535 sq ft

$0

1&A floor plan
Click to enlarge

1&A

Available
1 Bed + Den1.0 Bath663 sq ft

$0

1&B (BF) floor plan
Click to enlarge

1&B (BF)

Available
1 Bed + Den1.0 Bath648 sq ft

$0

1&D floor plan
Click to enlarge

1&D

Available
1 Bed + Den1.0 Bath672 sq ft

$960,880

1&Eb floor plan
Click to enlarge

1&Eb

Available
1 Bed + Den1.0 Bath598 sq ft

$0

1&Ga floor plan
Click to enlarge

1&Ga

Available
1 Bed + Den1.0 Bath610 sq ft

$0

2A floor plan
Click to enlarge

2A

Available
2 Bed2.0 Bath815 sq ft

$1,131,880

2Ac floor plan
Click to enlarge

2Ac

Available
2 Bed2.0 Bath855 sq ft

$1,179,880

2C floor plan
Click to enlarge

2C

Available
2 Bed2.0 Bath837 sq ft

$0

2E floor plan
Click to enlarge

2E

Available
2 Bed2.0 Bath721 sq ft

$0

2G floor plan
Click to enlarge

2G

Available
2 Bed1.0 Bath757 sq ft

$0

2K floor plan
Click to enlarge

2K

Available
2 Bed2.0 Bath792 sq ft

$0

2&A floor plan
Click to enlarge

2&A

Available
2 Bed + Den2.0 Bath829 sq ft

$1,145,880

2&B floor plan
Click to enlarge

2&B

Available
2 Bed + Den2.0 Bath864 sq ft

$1,231,880

2I floor plan
Click to enlarge

2I

Available
2 Bed1.5 Bath883 sq ft

$1,236,880

2L floor plan
Click to enlarge

2L

Available
2 Bed2.5 Bath1114 sq ft

$1,570,880

1E floor plan
Click to enlarge

1E

Available
1 Bed1.0 Bath574 sq ft

$0

1&B floor plan
Click to enlarge

1&B

Available
1 Bed + Den1.0 Bath646 sq ft

$905,880

1&C floor plan
Click to enlarge

1&C

Available
1 Bed + Den1.0 Bath756 sq ft

$1,026,880

1&E floor plan
Click to enlarge

1&E

Available
1 Bed + Den1.0 Bath603 sq ft

$0

1&F floor plan
Click to enlarge

1&F

Available
1 Bed + Den1.0 Bath758 sq ft

$1,052,880

1&Gb floor plan
Click to enlarge

1&Gb

Available
1 Bed + Den1.0 Bath615 sq ft

$0

2Ab floor plan
Click to enlarge

2Ab

Available
2 Bed2.0 Bath839 sq ft

$1,162,880

2B floor plan
Click to enlarge

2B

Available
2 Bed2.0 Bath814 sq ft

$1,136,880

2D floor plan
Click to enlarge

2D

Available
2 Bed1.0 Bath701 sq ft

$0

2F floor plan
Click to enlarge

2F

Available
2 Bed2.0 Bath763 sq ft

$0

2H floor plan
Click to enlarge

2H

Available
2 Bed2.0 Bath739 sq ft

$0

2&A (BF) floor plan
Click to enlarge

2&A (BF)

Available
2 Bed + Den2.0 Bath828 sq ft

$0

2J floor plan
Click to enlarge

2J

Available
2 Bed1.5 Bath912 sq ft

$0

2&C floor plan
Click to enlarge

2&C

Available
2 Bed + Den2.5 Bath1099 sq ft

$0

Nearby Market

Buildings, sales, and listings near Westmount Boutique Residences

Nearby Buildings

Privilla Condos

Privilla Condos

Clanton Park, Toronto

$0

701 Sheppard Avenue W4 active

701 Sheppard Avenue W

Clanton Park, Toronto

$399,000 – $699,000

~$753/sqft

Harrington Residences Towns

Harrington Residences Towns

Clanton Park, Toronto

$599,000 - $1,269,000

2 Maxwell Street2 active

2 Maxwell Street

Bathurst Manor, Toronto

$788,800 – $820,000

~$482/sqft

For Sale & Lease Nearby

701 W Sheppard Avenue W, Unit 803
For Sale
1d on market

701 W Sheppard Avenue W, Unit 803

LANDSTARS 360 REALTY INC.

$708,000

2 Bed + Den · 2 Bath · 1000-1199 sqft · Clanton Park, Toronto

701 Sheppard Avenue W, Unit 415
For Lease
1d on market

701 Sheppard Avenue W, Unit 415

REAL BROKER ONTARIO LTD.

$3,800/mo

2 Bed · 2 Bath · 1200-1399 sqft · Clanton Park, Toronto

701 Sheppard Avenue W, Unit 415
For Sale
2d on market

701 Sheppard Avenue W, Unit 415

REAL BROKER ONTARIO LTD.

$699,000

2 Bed · 2 Bath · 1200-1399 sqft · Clanton Park, Toronto

700 Sheppard Avenue W, Unit 905
For Lease
36d on market

700 Sheppard Avenue W, Unit 905

REMAX YOUR COMMUNITY REALTY

$3,100/mo

2 Bed · 2 Bath · 800-899 sqft · Bathurst Manor, Toronto

701 W Sheppard Avenue W, Unit 229
For Sale
2d on market

701 W Sheppard Avenue W, Unit 229

ORIGIN COLLECTIVE REALTY LTD.

$498,000

1 Bed + Den · 1 Bath · Clanton Park, Toronto

700 Sheppard Avenue W, Unit 613
For Lease
1d on market

700 Sheppard Avenue W, Unit 613

DANMAR EMPIRE REAL ESTATE CORP.

$3,100/mo

2 Bed · 4 Bath · 700-799 sqft · Bathurst Manor, Toronto

701 Sheppard Avenue W, Unit 228
For Sale
1d on market

701 Sheppard Avenue W, Unit 228

RE/MAX METROPOLIS REALTY

$498,000

1 Bed + Den · 1 Bath · 600-699 sqft · Clanton Park, Toronto

700 Sheppard Avenue W, Unit 717
For Lease
4d on market

700 Sheppard Avenue W, Unit 717

DANMAR EMPIRE REAL ESTATE CORP.

$2,990/mo

2 Bed + Den · 2 Bath · Bathurst Manor, Toronto

701 Sheppard Avenue, Unit 610
For Sale
3d on market

701 Sheppard Avenue, Unit 610

CENTURY 21 HERITAGE GROUP LTD.

$498,000

1 Bed + Den · 1 Bath · 600-699 sqft · Clanton Park, Toronto

700 Sheppard Avenue W, Unit 602
For Lease
73d on market

700 Sheppard Avenue W, Unit 602

FOREST HILL REAL ESTATE INC.

$2,450/mo

1 Bed + Den · 1 Bath · Bathurst Manor, Toronto

701 Sheppard Avenue W, Unit 307
For Sale
5d on market

701 Sheppard Avenue W, Unit 307

SUTTON GROUP-HERITAGE REALTY INC.

$449,900

1 Bed + Den · 1 Bath · Clanton Park, Toronto

701 Sheppard Avenue W, Unit 119
For Lease
38d on market

701 Sheppard Avenue W, Unit 119

ROYAL LEPAGE IGNITE REALTY

$2,300/mo

1 Bed + Den · 1 Bath · 600-699 sqft · Clanton Park, Toronto

701 Sheppard Avenue W, Unit 108
For Sale
15d on market

701 Sheppard Avenue W, Unit 108

RE/MAX HALLMARK CHAY REALTY

$399,000

1 Bed · 1 Bath · Clanton Park, Toronto

719 Sheppard Avenue W
For Sale
145d on market

719 Sheppard Avenue W

COLLIERS

$1

18,901 sqft · Clanton Park, Toronto