
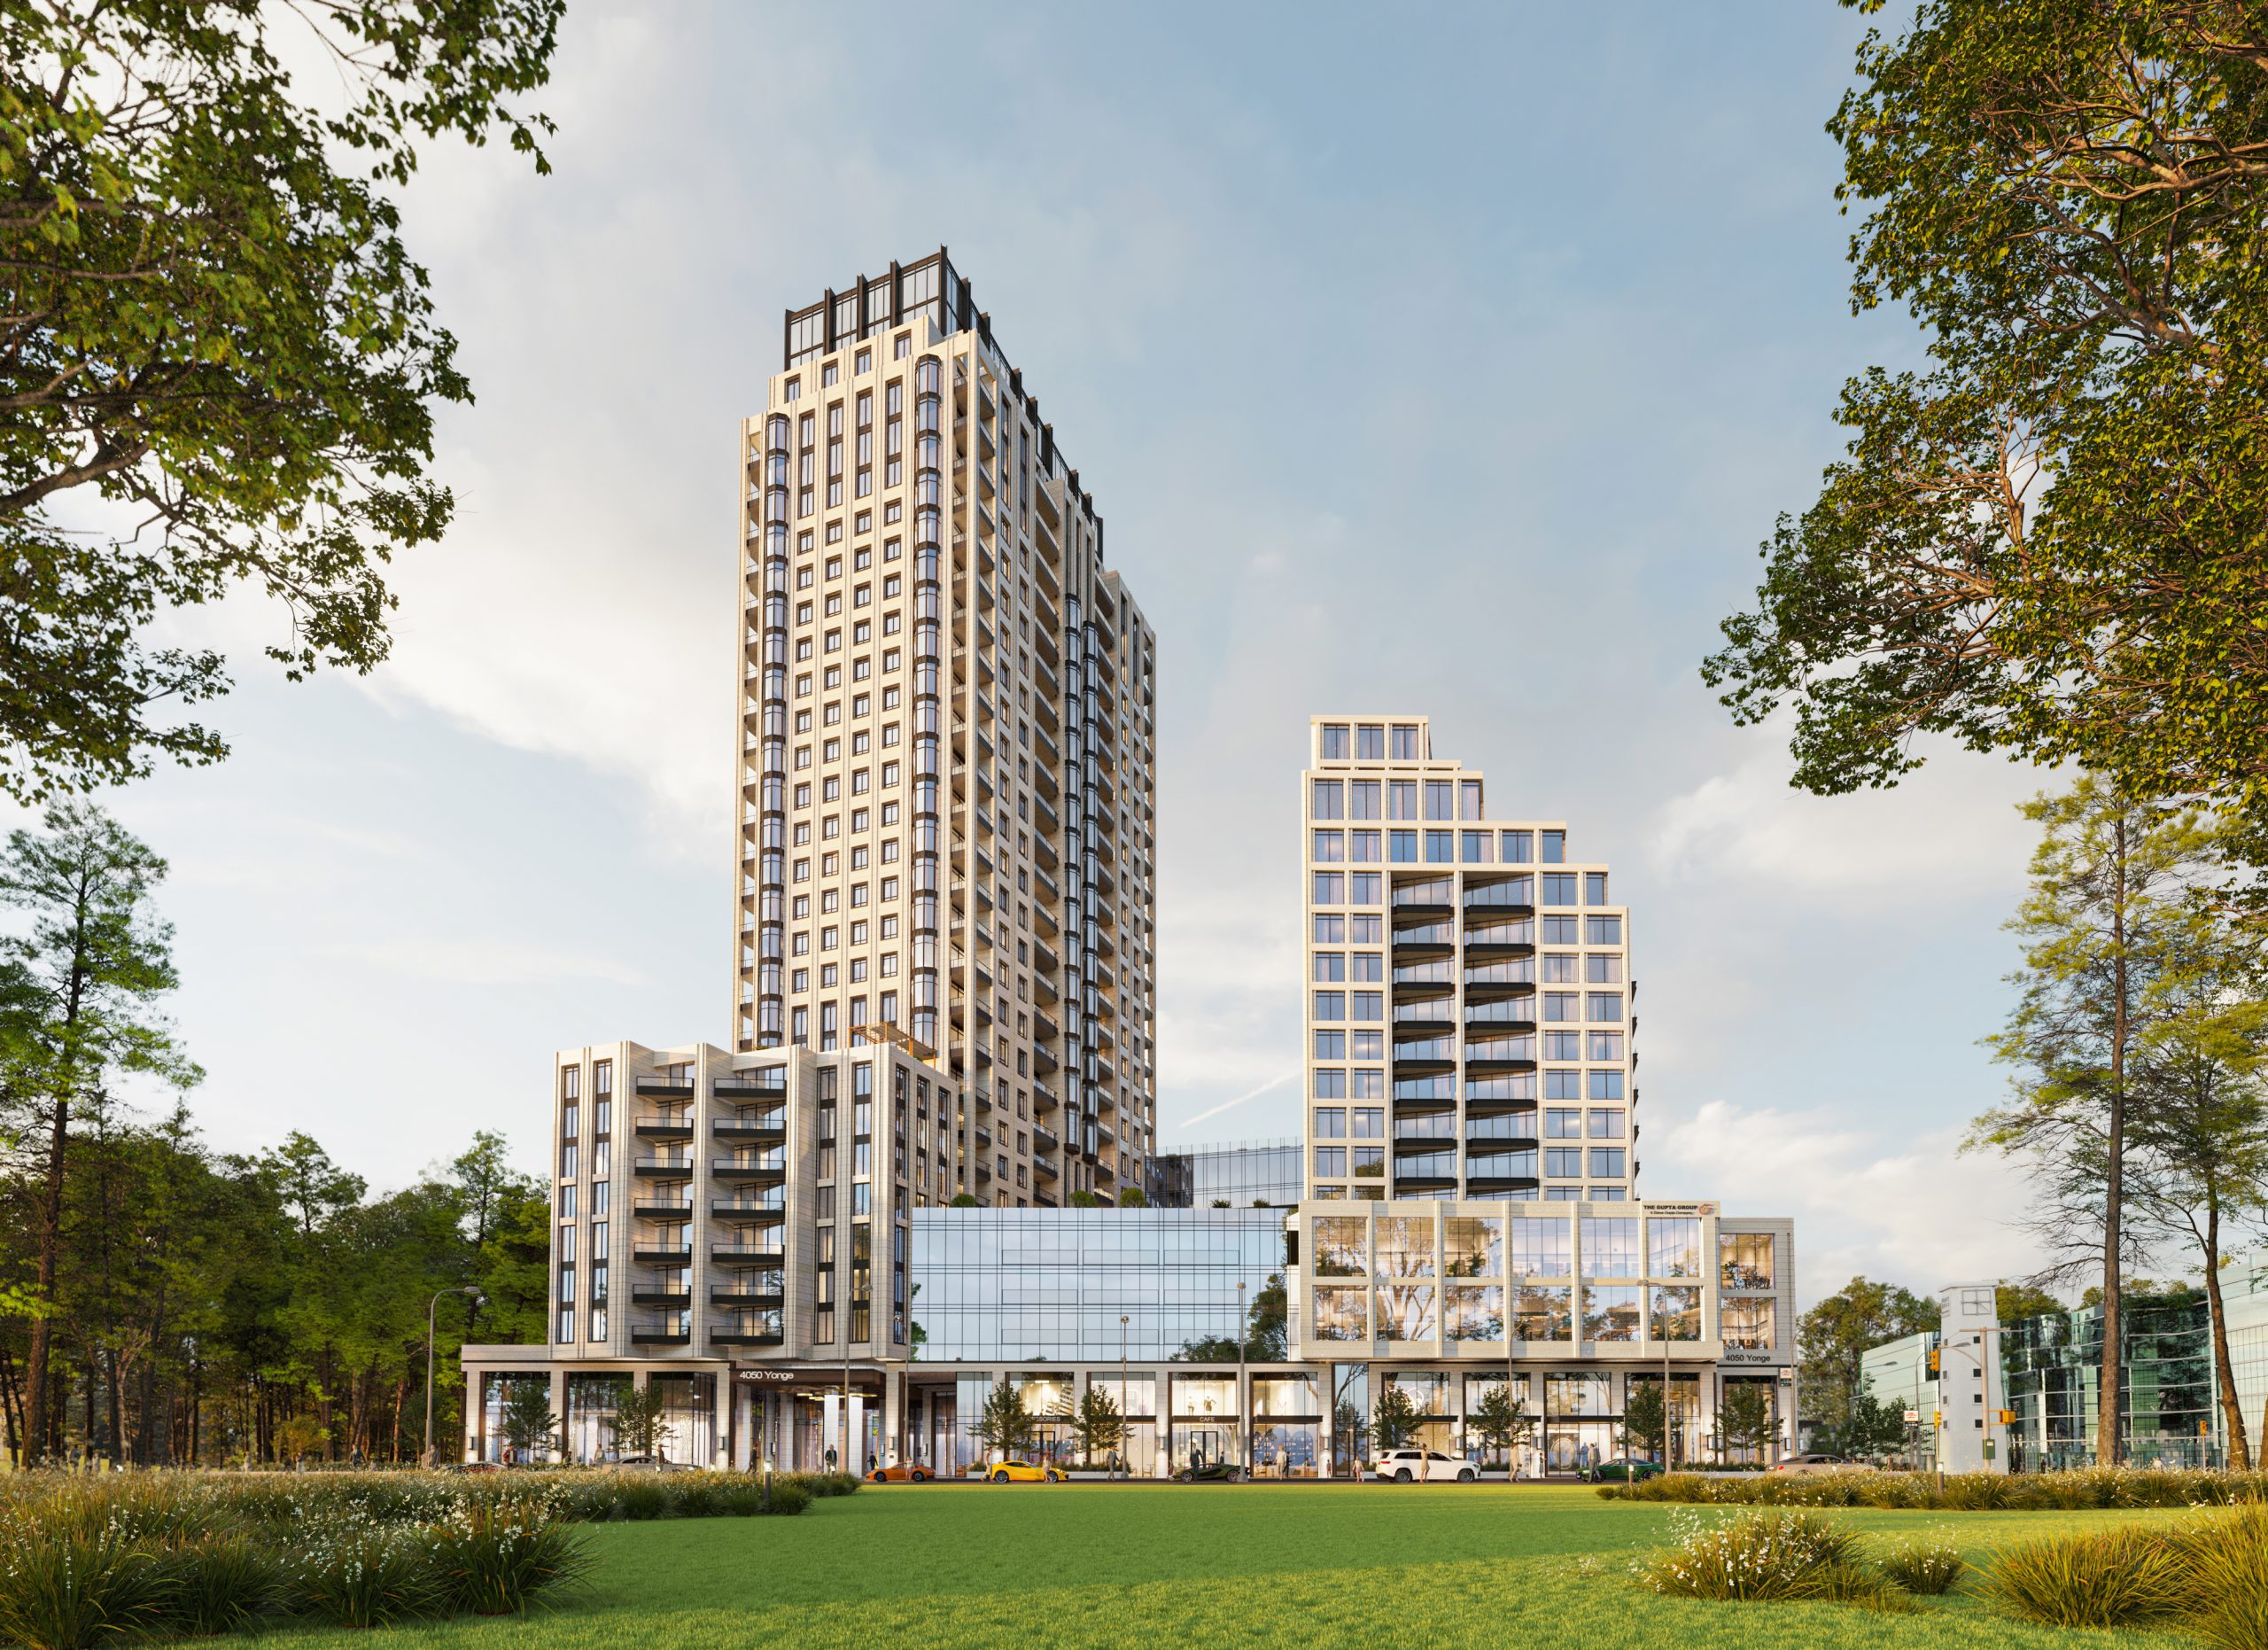
Overview
Highlight 01
Yonge City Square Condos is developed by The Gupta Group, known for their commitment to quality and innovation in urban living.
Highlight 02
Situated at 4050 Yonge Street in the Lansing-Westgate neighbourhood, this development boasts a Transit Score of 88, ensuring easy access to public transportation and city amenities.
Inside
1 Bed
Price Range
$651,000 - $749,000
Size
458 - 550 sq ft
Price / sq ft
$1,423/sq ft
1 Bed + Den
Price Range
$739,000 - $785,000
Size
548 - 561 sq ft
Price / sq ft
$1,364/sq ft
2 Bed
Price Range
$825,000 - $835,000
Size
627 - 633 sq ft
Price / sq ft
$1,319/sq ft
| Milestone | Amount |
|---|---|
| $10,000.00 On Signing | $10,000.00 |
| Balance to 5% - 30 days | Balance to 5% |
| 2.5% - Aug 1, 2024 | 2.5% |
| 2.5% - Feb 1, 2025 | 2.5% |
| 2.5% - Feb 1, 2026 | 2.5% |
Finding nearby buildings and listings...
Yonge City Square Condos
The Gupta Group · Developer Selling · Lansing-Westgate
| 2.5% - Aug 1, 2026 | 2.5% |
| 5% - Occupancy | 5% |
Book a showing of a listing at Yonge City Square Condos (4050 Yonge Street).
Buyer's market
Lots of choice — buyers have the upper hand and room to negotiate.
$642K
Avg condo sold
4.2
Condo inventory
97.0%
Sold vs. asking
C07 — Willowdale West / Newtonbrook West · TRREB Market Watch, July 2026
Buildings, sales, and listings near Yonge City Square Condos
 4 active
3800 Yonge Street
Bedford Park-Nortown, Toronto
~$814/sqft
 3 active
4050 Yonge Street
Bedford Park-Nortown, Toronto
~$1910/sqft
 2 active
3900 Yonge Street
Bedford Park-Nortown, Toronto
~$1285/sqft
 2 active
51 York Mills Road
Bridle Path-Sunnybrook-York Mills, Toronto
~$866/sqft

$785,000

$741,000

$835,000

$825,000
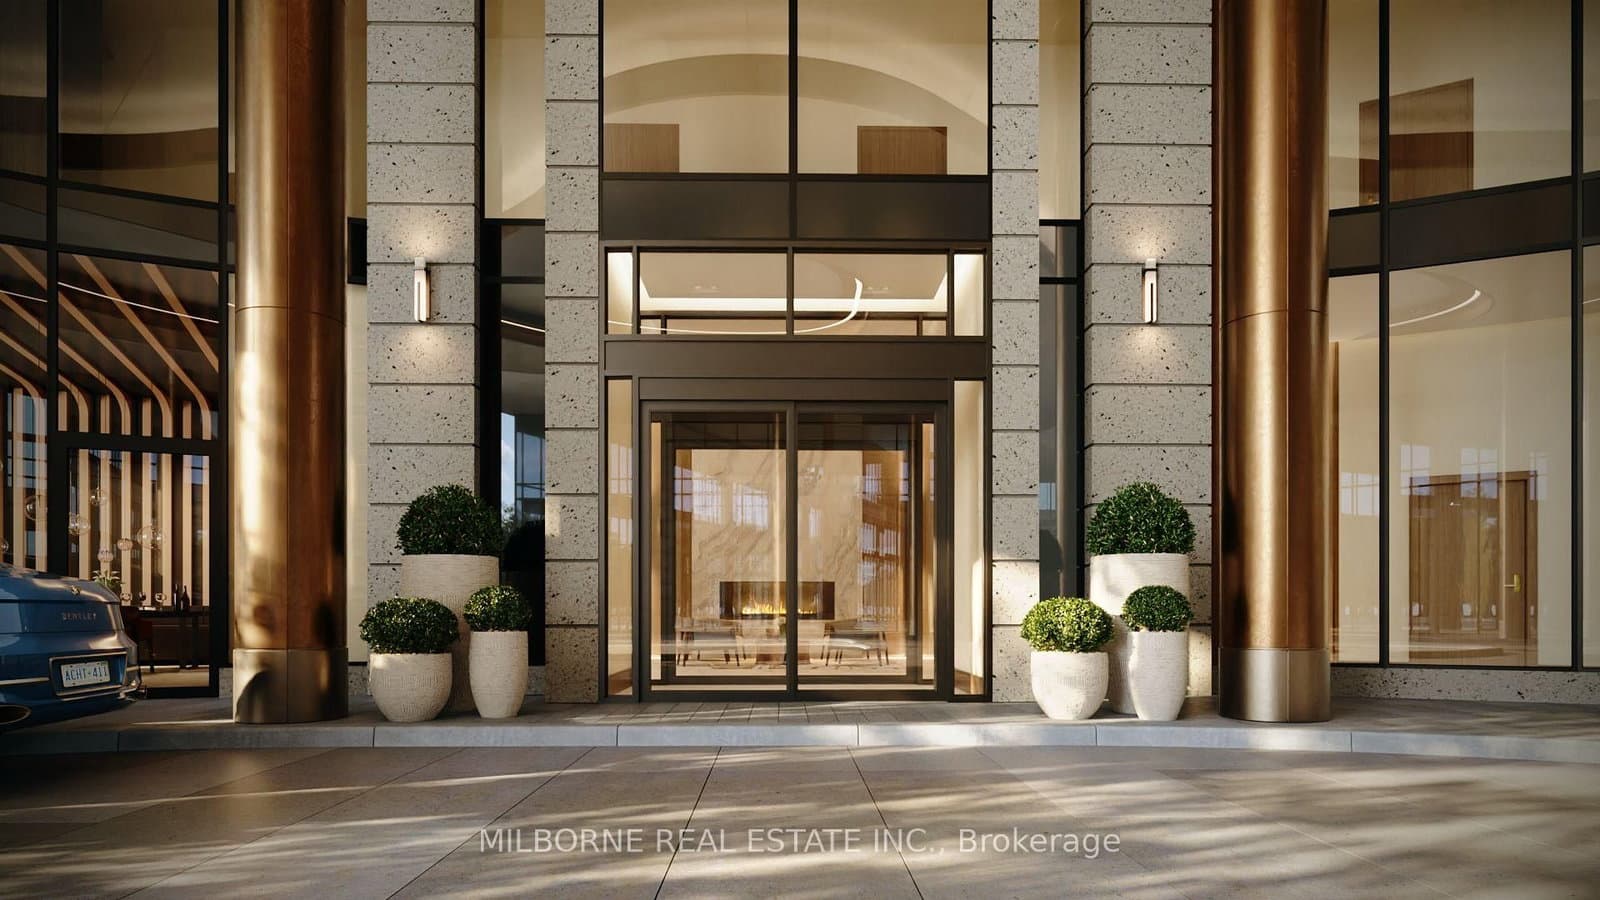 Resale5d on market
$1,995,990
$1,815/sqft#1201 - 4050 Yonge Street
Maint. $881.25/mo
MILBORNE REAL ESTATE INC.
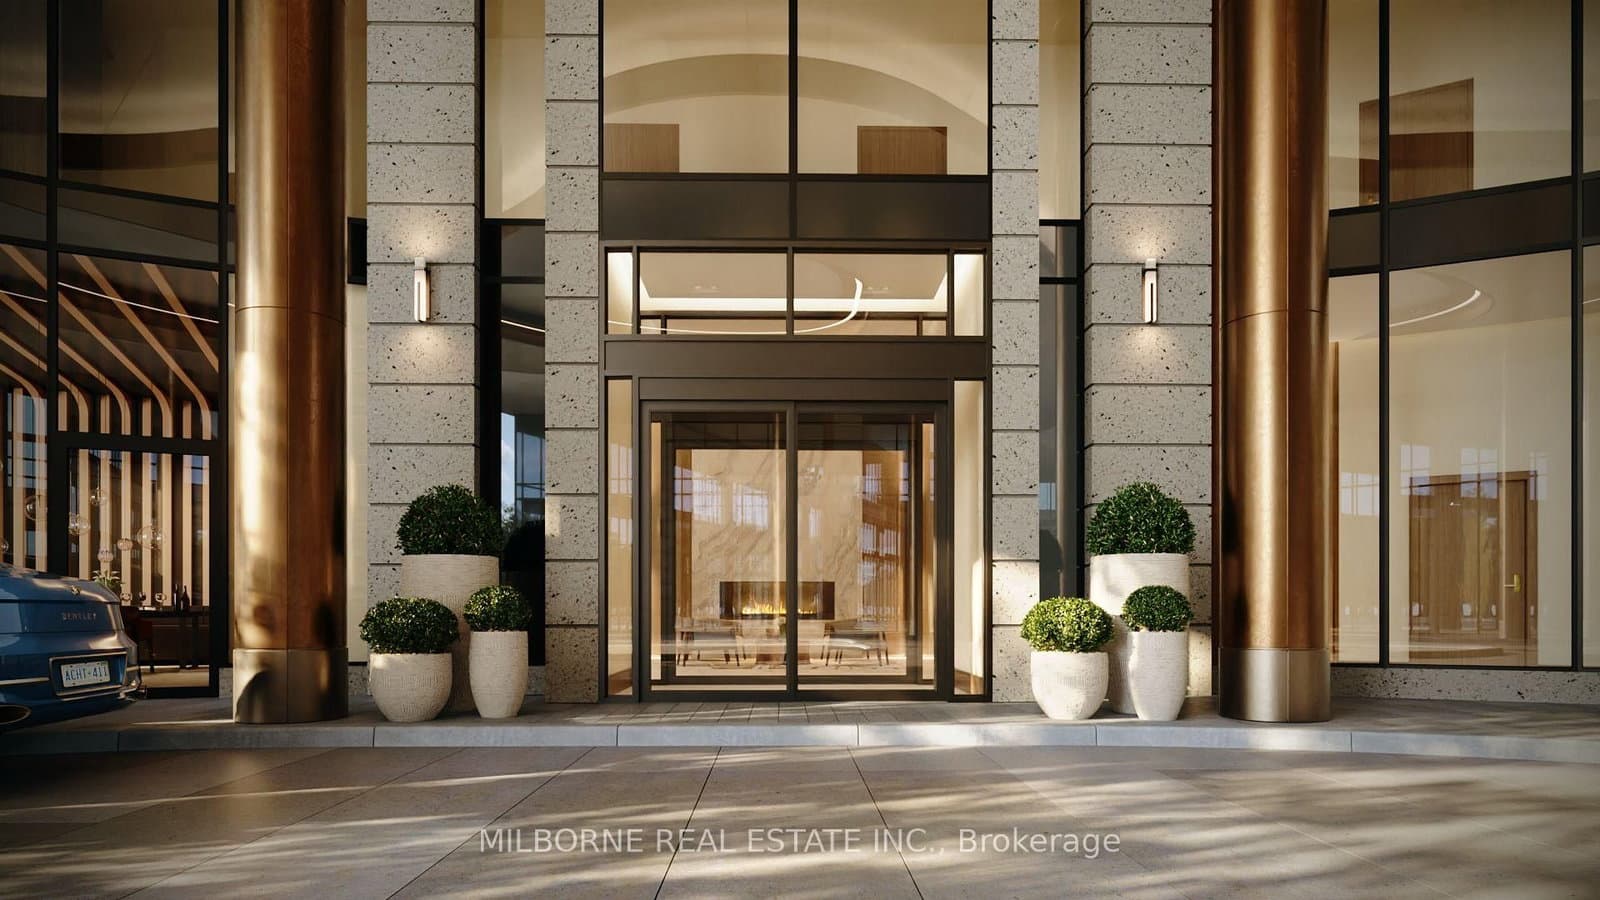 Resale5d on market
$3,628,990
$1,910/sqft#1606 - 4050 Yonge Street
Maint. $1,375.5/mo
MILBORNE REAL ESTATE INC.
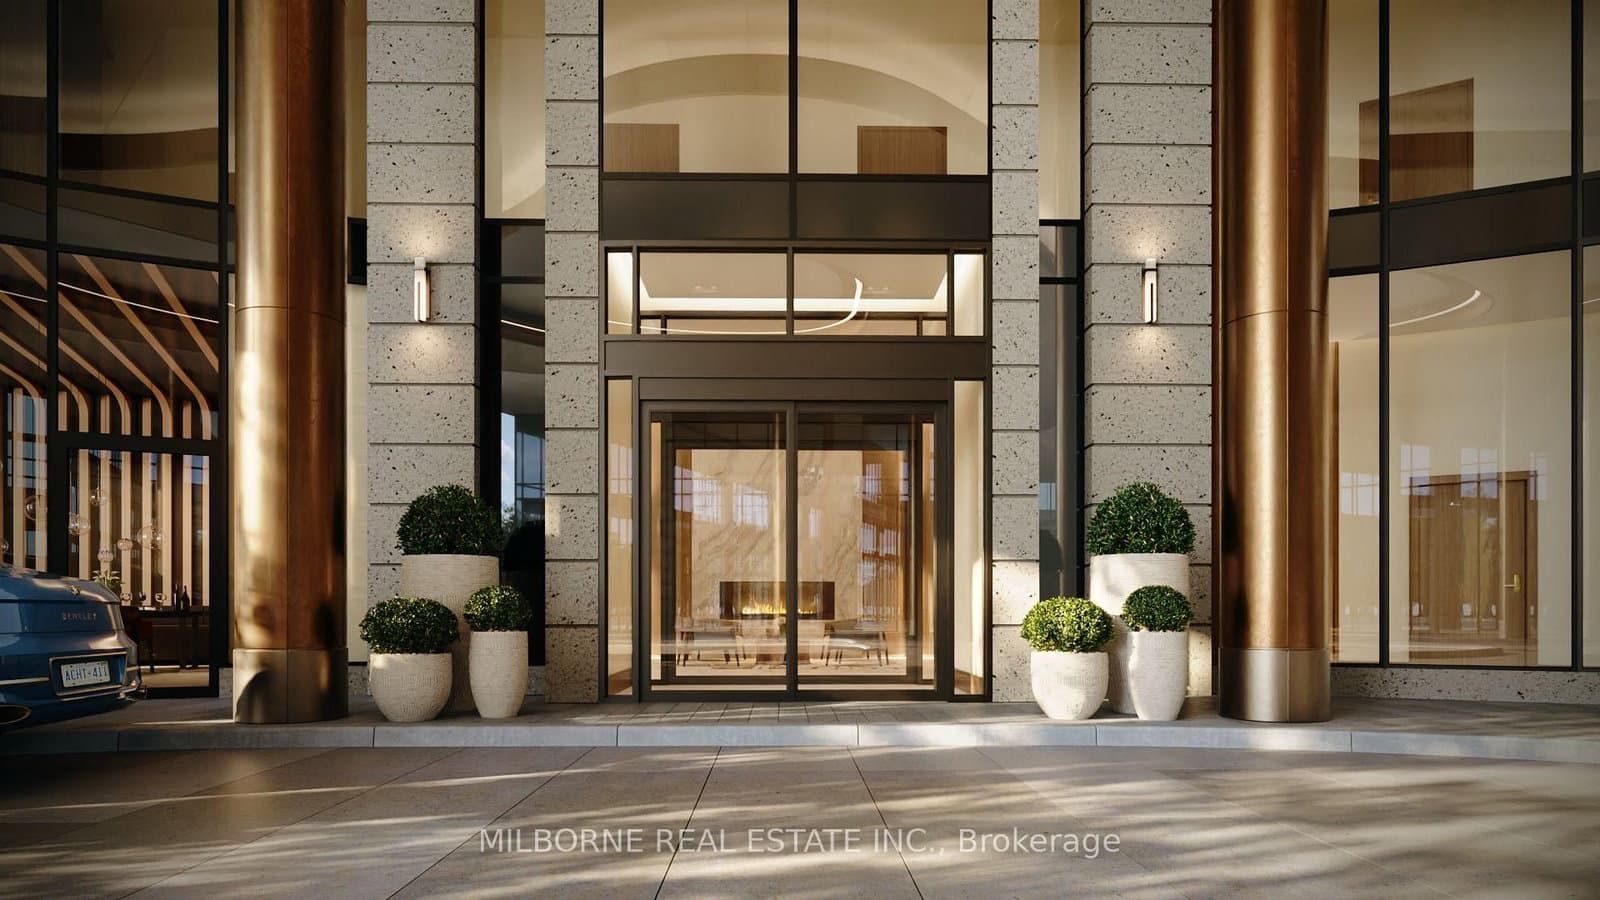 Resale5d on market
$4,839,990
#2502 - 4050 Yonge Street
Maint. $1,803.75/mo
MILBORNE REAL ESTATE INC.
Red Bricks Intelligence uses a multi-layered, AI-enhanced algorithm to match floor plans and sizing to units. While we strive for a high degree of accuracy, errors may occur. Buyers should independently verify all unit specifications.


