Alexander Yolevski Real Estate - Midtown Toronto Condo Realtor® | Walkable Living logo
HomeSearch CondosGuidanceNeighbourhoodsLeasingCalculatorsAboutContactBrokerage

Alexander Yolevski Real Estate - Midtown Toronto Condo Realtor® | Walkable Living

Buy, sell, or lease a condo with Midtown Toronto's walkability obsessed condo real estate specialist.

HomeNeighbourhoodsSearch CondosGuidanceDevelopersLeasingAboutContact
RE/MAX Condos Plus logo

Alexander Yolevski

REALTOR®

RE/MAX Condos Plus · Midtown Toronto Condo Specialist

1739 Bayview Avenue, Toronto, ON M4G 3C1

Phone: (416) 887-3386

Alexander Yolevski Real Estate - Midtown Toronto Condo Realtor® | Walkable Living makes every effort to provide accurate, up-to-date pre-construction information. However, details may change without notice, and we cannot guarantee that all information is complete or error-free. Alexander Yolevski Real Estate - Midtown Toronto Condo Realtor® | Walkable Living assumes no liability for errors, omissions, or reliance on this information. This website is for general reference only and is not a substitute for legal, tax, accounting, or other professional advice. Please verify all details independently before making decisions.

Listing data is provided under license from the Toronto Regional Real Estate Board (TRREB). TRREB assumes no responsibility for the accuracy of the information contained herein. Data is updated periodically and may not reflect the most current market activity. Not intended to solicit buyers or sellers currently under contract. MLS®, REALTOR®, and the associated logos are certification marks owned by the Canadian Real Estate Association (CREA) and identify real estate professionals who are members of CREA.

© 2026 Alexander Yolevski Real Estate - Midtown Toronto Condo Realtor® | Walkable Living. All rights reserved.

Privacy PolicyTerms of Service
Developer Selling

Midhurst Valley by CountryWide Homes

By CountryWide HomesAnne Street North & Carson Road

Overview

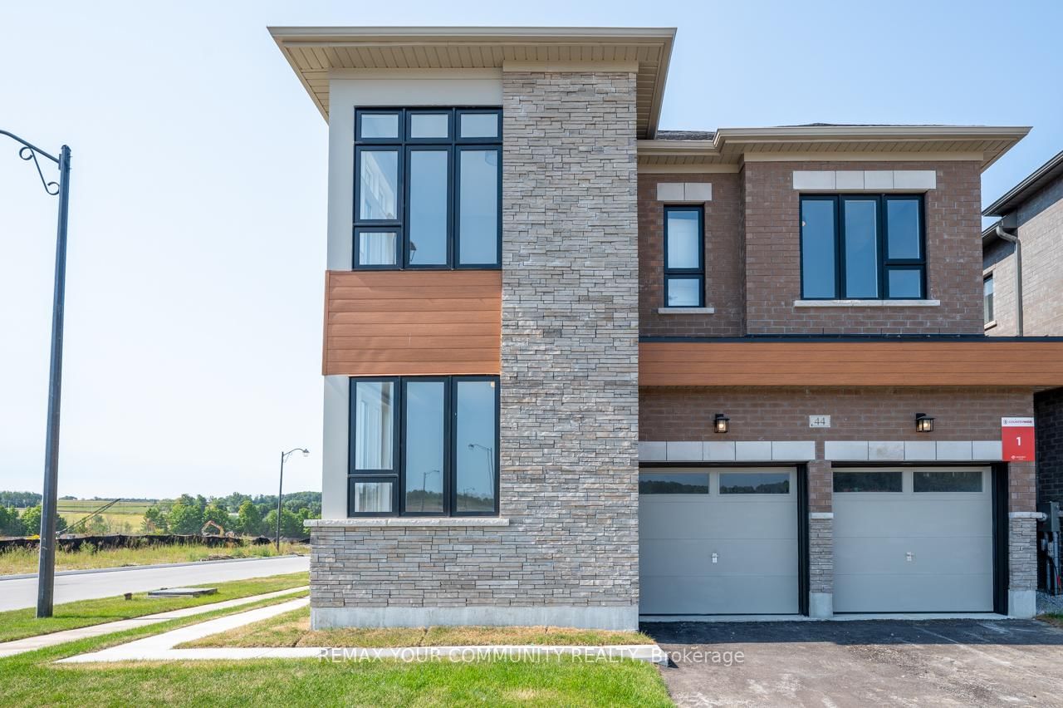
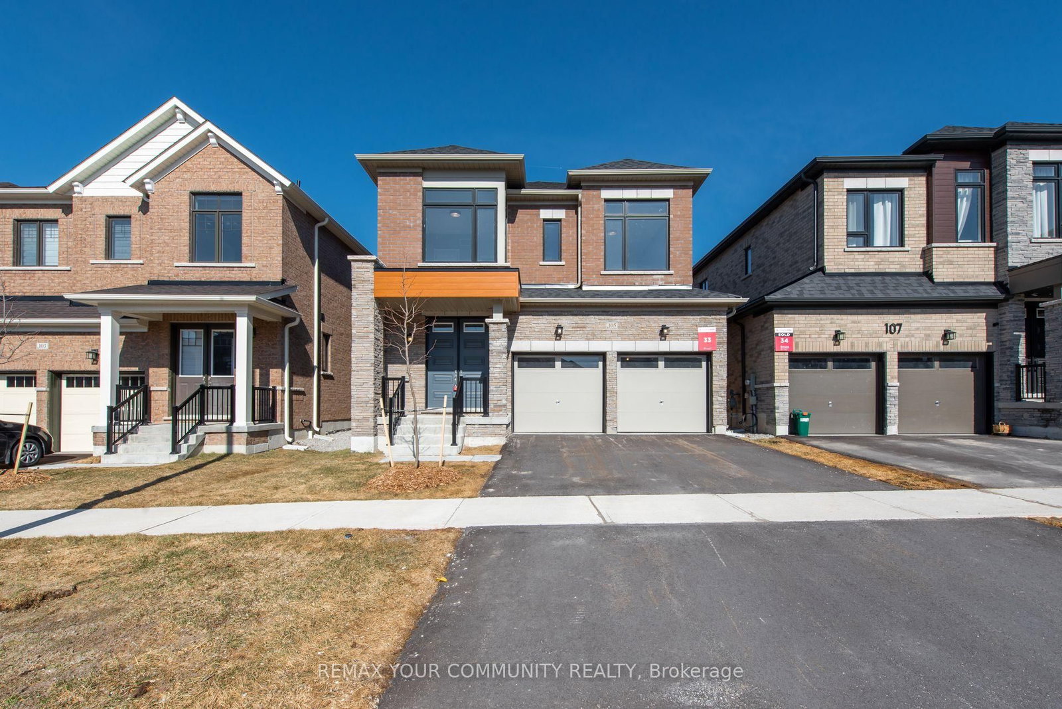
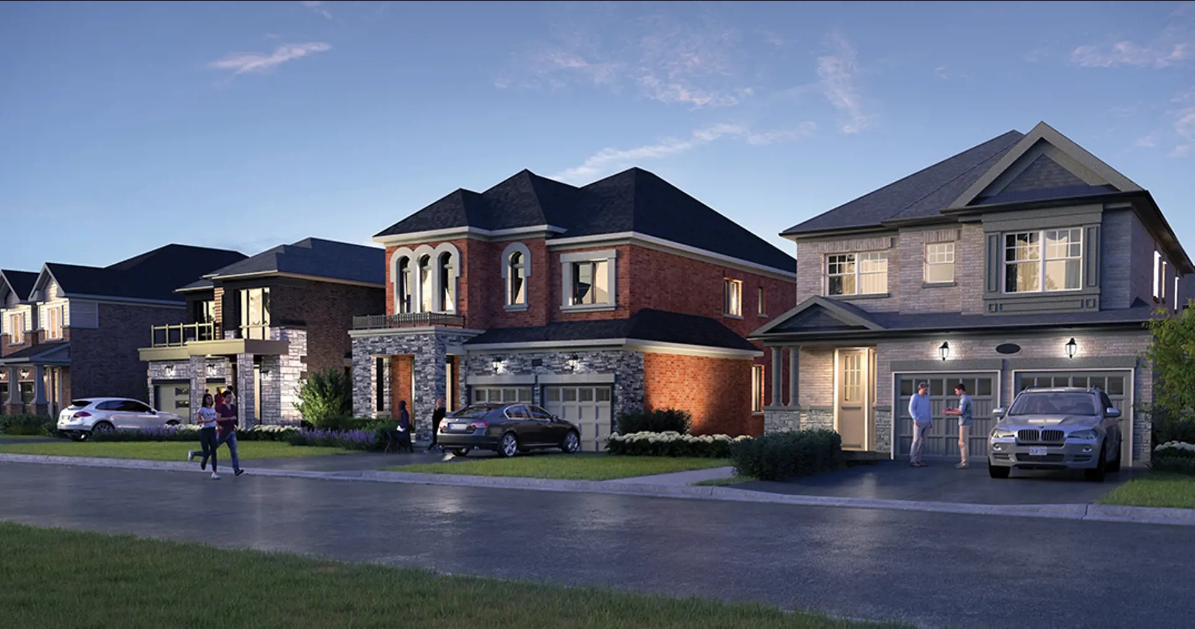
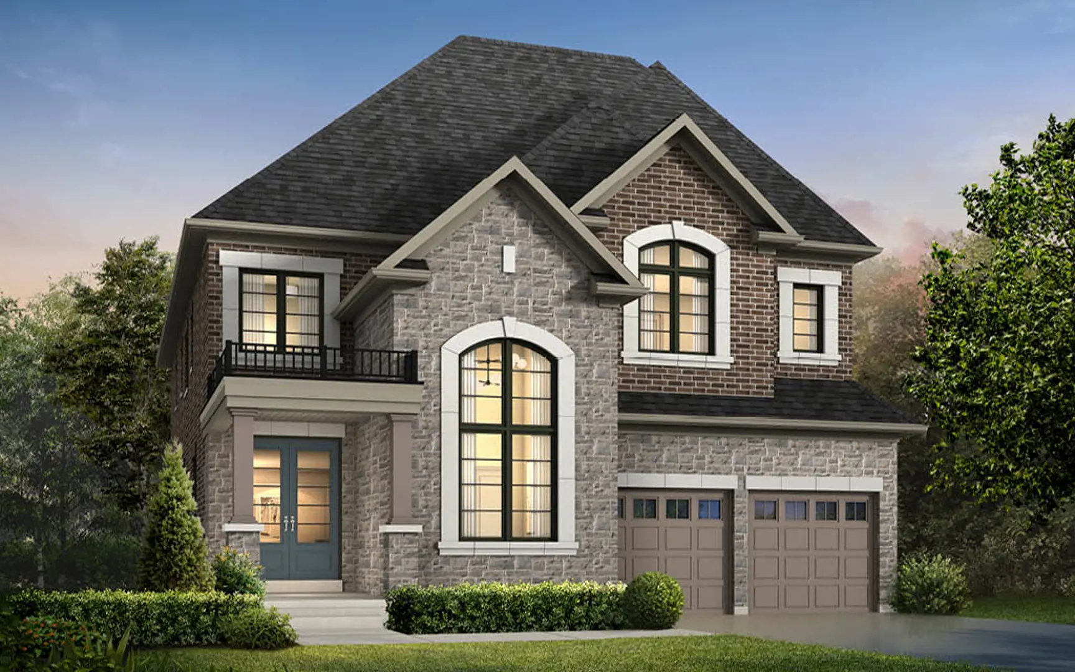
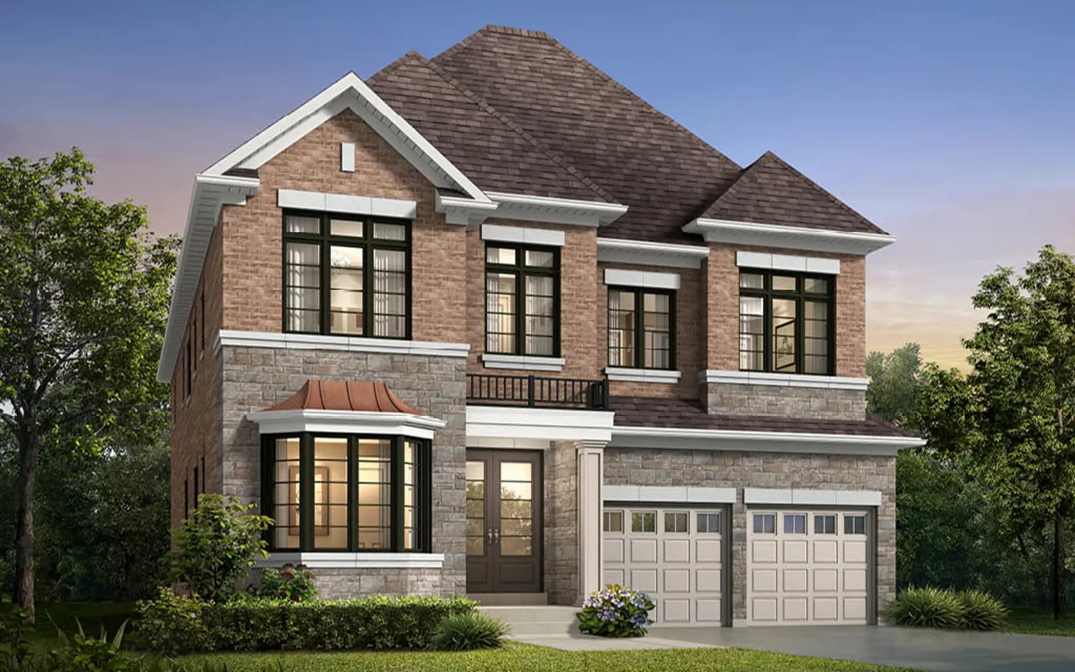
Midhurst Valley by CountryWide Homes is a home community under construction at Anne Street North & Carson Road. The home collection includes detached homes and semi-detached homes. Ownership is listed as freehold. Recorded home designs include two-storey layouts, lots measuring 25, 36, and 44 feet wide, and one-car and two-car garages. The recorded plans include unfinished basement configurations. Current inventory includes 36 available floor plans ranging from 1,850 to 3,692 sq. ft. Current prices range from $769,990 to $1,165,990. The location has a Walk Score of 12.

Highlight 01

Developer Reputation

Midhurst Valley is being developed by CountryWide Homes, known for their commitment to quality and innovative design in residential projects.
Highlight 02

Attractive Launch Pricing

With prices ranging from $789,990 to $1,289,990 and a competitive price per square foot of $325, this project offers significant value compared to other new developments in the area.

Unit Breakdown

3 Bed

Price Range

$769,990 - $779,990

Size

1,850 sq ft

Price / sq ft

$418/sq ft

4 Bed

Price Range

$789,990 - $993,990

Size

2,016 - 2,966 sq ft

Price / sq ft

$317/sq ft

5 Bed

Price Range

$899,990 - $1,165,990

Size

2,796 - 3,692 sq ft

Price / sq ft

$320/sq ft

Deposit Structure

MilestoneAmount
$100,000.00 On Signing$100,000.00

Location & Scores

12
Walk ScoreAlmost All Errands Require a Car

Nearby Market

Finding nearby buildings and listings...

Midhurst Valley by CountryWide Homes

CountryWide Homes · Developer Selling
From $769,990Book a consultation
Open in Google Maps

Book a Consultation

Schedule a call or meeting to learn more about Midhurst Valley by CountryWide Homes.

Submit a Worksheet

Documents

Nearby Market

Buildings, sales, and listings near Midhurst Valley by CountryWide Homes

For Sale & Lease Nearby

25 Heatherwood Drive
For Sale
3d on market

25 Heatherwood Drive

RE/MAX HALLMARK CHAY REALTY

$1,999,900

3 Bed + Den · 4 Bath · 3500-5000 sqft · Midhurst, Springwater

113 Bearberry Road
For Lease
26d on market

113 Bearberry Road

ROYAL LEPAGE FIRST CONTACT REALTY

$3,650/mo

5 Bed · 6 Bath · 3500-5000 sqft · Midhurst, Springwater

113 Bearberry Road
For Sale
52d on market

113 Bearberry Road

ROYAL LEPAGE FIRST CONTACT REALTY

$1,199,900

5 Bed · 6 Bath · 3500-5000 sqft · Midhurst, Springwater

160 Daisy Street
For Sale
34d on market

160 Daisy Street

RE/MAX REALTRON REALTY INC.

$1,017,490

4 Bed · 3 Bath · 2000-2500 sqft · Midhurst, Springwater

5 Sand Cherry Drive
For Sale
16d on market

5 Sand Cherry Drive

RE/MAX REALTRON REALTY INC.

$958,990

2 Bed + Den · 4 Bath · 2500-3000 sqft · Midhurst, Springwater

49 Periwinkle Road
For Sale
92d on market

49 Periwinkle Road

REMAX YOUR COMMUNITY REALTY

$910,990

4 Bed · 4 Bath · 2500-3000 sqft · Midhurst, Springwater

17 Maggioni Drive
For Sale
37d on market

17 Maggioni Drive

P2 REALTY INC.

$907,990

4 Bed · 3 Bath · 2000-2500 sqft · Midhurst, Springwater

105 Bearberry Road
For Sale
110d on market

105 Bearberry Road

REMAX YOUR COMMUNITY REALTY

$889,990

4 Bed · 4 Bath · 2500-3000 sqft · Midhurst, Springwater

7 Sand Cherry Drive W
For Sale
34d on market

7 Sand Cherry Drive W

RE/MAX REALTRON REALTY INC.

$717,690

4 Bed · 3 Bath · 1500-2000 sqft · Midhurst, Springwater

29 Maggioni Drive
For Sale
71d on market

29 Maggioni Drive

P2 REALTY INC.

$684,990

3 Bed · 3 Bath · 1500-2000 sqft · Midhurst, Springwater

1083 CARSON Road
For Sale
109d on market

1083 CARSON Road

RE/MAX HALLMARK CHAY REALTY

$380,000

Rural Springwater, Springwater

Floor Plans

36 of 36 available·$769,990 – $1,165,990·1850 – 3692 sq ft
Beds:
Baths:
Sort:
Jordyn - Elev. A floor plan
Click to enlarge

Jordyn - Elev. A

Available
5 Bed3.5 Bath3287 sq ft
44' Lotdouble Garage

$1,115,990

Jordyn - Elev. B floor plan
Click to enlarge

Jordyn - Elev. B

Available
5 Bed3.5 Bath3287 sq ft
44' Lotdouble Garage

$1,125,990

Jordyn - Elev. C floor plan
Click to enlarge

Jordyn - Elev. C

Available
5 Bed3.5 Bath3289 sq ft
44' Lotdouble Garage

$1,125,990

Kelda - Elev. A floor plan
Click to enlarge

Kelda - Elev. A

Available
5 Bed3.5 Bath3502 sq ft
44' Lotdouble Garage

$1,135,990

Kelda - Elev. B floor plan
Click to enlarge

Kelda - Elev. B

Available
5 Bed3.5 Bath3502 sq ft
44' Lotdouble Garage

$1,129,990

Kelda - Elev. C floor plan
Click to enlarge

Kelda - Elev. C

Available
5 Bed3.5 Bath3502 sq ft
44' Lotdouble Garage

$1,125,990

Laila - Elev. A floor plan
Click to enlarge

Laila - Elev. A

Available
5 Bed5.5 Bath3689 sq ft
44' Lotdouble Garage

$1,155,990

Laila - Elev. B floor plan
Click to enlarge

Laila - Elev. B

Available
5 Bed5.5 Bath3692 sq ft
44' Lotdouble Garage

$1,165,990

Laila - Elev. C floor plan
Click to enlarge

Laila - Elev. C

Available
5 Bed5.5 Bath3679 sq ft
44' Lotdouble Garage

$1,155,990

Ilona - Elev. A floor plan
Click to enlarge

Ilona - Elev. A

Available
5 Bed3.5 Bath3161 sq ft
44' Lotdouble Garage

$1,109,990

Ilona - Elev. B floor plan
Click to enlarge

Ilona - Elev. B

Available
5 Bed3.5 Bath3168 sq ft
44' Lotdouble Garage

$1,114,990

Ilona - Elev. C floor plan
Click to enlarge

Ilona - Elev. C

Available
5 Bed3.5 Bath3154 sq ft
44' Lotdouble Garage

$1,109,990

Gizelle - Elev. A floor plan
Click to enlarge

Gizelle - Elev. A

Available
5 Bed3.5 Bath2812 sq ft
36' Lotdouble Garage

$952,990

Gizelle - Elev. B floor plan
Click to enlarge

Gizelle - Elev. B

Available
5 Bed3.5 Bath2796 sq ft
36' Lotdouble Garage

$963,990

Gizelle - Elev. C floor plan
Click to enlarge

Gizelle - Elev. C

Available
5 Bed3.5 Bath2814 sq ft
36' Lotdouble Garage

$899,990

Dela - Elev. A floor plan
Click to enlarge

Dela - Elev. A

Available
4 Bed3.5 Bath2410 sq ft
36' Lotdouble Garage

$901,990

Dela - Elev. B floor plan
Click to enlarge

Dela - Elev. B

Available
4 Bed3.5 Bath2422 sq ft
36' Lotdouble Garage

$912,990

Dela - Elev. C floor plan
Click to enlarge

Dela - Elev. C

Available
4 Bed3.5 Bath2422 sq ft
36' Lotdouble Garage

$919,990

Elisa - Elev. A floor plan
Click to enlarge

Elisa - Elev. A

Available
4 Bed3.5 Bath2564 sq ft
36' Lotdouble Garage

$913,990

Elisa - Elev. B floor plan
Click to enlarge

Elisa - Elev. B

Available
4 Bed3.5 Bath2564 sq ft
36' Lotdouble Garage

$917,990

Elisa - Elev. C floor plan
Click to enlarge

Elisa - Elev. C

Available
4 Bed3.5 Bath2564 sq ft
36' Lotdouble Garage

$917,990

Flora - Elev. A floor plan
Click to enlarge

Flora - Elev. A

Available
4 Bed3.5 Bath2718 sq ft
36' Lotdouble Garage

$942,990

Flora - Elev. B floor plan
Click to enlarge

Flora - Elev. B

Available
4 Bed3.5 Bath2708 sq ft
36' Lotdouble Garage

$952,990

Flora - Elev. C floor plan
Click to enlarge

Flora - Elev. C

Available
4 Bed3.5 Bath2728 sq ft
36' Lotdouble Garage

$889,990

Hazelle Corner - Elev. A floor plan
Click to enlarge

Hazelle Corner - Elev. A

Available
4 Bed3.5 Bath2966 sq ft
36' Lotdouble Garage

$982,990

Hazelle Corner - Elev. B floor plan
Click to enlarge

Hazelle Corner - Elev. B

Available
4 Bed3.5 Bath2960 sq ft
double Garage

$910,990

Hazelle Corner - Elev. C floor plan
Click to enlarge

Hazelle Corner - Elev. C

Available
4 Bed3.5 Bath2953 sq ft
36' Lotdouble Garage

$993,990

Adelina - Elev. A1/A2 floor plan
Click to enlarge

Adelina - Elev. A1/A2

Available
3 Bed2.5 Bath1850 sq ft
25' Lotsingle Garage

$769,990

Adelina - Elev. B1/B2 floor plan
Click to enlarge

Adelina - Elev. B1/B2

Available
3 Bed2.5 Bath1850 sq ft
25' Lotsingle Garage

$779,990

Adelina - Elev. C1/C2 floor plan
Click to enlarge

Adelina - Elev. C1/C2

Available
3 Bed2.5 Bath1850 sq ft
25' Lotsingle Garage

$769,990

Blossom - Elev. A1/A2 floor plan
Click to enlarge

Blossom - Elev. A1/A2

Available
4 Bed2.5 Bath2016 sq ft
25' Lotsingle Garage

$789,990

Blossom - Elev. B1/B2 floor plan
Click to enlarge

Blossom - Elev. B1/B2

Available
4 Bed2.5 Bath2016 sq ft
25' Lotsingle Garage

$794,990

Blossom - Elev. C1/C2 floor plan
Click to enlarge

Blossom - Elev. C1/C2

Available
4 Bed2.5 Bath2027 sq ft
25' Lotsingle Garage

$799,990

Celeste - Elev. A1/A2 floor plan
Click to enlarge

Celeste - Elev. A1/A2

Available
4 Bed2.5 Bath2143 sq ft
25' Lotsingle Garage

$809,990

Celeste - Elev. B1/B2 floor plan
Click to enlarge

Celeste - Elev. B1/B2

Available
4 Bed2.5 Bath2153 sq ft
25' Lotsingle Garage

$809,990

Celeste - Elev. C1/C2 (Ground Floor) floor plan
Click to enlarge

Celeste - Elev. C1/C2 (Ground Floor)

Available
4 Bed2.5 Bath2153 sq ft
25' Lotsingle Garage

$815,990

Developer
$355/sqft
36available
$770K–$1.2M