Alexander Yolevski Real Estate - Midtown Toronto Condo Realtor® | Walkable Living logo
HomeSearch CondosGuidanceNeighbourhoodsLeasingCalculatorsAboutContactBrokerage

Alexander Yolevski Real Estate - Midtown Toronto Condo Realtor® | Walkable Living

Buy, sell, or lease a condo with Midtown Toronto's walkability obsessed condo real estate specialist.

HomeNeighbourhoodsSearch CondosGuidanceDevelopersLeasingAboutContact
RE/MAX Condos Plus logo

Alexander Yolevski

REALTOR®

RE/MAX Condos Plus · Midtown Toronto Condo Specialist

1739 Bayview Avenue, Toronto, ON M4G 3C1

Phone: (416) 887-3386

Alexander Yolevski Real Estate - Midtown Toronto Condo Realtor® | Walkable Living makes every effort to provide accurate, up-to-date pre-construction information. However, details may change without notice, and we cannot guarantee that all information is complete or error-free. Alexander Yolevski Real Estate - Midtown Toronto Condo Realtor® | Walkable Living assumes no liability for errors, omissions, or reliance on this information. This website is for general reference only and is not a substitute for legal, tax, accounting, or other professional advice. Please verify all details independently before making decisions.

Listing data is provided under license from the Toronto Regional Real Estate Board (TRREB). TRREB assumes no responsibility for the accuracy of the information contained herein. Data is updated periodically and may not reflect the most current market activity. Not intended to solicit buyers or sellers currently under contract. MLS®, REALTOR®, and the associated logos are certification marks owned by the Canadian Real Estate Association (CREA) and identify real estate professionals who are members of CREA.

© 2026 Alexander Yolevski Real Estate - Midtown Toronto Condo Realtor® | Walkable Living. All rights reserved.

Privacy PolicyTerms of Service
Developer Selling & Platinum Access

Wasaga Walk Towns

By Primont HomesLyons Court
$449,990
From
2027
Occupancy

Overview

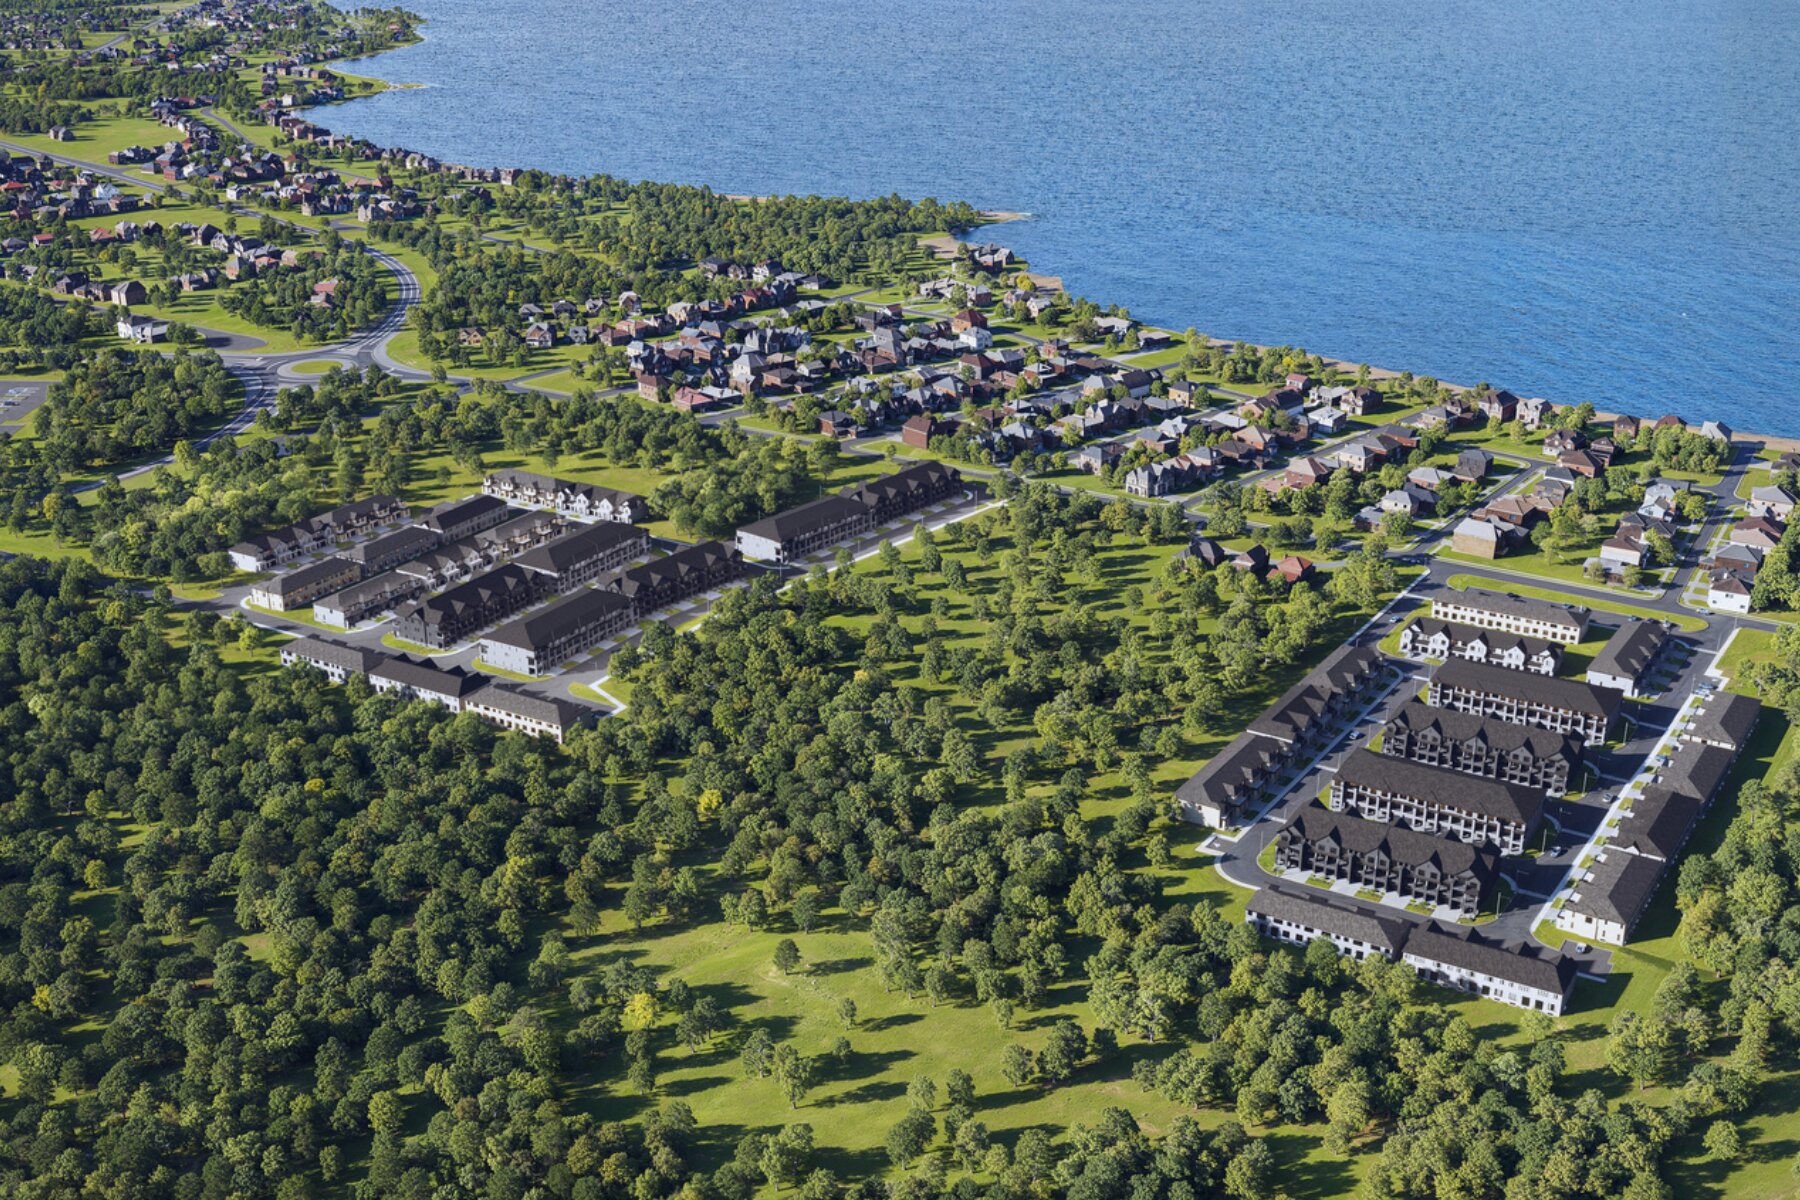
Wasaga Walk Towns is a home community under construction by Primont Homes at Lyons Court. Occupancy is scheduled for 2027. The home collection includes townhomes. Ownership is listed as POTL. Recorded home designs include two-storey and three-storey layouts and one-car garages. Townhome designs include freehold townhomes, with end units, corner units, and interior units represented. The recorded plans include finished and unfinished basement configurations. Current inventory includes 8 available floor plans ranging from 1,234 to 1,634 sq. ft. Current prices range from $449,990 to $589,990. The location has a Walk Score of 5.

Highlight 01

Developer Reputation

Wasaga Walk Towns is being developed by Primont Homes, known for their commitment to quality and innovative design in the Greater Toronto Area.
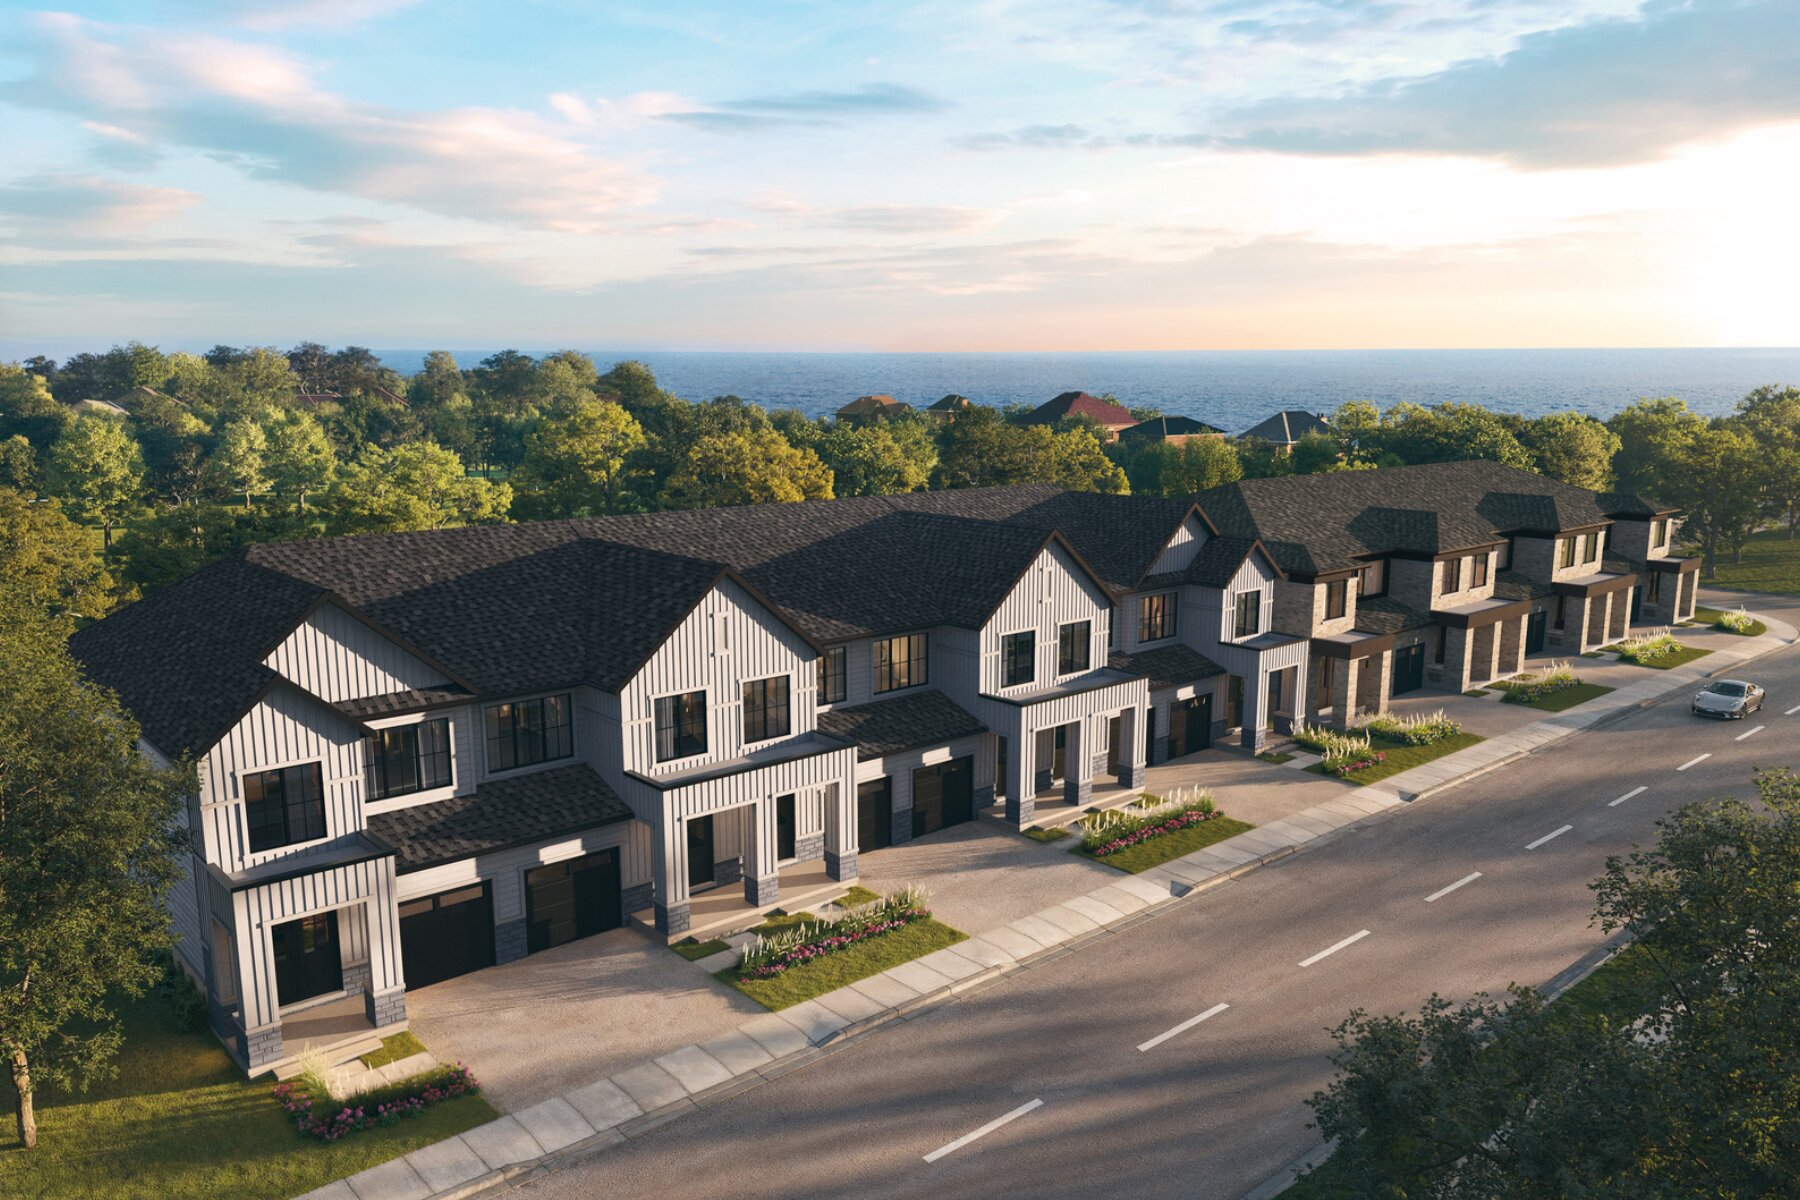
Highlight 02

Spacious Unit Sizes

Offering a range of unit sizes from 1,234 to 1,634 sq. ft., these townhomes provide ample space for families and individuals alike.
Unit Breakdown

3 Bed

Price Range

$449,990 - $589,990

Size

1,234 - 1,634 sq ft

Price / sq ft

$373/sq ft

Deposit Structure

MilestoneAmount
$5,000.00 On Signing$5,000.00
$5,000.00 - 30 days$5,000.00
$5,000.00 - 90 days$5,000.00
$5,000.00 - 150 days$5,000.00
$5,000.00 - 210 days$5,000.00
$5,000.00 - 240 days$5,000.00
$5,000.00 - 270 days$5,000.00
Balance to 10%Balance to 10%

Location & Scores

5
Walk ScoreAlmost All Errands Require a Car
Open in Google Maps

Book a Consultation

Schedule a call or meeting to learn more about Wasaga Walk Towns.

Submit a Worksheet

Nearby Market

Finding nearby buildings and listings...

Wasaga Walk Towns

Primont Homes · Developer Selling & Platinum Access

From $449,990Book a consultation

Nearby Market

Buildings, sales, and listings near Wasaga Walk Towns

For Sale & Lease Nearby

252 Lyons Court
For Sale
2d on market

252 Lyons Court

Royal LePage Locations North

$2,400,000

Wasaga Beach, Wasaga Beach

152 Allegra Drive
For Lease
1d on market

152 Allegra Drive

RE/MAX By The Bay Brokerage

$2,600/mo

3 Bed · 3 Bath · 1500-2000 sqft · Wasaga Beach, Wasaga Beach

121 Allegra Drive
For Sale
57d on market

121 Allegra Drive

RE/MAX WEST REALTY INC.

$999,000

5 Bed · 4 Bath · 2500-3000 sqft · Wasaga Beach, Wasaga Beach

71 Bay Sands Drive
For Sale
41d on market

71 Bay Sands Drive

CENTURY 21 PEOPLE`S CHOICE REALTY INC.

$839,900

3 Bed + Den · 4 Bath · 700-1100 sqft · Wasaga Beach, Wasaga Beach

52 Bianca Crescent
For Sale
47d on market

52 Bianca Crescent

ONE PERCENT REALTY LTD.

$695,000

3 Bed · 3 Bath · 1500-2000 sqft · Wasaga Beach, Wasaga Beach

137 Allegra Drive
For Sale
70d on market

137 Allegra Drive

Royal LePage Locations North

$675,000

3 Bed · 3 Bath · 2000-2500 sqft · Wasaga Beach, Wasaga Beach

Lot 32 Mighton Court, Unit PT 101
For Sale
314d on market

Lot 32 Mighton Court, Unit PT 101

RE/MAX REALTRON REALTY INC.

$150,000

Rural Clearview, Clearview

75 Bay Sands Drive
For Sale
1d on market

75 Bay Sands Drive

RE/MAX METROPOLIS REALTY

$119,000

Wasaga Beach, Wasaga Beach

Part Lot 32 Mighton Court
For Sale
61d on market

Part Lot 32 Mighton Court

RE/MAX By The Bay Brokerage

$99,900

Rural Clearview, Clearview

Lot 198 Schell Farm Road
For Sale
60d on market

Lot 198 Schell Farm Road

RE/MAX Four Seasons Realty Limited

$69,900

Rural Clearview, Clearview

Floor Plans

8 of 9 available·$449,990 – $589,990·1234 – 1634 sq ft
Beds:
Baths:
Sort:
Madison Interior floor plan
Click to enlarge

Madison Interior

Available
3 Bed1.5 Bath1234 sq ft
single Garagefreehold_town

$449,990

Madison Corner floor plan
Click to enlarge

Madison Corner

Available
3 Bed1.5 Bath1288 sq ft
single Garagefreehold_town

$499,990

Oliver Interior floor plan
Click to enlarge

Oliver Interior

Available
3 Bed2.5 Bath1332 sq ft
single Garagefreehold_town

$499,990

Oliver End floor plan
Click to enlarge

Oliver End

Available
3 Bed2.5 Bath1371 sq ft
single Garagefreehold_town

$539,990

Oliver Corner floor plan
Click to enlarge

Oliver Corner

Available
3 Bed2.5 Bath1411 sq ft
single Garagefreehold_town

$559,990

Ethan Interior floor plan
Click to enlarge

Ethan Interior

Available
3 Bed2.5 Bath1551 sq ft
single Garagefreehold_town

$529,990

Ethan End floor plan
Click to enlarge

Ethan End

Available
3 Bed2.5 Bath1593 sq ft
single Garagefreehold_town

$569,990

Ethan Corner floor plan
Click to enlarge

Ethan Corner

Available
3 Bed2.5 Bath1634 sq ft
single Garagefreehold_town

$589,990

Developer
$373/sqft
8available
$450K–$590K

Documents