Alexander Yolevski Real Estate - Midtown Toronto Condo Realtor® | Walkable Living logo
HomeSearch CondosGuidanceNeighbourhoodsLeasingCalculatorsAboutContactBrokerage

Alexander Yolevski Real Estate - Midtown Toronto Condo Realtor® | Walkable Living

Buy, sell, or lease a condo with Midtown Toronto's walkability obsessed condo real estate specialist.

HomeNeighbourhoodsSearch CondosGuidanceDevelopersLeasingAboutContact
RE/MAX Condos Plus logo

Alexander Yolevski

REALTOR®

RE/MAX Condos Plus · Midtown Toronto Condo Specialist

1739 Bayview Avenue, Toronto, ON M4G 3C1

Phone: (416) 887-3386

Alexander Yolevski Real Estate - Midtown Toronto Condo Realtor® | Walkable Living makes every effort to provide accurate, up-to-date pre-construction information. However, details may change without notice, and we cannot guarantee that all information is complete or error-free. Alexander Yolevski Real Estate - Midtown Toronto Condo Realtor® | Walkable Living assumes no liability for errors, omissions, or reliance on this information. This website is for general reference only and is not a substitute for legal, tax, accounting, or other professional advice. Please verify all details independently before making decisions.

Listing data is provided under license from the Toronto Regional Real Estate Board (TRREB). TRREB assumes no responsibility for the accuracy of the information contained herein. Data is updated periodically and may not reflect the most current market activity. Not intended to solicit buyers or sellers currently under contract. MLS®, REALTOR®, and the associated logos are certification marks owned by the Canadian Real Estate Association (CREA) and identify real estate professionals who are members of CREA.

© 2026 Alexander Yolevski Real Estate - Midtown Toronto Condo Realtor® | Walkable Living. All rights reserved.

Privacy PolicyTerms of Service
Developer Selling

Gibbard District – Building 1 Condos

By Doornekamp Construction Ltd.Architecture by Studio JCI88 Dundas Street East, Napanee
6
Storeys
143
Suites
$274,900
From
2025
Occupancy

Overview

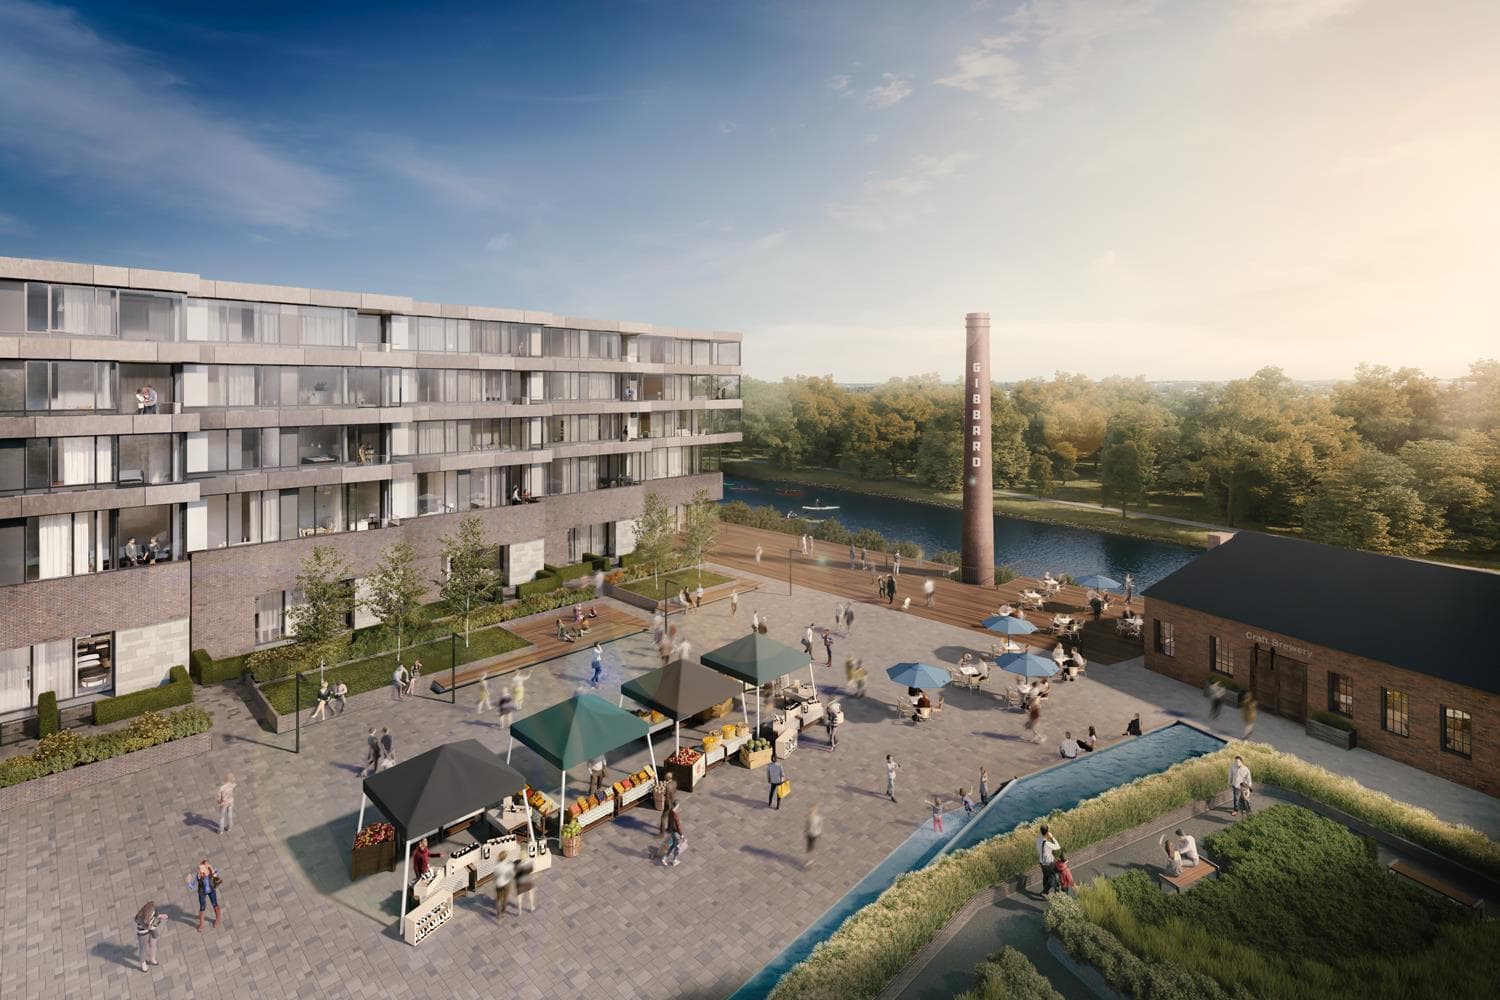
Gibbard District – Building 1 Condos is a condominium development under construction by Doornekamp Construction Ltd. at 88 Dundas Street East in Napanee. The project is 6 storeys tall and contains 143 suites. Architecture is by Studio JCI. Current inventory includes 29 available floor plans ranging from 472 to 1,591 sq. ft. Current prices range from $387,750 to $991,980. The location has a Walk Score of 48.

Highlight 01

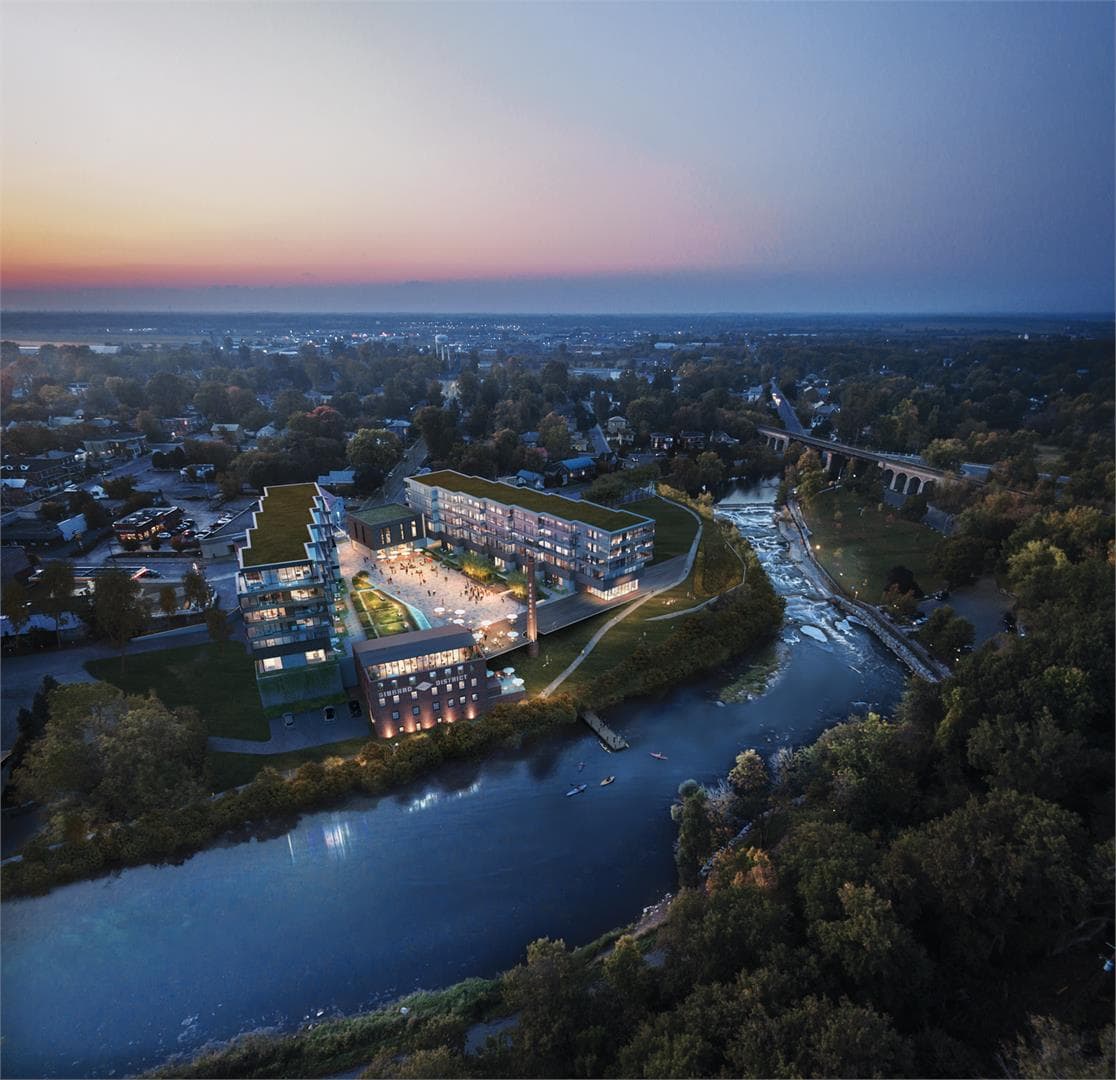
Developer Reputation

Gibbard District – Building 1 Condos is being developed by Doornekamp Construction Ltd., known for their commitment to quality and innovative design in the Greater Toronto Area.
Highlight 02

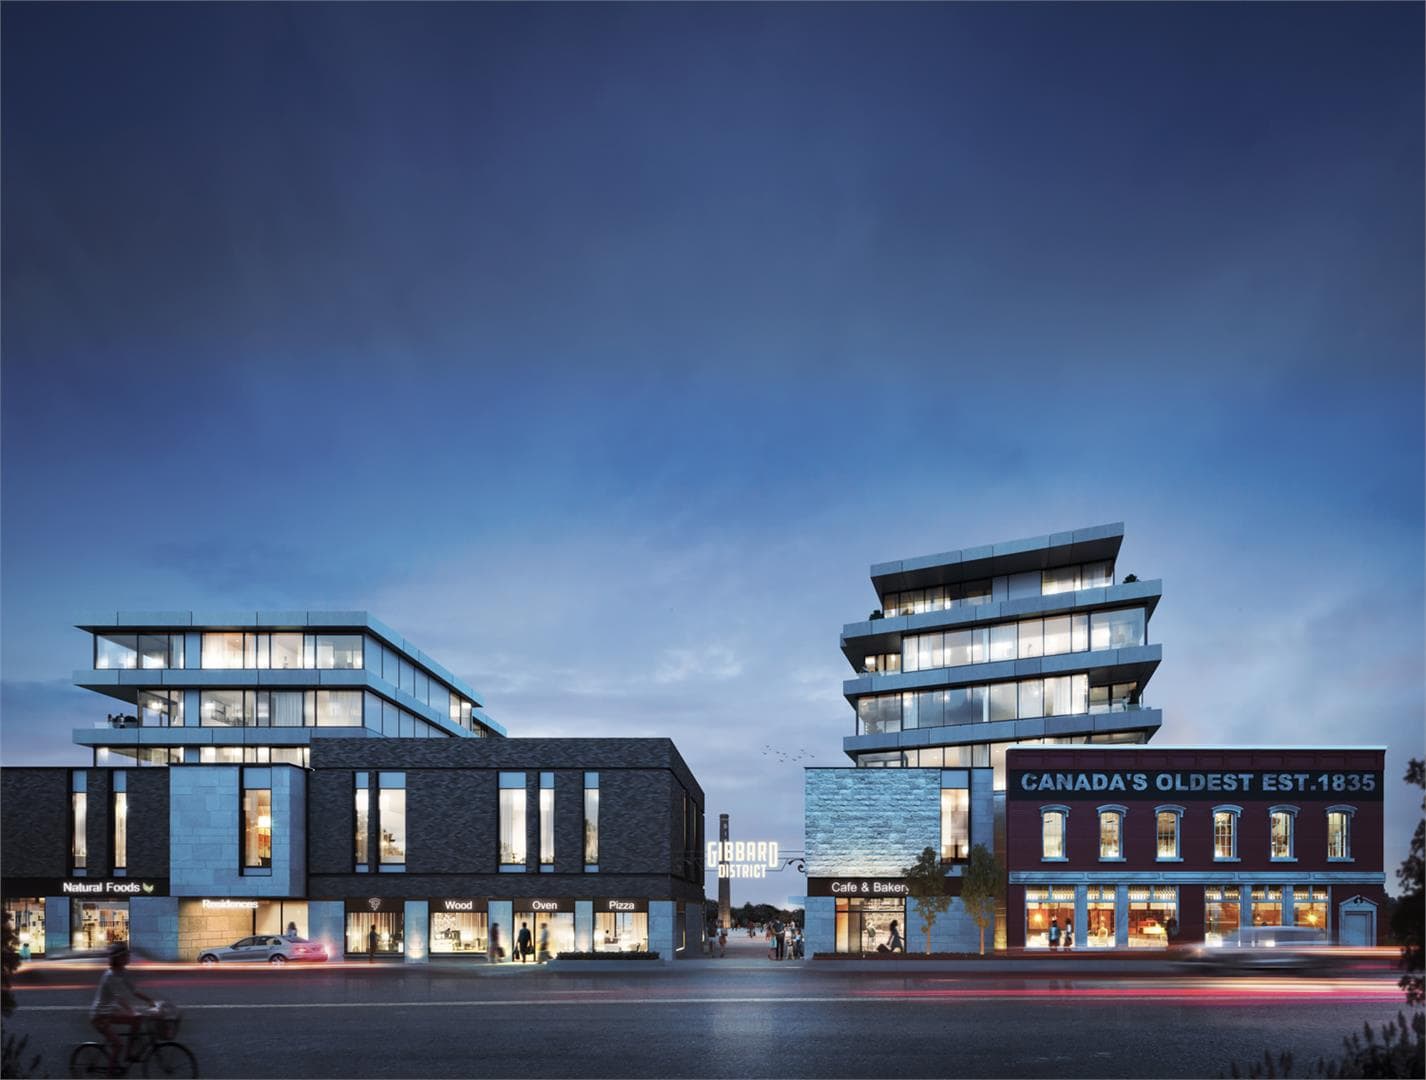
Strategic Location

Situated at 88 Dundas Street East in Napanee, this development offers a blend of urban convenience and suburban charm, with a walk score of 48, providing access to local amenities and services.
Unit Breakdown

1 Bed

Price Range

$387,750 - $581,830

Size

493 - 701 sq ft

Price / sq ft

$799/sq ft

1 Bed + Den

Price Range

$511,920 - $720,900

Size

640 - 768 sq ft

Price / sq ft

$845/sq ft

2 Bed

Price Range

$574,420 - $990,000

Size

746 - 1,554 sq ft

Price / sq ft

$733/sq ft

3 Bed

Price Range

$924,300 - $991,980

Size

1,170 - 1,575 sq ft

Price / sq ft

$690/sq ft

Deposit Structure

MilestoneAmount
$5,000.00 On Signing$5,000.00
Balance to 5% - 30 daysBalance to 5%
5% - 120 days5%
5% - 180 days5%
5% - Occupancy

Nearby Market

Finding nearby buildings and listings...

Gibbard District – Building 1 Condos

Doornekamp Construction Ltd. · Developer Selling

From $274,900Book a consultation
5%

Location & Scores

48
Walk ScoreCar-Dependent
Open in Google Maps

Book a Consultation

Schedule a call or meeting to learn more about Gibbard District – Building 1 Condos.

Submit a Worksheet

Nearby Market

Buildings, sales, and listings near Gibbard District – Building 1 Condos

For Sale & Lease Nearby

48 Dundas Street E
For Sale
45d on market

48 Dundas Street E

ROYAL LEPAGE PROALLIANCE REALTY, BROKERAGE

$675,000

2 Bed · 4 Bath · 2500-3000 sqft · Greater Napanee, Greater Napanee

41 Dundas Street E
For Lease
1d on market

41 Dundas Street E

Exp Realty

$1,750/mo

1 Bath · 980 sqft · Greater Napanee, Napanee

48 Dundas Street E
For Sale
45d on market

48 Dundas Street E

ROYAL LEPAGE PROALLIANCE REALTY, BROKERAGE

$675,000

4 Bath · 2,675 sqft · Greater Napanee, Greater Napanee

163 ADELPHI Street
For Sale
45d on market

163 ADELPHI Street

WAGAR AND MYATT LTD., BROKERAGE

$459,000

3 Bed · 2 Bath · 1100-1500 sqft · Greater Napanee, Greater Napanee

118 East Street E
For Sale
39d on market

118 East Street E

ROYAL LEPAGE PROALLIANCE REALTY, BROKERAGE

$449,900

3 Bed · 2 Bath · 1500-2000 sqft · Greater Napanee, Greater Napanee

8460 County Rd 2 Road
For Sale
1d on market

8460 County Rd 2 Road

SOLID ROCK REALTY

$150,000

Greater Napanee, Greater Napanee

71 John Street
For Sale
6d on market

71 John Street

SUTTON GROUP-MASTERS REALTY INC., BROKERAGE

$124,500

Greater Napanee, Greater Napanee

Documents

Floor Plans

29 of 108 available·$274,900 – $991,980·472 – 1591 sq ft
Beds:
Baths:
Sort:
The Waverley (Unit 204) floor plan
Click to enlarge

The Waverley (Unit 204)

Available
2 Bed2.0 Bath792 sq ft

$597,000

Garden West floor plan
Click to enlarge

Garden West

Available
2 Bed2.5 Bath1223 sq ft

$920,000

The Horizon floor plan
Click to enlarge

The Horizon

Available
2 Bed2.5 Bath1331 sq ft

$910,000

The Rivercrest floor plan
Click to enlarge

The Rivercrest

Available
2 Bed2.5 Bath1554 sq ft

$990,000

The Marquis (Unit 301) floor plan
Click to enlarge

The Marquis (Unit 301)

Available
1 Bed1.5 Bath701 sq ft

$539,770

The Capella (Unit 302) floor plan
Click to enlarge

The Capella (Unit 302)

Available
2 Bed2.0 Bath746 sq ft

$574,420

The Binnenstad (Unit 701) floor plan
Click to enlarge

The Binnenstad (Unit 701)

Available
1 Bed1.0 Bath579 sq ft

$492,150

The Pointe (Unit 702) floor plan
Click to enlarge

The Pointe (Unit 702)

Available
1 Bed + Den1.0 Bath640 sq ft

$544,000

The Tuin - Unit M103 (The Mill) floor plan
Click to enlarge

The Tuin - Unit M103 (The Mill)

Available
2 Bed2.0 Bath1404 sq ft

$893,520

The Larkton - M102 (The Mill) floor plan
Click to enlarge

The Larkton - M102 (The Mill)

Available
3 Bed2.0 Bath1432 sq ft

$958,750

The Edlen - Unit M202 (The Mill) floor plan
Click to enlarge

The Edlen - Unit M202 (The Mill)

Available
1 Bed + Den1.0 Bath768 sq ft

$623,000

The Cascadia - Unit M203 (The Mill) floor plan
Click to enlarge

The Cascadia - Unit M203 (The Mill)

Available
3 Bed2.0 Bath1575 sq ft

$991,980

The Solstice - Unit M301 (The Mill) floor plan
Click to enlarge

The Solstice - Unit M301 (The Mill)

Available
3 Bed2.0 Bath1407 sq ft

$958,750

The Edlen - Unit M402 (The Mill) floor plan
Click to enlarge

The Edlen - Unit M402 (The Mill)

Available
1 Bed + Den1.0 Bath747 sq ft

$720,900

The Solstice - Unit M501 (The Mill) floor plan
Click to enlarge

The Solstice - Unit M501 (The Mill)

Available
3 Bed2.0 Bath1407 sq ft

$958,750

The Waverley (Unit 205) floor plan
Click to enlarge

The Waverley (Unit 205)

Available
2 Bed2.0 Bath799 sq ft

$597,000

The Cove (Unit 208) floor plan
Click to enlarge

The Cove (Unit 208)

Available
1 Bed1.0 Bath493 sq ft

$387,750

The Rivulet (Unit 211) floor plan
Click to enlarge

The Rivulet (Unit 211)

Available
1 Bed1.0 Bath547 sq ft

$421,190

The Wellington (Unit 403) floor plan
Click to enlarge

The Wellington (Unit 403)

Available
1 Bed + Den1.0 Bath648 sq ft

$511,920

The Waverley (Unit 404) floor plan
Click to enlarge

The Waverley (Unit 404)

Available
2 Bed2.0 Bath799 sq ft

$632,000

The Lisande (Unit 406) floor plan
Click to enlarge

The Lisande (Unit 406)

Available
3 Bed2.0 Bath1170 sq ft

$924,300

The Cove (Unit 408) floor plan
Click to enlarge

The Cove (Unit 408)

Available
1 Bed1.0 Bath520 sq ft

$408,430

The Autumnwood (Unit 411) floor plan
Click to enlarge

The Autumnwood (Unit 411)

Available
1 Bed1.0 Bath550 sq ft

$435,290

The Wellington (Unit 503) floor plan
Click to enlarge

The Wellington (Unit 503)

Available
1 Bed + Den1.0 Bath648 sq ft

$524,880

The Cove (Unit 508) floor plan
Click to enlarge

The Cove (Unit 508)

Available
1 Bed1.0 Bath520 sq ft

$418,770

The Marquis (Unit 601) floor plan
Click to enlarge

The Marquis (Unit 601)

Available
1 Bed1.0 Bath701 sq ft

$581,830

The Capella (Unit 602) floor plan
Click to enlarge

The Capella (Unit 602)

Available
2 Bed2.0 Bath748 sq ft

$619,180

The Wellington (Unit 603) floor plan
Click to enlarge

The Wellington (Unit 603)

Available
1 Bed + Den1.0 Bath640 sq ft

$537,840

The Wellington (Unit 703) floor plan
Click to enlarge

The Wellington (Unit 703)

Available
1 Bed + Den1.0 Bath643 sq ft

$546,550

Developer
$771/sqft
29available
$388K–$992K