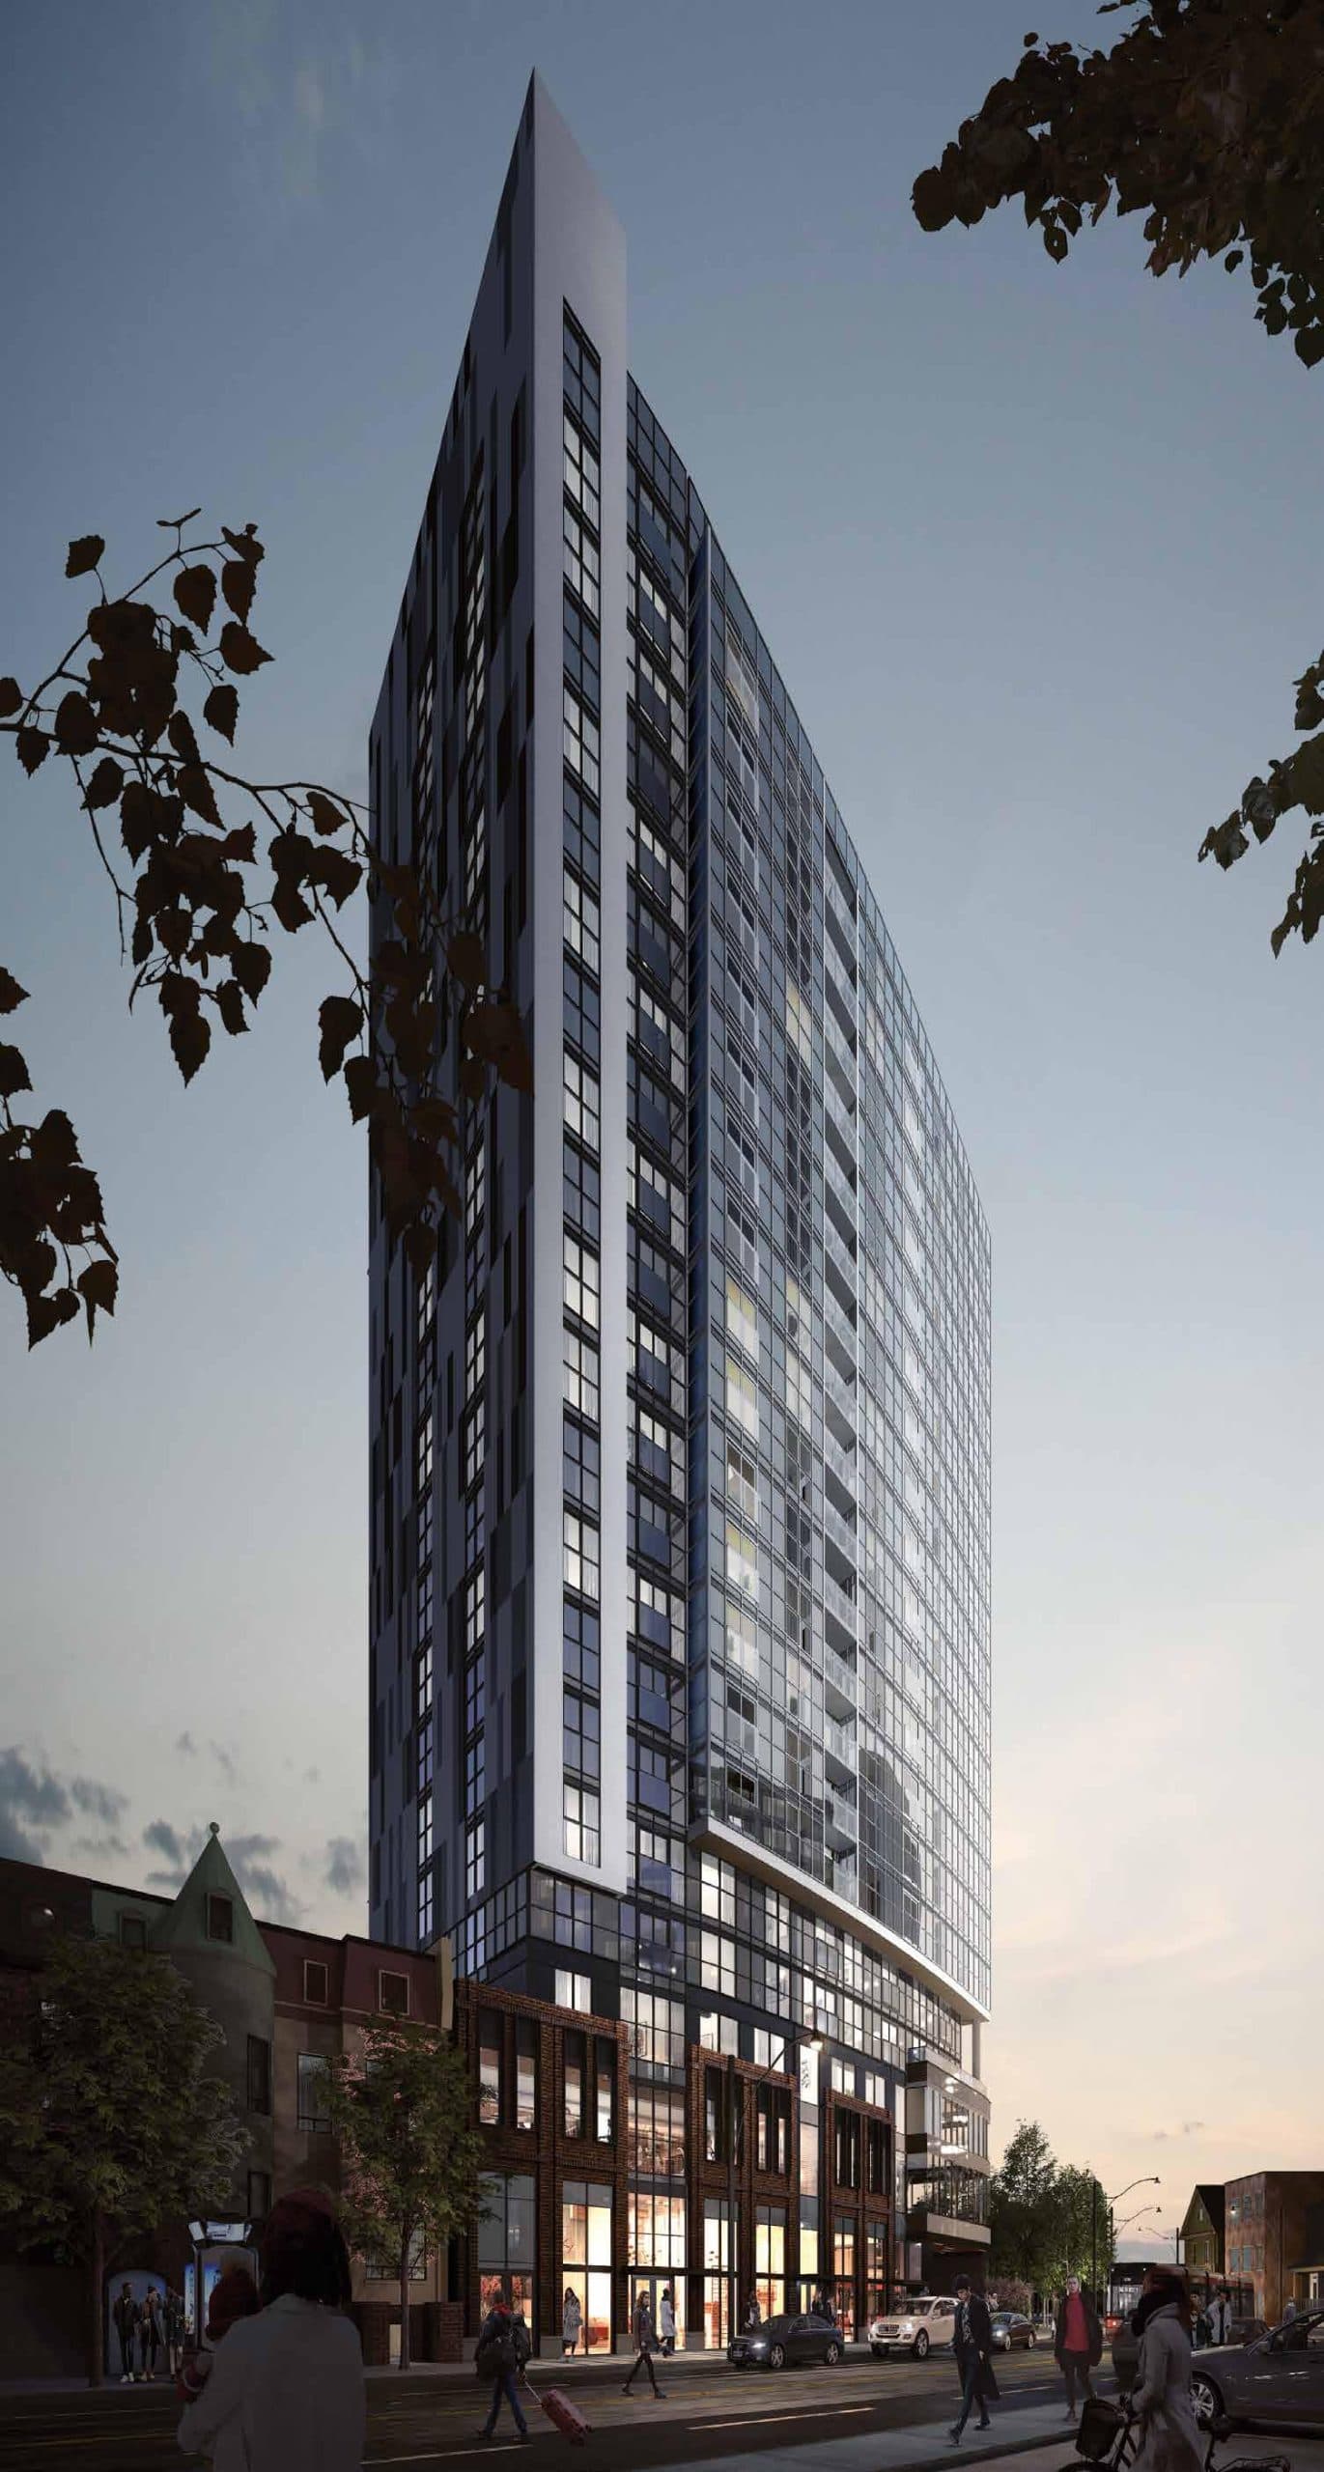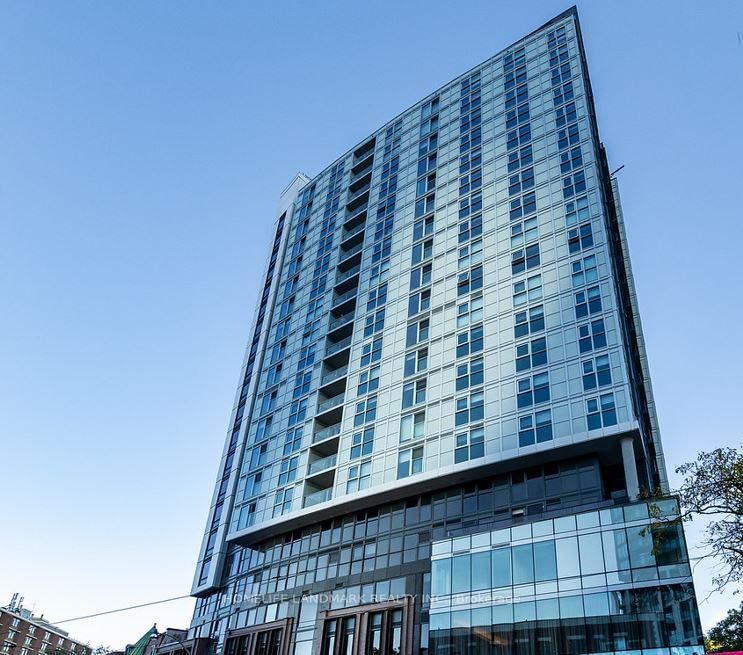
Overview
Highlight 01
Situated in the vibrant Moss Park neighbourhood, 239 Dundas Street East Condos boasts a remarkable Walk Score of 94 and a perfect Transit Score of 100, ensuring residents enjoy unparalleled access to amenities and public transportation.

Highlight 02
Developed by Greybrook Realty Partners and Metropia, this project benefits from the expertise of reputable developers known for their commitment to quality and innovative design.
Finding nearby buildings and listings...
239 Dundas Street East Condos
Greybrook Realty Partners, Metropia · Planning Phase · Moss Park

Book a showing of a listing at 239 Dundas Street East Condos (239 Dundas Street East).
No floor plans are currently available for this project.
Buyer's market
Lots of choice — buyers have the upper hand and room to negotiate.
$652K
Avg condo sold
5.9
Condo inventory
96.0%
Sold vs. asking
C08 — Downtown East / Waterfront · TRREB Market Watch, July 2026
Buildings, sales, and listings near 239 Dundas Street East Condos
 16 active
251 Jarvis Street
Moss Park, Toronto
~$849/sqft
 11 active
181 Dundas Street E
Moss Park, Toronto
~$872/sqft
 6 active
219 Dundas Street E
Moss Park, Toronto
~$932/sqft
 3 active
159 Dundas Street E
Church-Yonge Corridor, Toronto
~$944/sqft
 2 active
220 George Street
Moss Park, Toronto
~$941/sqft
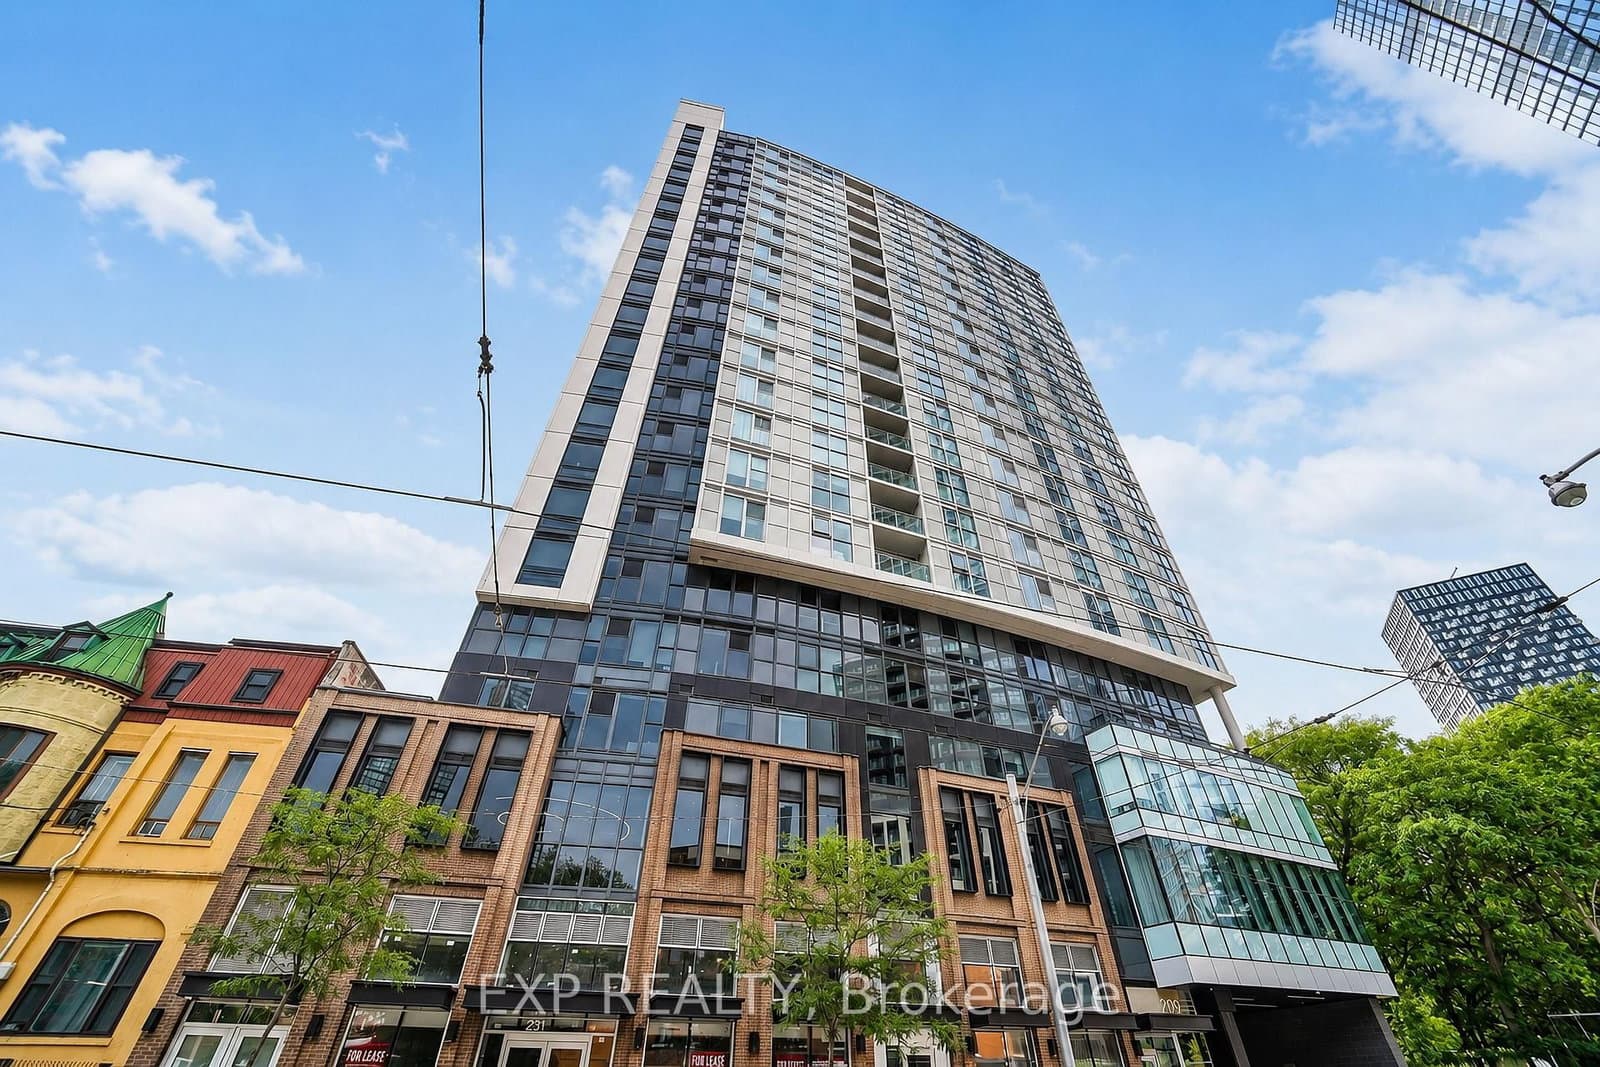 Resale5d on market
$328,000
#610 - 219 Dundas Street E
Maint. $336.66/mo
EXP REALTY
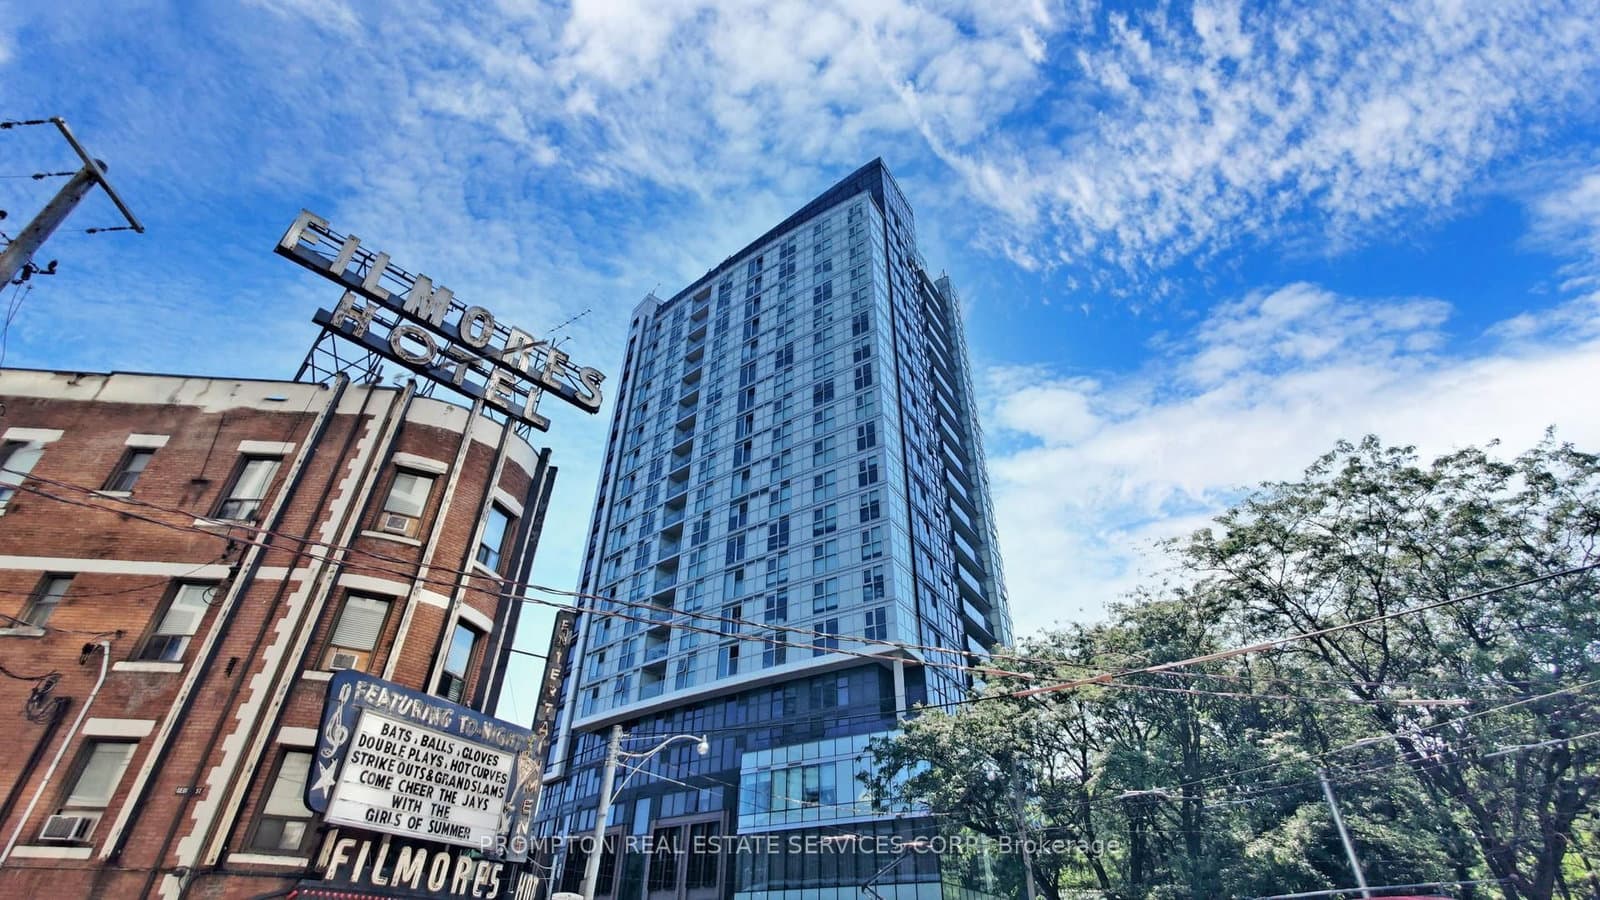 Resale1d on market
$448,000
$815/sqft#Ph112 - 219 Dundas Street E
Maint. $479.55/mo
PROMPTON REAL ESTATE SERVICES CORP.
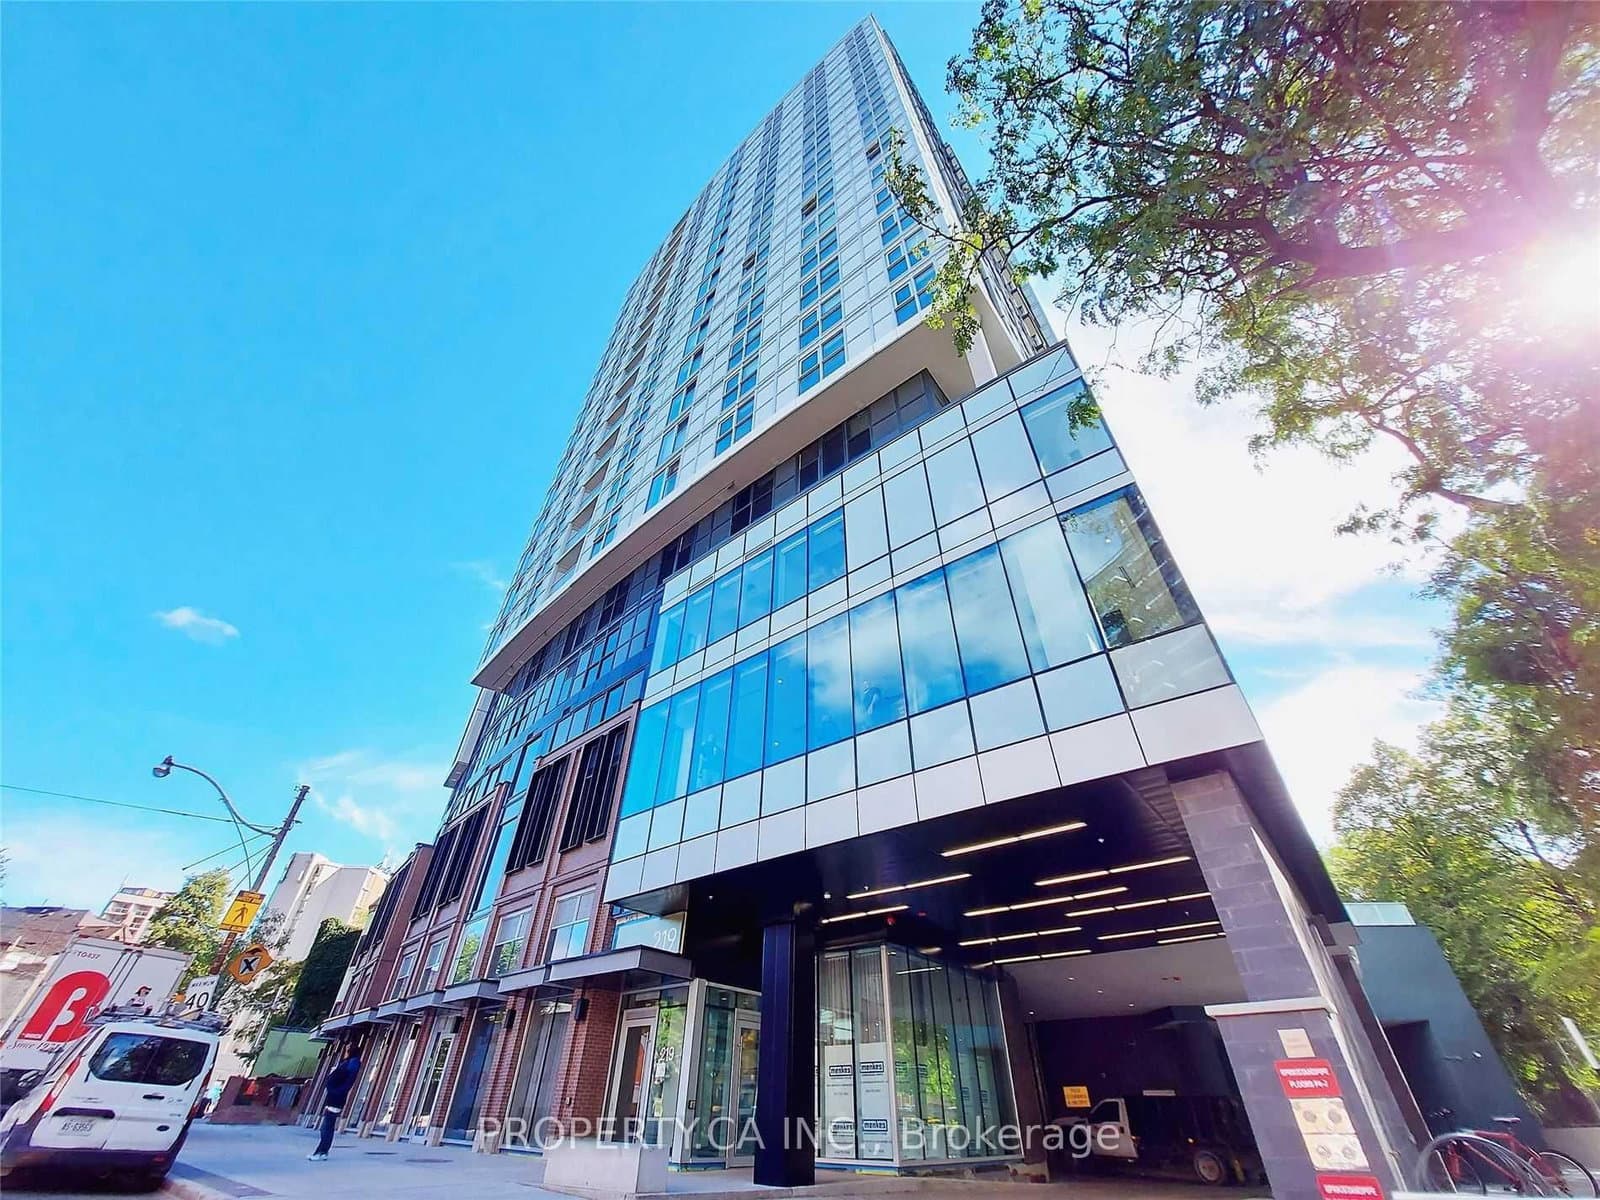 Resale1d on market
$479,000
$871/sqft#1706 - 219 Dundas Street E
Maint. $489.14/mo
PROPERTY.CA INC.
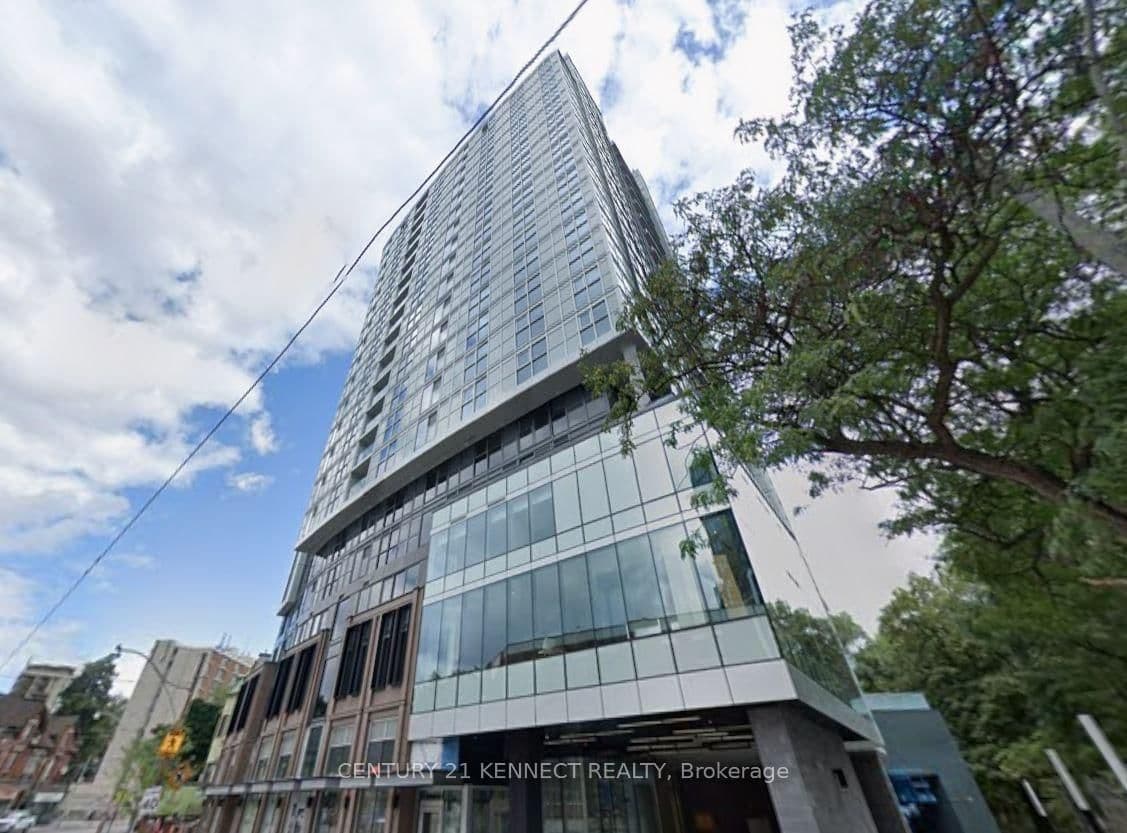 Resale1d on market
$549,900
$1,000/sqft#1703 - 219 Dundas Street E
Maint. $724.28/mo
CENTURY 21 KENNECT REALTY
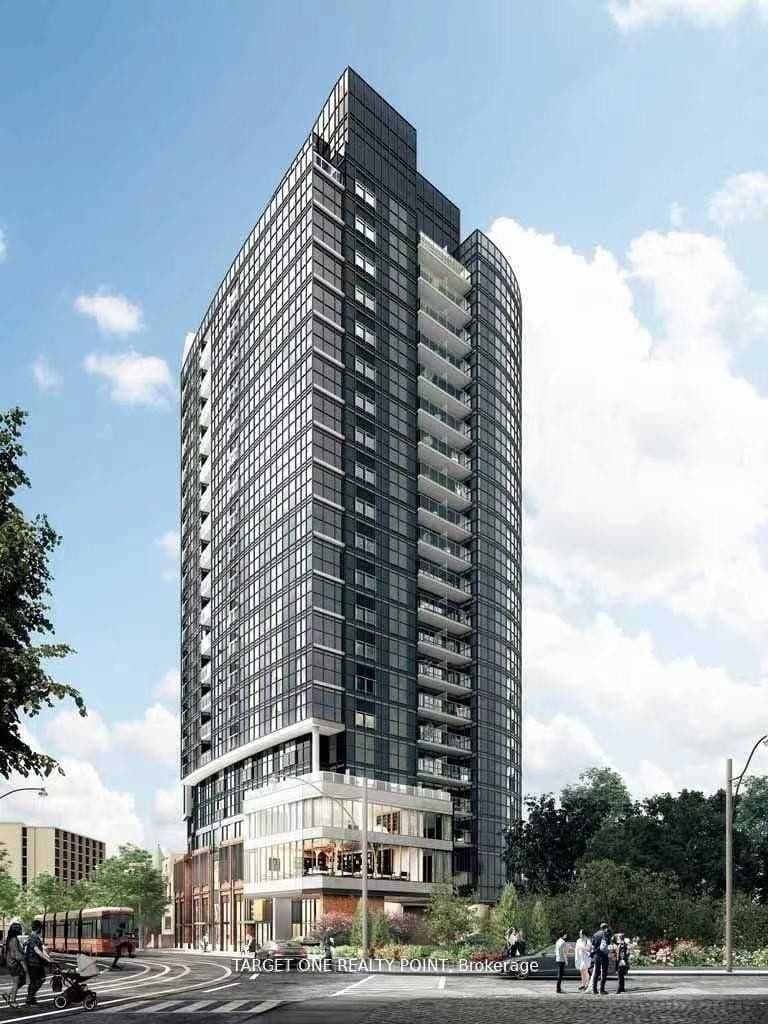 Resale1d on market
$550,000
$1,000/sqft#1603 - 219 Dundas Street E
Maint. $577/mo
TARGET ONE REALTY POINT
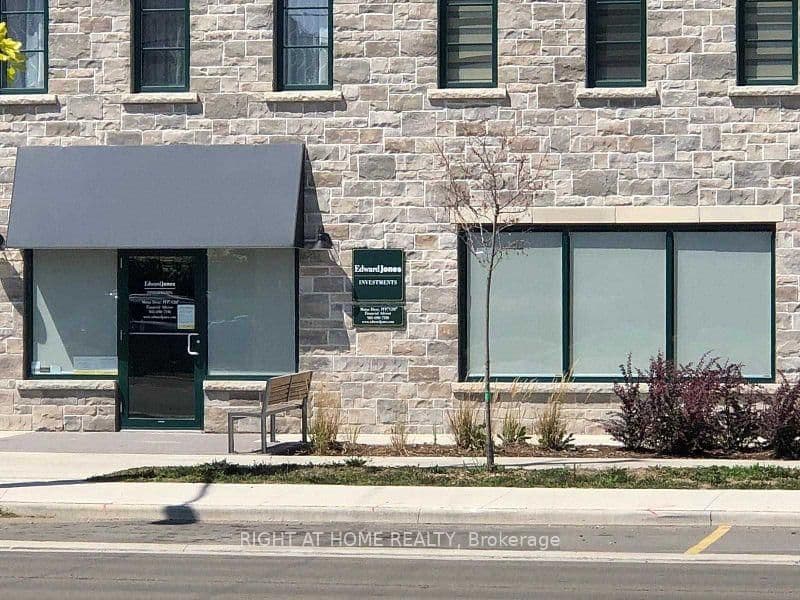 Resale117d on market
$699,000
$666/sqft#1 - 219 Dundas Street E
RIGHT AT HOME REALTY
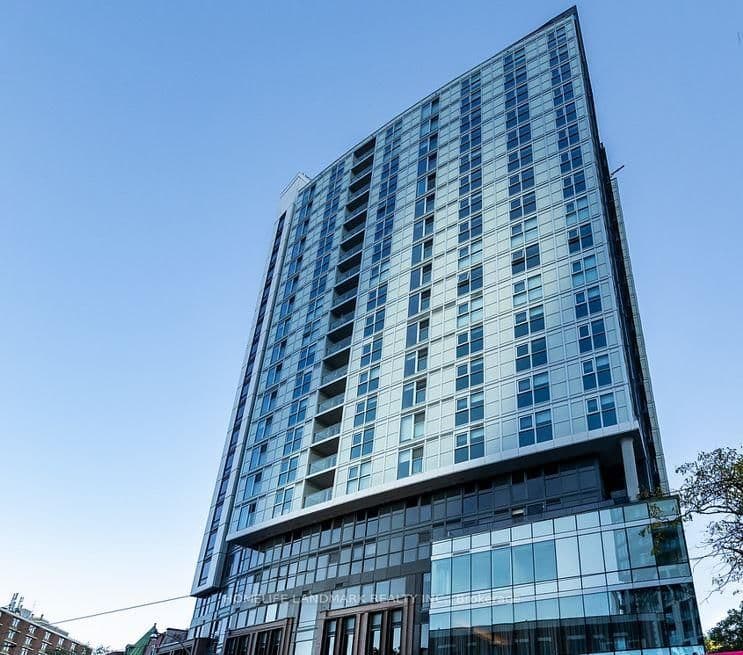 Resale77d on market
$728,000
$856/sqft#1107 - 219 Dundas Street E
Maint. $969.84/mo
HOMELIFE LANDMARK REALTY INC.
Red Bricks Intelligence uses a multi-layered, AI-enhanced algorithm to match floor plans and sizing to units. While we strive for a high degree of accuracy, errors may occur. Buyers should independently verify all unit specifications.