Overview
Highlight 01
Situated in The Annex, 321 Davenport Condos boasts a Walk Score of 95 and a Transit Score of 96, ensuring residents have easy access to vibrant local amenities and efficient public transportation options.

Highlight 02
Developed by Alterra, known for their commitment to quality and innovative design, this project promises a well-crafted living experience in a sought-after neighborhood.
Inside
2 Bed
Price Range
$1,976,990 - $2,674,990
Size
1,130 - 1,388 sq ft
Price / sq ft
$2,056/sq ft
2 Bed + Den
Price Range
$3,299,990 - $6,499,990
Size
1,815 - 2,708 sq ft
Price / sq ft
$2,056/sq ft
3 Bed
Price Range
$4,424,990 - $6,799,990
Size
2,421 - 3,482 sq ft
Price / sq ft
$1,891/sq ft
| Milestone | Amount |
|---|---|
| $25,000.00 On Signing | $25,000.00 |
| Balance to 5% - 30 days | Balance to 5% |
| 5% - 120 days | 5% |
| 5% - 370 days | 5% |
| 5% - 610 days | 5% |
Finding nearby buildings and listings...
321 Davenport Condos
Alterra · Developer Selling · The Annex

| 5% - Occupancy | 5% |
Book a showing of a listing at 321 Davenport Condos (321 Davenport Road).
Buyer's market
Lots of choice — buyers have the upper hand and room to negotiate.
$1.38M
Avg condo sold
4.5
Condo inventory
94.0%
Sold vs. asking
C02 — Annex / Casa Loma / Yonge-St. Clair · TRREB Market Watch, July 2026
Buildings, sales, and listings near 321 Davenport Condos
 8 active
200 Bloor Street W
Annex, Toronto
~$1209/sqft
 7 active
155 Yorkville Avenue
Annex, Toronto
~$1178/sqft
 6 active
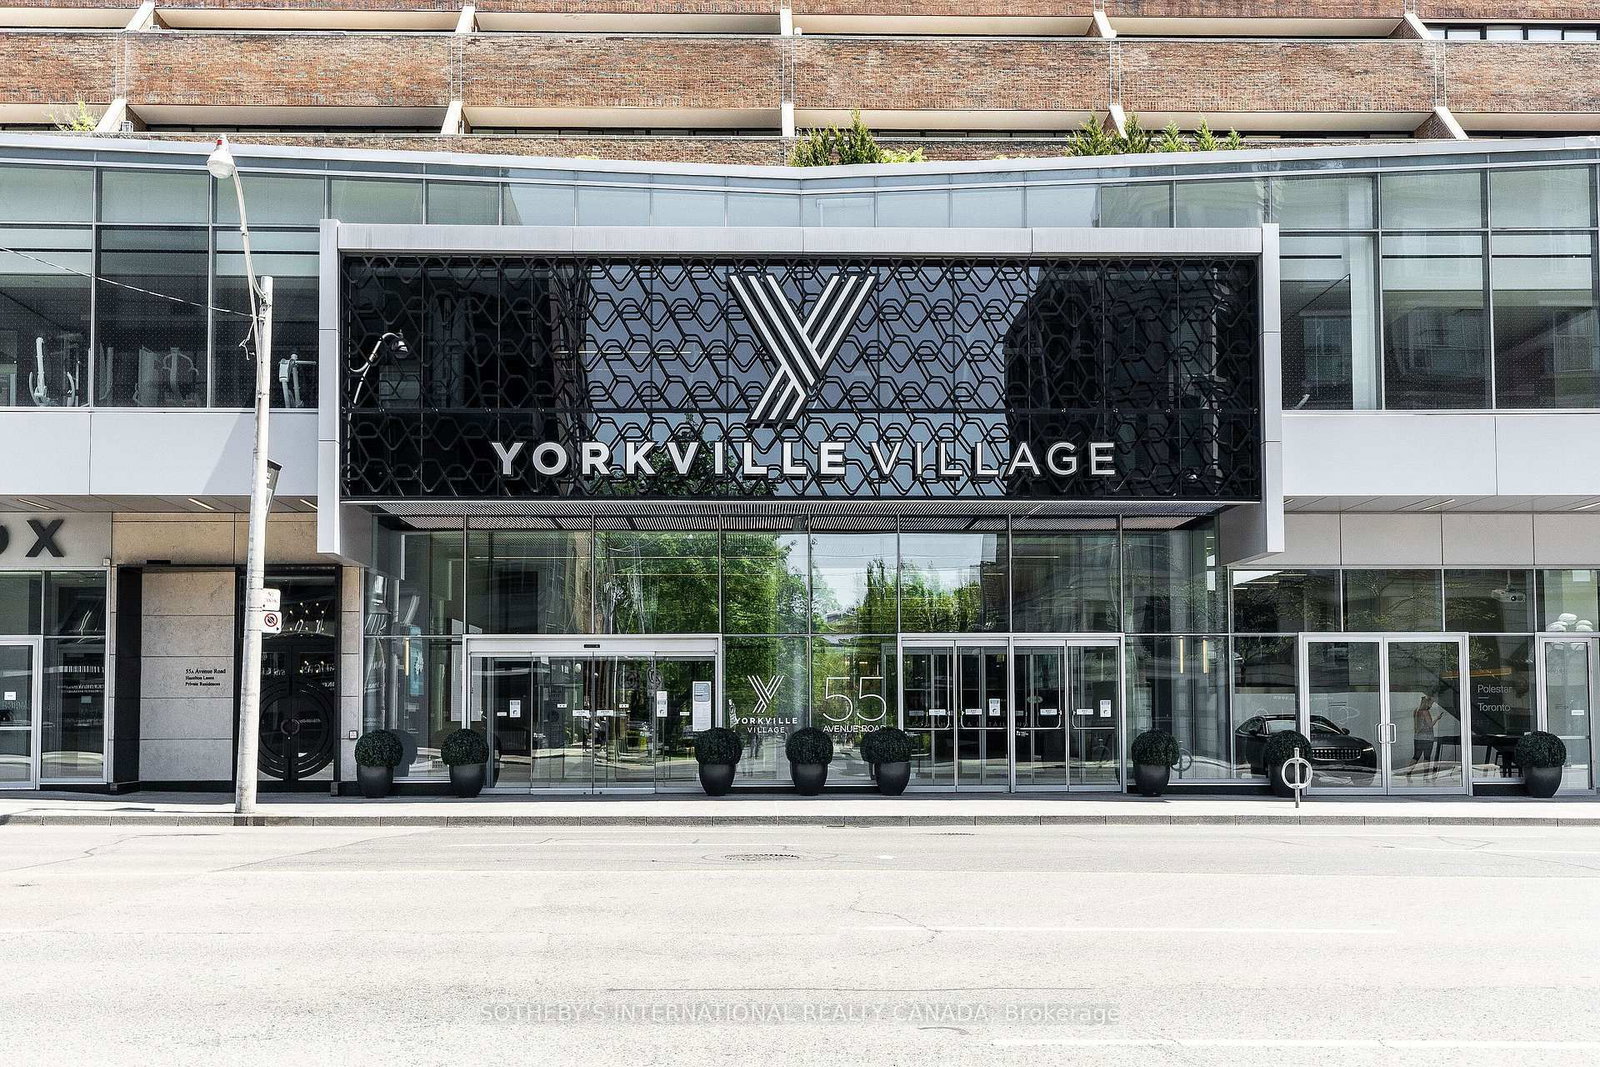
55A Avenue Road
Annex, Toronto
~$1155/sqft
 5 active
38 Avenue Road
Annex, Toronto
~$1438/sqft
 4 active
151 Avenue Road
Annex, Toronto
~$1022/sqft
 4 active
287 Davenport Road
Annex, Toronto
~$2270/sqft
 2 active
10 Prince Arthur Avenue
Annex, Toronto
~$2381/sqft
 2 active
212 St. George Street
Annex, Toronto
~$726/sqft
 2 active
99 Avenue Road
Annex, Toronto
~$1244/sqft
 2 active
321 Davenport Road
Annex, Toronto
~$2291/sqft
 2 active
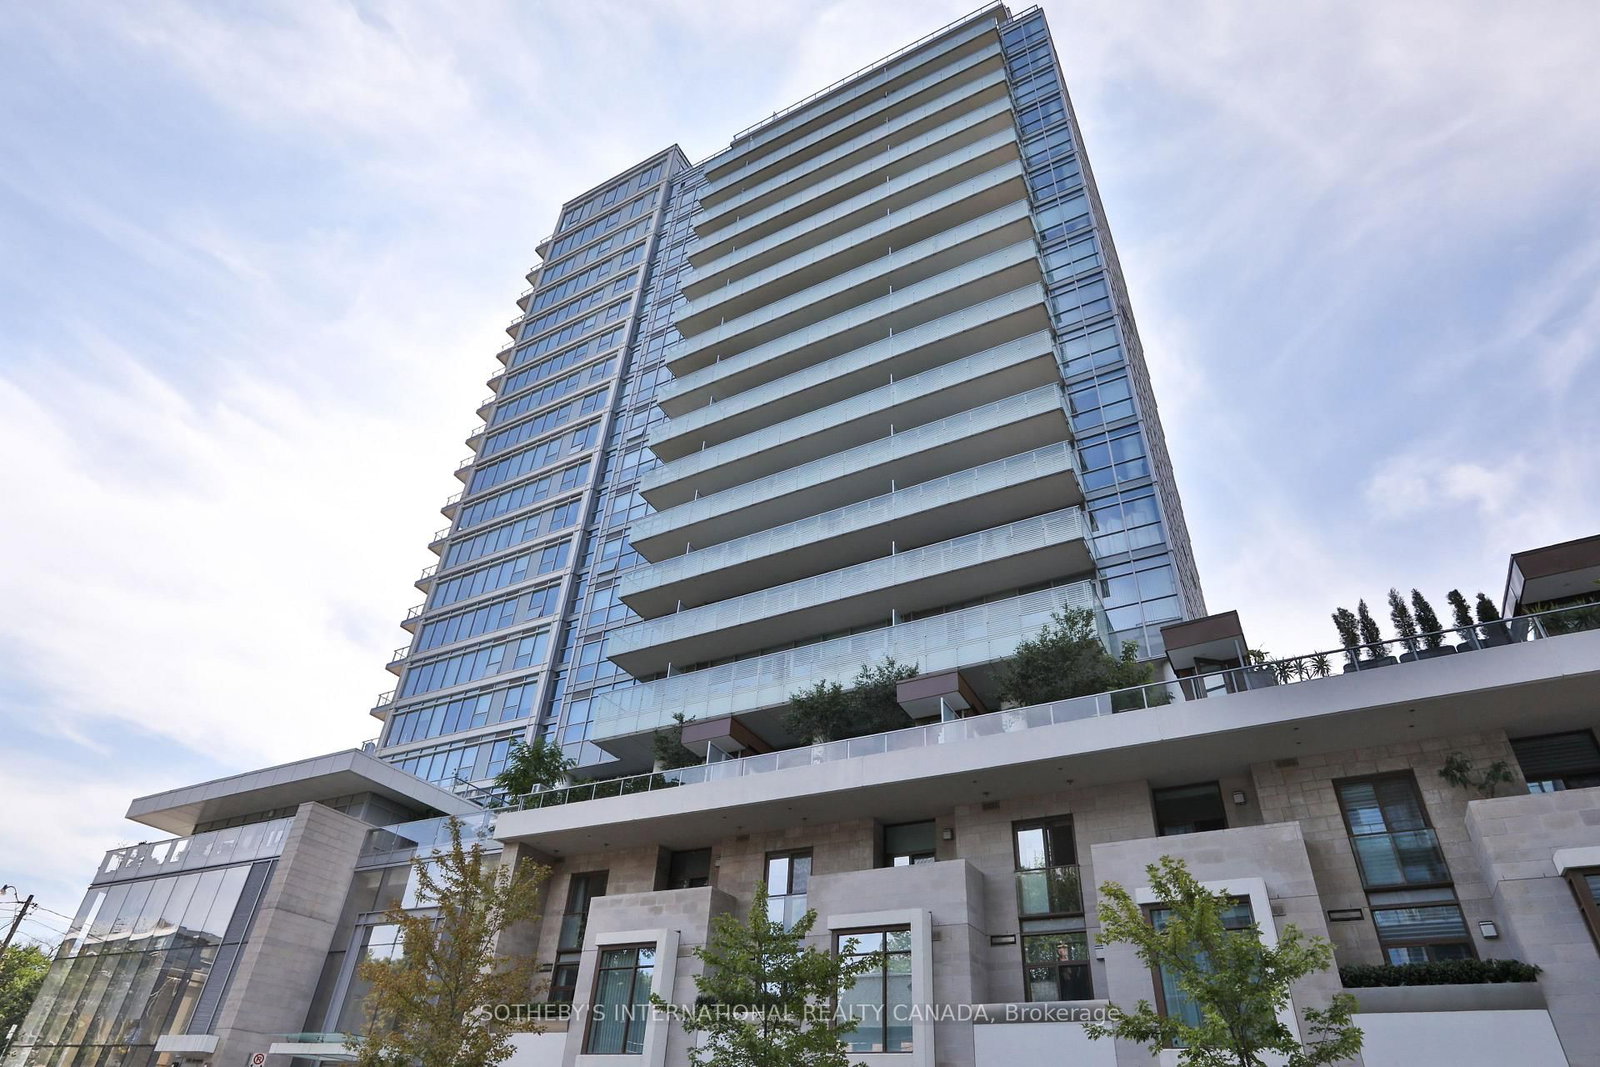
170 Avenue Road
Annex, Toronto
~$1423/sqft
 2 active
40 Oaklands Avenue
Yonge-St. Clair, Toronto
~$1065/sqft
Red Bricks Intelligence uses a multi-layered, AI-enhanced algorithm to match floor plans and sizing to units. While we strive for a high degree of accuracy, errors may occur. Buyers should independently verify all unit specifications.